

233 Sheldon Avenue
233 Sheldon Avenue
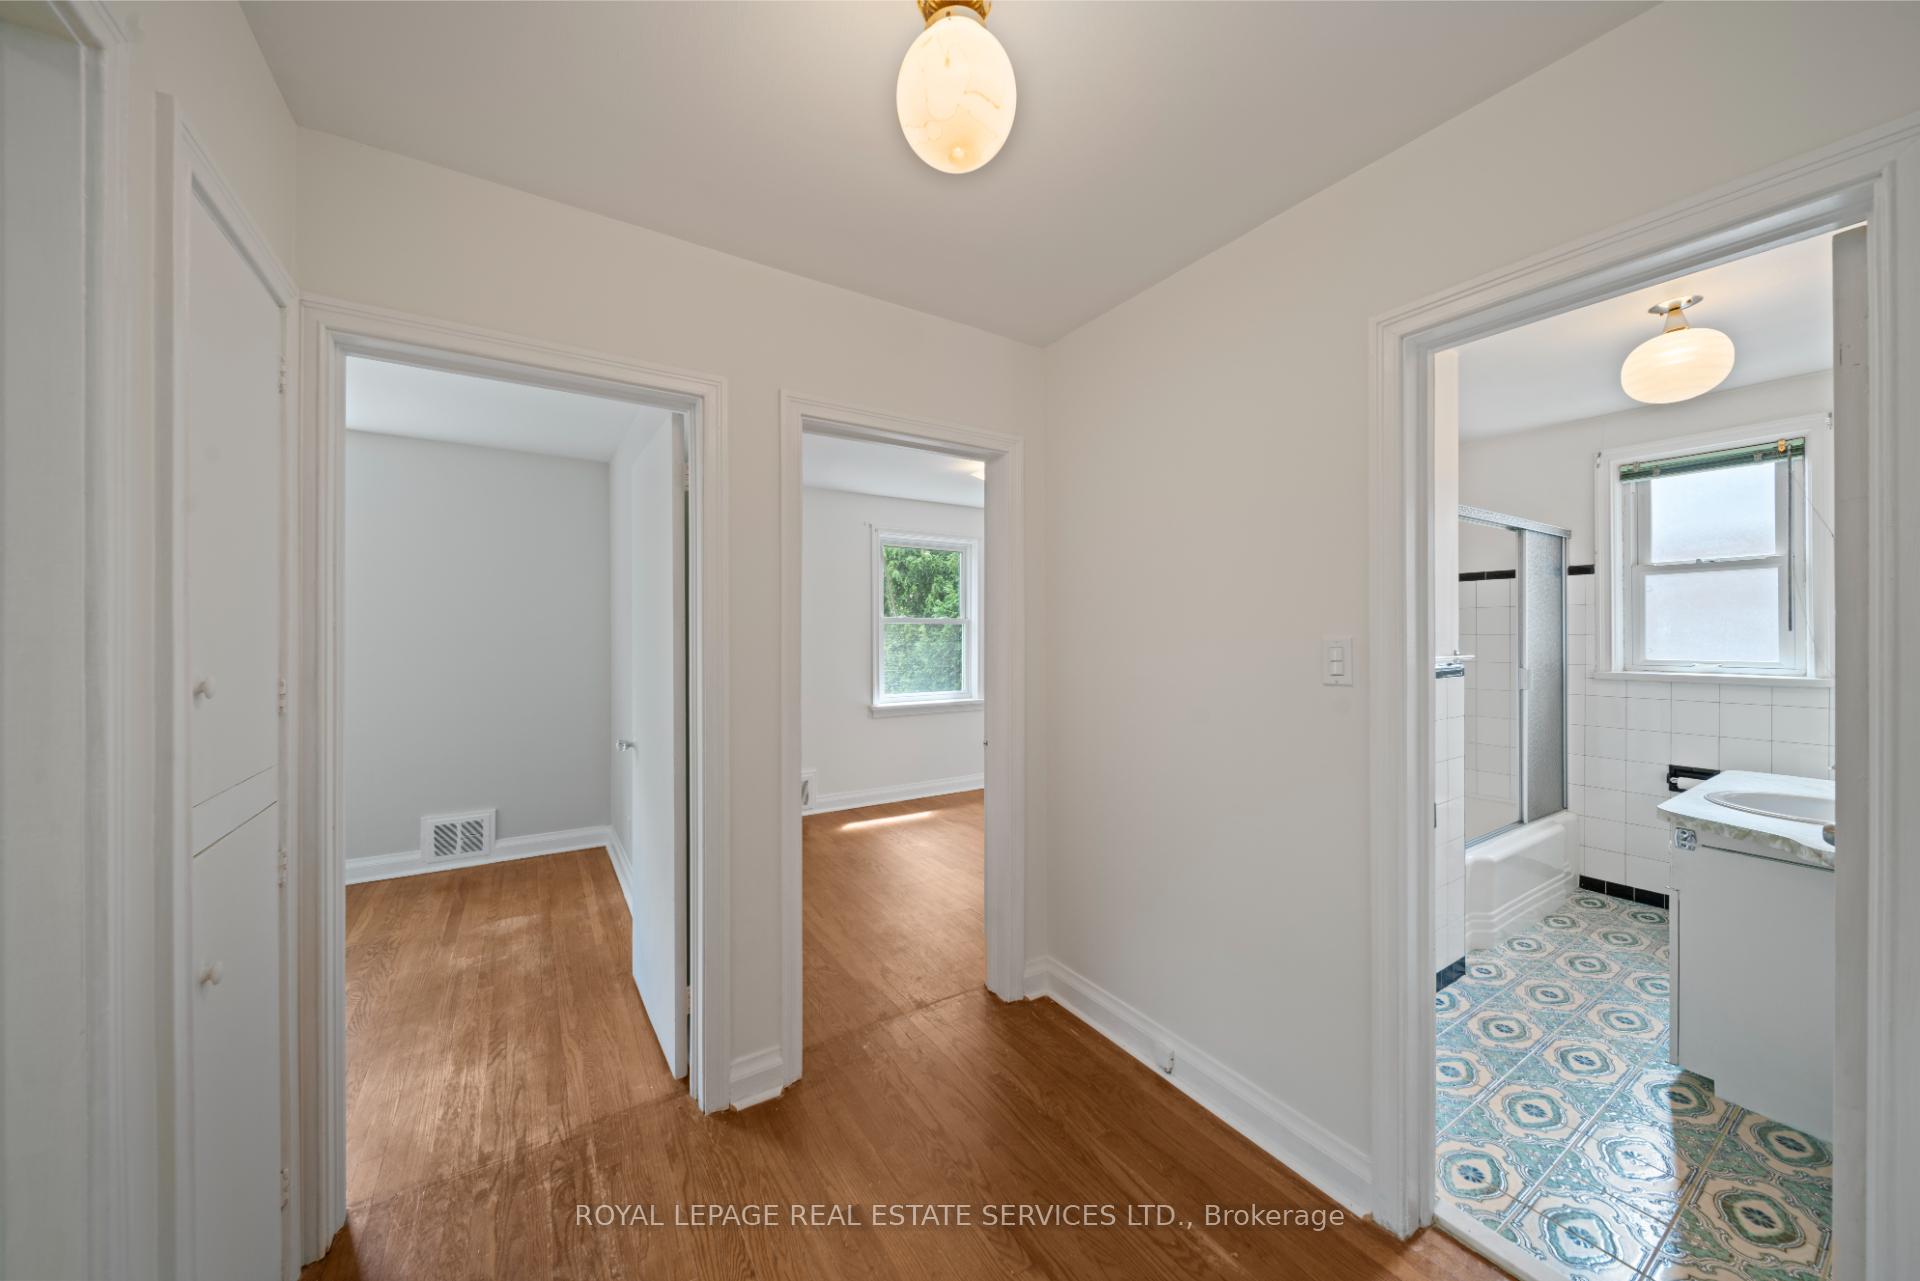 See all 28 photos
Property history
Facts and features
- BasementSeparate entrance
- Water, sewerMunicipal
- HeatingForced air
- CoolingCentral air
- Second kitchen
- Separate entrance
- Hardwood floors
- Central air
The homeDetached, Bungalow, 1,100–1,500 sq ft
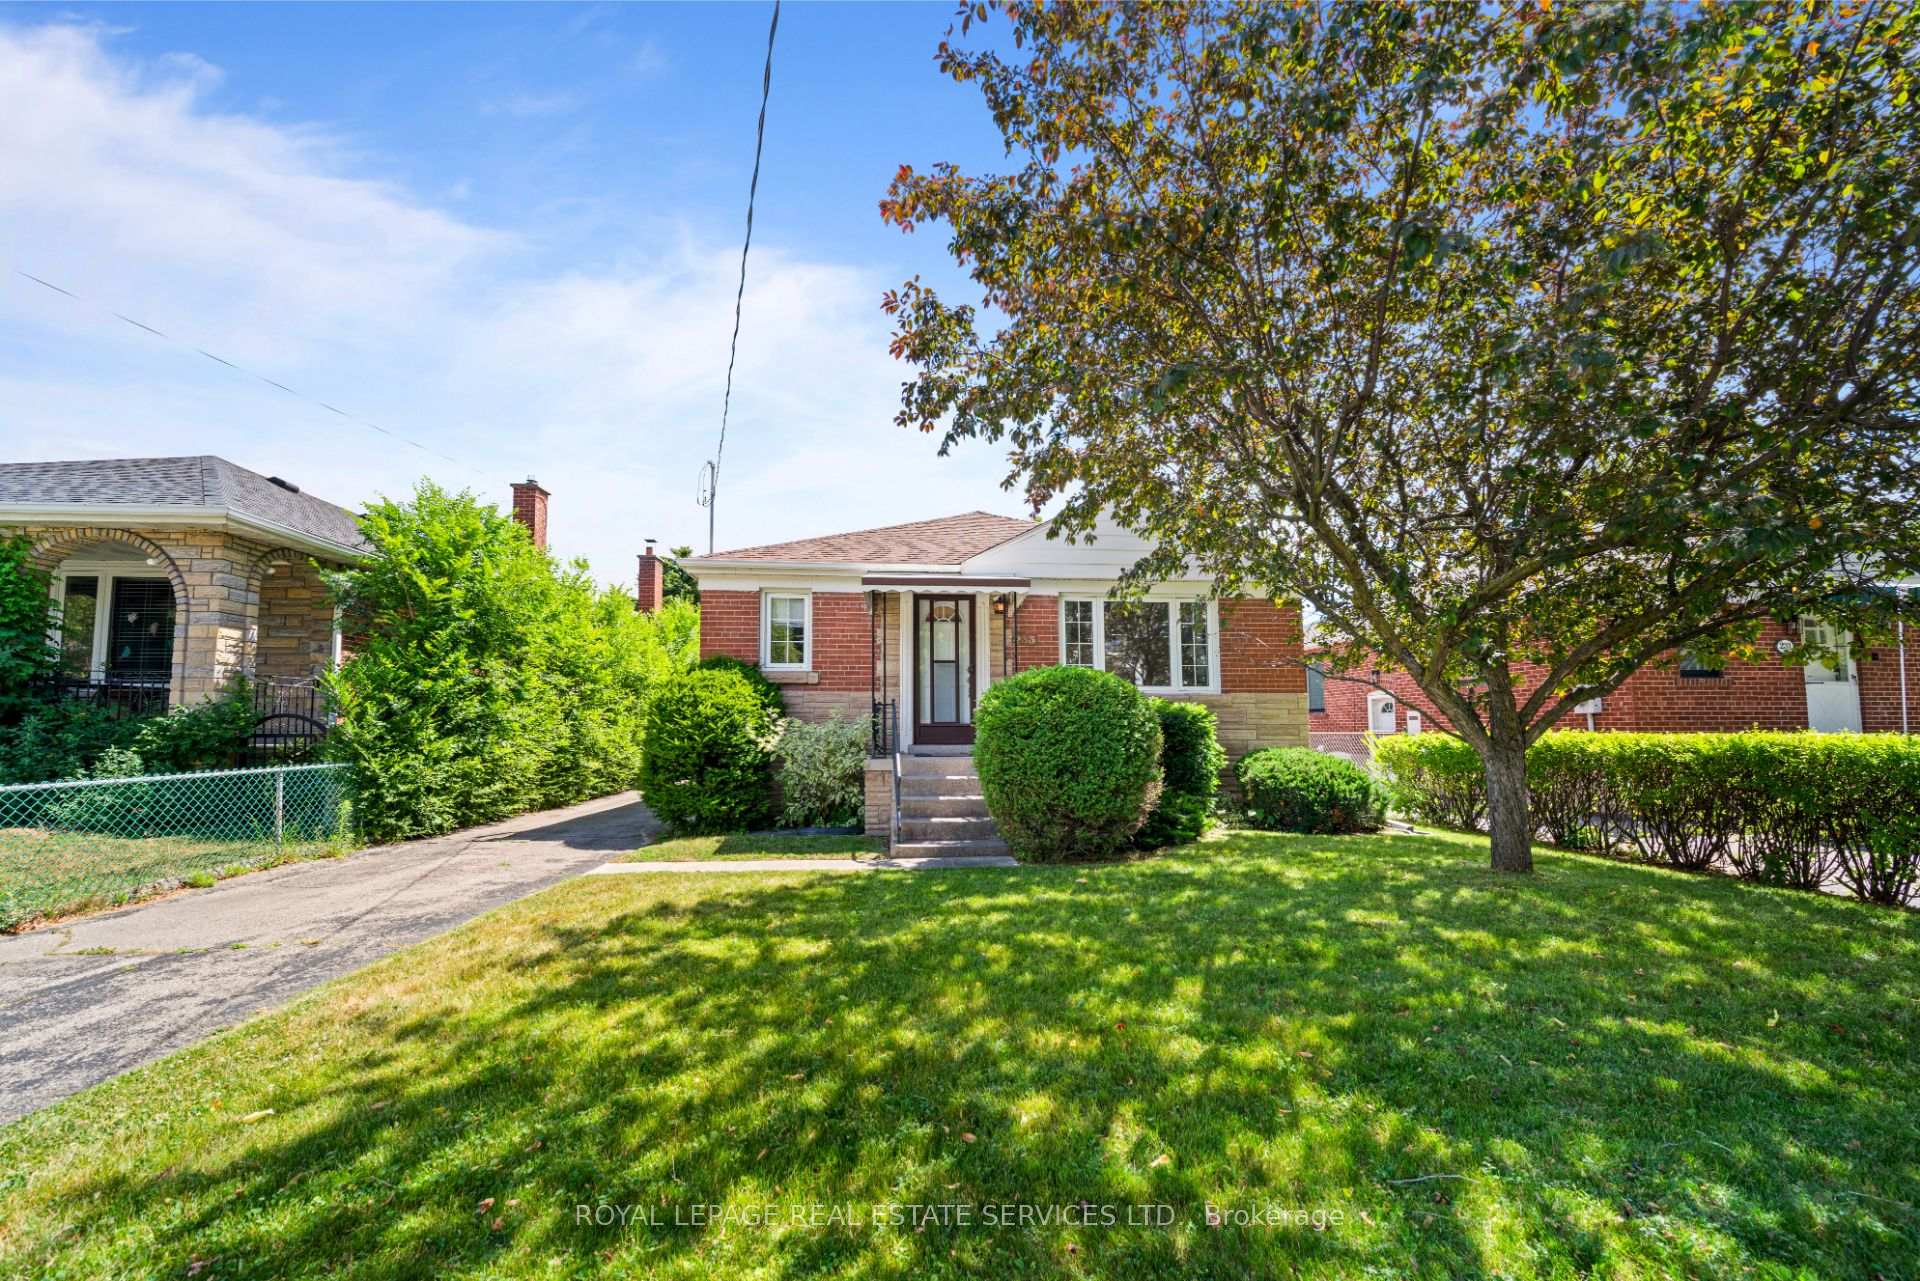
- Type: Detached
- Style: Bungalow
- Living space: 1,100–1,500 sq ft
- Basement: Separate entrance, full
InsideHardwood, Concrete, Primary bedroom - main floor, Rooms above ground 6
- Flooring: Hardwood, Concrete
- Features: Primary bedroom - main floor
- Rooms above ground: 6
- Rooms in the basement: 3
- Bedrooms: 3
- Bathrooms: 2
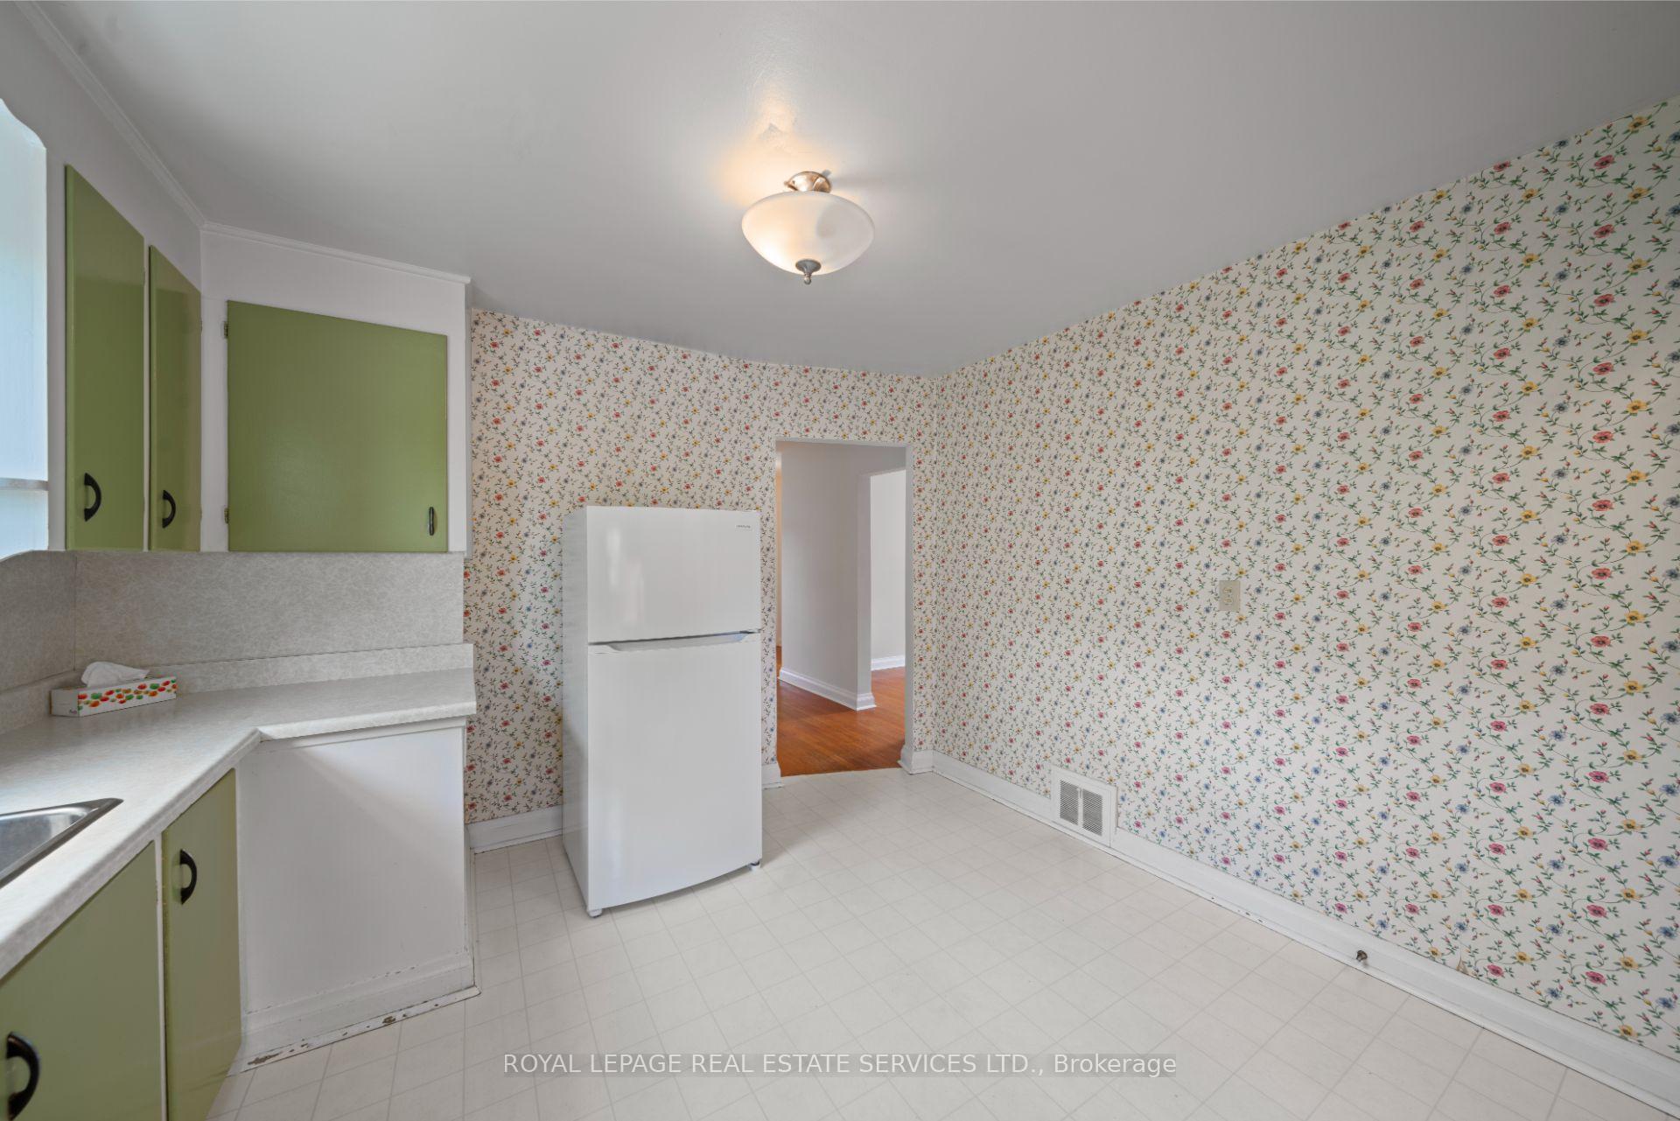
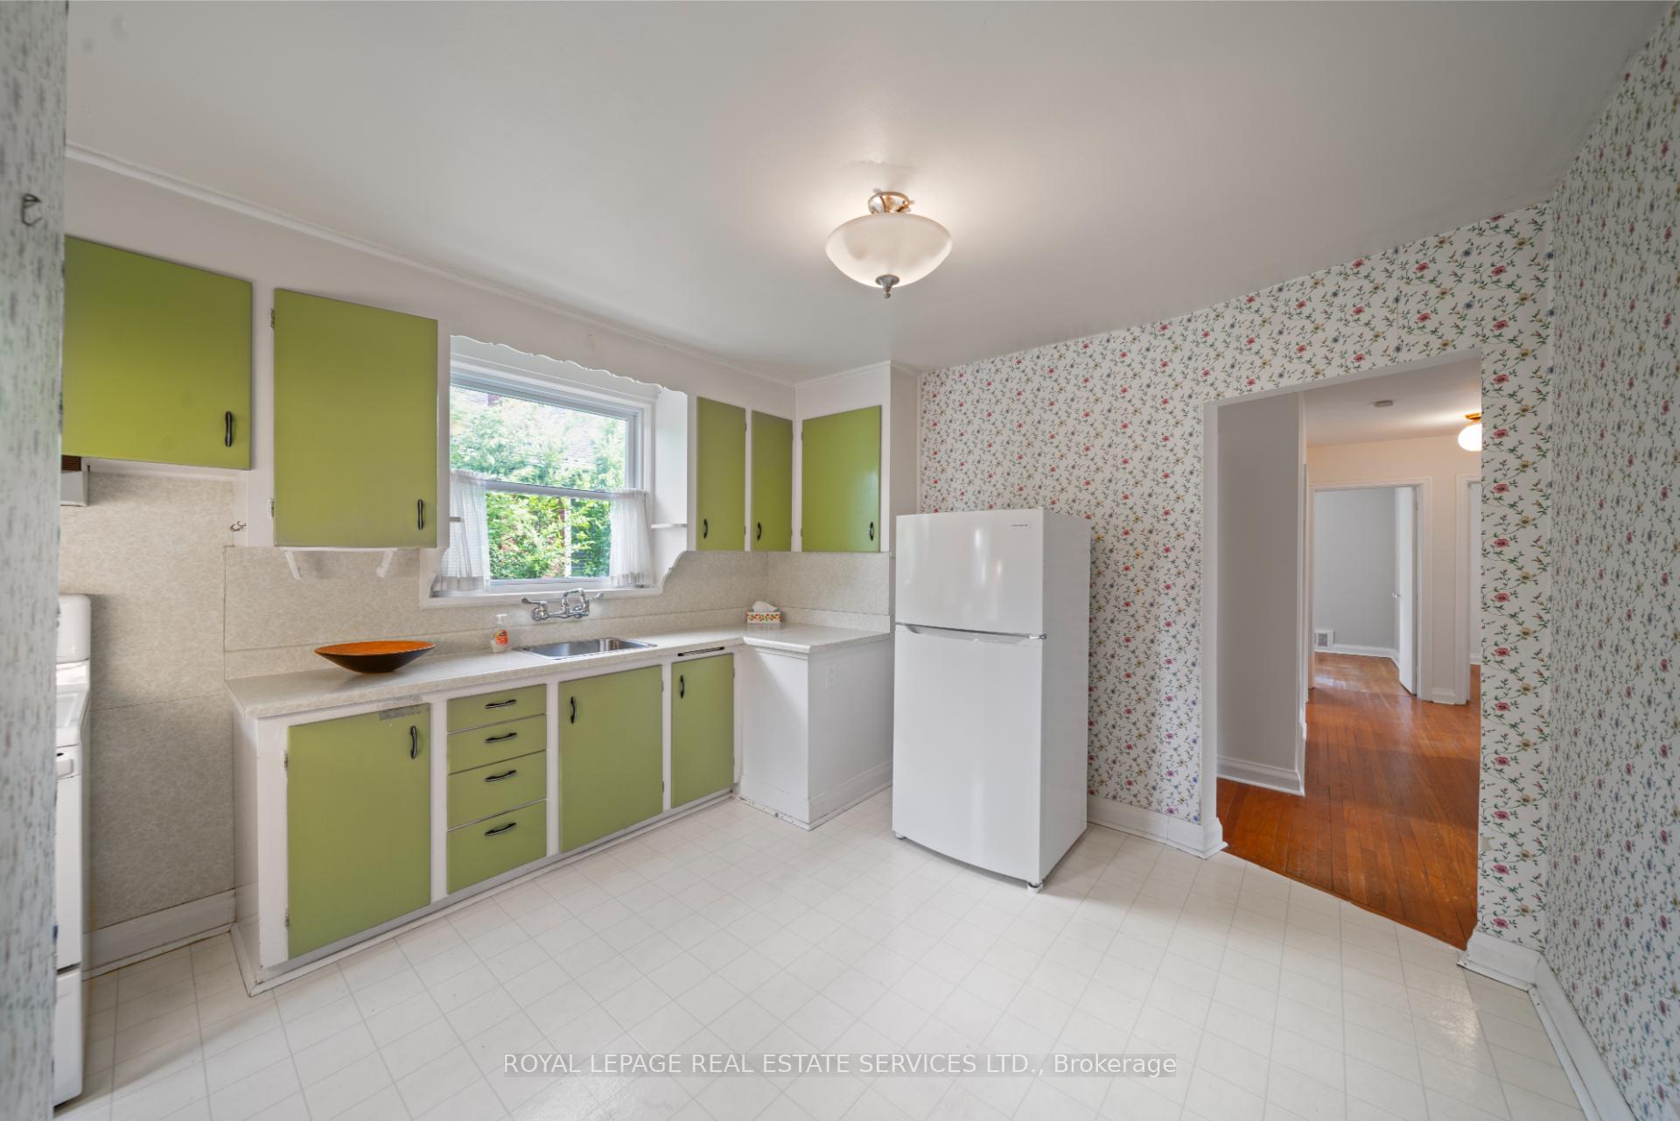
- Kitchens: 2
Outside and lotBrick, Unknown, Unknown
- Exterior: Brick
- Roof: Unknown
- Foundation: Unknown
- Size: 43 × 120 ft
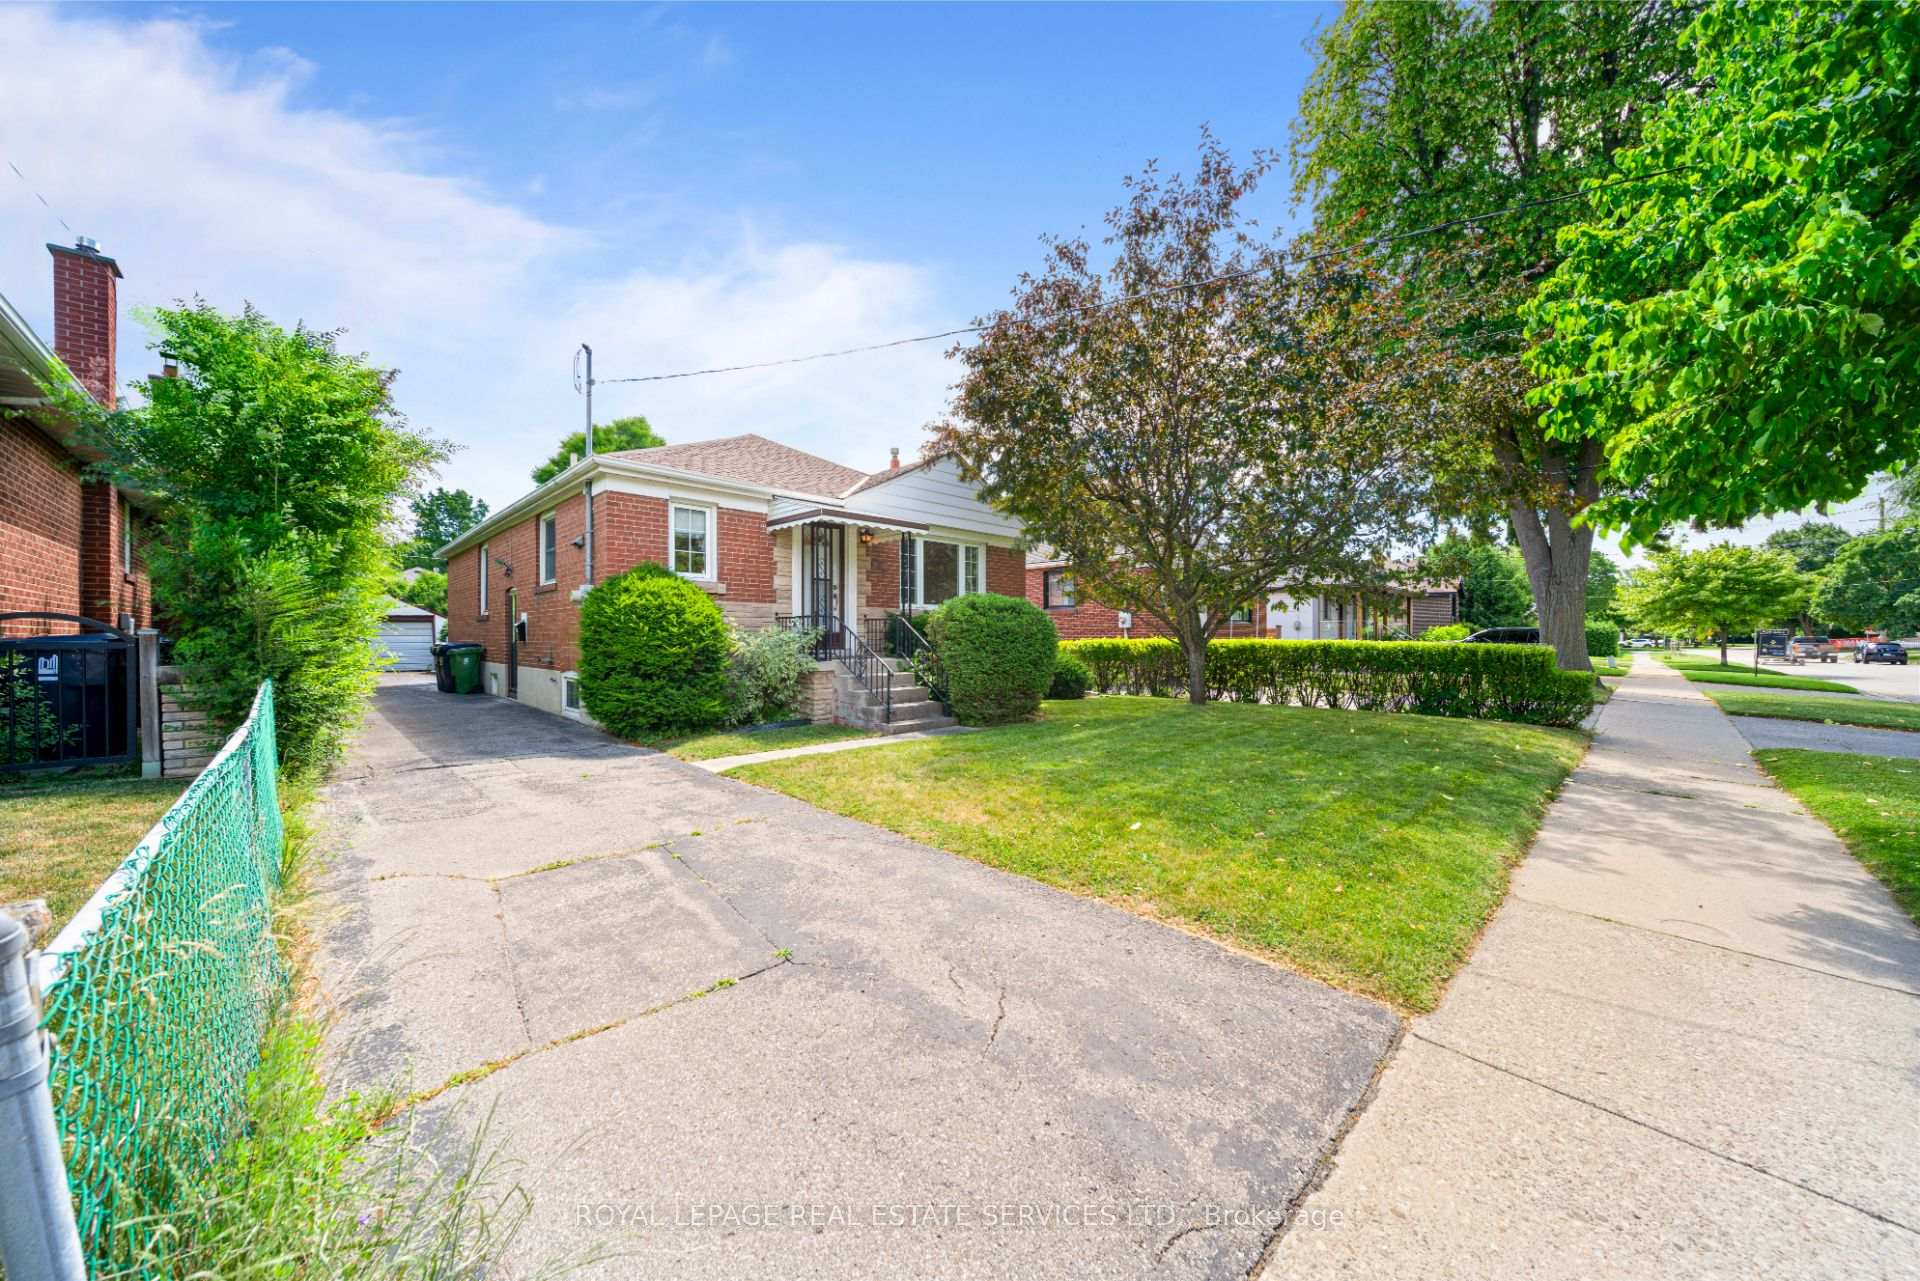
Parking1 Garage, Detached
- Spaces: 1 Garage
- Garage: Detached
Heating, water and powerForced air, gas, Central air, Municipal water
- Heating: Forced air, gas
- Cooling: Central air
- Water: Municipal water
- Sewer: Municipal sewer
Costs and taxesTaxes $4,592 a year, HST No HST, Hot water tank.
- Taxes, 2024: $4,592 a year
- HST: No HST
- Rental items: Hot water tank.
Included in the saleExisting appliances (as-is); existing light fixtures; existing window coverings., Not included None.
- Included: Existing appliances (as-is); existing light fixtures; existing window coverings.
- Not included: None.
Listing detailsW12270306, Sold, Jul 8, 2025
- MLS® number: W12270306
- Status: Sold
- Listed on: Jul 8, 2025
- Days on market: 12
- Updated: Jul 20, 2025
- Possession: Flexible
- Occupied by: Vacant
- Listing brokerage: ROYAL LEPAGE REAL ESTATE SERVICES LTD.
About this home
233 Sheldon Avenue, Etobicoke (Alderwood), ON M8W 4L8
Welcome to this charming 3 bedroom bungalow nestled in the heart of Alderwood - a beloved, family-friendly neighbourhood known for its sense of community and unbeatable location. This home offers 2,240 square feet of total living space across both levels and is ideal for first-time buyers, renovators, or investors looking to create something truly special. Step inside to find a bright and airy main floor featuring a spacious living and dining area with generously sized windows that flood the space with natural light. The functional kitchen offers plenty of room to cook and gather, while the three well-proportioned bedrooms and a 4-piece family bathroom provide comfortable living for families of all sizes. A separate side entrance leads to the expansive lower level a blank canvas with incredible potential. Whether you're dreaming of a nanny suite, an in-law space, or a self-contained rental apartment, the layout lends itself easily to a variety of configurations. Outside, enjoy a cute and private backyard offering total privacy and mature landscaping, perfect for entertaining or relaxing on warm summer days. Spacious private driveway offer ample parking. Situated in a fantastic location, just minutes from the lake, highways, Farm Boy, TTC, and neighbourhood parks, this home is a rare opportunity to get into a great area with endless potential. Move in, renovate, or rent out - the choice is yours!
Ask about this home
A HOMEH agent will answer your questions about this home.
Around this home
Daily convenience, out of 100, from the distances below
Schools nearby
School rating, out of 10.
Helpful calculators
Your HOMEH agent

"I would see it this week."