

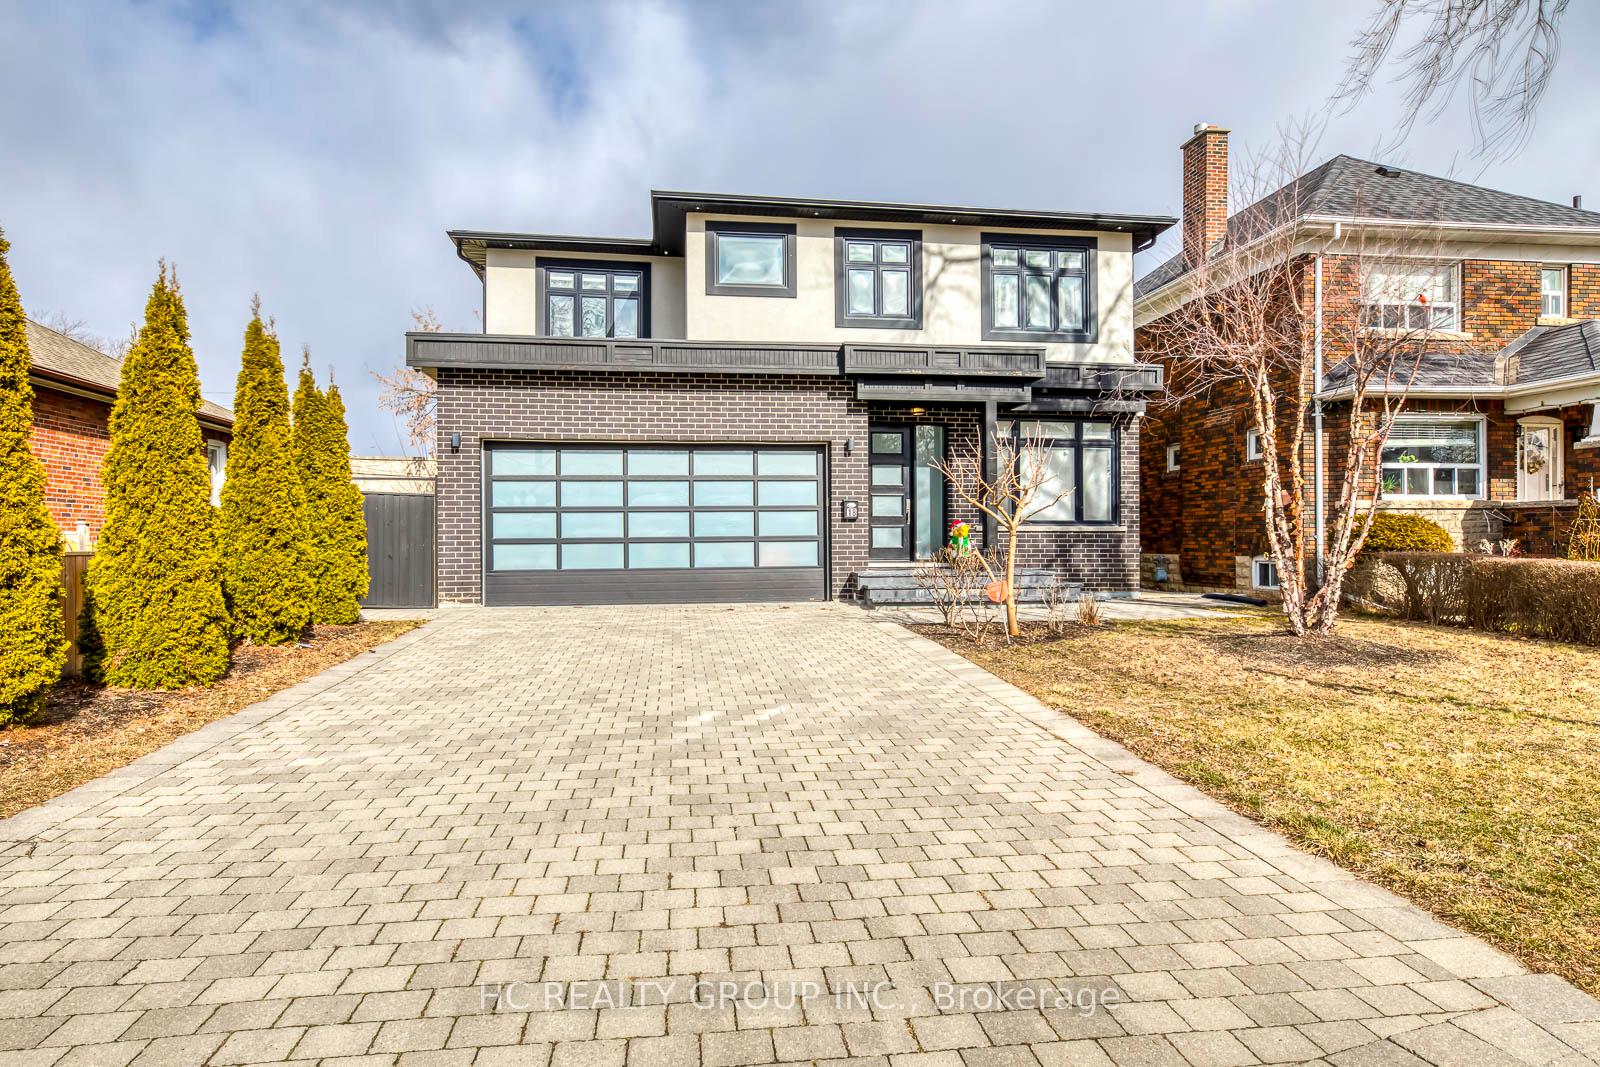
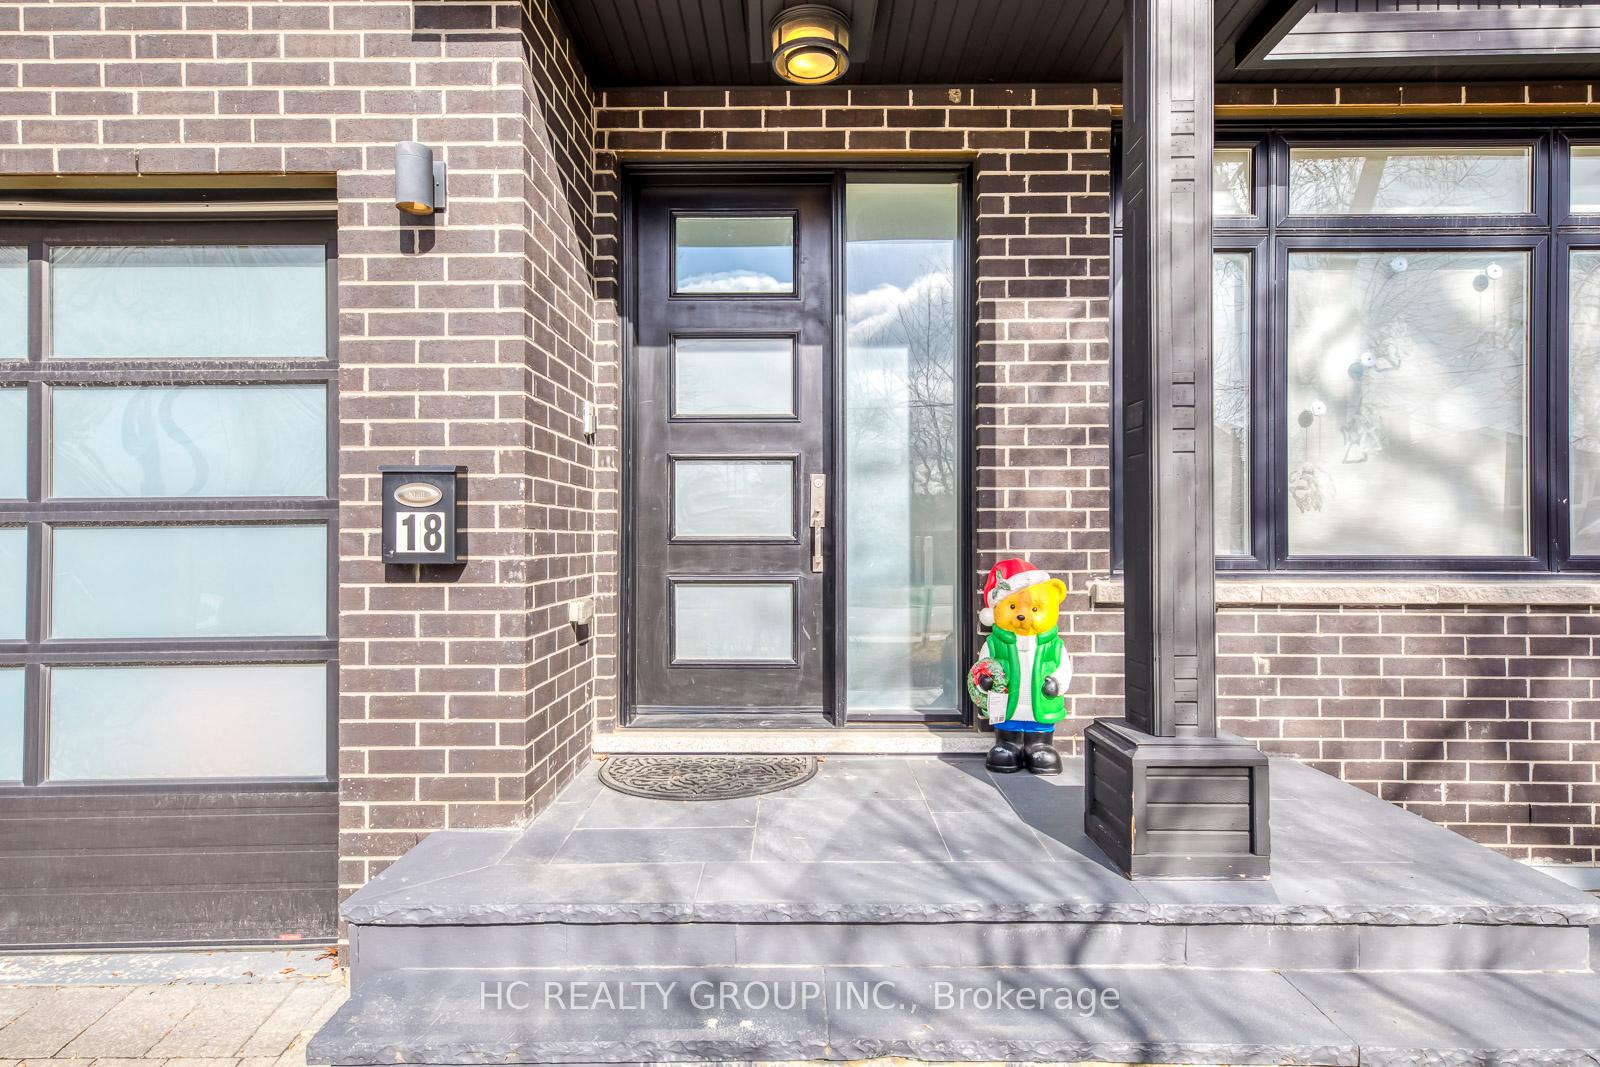
18 Ash Crescent
18 Ash Crescent
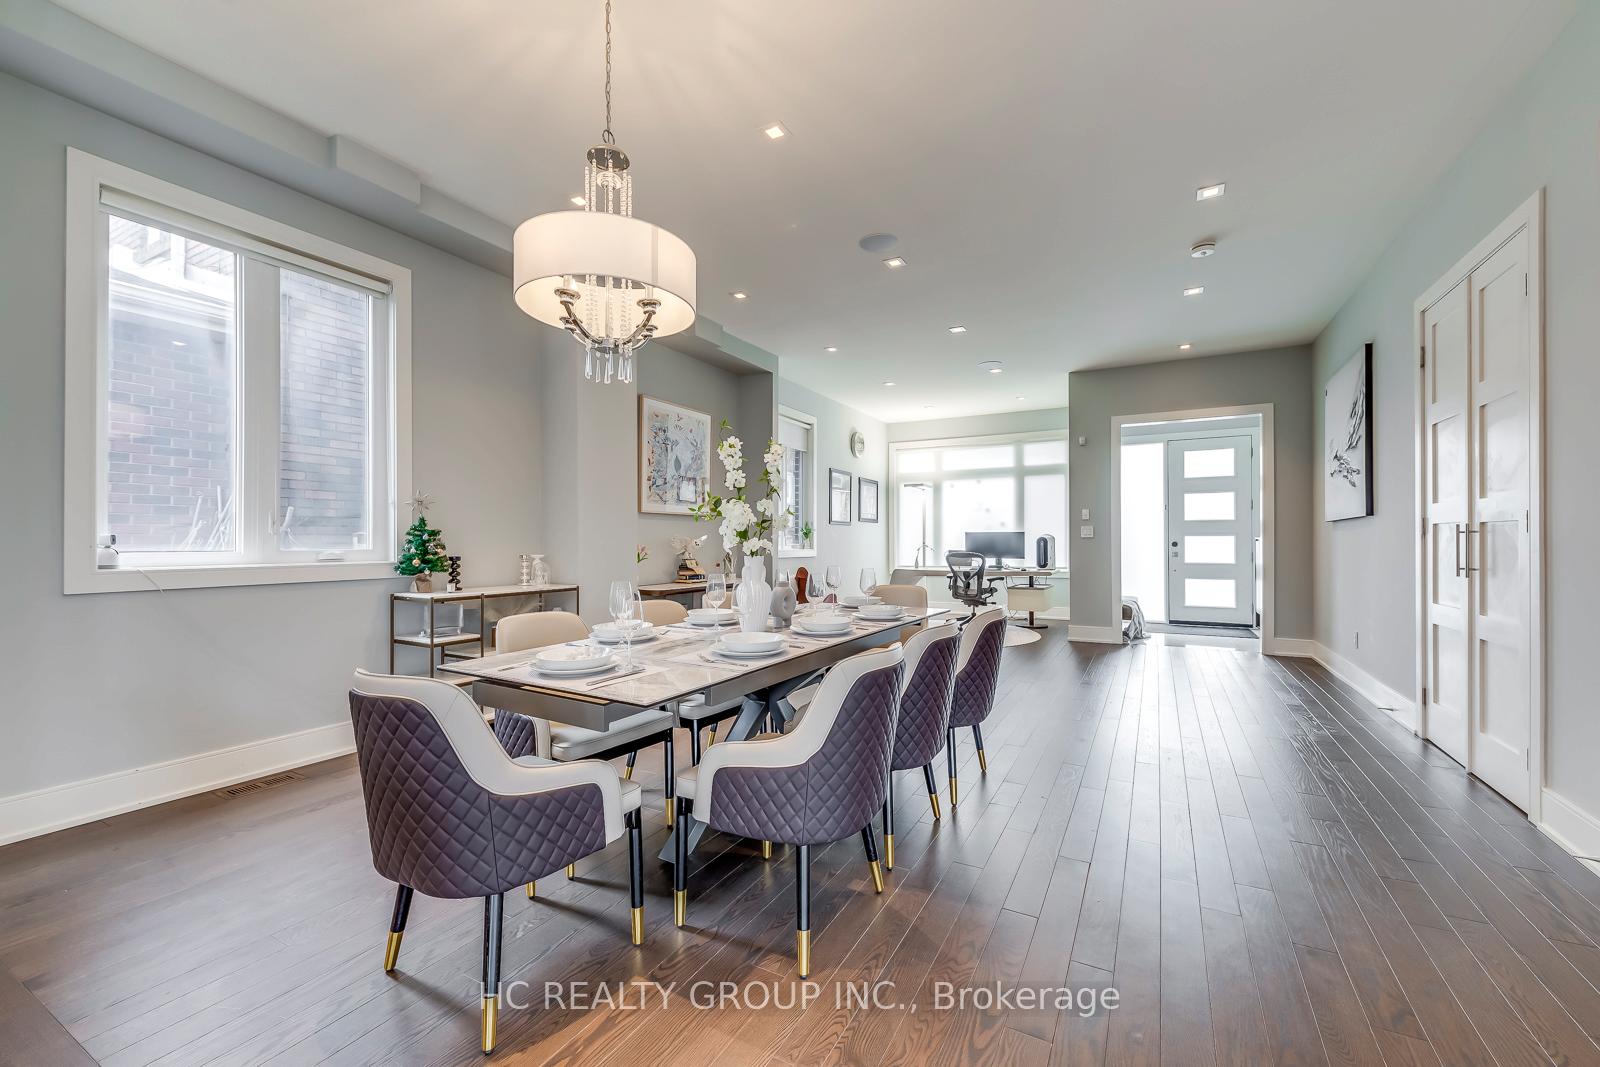 See all 43 photos
Property history
Facts and features
- BasementWalk-out
- Water, sewerMunicipal
- HeatingForced air
- CoolingCentral air
- Fireplace
- Central air
The homeDetached, 2-storey, 3,000–3,500 sq ft
- Type: Detached
- Style: 2-storey
- Living space: 3,000–3,500 sq ft
- Basement: Finished with walk-out
InsideFireplace Yes, Main level, Central vacuum
- Fireplace: Yes
- Laundry: Main level
- Features: Central vacuum
- Rooms above ground: 10
- Bedrooms: 5 + 1 in the basement
- Bathrooms: 6
- Kitchens: 1
- Family room: Yes
Outside and lotBrick, stucco (plaster), Asphalt shingle, Concrete
- Exterior: Brick, stucco (plaster)
- Roof: Asphalt shingle
- Foundation: Concrete
- Size: 50 × 132.83 ft
Parking2 Garage, Built-in, Private double
- Spaces: 2 Garage
- Garage: Built-in
- Driveway: Private double
Heating, water and powerForced air, gas, Central air, Municipal water
- Heating: Forced air, gas
- Cooling: Central air
- Water: Municipal water
- Sewer: Municipal sewer
Costs and taxesTaxes $9,506 a year, HST included in the price, Hot water tank.
- Taxes, 2024: $9,506 a year
- HST: HST included in the price
- Rental items: Hot water tank.
Included in the saleAll existing window coverings, light fixtures, washer & dryer. b/i gas cooktop, range hood, oven, convection microwave, dishwasher, s/s fridge.
- Included: All existing window coverings, light fixtures, washer & dryer. b/i gas cooktop, range hood, oven, convection microwave, dishwasher, s/s fridge.
Listing detailsW12359934, Sold, Aug 22, 2025
- MLS® number: W12359934
- Status: Sold
- Listed on: Aug 22, 2025
- Days on market: 21
- Updated: Sep 12, 2025
- Possession: Flexible
- Occupied by: Vacant
- Listing brokerage: HC REALTY GROUP INC.
About this home
18 Ash Crescent, Etobicoke (Long Branch), ON M8W 1E3
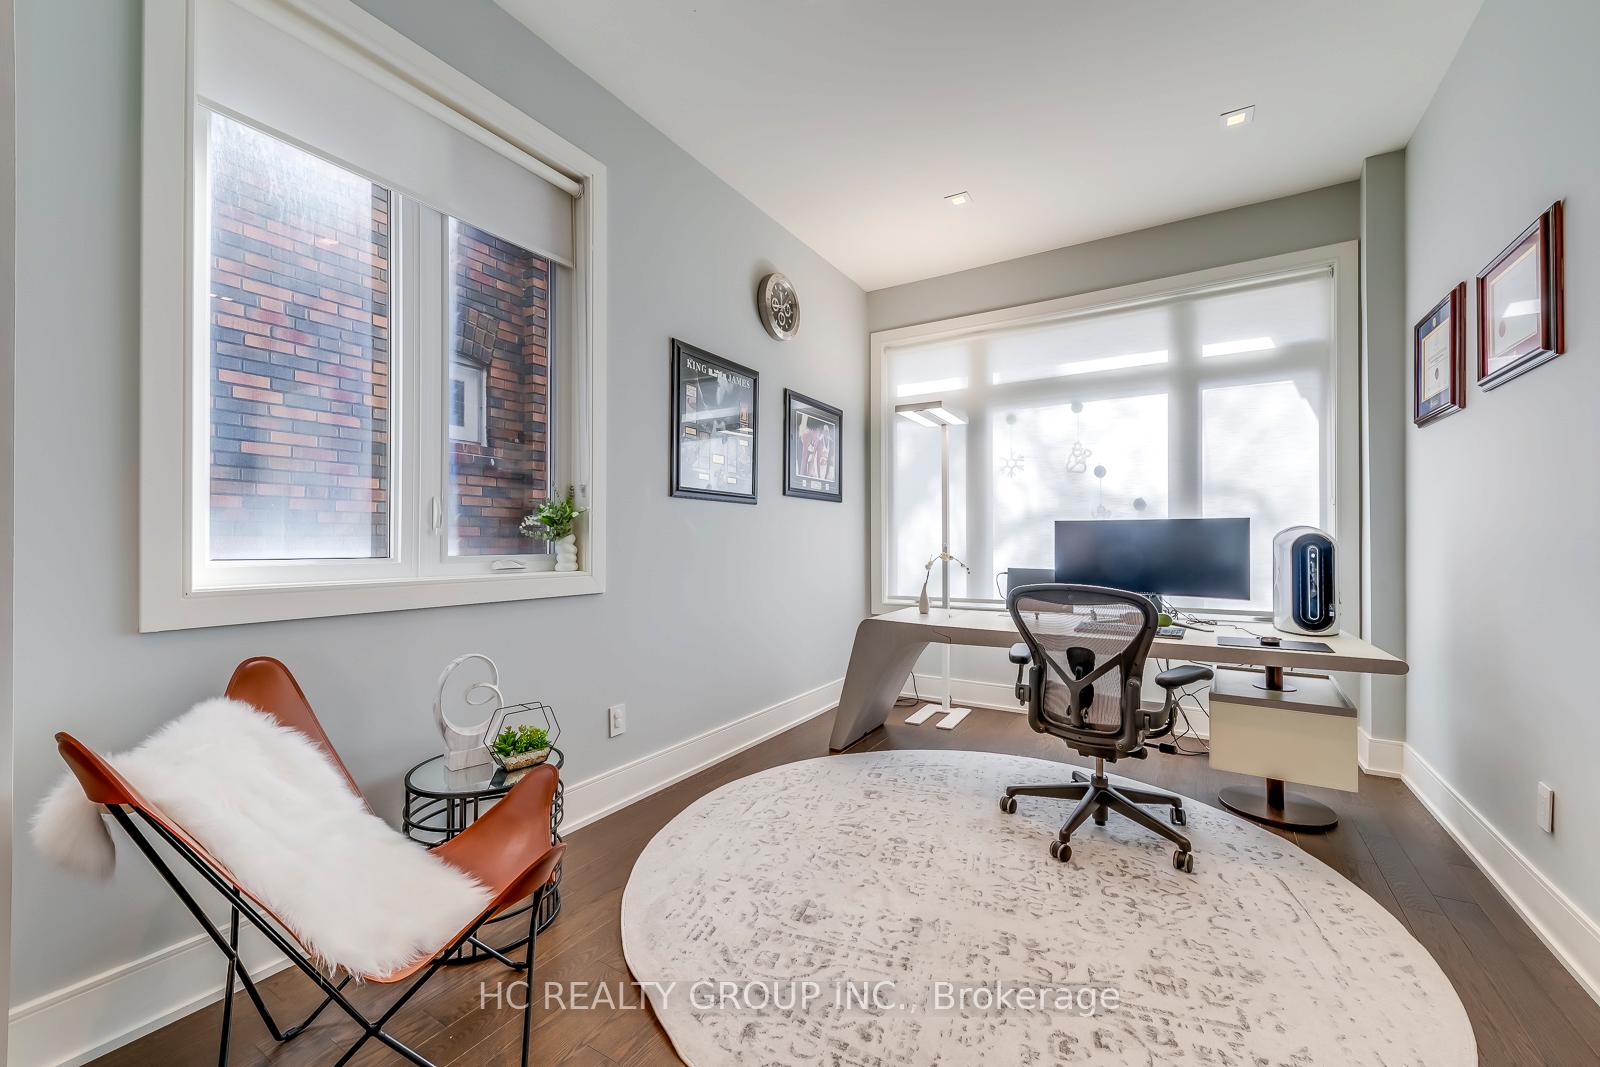
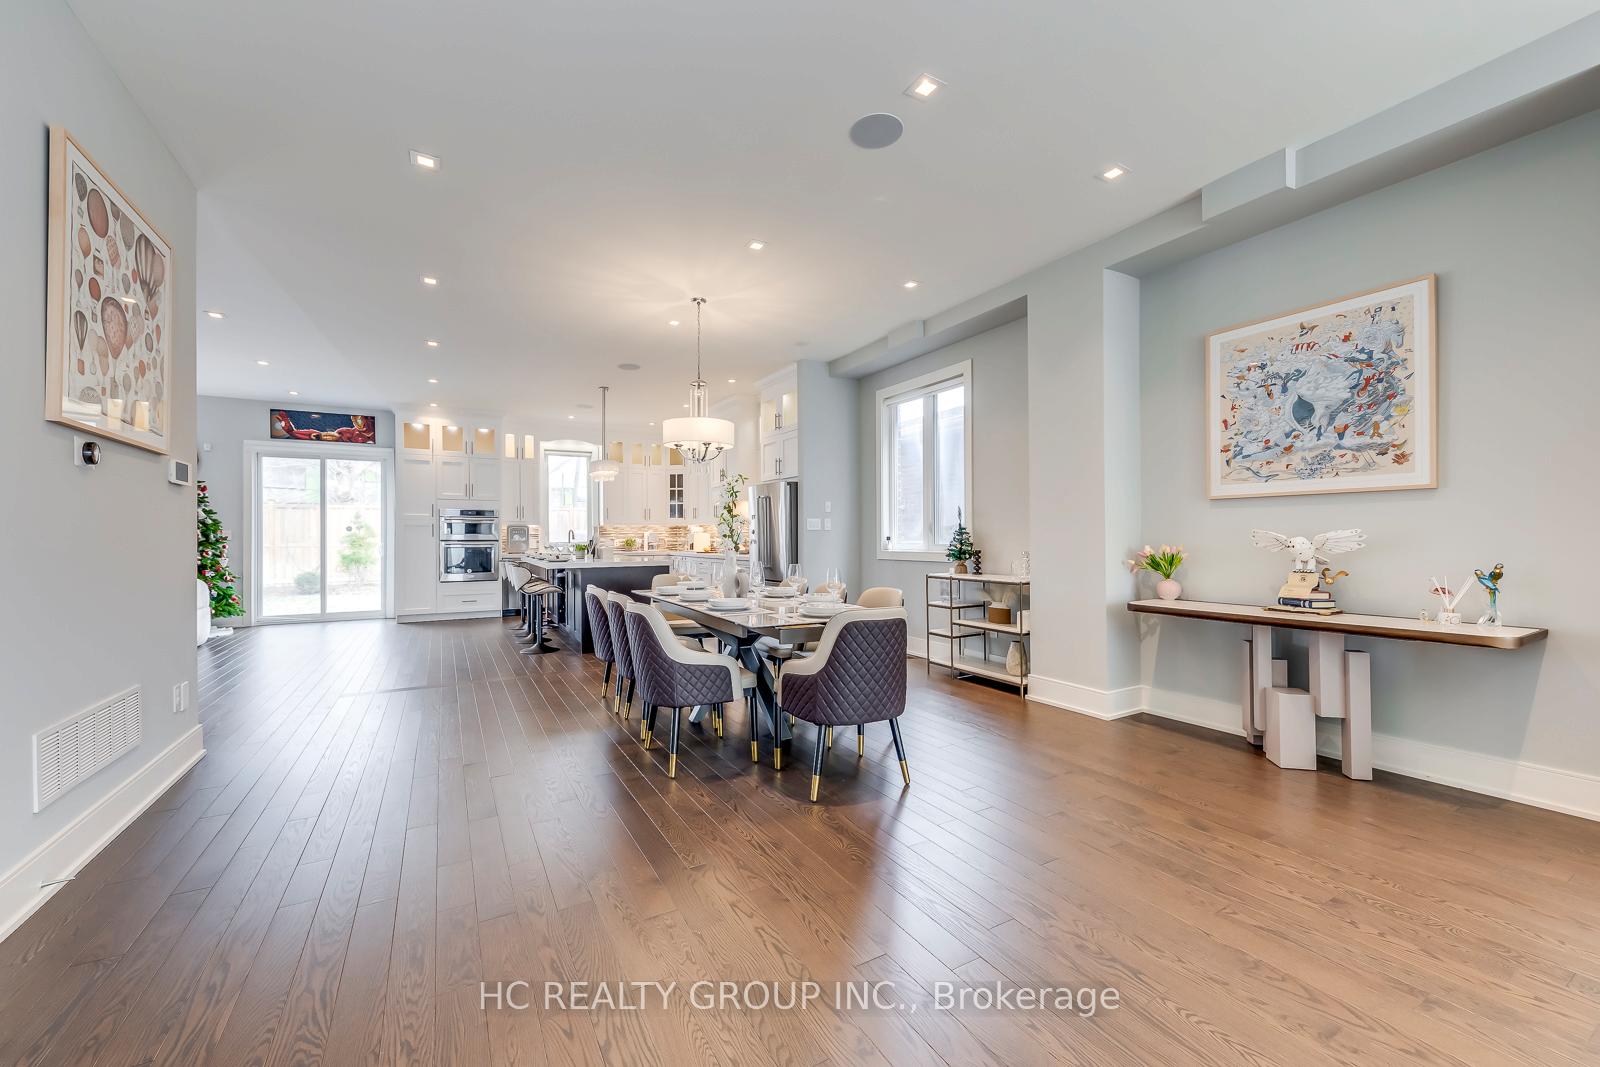
Don't Miss Out On This Impressive Contemporary Custom Build Executive Home On The Premium 50' Lot To Settle Your Family. Real Bright & Spacious, 5+1 Bedrooms, 6 Bathrooms, Great Functional Layout, No Wasted Space. Approx. 3420 SqFt. Of Above Grade Living Area W/ Approx. 1580 SqFt. Fabulous Finished Basement. High-End Features & Finishes. Absolute Perfection In Every Detail, Meticulously Maintain. Massive Windows & Hardwood Floorings Throughout. Main Floor Soaring 10' Ceiling. Gourmet Kitchen W/ Quartz Countertop, Tile Backsplash, Integrated Sophisticated Appliances & XL Practical Kitchen Island. Oversized Master Bedroom W/ 5Pc Ensuite & Two Walk-In Closets. Skylight W/ Sun-Filled. Walkout Basement W/ 9' Ceiling & Nanny Suite. Enjoy Your Summer Time W/ Family In The Depth 130'+ Fully Fenced Backyard. Easy Access To Humber College, Lakeshore Parks, Hwys & So Much More! A Must See! You Will Fall In Love With This Home!
Ask about this home
A HOMEH agent will answer your questions about this home.
Around this home
Daily convenience, out of 100, from the distances below
Schools nearby
School rating, out of 10.
Helpful calculators
Your HOMEH agent

"I would see it this week."