

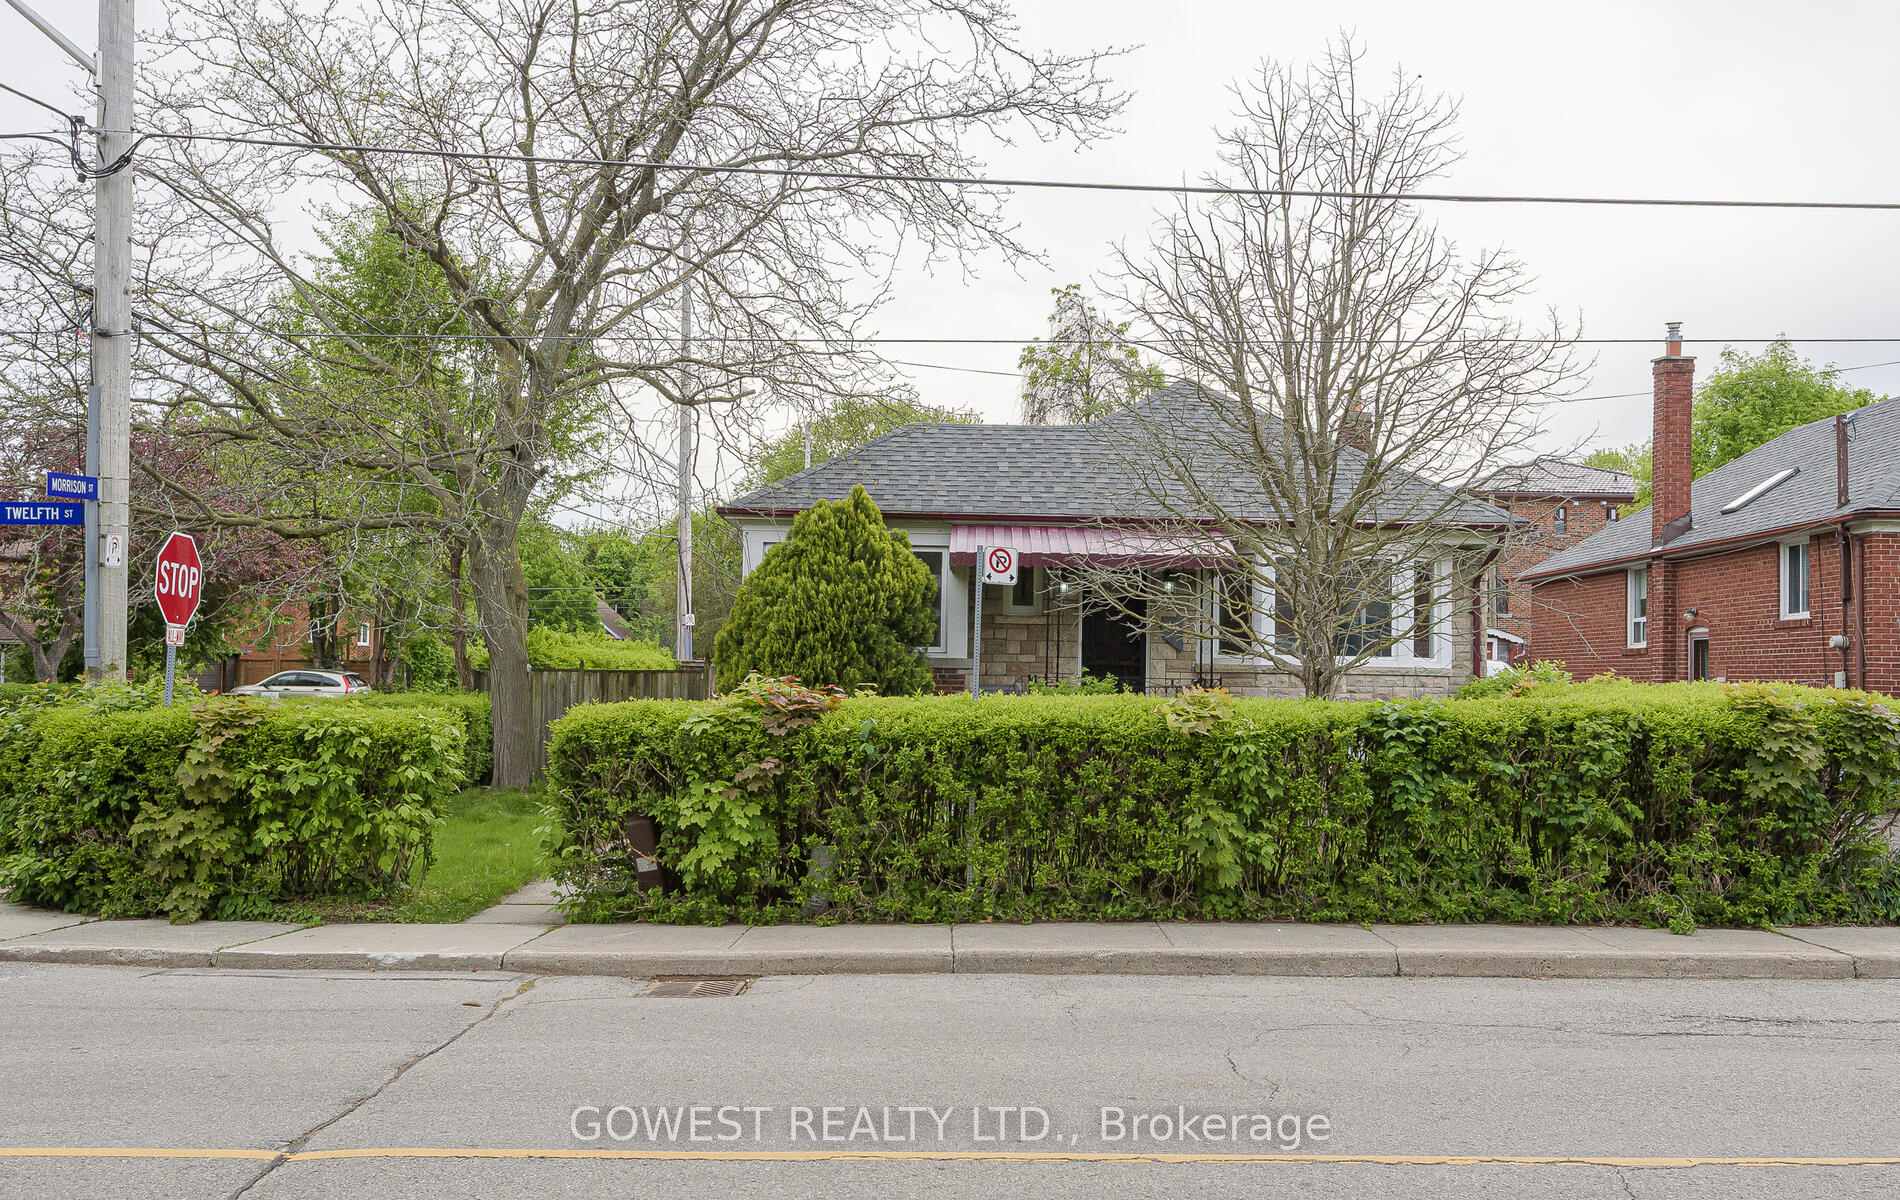
66 Twelfth Street
66 Twelfth Street
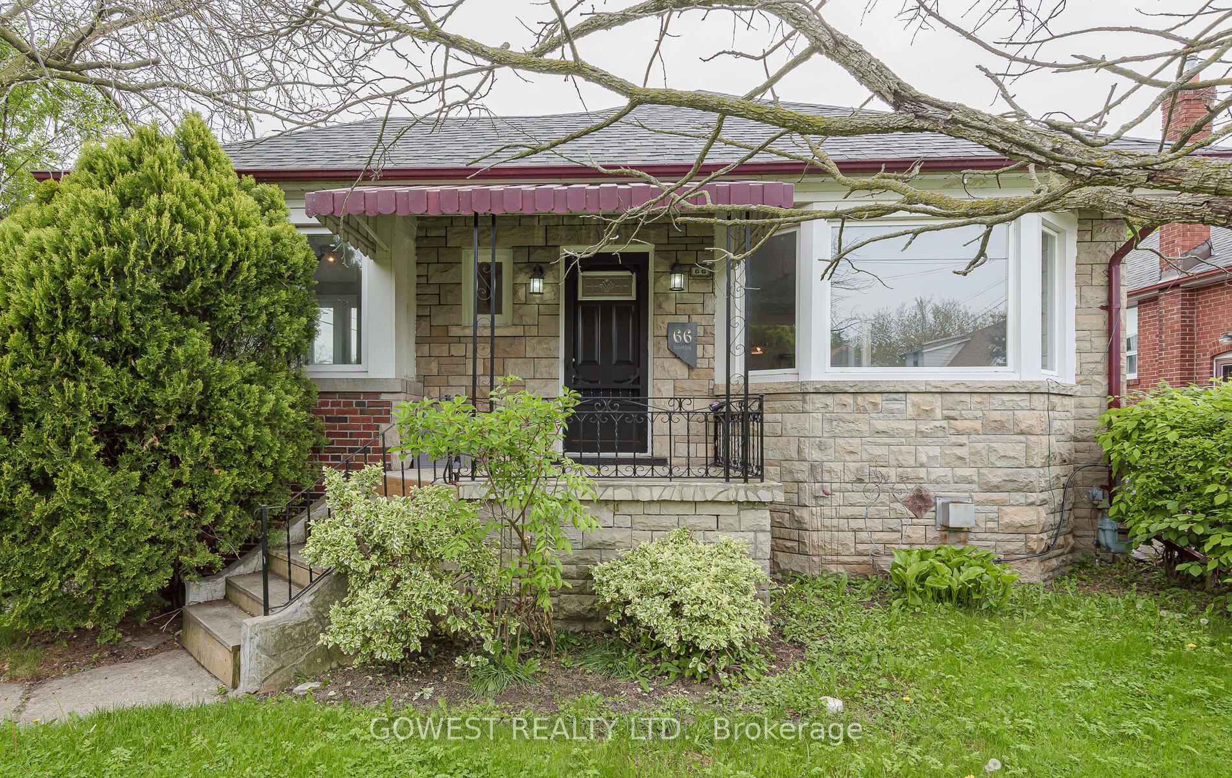
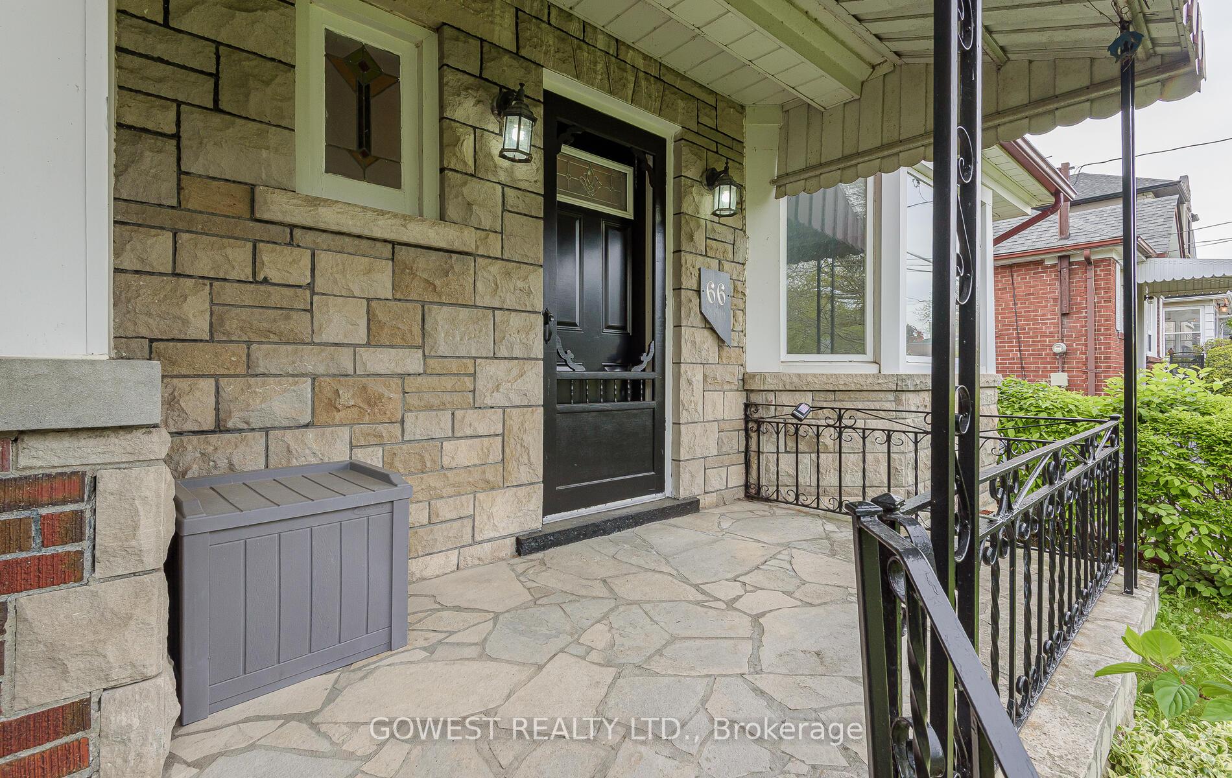
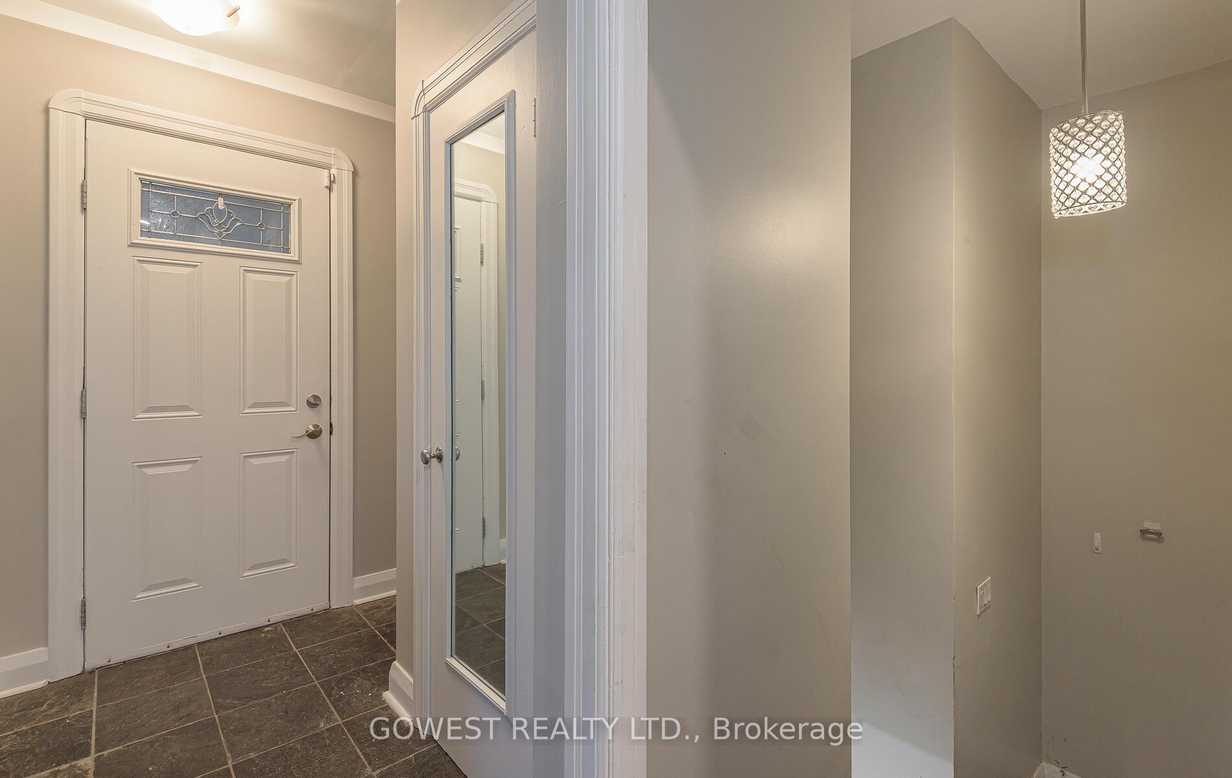
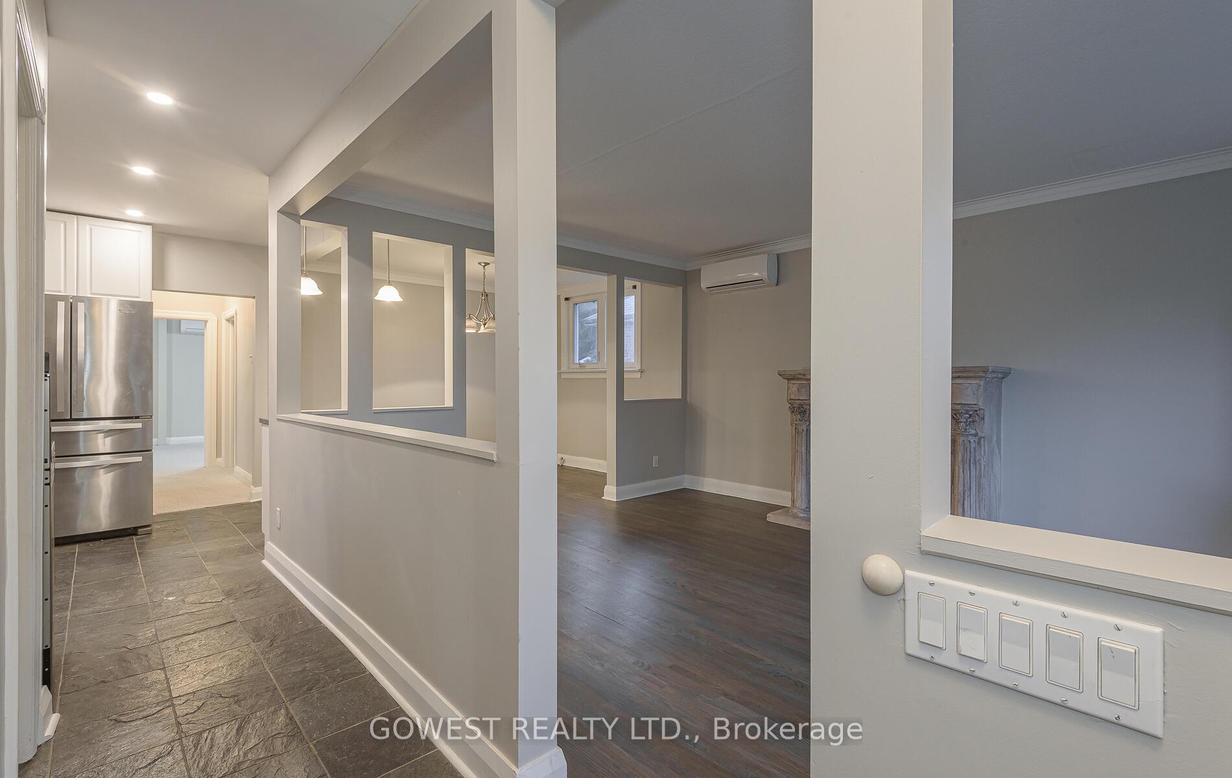 See all 50 photos
Property history
Facts and features
- BasementSeparate entrance
- Water, sewerMunicipal
- HeatingRadiant
- CoolingWall unit(s)
- Separate entrance
- Hardwood floors
- Fireplace
The homeDetached, Bungalow-raised, 1,100–1,500 sq ft
- Type: Detached
- Style: Bungalow-raised
- Living space: 1,100–1,500 sq ft
- Basement: Separate entrance, full
InsideFireplace Yes, natural gas, Hardwood, Ceramic, Broadloom, Lower level
- Fireplace: Yes, natural gas
- Flooring: Hardwood, Ceramic, Broadloom
- Laundry: Lower level
- Features: Water meter
- Rooms above ground: 6
- Rooms in the basement: 4
- Bedrooms: 2 + 2 in the basement
- Bathrooms: 2
- Kitchens: 1
Outside and lotBrick, stone, Asphalt shingle, Concrete block
- Exterior: Brick, stone
- Roof: Asphalt shingle
- Foundation: Concrete block
- Size: 35 × 110 ft
- Zoning: RM(u3;d0.6*23)
Parking1 Garage, Detached, Private
- Spaces: 1 Garage
- Garage: Detached
- Driveway: Private
Heating, water and powerRadiant, gas, Wall unit(s), Municipal water
- Heating: Radiant, gas
- Cooling: Wall unit(s)
- Water: Municipal water
- Sewer: Municipal sewer
- Natural gas: Yes
- Hydro: Yes
- Cable: Available
- Telephone: Available
Costs and taxesTaxes $4,943 a year, HST included in the price, Hot water tank
- Taxes, 2024: $4,943 a year
- HST: HST included in the price
- Rental items: Hot water tank
Included in the saleGas boiler and equipment (2018), all existing light fixtures, fridge, stove, dishwasher, 2 wall a/c units, washer/dryer, newer wiring throughout, huge deck, windows replaced.
- Included: Gas boiler and equipment (2018), all existing light fixtures, fridge, stove, dishwasher, 2 wall a/c units, washer/dryer, newer wiring throughout, huge deck, windows replaced.
Listing detailsW12376976, Sold, Sep 3, 2025
- MLS® number: W12376976
- Status: Sold
- Listed on: Sep 3, 2025
- Days on market: 15
- Updated: Sep 18, 2025
- Possession: Immediate
- Occupied by: Vacant
- Listing brokerage: GOWEST REALTY LTD.
About this home
66 Twelfth Street, Etobicoke (New Toronto), ON M8V 3H1
Lakeside Living in Sought-After New Toronto! Ideally located just one block from Lake Ontario, this charming and updated home offers the perfect blend of comfort, convenience, and lakeside lifestyle in the heart of the highly desirable New Toronto community. Step inside to discover modern upgrades throughout, including 200-amp electrical service, updated wiring, updated windows, newer roof, and A/C for year-round comfort. A spacious aluminum sunroom addition adds valuable living space and overlooks a beautifully maintained backyard complete with a large deck, perfect for entertaining or relaxing with family and friends. Enjoy rare 3-car parking, including a detached single-car block garage a true bonus in this area! Originally a 3-bedroom layout, the home has been smartly reconfigured into a large 2-bedroom, offering generous room sizes and flexibility. Easily converted back to 3 bedrooms if needed. The home has been freshly painted and is move-in ready. A separate side entrance provides excellent potential for an in-law suite or income opportunity, ideal for extended families or savvy buyers. Located just steps from the Waterfront Trail, Rotary Peace Park, and Prince of Wales Park, this is a dream setting for dog walkers, runners, cyclists, and anyone who loves the outdoors. Unwind with stunning lake and city skyline views just minutes from your doorstep. Close to TTC, GO Transit, schools, shops, and all amenities, this home offers the best of both worlds: peaceful lakeside living with easy city access. Don't miss this rare opportunity to own a beautifully maintained home in one of Toronto's most vibrant and evolving lakefront communities!
Ask about this home
A HOMEH agent will answer your questions about this home.
Around this home
Daily convenience, out of 100, from the distances below
Schools nearby
School rating, out of 10.
Helpful calculators
Your HOMEH agent

"I would see it this week."