

18 Beaverbrook Avenue
18 Beaverbrook Avenue
 See all 46 photos
Property history
Facts and features
- BasementFinished
- Age of homeNew
- Water, sewerMunicipal
- HeatingForced air
- Hardwood floors
- Fireplace
- Central air
The homeDetached, 2-storey, New
- Type: Detached
- Style: 2-storey
- Age: New
- Living space: 2,500–3,000 sq ft
- Basement: Finished
- Special designation: Other, unknown
InsideFireplace Yes, family room, Hardwood, Marble, Tile, Vinyl, Upper level
- Fireplace: Yes, family room
- Flooring: Hardwood, Marble, Tile, Vinyl
- Laundry: Upper level
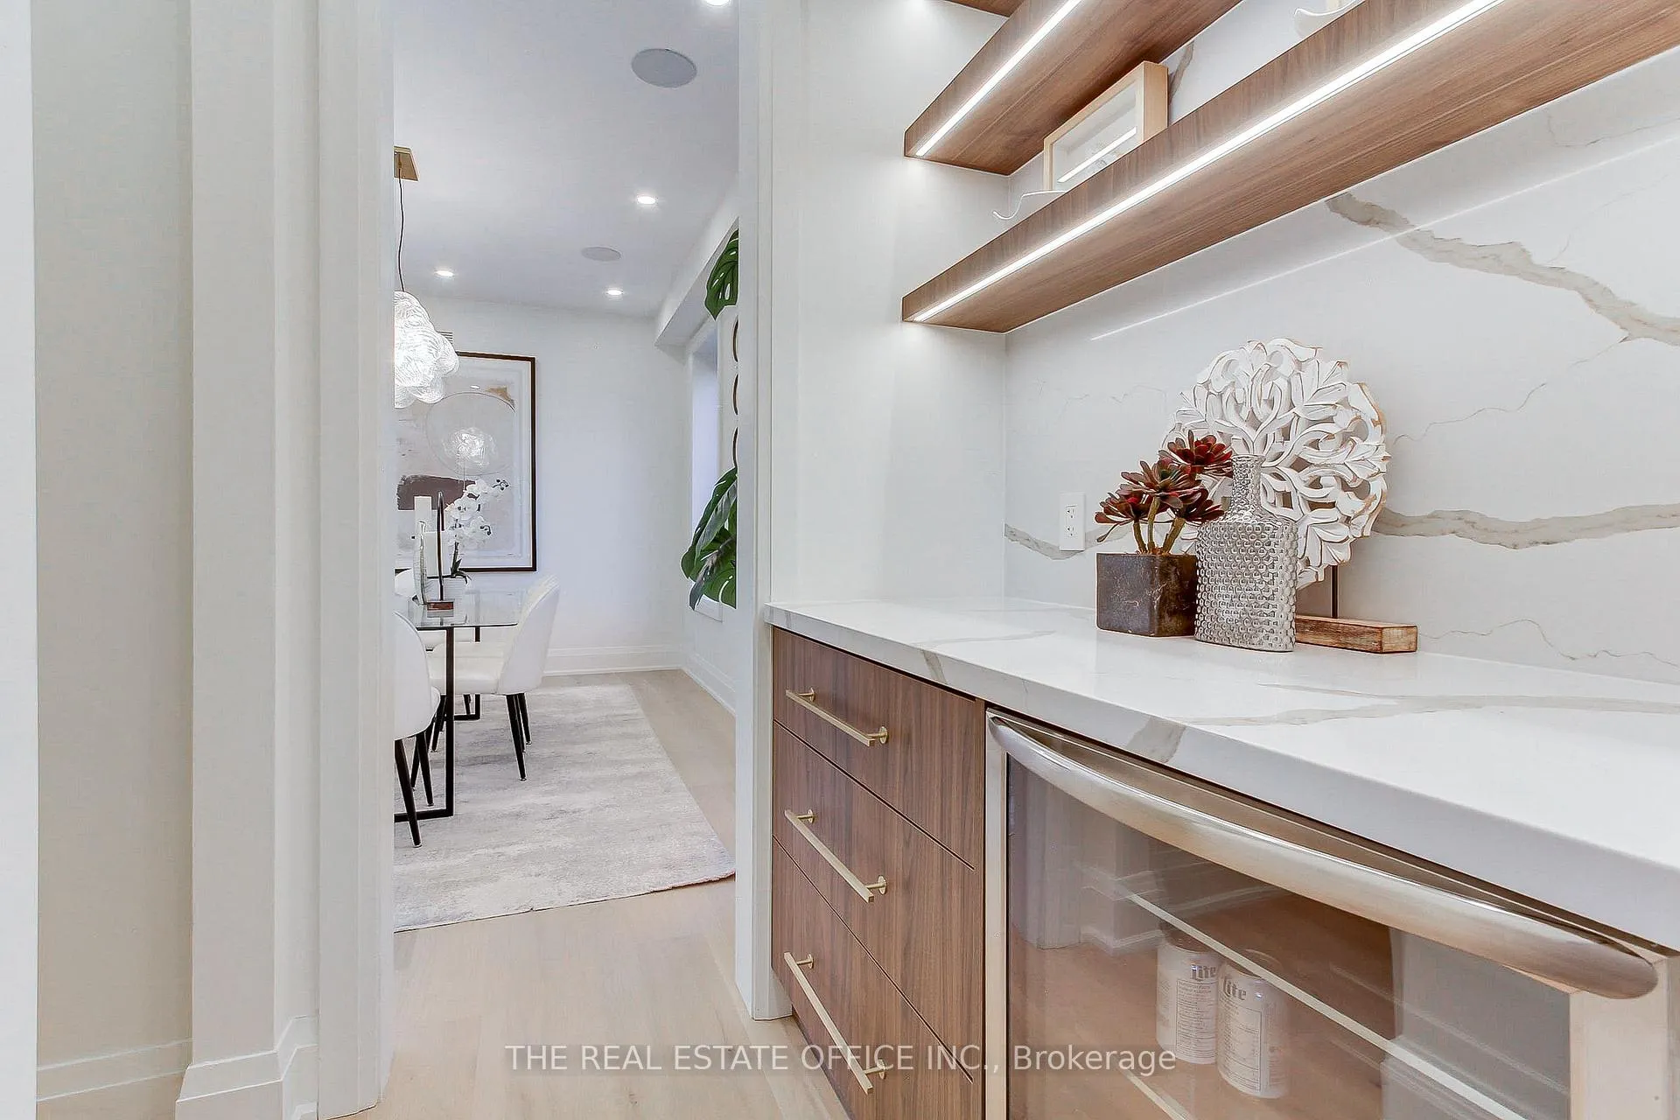
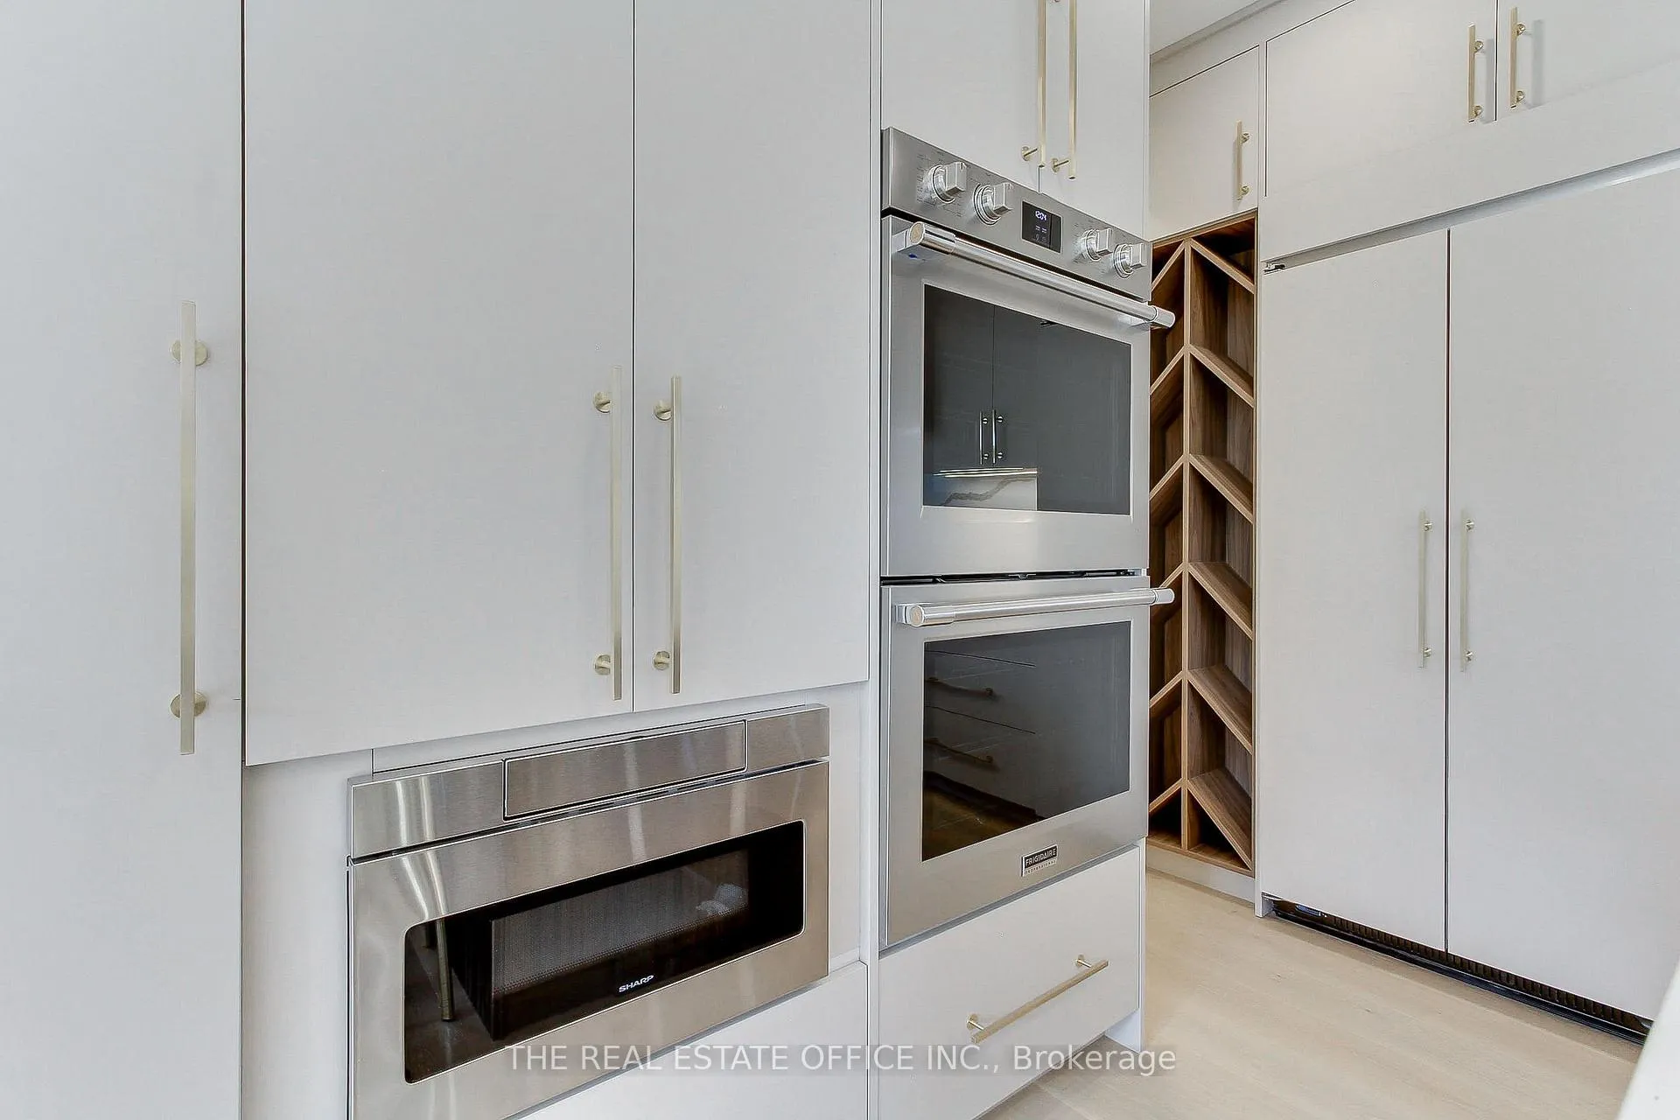
- Features: Central vacuum, bar fridge, carpet free, auto garage door remote, in-law capability, on demand water heater, built-in oven, sump pump, water heater owned, upgraded insulation
- Security: Alarm system, security system, smoke detector, carbon monoxide detectors, other
- Rooms above ground: 17
- Bedrooms: 5
- Bathrooms: 5
- Kitchens: 1
- Family room: Yes
Outside and lotStucco (plaster), Asphalt rolled, Concrete
- Exterior: Stucco (plaster)
- Roof: Asphalt rolled
- Foundation: Concrete
- Size: 50 × 120 ft
- Zoning: RD(f13.5;a510;d0.45)
Parking2 Garage, Attached, Private
- Spaces: 2 Garage
- Garage: Attached
- Driveway: Private
Heating, water and powerForced air, gas, Central air, Municipal water
- Heating: Forced air, gas
- Cooling: Central air
- Water: Municipal water
- Sewer: Municipal sewer
Costs and taxesTaxes $3,599 a year, Plus HST
- Taxes, 2025: $3,599 a year
- HST: Plus HST
NearbyPark, public transit
- Close to: Park, public transit
Listing detailsW12669678, Sold, Jan 6, 2026
- MLS® number: W12669678
- Status: Sold
- Listed on: Jan 6, 2026
- Days on market: 75
- Updated: Mar 22, 2026
- Possession: 2026-01-20 / Flexible
- Occupied by: Vacant
- Listing brokerage: THE REAL ESTATE OFFICE INC.
About this home
18 Beaverbrook Avenue, Etobicoke (Princess-Rosethorn), ON M9B 2M9
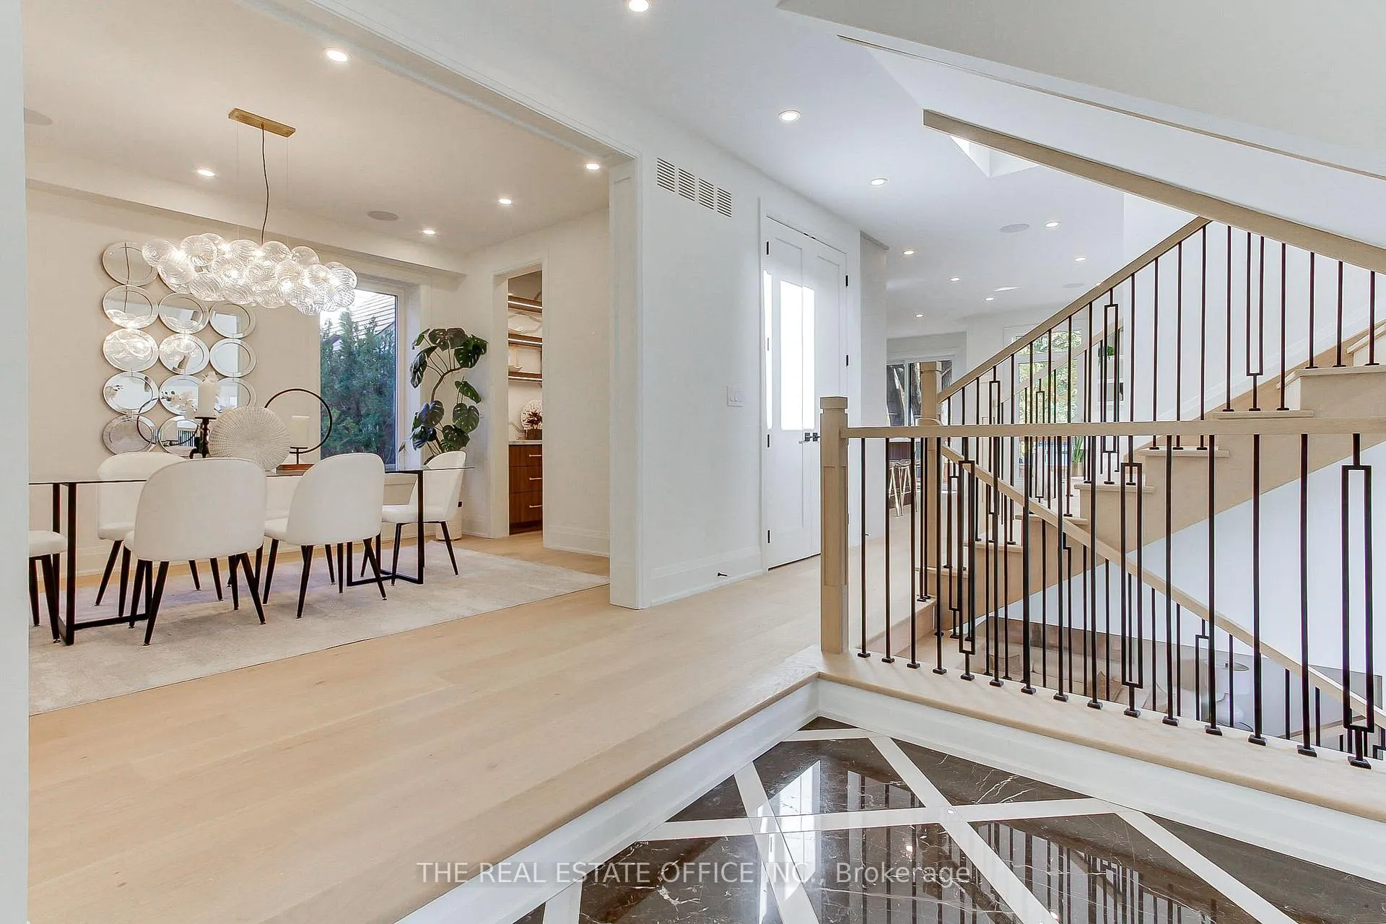
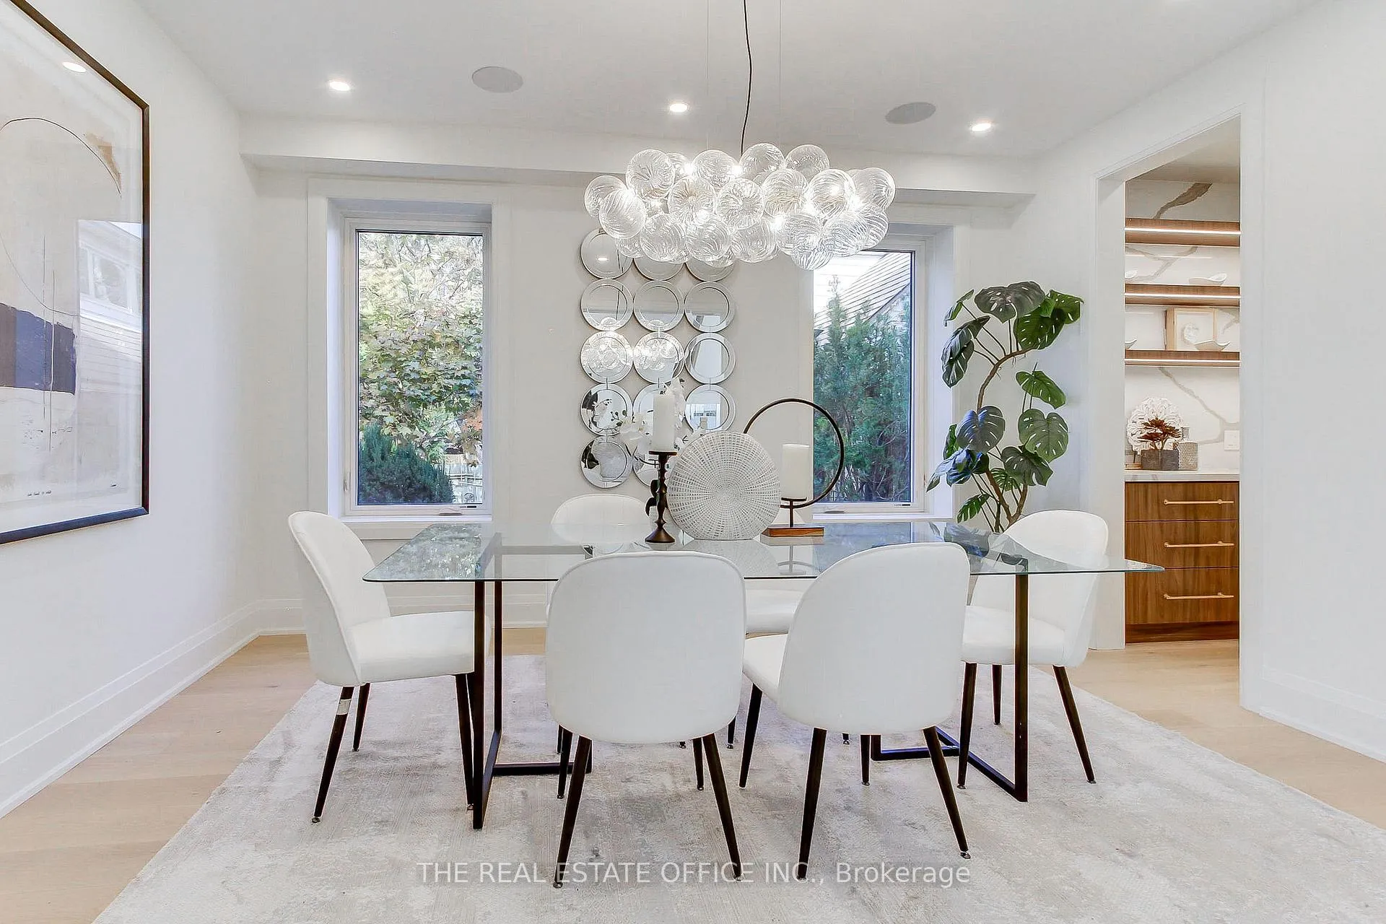
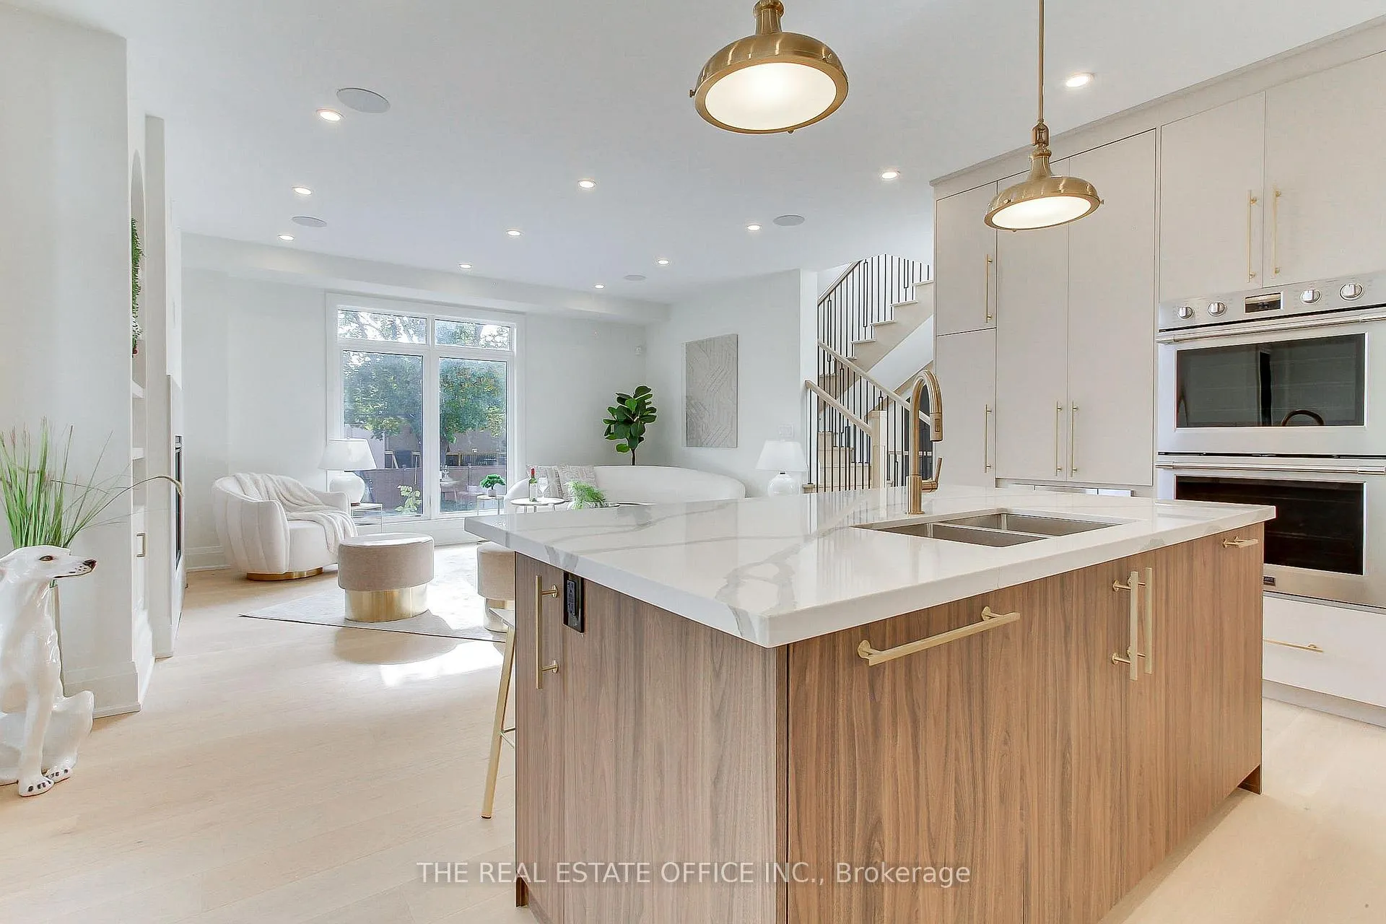
Beautifully crafted custom residence nestled in the prestigious Princess-Rosethorn community. This exceptional modern home offers approximately 2,953 sq. ft. of refined living space above grade, thoughtfully designed with 4+1 spacious bedrooms and 5 elegant bathrooms. A rare total of 6 parking spaces includes a built-in 2-car garage with high ceilings, ideal for additional storage, car enthusiasts, or future customization.The sun-filled open-concept layout is highlighted by exquisite marble flooring, engineered hardwood, and seamless indoor-outdoor flow. The chef-inspired kitchen serves as the heart of the home, perfectly suited for both everyday living and upscale gatherings. Spa-like ensuite bathrooms provide a private retreat, blending luxury with comfort.Premium upgrades elevate the home, including a full camera security system, built-in speakers, central vacuum, and an in-ground sprinkler system, offering both convenience and peace of mind.Ideally located near top-rated schools, scenic parks, renowned golf clubs, upscale shopping, and public transit. Enjoy effortless access to Highways 401 and 427, with Pearson International Airport just minutes away. A rare opportunity to own a turnkey luxury home in one of Etobicoke's most sought-after neighbourhoods
Ask about this home
A HOMEH agent will answer your questions about this home.
Around this home
Daily convenience, out of 100, from the distances below
Schools nearby
School rating, out of 10.
Helpful calculators
Your HOMEH agent

"Priced 20% over the Hestimate. I would see it this week."