

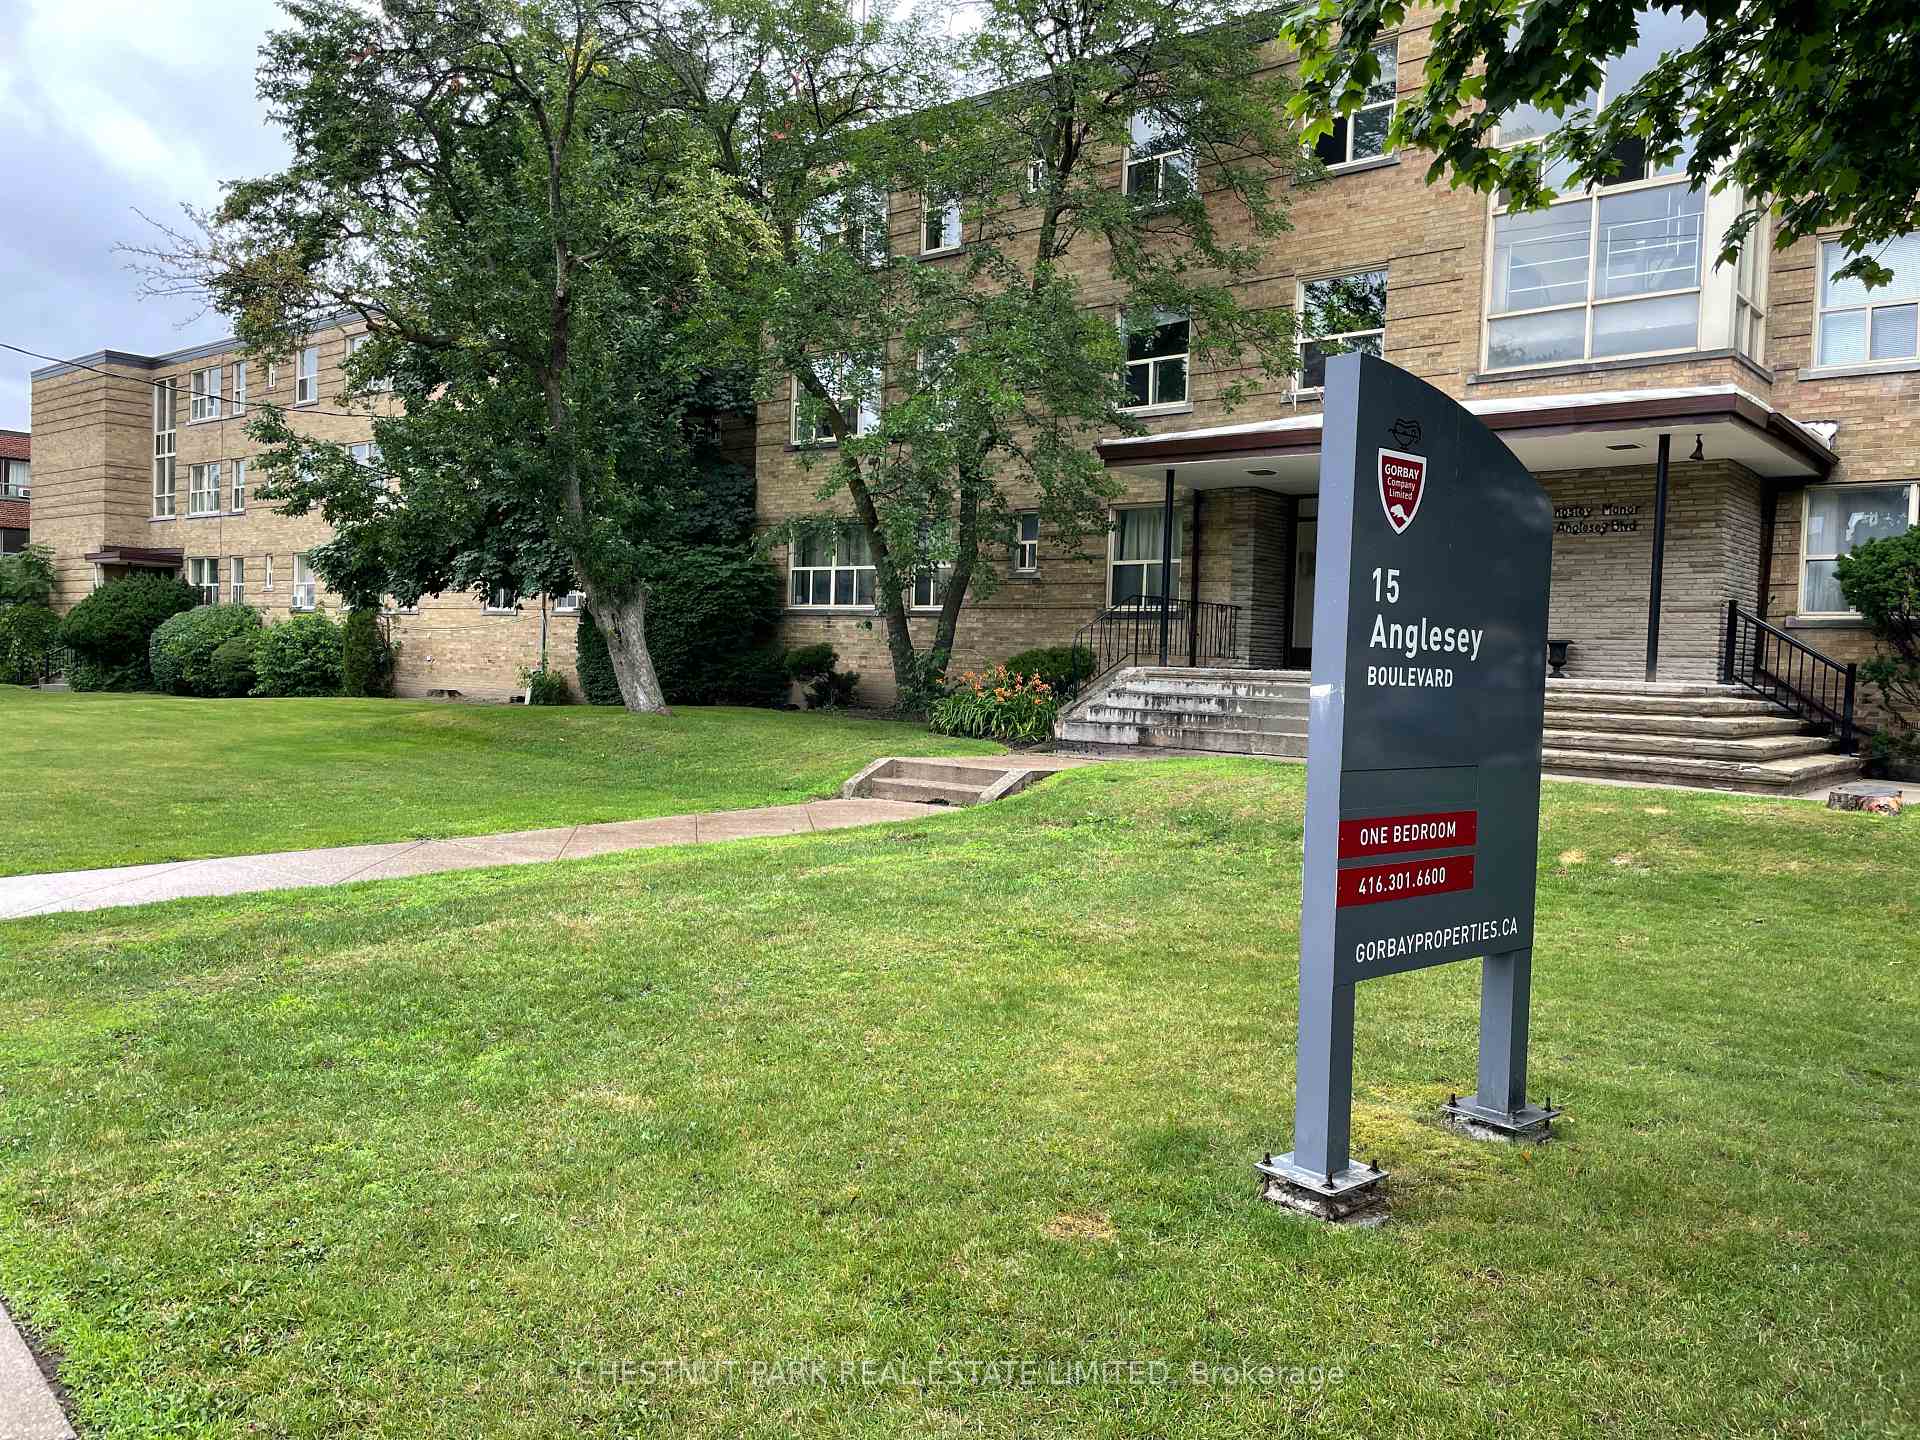
Unit 309, 15 Anglesey Boulevard
Multiplex Rented
1/12Unit 309, 15 Anglesey Boulevard
Multiplex Rented
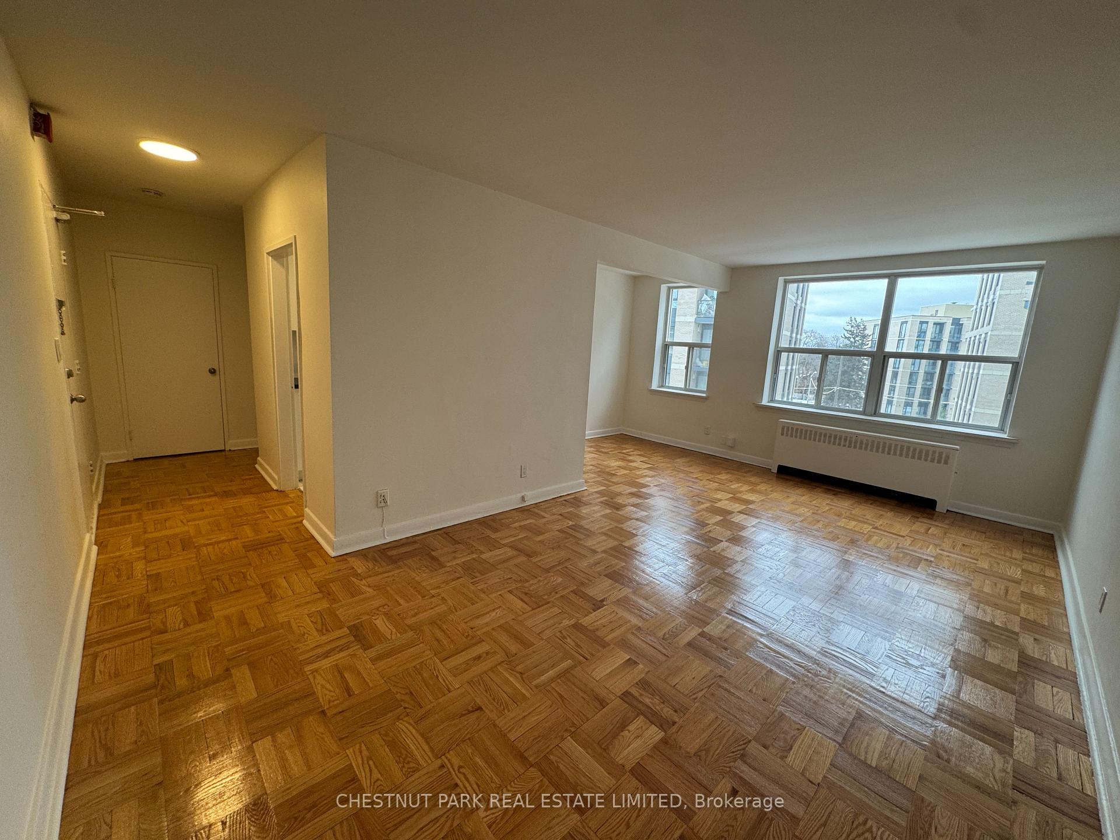
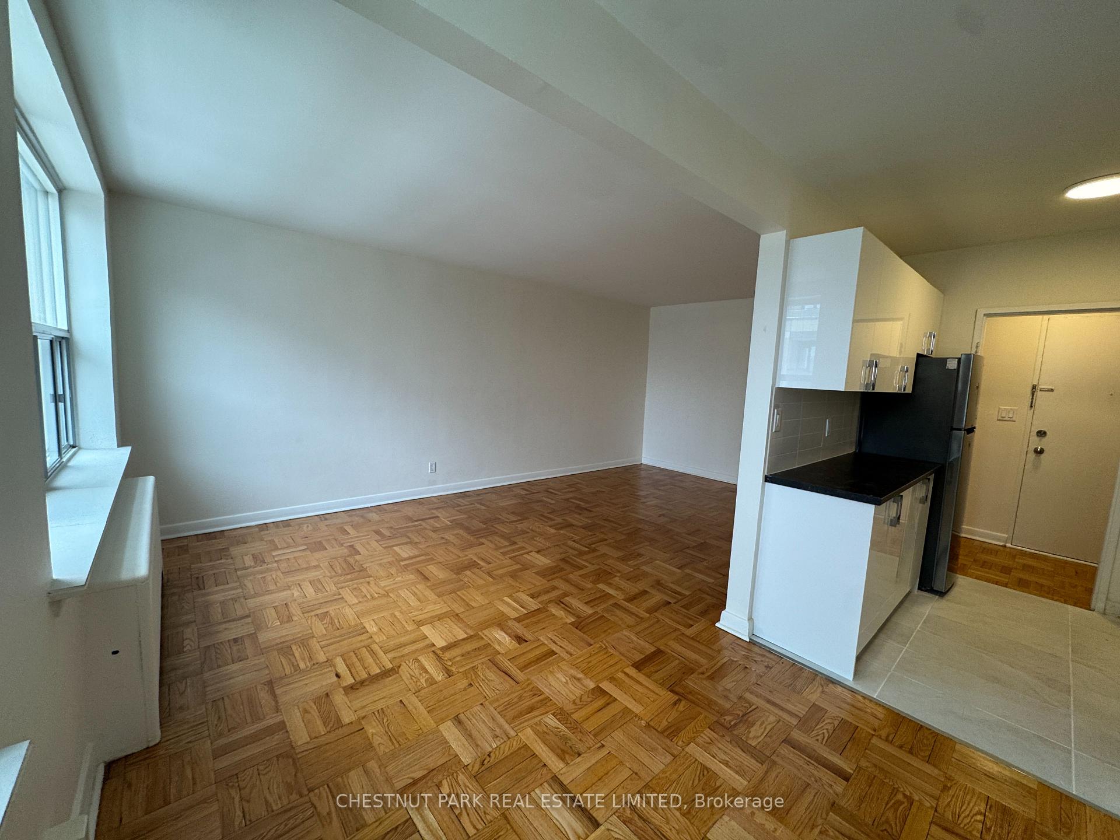
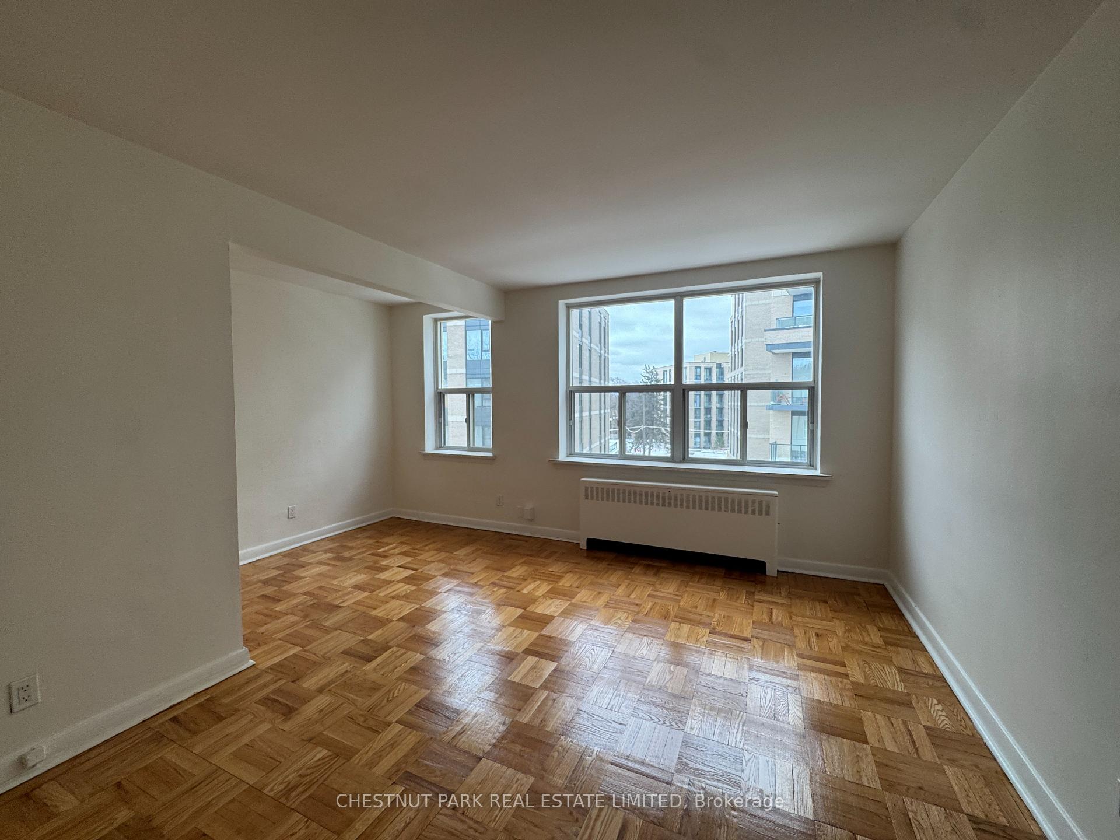
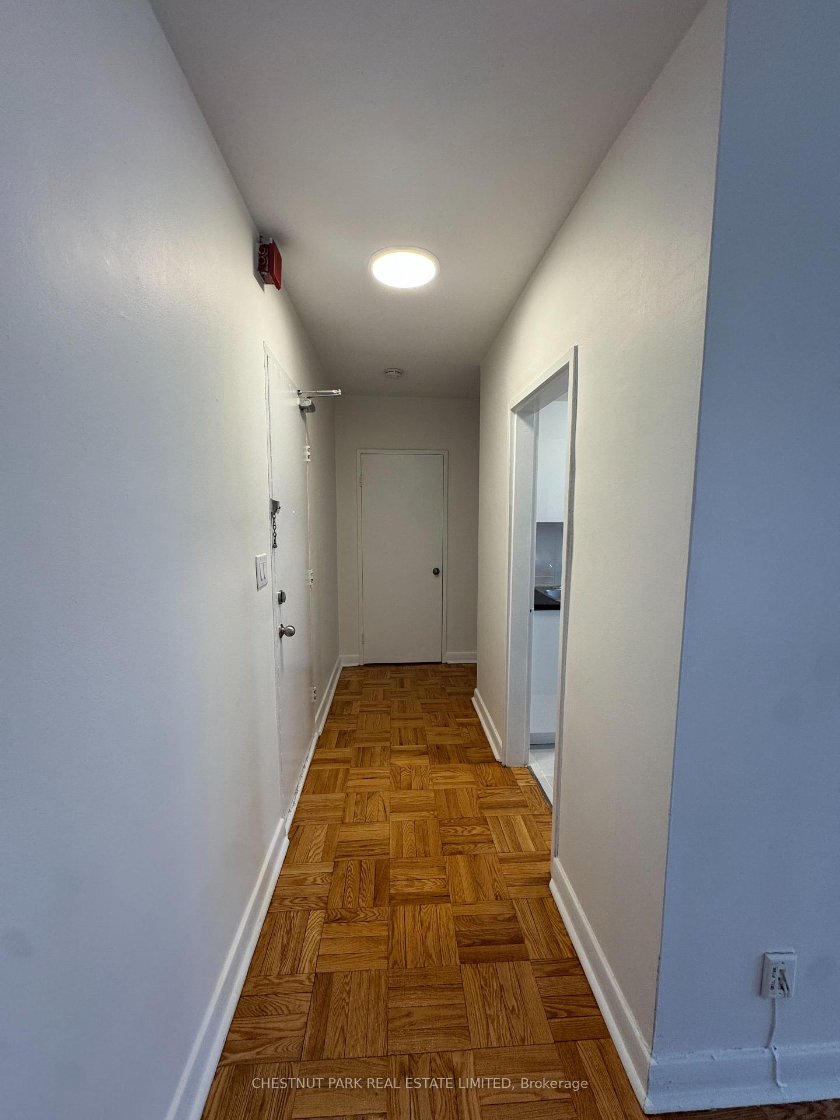 See all 12 photos
1 Bedroom
1 Bathroom
1 Parking
— sq.ft
Entire Home
— Unit
Property history
Facts and features
- BasementNone
- Lease term12 months
- FurnishedUnfurnished
- LaundryShared
The homeMultiplex, Apartment, Basement None
- Type: Multiplex
- Style: Apartment
- Basement: None
InsideParquet, Tile, Shared, lower level, Other
- Flooring: Parquet, Tile
- Laundry: Shared, lower level
- Features: Other
- Rooms above ground: 4
- Bedrooms: 1
- Bathrooms: 1
- Kitchens: 1
Outside and lotBrick, Roof Not applicable, Foundation Not applicable
- Exterior: Brick
- Roof: Not applicable
- Foundation: Not applicable
Parking1 Parking, Built-in, Private
- Spaces: 1 Parking
- Garage: Built-in
- Driveway: Private
Heating, water and powerRadiant, gas, Municipal water, Municipal sewer
- Heating: Radiant, gas
- Water: Municipal water
- Sewer: Municipal sewer
- Natural gas: Yes
- Hydro: No
- Cable: No
- Telephone: No
Rent and termsRent $1,850 a month, Entire property, Unfurnished
- Rent: $1,850 a month
- Space for rent: Entire property
- Furnished: Unfurnished
- Lease: 12 months
- Paid: Monthly
- Rent includes: Common elements, heat, water
- Deposit: Required
- Credit check: Required
- Employment letter: Required
- Rental application: Required
- References: Required
IncludedKitchen with fridge and stove. incl: heating and water., Excl: hydro. coin-operated laundry room in lower level. indoor parking available for rent 100/month. locker available for rent 35/month.
- Included: Kitchen with fridge and stove. incl: heating and water.
- Not included: Excl: hydro. coin-operated laundry room in lower level. indoor parking available for rent 100/month. locker available for rent 35/month.
Listing detailsW11977317, Rented, Feb 18, 2025
- MLS® number: W11977317
- Status: Rented
- Listed on: Feb 18, 2025
- Days on market: 15
- Updated: Mar 5, 2025
- Possession: Immediate
- Occupied by: Vacant
- Listing brokerage: CHESTNUT PARK REAL ESTATE LIMITED
About this home
Unit 309, 15 Anglesey Boulevard, Etobicoke (Edenbridge-Humber Valley), ON M9A 3B2
Other
Spacious 1 bedroom 1 bathroom apartment, in an excellent neighbourhood. Bright and clean with parquet floors. The galley kitchen is open to an eat-in breakfast area and opens to a large living room. Close to all amenities and transit TTC at doorstep and minutes away from Royal York subway station and walking distance to Humbertown Mall.
Read more
Ask about this home
A HOMEH agent will answer your questions about this home.
Ask a question
Around this home
Royal York Rd & Dundas St W
Errands
Parks
Schools
Daily convenience, out of 100, from the distances below
ParkSt Stevens Court Parkette · 13 within 1 km1 min walk74 m
GroceryLoblaws4 min walk224 m
SchoolHumber Valley Village Junior Middle School8 min walk520 m
PharmacyShoppers Drug Mart2 min walk131 m
Cafés & foodBaskin-Robbins · 9 within 1 km4 min walk255 m
Gym & rec centreFitness that Fits12 min walk726 m
WalkDriveStraight-line distance, open map data
Grocery0.2 km
Park0.1 km
Coffee0.7 km
Dining0.7 km
Gym0.7 km
Schools nearby
School rating, out of 10.
Humber Valley Village Junior Middle Schoolelementary · Public · 0.5 km
8.5/10Excellent
Mindwerx4kids Learning Centreelementary · Private · 0.7 km
—
Kingsway College Schoolelementary · Private · 0.7 km
—
Contact agent
Helpful calculators
Rent vs buy
Affordability
Mortgage
Down payment
Stress test
CMHC insurance
Your HOMEH agent

NimaHOMEH agent · Etobicoke
"I would see it this week."
Ask Nima