

38 Vanguard Drive
38 Vanguard Drive
 See all 40 photos
Property history
Facts and features
- BasementFinished
- Age of home51–99 years
- Water, sewerMunicipal
- HeatingForced air
- Separate entrance
- Hardwood floors
- Fireplace
- Central air
The homeDetached, Bungalow, Age 51–99 years
- Type: Detached
- Style: Bungalow
- Age: 51–99 years
- Living space: 1,100–1,500 sq ft
- Basement: Finished, separate entrance
InsideFireplace Yes, natural gas, Hardwood, Ceramic, Parquet, Lower level
- Fireplace: Yes, natural gas
- Flooring: Hardwood, Ceramic, Parquet
- Laundry: Lower level
- Features: Carpet free, in-law capability, primary bedroom - main floor, suspended ceilings, upgraded insulation
- Rooms above ground: 6
- Rooms in the basement: 2
- Bedrooms: 3 + 1 in the basement
- Bathrooms: 2
- Kitchens: 1
Outside and lotBrick, Shingles, Concrete
- Exterior: Brick
- Roof: Shingles
- Foundation: Concrete
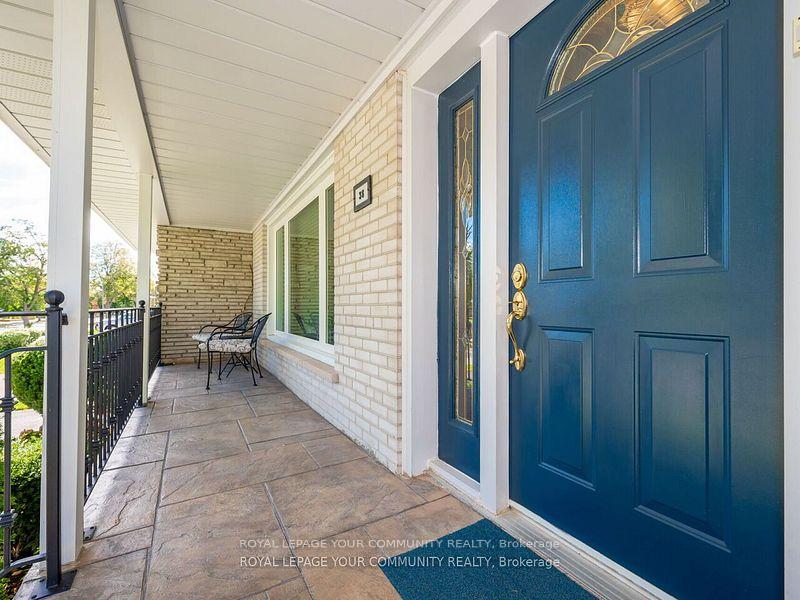
- Features: Porch
- Size: 45 × 122.5 ft
Parking1 Garage, Attached, Private
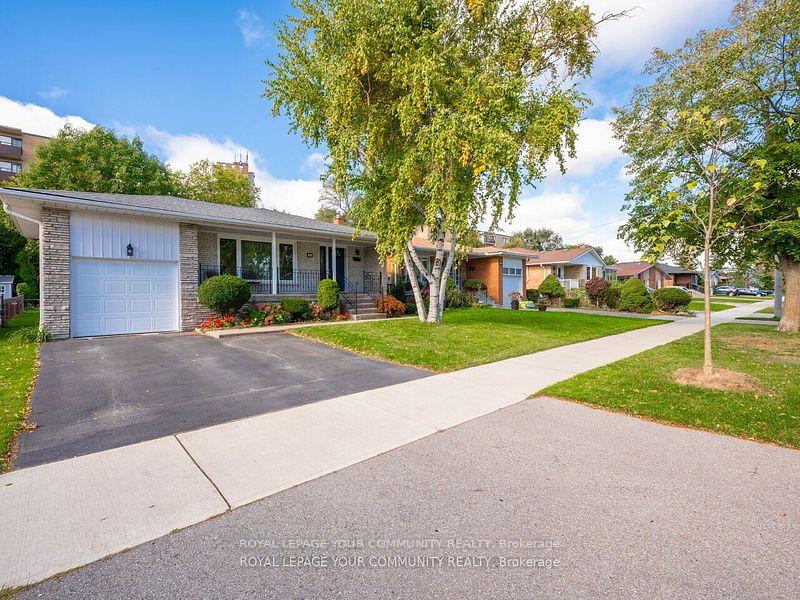
- Spaces: 1 Garage
- Garage: Attached
- Driveway: Private
Heating, water and powerForced air, gas, Central air, Municipal water
- Heating: Forced air, gas
- Cooling: Central air
- Water: Municipal water
- Sewer: Municipal sewer
Costs and taxesTaxes $5,121 a year, HST included in the price, Hot water tank - approximately $25.22 per month
- Taxes, 2024: $5,121 a year
- HST: HST included in the price
- Rental items: Hot water tank - approximately $25.22 per month
- Under contract: Hot water tank-gas
Included in the saleStainless steel fridge (2024), stainless steel bosch stove, stainless steel rangehood, dishwasher, washer & dryer, central vacuum and attachments, all window coverings, all electrical light fixtures
- Included: Stainless steel fridge (2024), stainless steel bosch stove, stainless steel rangehood, dishwasher, washer & dryer, central vacuum and attachments, all window coverings, all electrical light fixtures
NearbyLibrary, park, place of worship, public transit, school
- Close to: Library, park, place of worship, public transit, school
Listing detailsW11242796, Sold, Nov 27, 2024
- MLS® number: W11242796
- Status: Sold
- Listed on: Nov 27, 2024
- Days on market: 7
- Updated: Dec 4, 2024
- Possession: 30-60 Flexible
- Occupied by: Owner
- Listing brokerage: ROYAL LEPAGE YOUR COMMUNITY REALTY
About this home
38 Vanguard Drive, Etobicoke (Islington-City Centre West), ON M9B 5E6
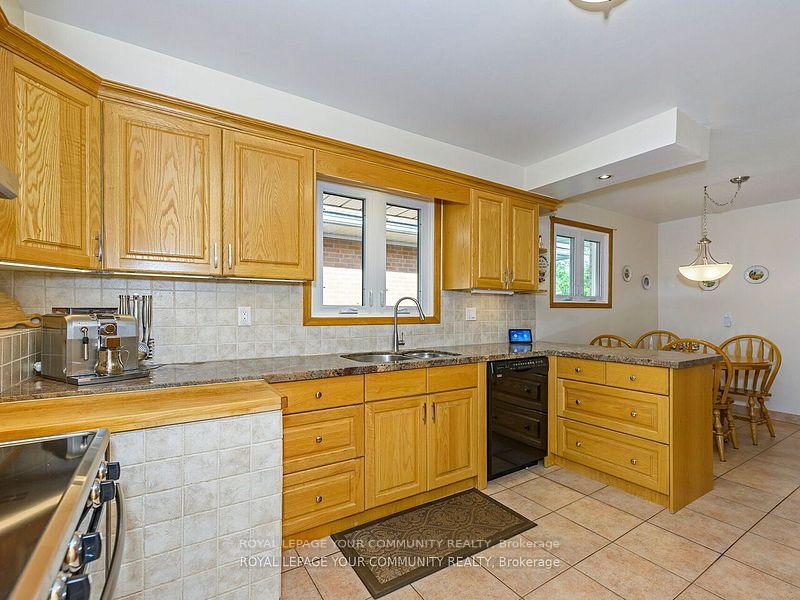
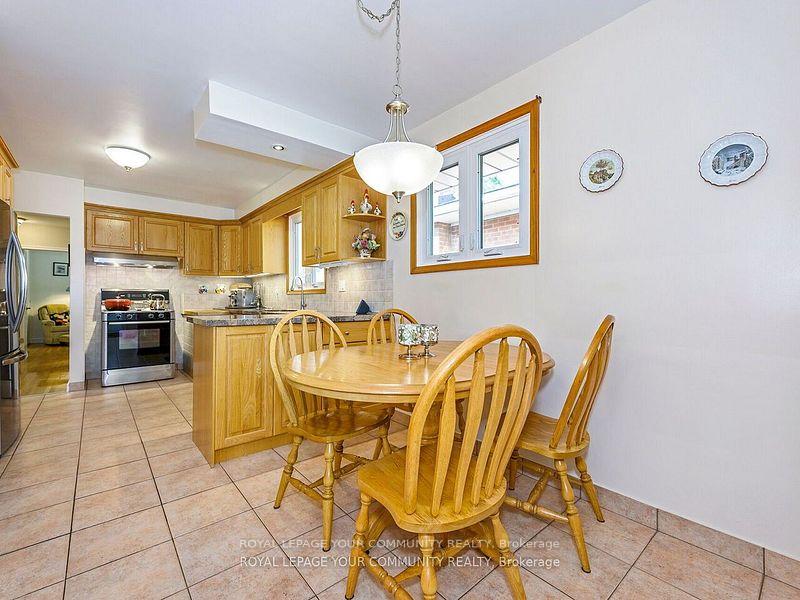
Welcome to 38 Vanguard Drive in the beautiful Eatonville neighborhood of central Etobicoke. This meticulously kept 3 bedroom, 2 bathroom bungalow features a large kitchen with an abundance of cupboards, counter space and an eat-in area perfect for those who love to cook, entertain or need space. The combined living and dining area offers a bright, functional layout with large windows, gleaming hardwood floors and a stylish floor plan. A beautifully finished basement with a rec room, bedroom/office, separate entrance, high ceilings and gas fireplace offers a large functional space perfect for growing or multi generational families. 3 spacious bedrooms with hardwood floors, finished basement with spray foam insulation plus an exercise/office/bedroom, private backyard, single car garage with a long driveway and a peaceful front porch with patterned concrete. Easily add a second kitchen in the basement beside the laundry room. Steps to schools and parks. Easy access to Highway 427, 401, QEW, the 407, public transit, Downtown Toronto, Mississauga, Pearson Airport, Cloverdale and Sherway Gardens malls.
Ask about this home
A HOMEH agent will answer your questions about this home.
Around this home
Daily convenience, out of 100, from the distances below
Schools nearby
School rating, out of 10.
Helpful calculators
Your HOMEH agent

"I would see it this week."