

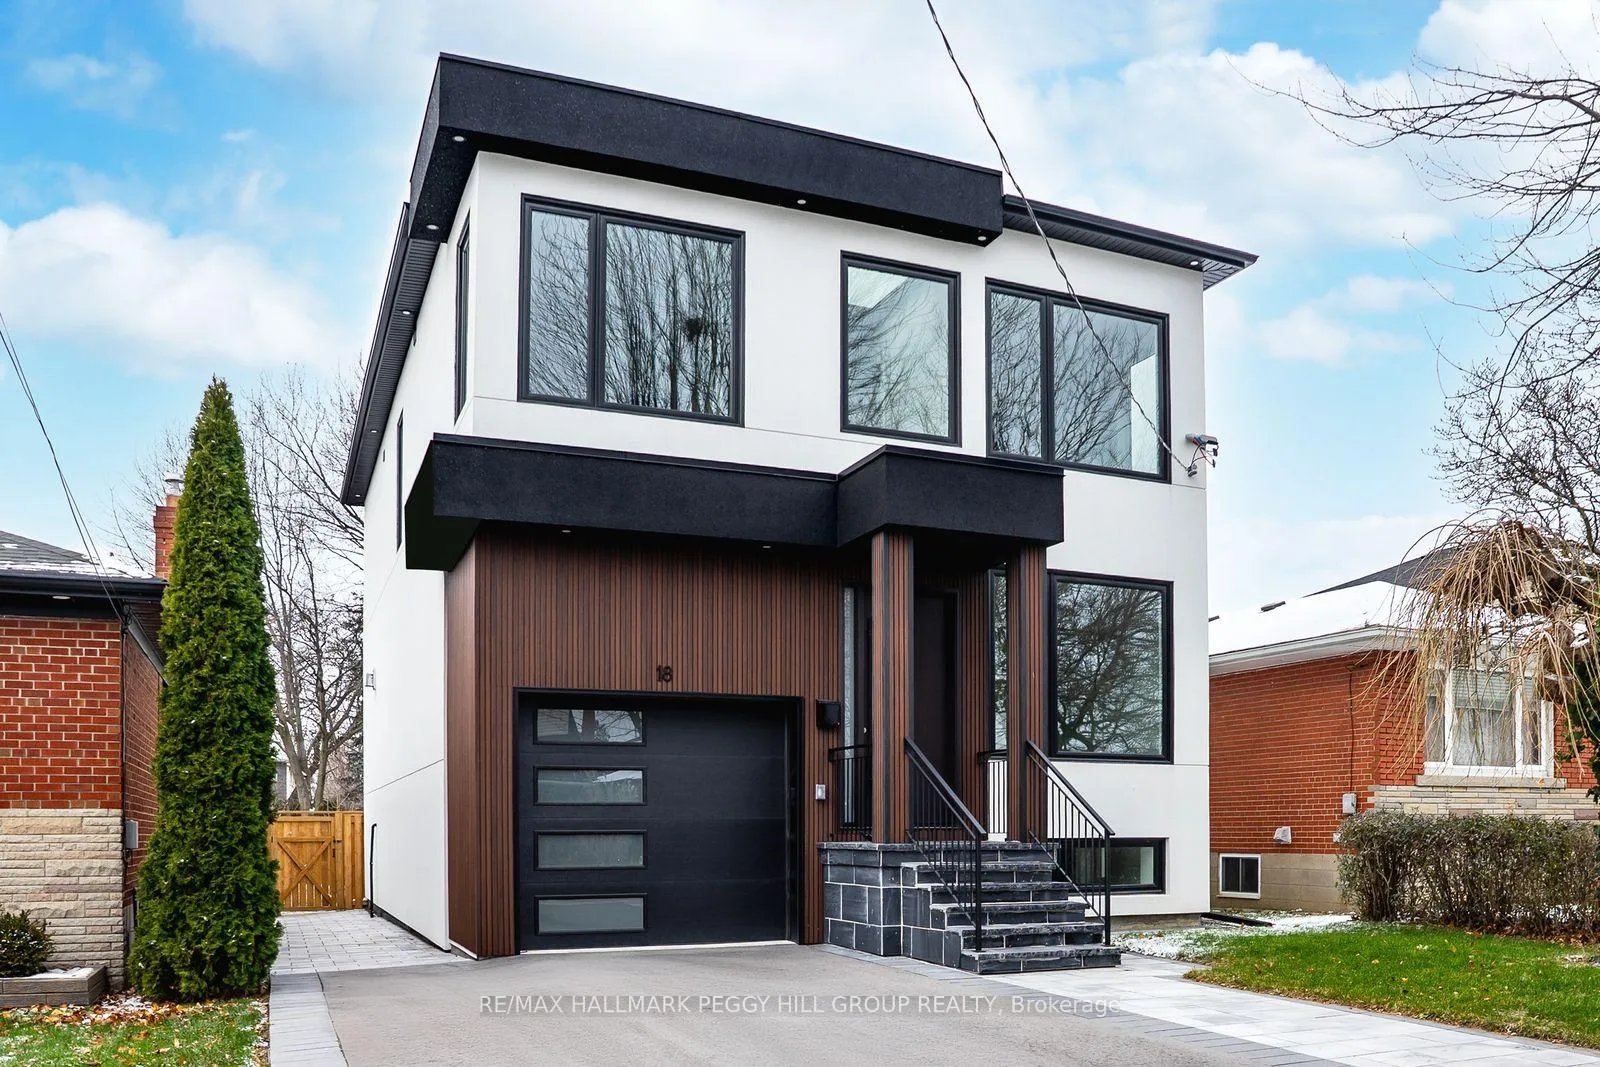
18 Bellman Avenue
18 Bellman Avenue
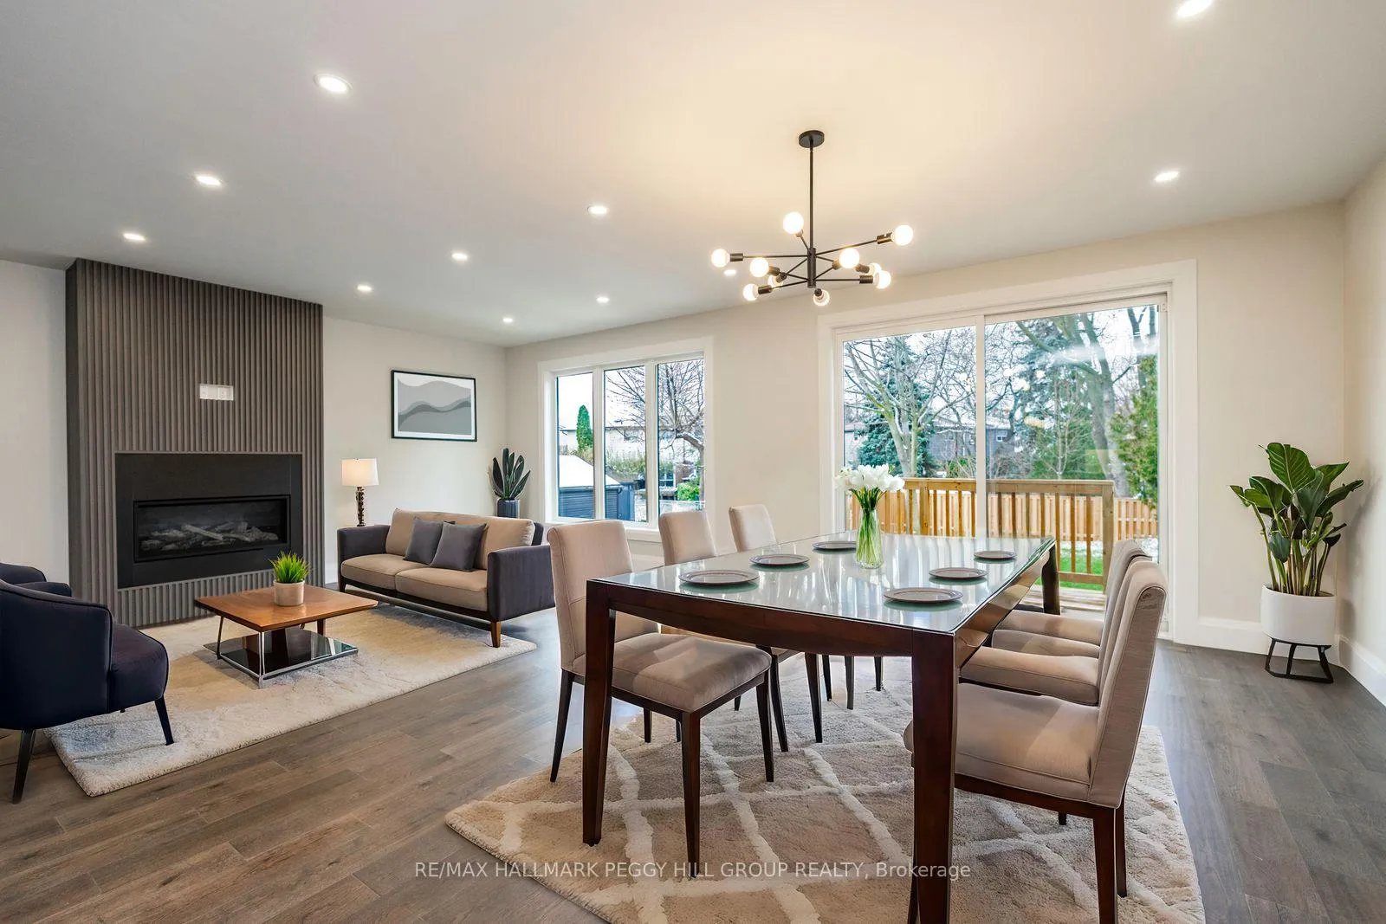
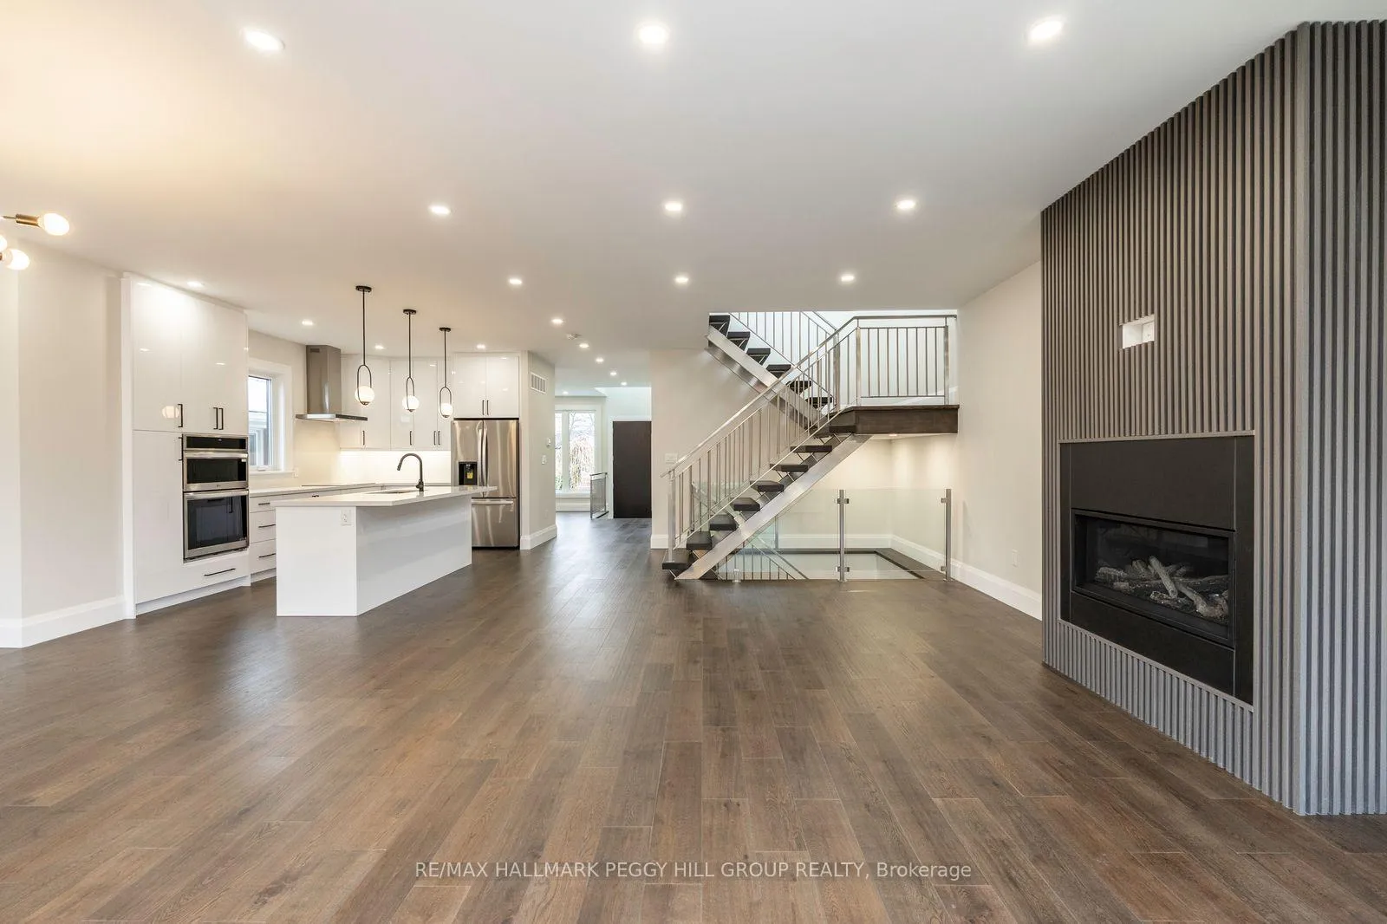
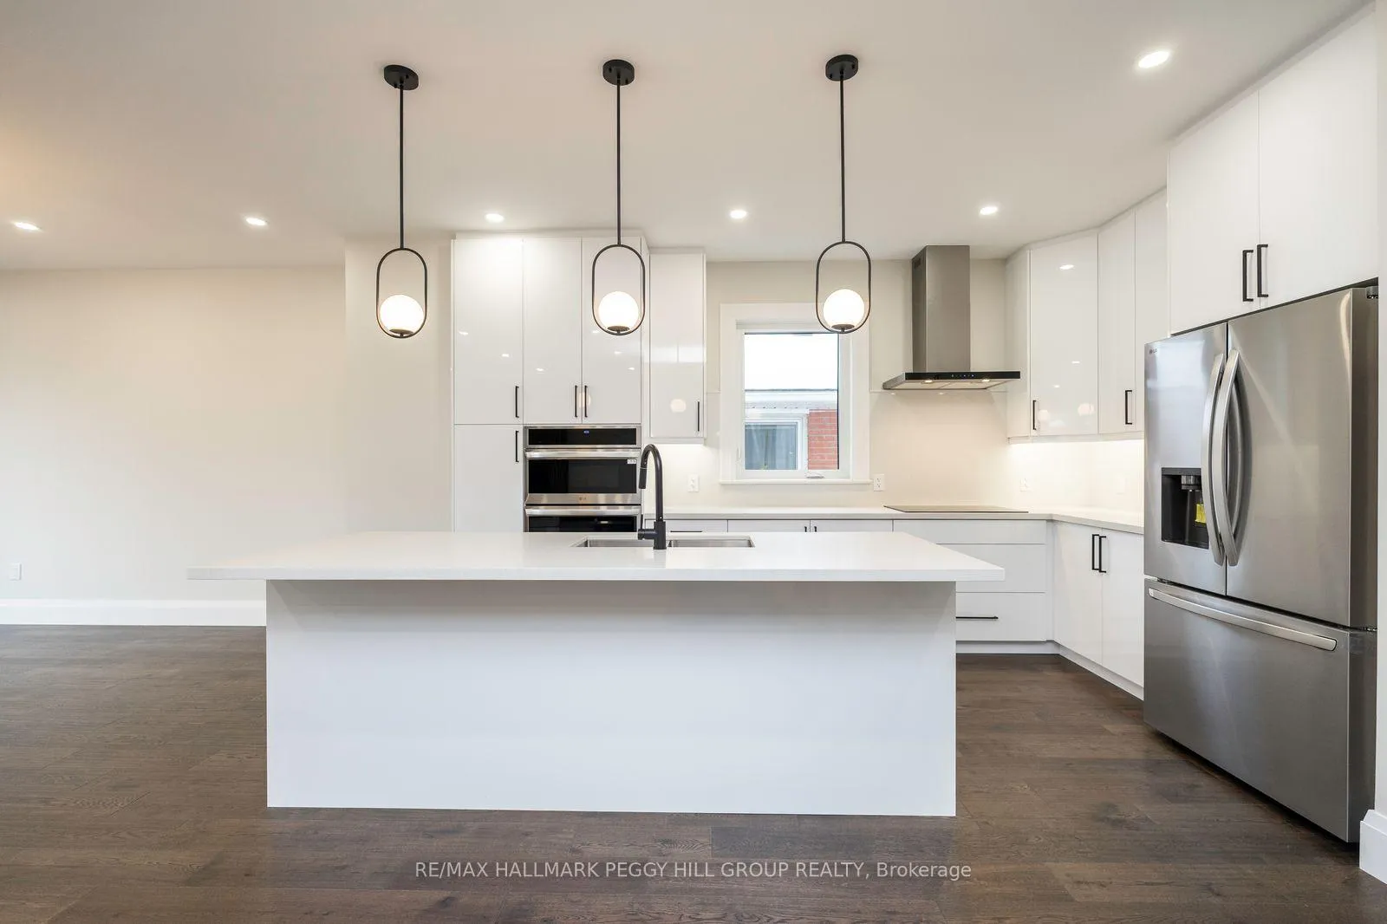
 See all 24 photos
Property history
Facts and features
- BasementFinished
- Age of home51–99 years
- Water, sewerMunicipal
- Lot shapeRectangular
- Fireplace
- Central air
The homeDetached, 2-storey, Age 51–99 years
- Type: Detached
- Style: 2-storey
- Age: 51–99 years
- Living space: 2,000–2,500 sq ft
- Basement: Full, finished
InsideFireplace Yes, family room, natural gas, Upper level, Air exchanger, auto garage door remote, built-in oven, central vacuum, countertop range, erv/hrv, on demand water heater, sump pump
- Fireplace: Yes, family room, natural gas
- Laundry: Upper level
- Features: Air exchanger, auto garage door remote, built-in oven, central vacuum, countertop range, erv/hrv, on demand water heater, sump pump
- Rooms above ground: 8
- Rooms in the basement: 2
- Bedrooms: 4
- Bathrooms: 5
- Kitchens: 1
- Family room: Yes
Outside and lotOther, stucco (plaster), Flat, Poured concrete
- Exterior: Other, stucco (plaster)
- Roof: Flat
- Foundation: Poured concrete
- Features: Deck
- Size: 36 × 150 ft
- Shape: Rectangular
- Zoning: RM (u4) (x18)
Parking1 Garage, Attached, Private
- Spaces: 1 Garage
- Garage: Attached
- Driveway: Private
Heating, water and powerForced air, gas, Central air, Municipal water
- Heating: Forced air, gas
- Cooling: Central air
- Water: Municipal water
- Sewer: Municipal sewer
- Natural gas: Yes
- Hydro: Yes
- Cable: Available
- Telephone: Available
Costs and taxesTaxes $3,884 a year, HST No HST, Rental items None.
- Taxes, 2025: $3,884 a year
- HST: No HST
- Rental items: None.
Included in the saleCentral vac, dishwasher, dryer, garage door opener, refrigerator, washer, cook top, b/i oven/microwave, light fixtures, tankless hot water heater, & air exchanger., Not included None.
- Included: Central vac, dishwasher, dryer, garage door opener, refrigerator, washer, cook top, b/i oven/microwave, light fixtures, tankless hot water heater, & air exchanger.
- Not included: None.
NearbyHospital, lake/pond, park, place of worship, public transit
- Close to: Hospital, lake/pond, park, place of worship, public transit
Listing detailsW12609458, Sold, Dec 8, 2025
- MLS® number: W12609458
- Status: Sold
- Listed on: Dec 8, 2025
- Days on market: 49
- Updated: Jan 26, 2026
- Possession: Flexible
- Occupied by: Vacant
- Listing brokerage: RE/MAX HALLMARK PEGGY HILL GROUP REALTY
About this home
18 Bellman Avenue, Etobicoke (Alderwood), ON M8W 4A3
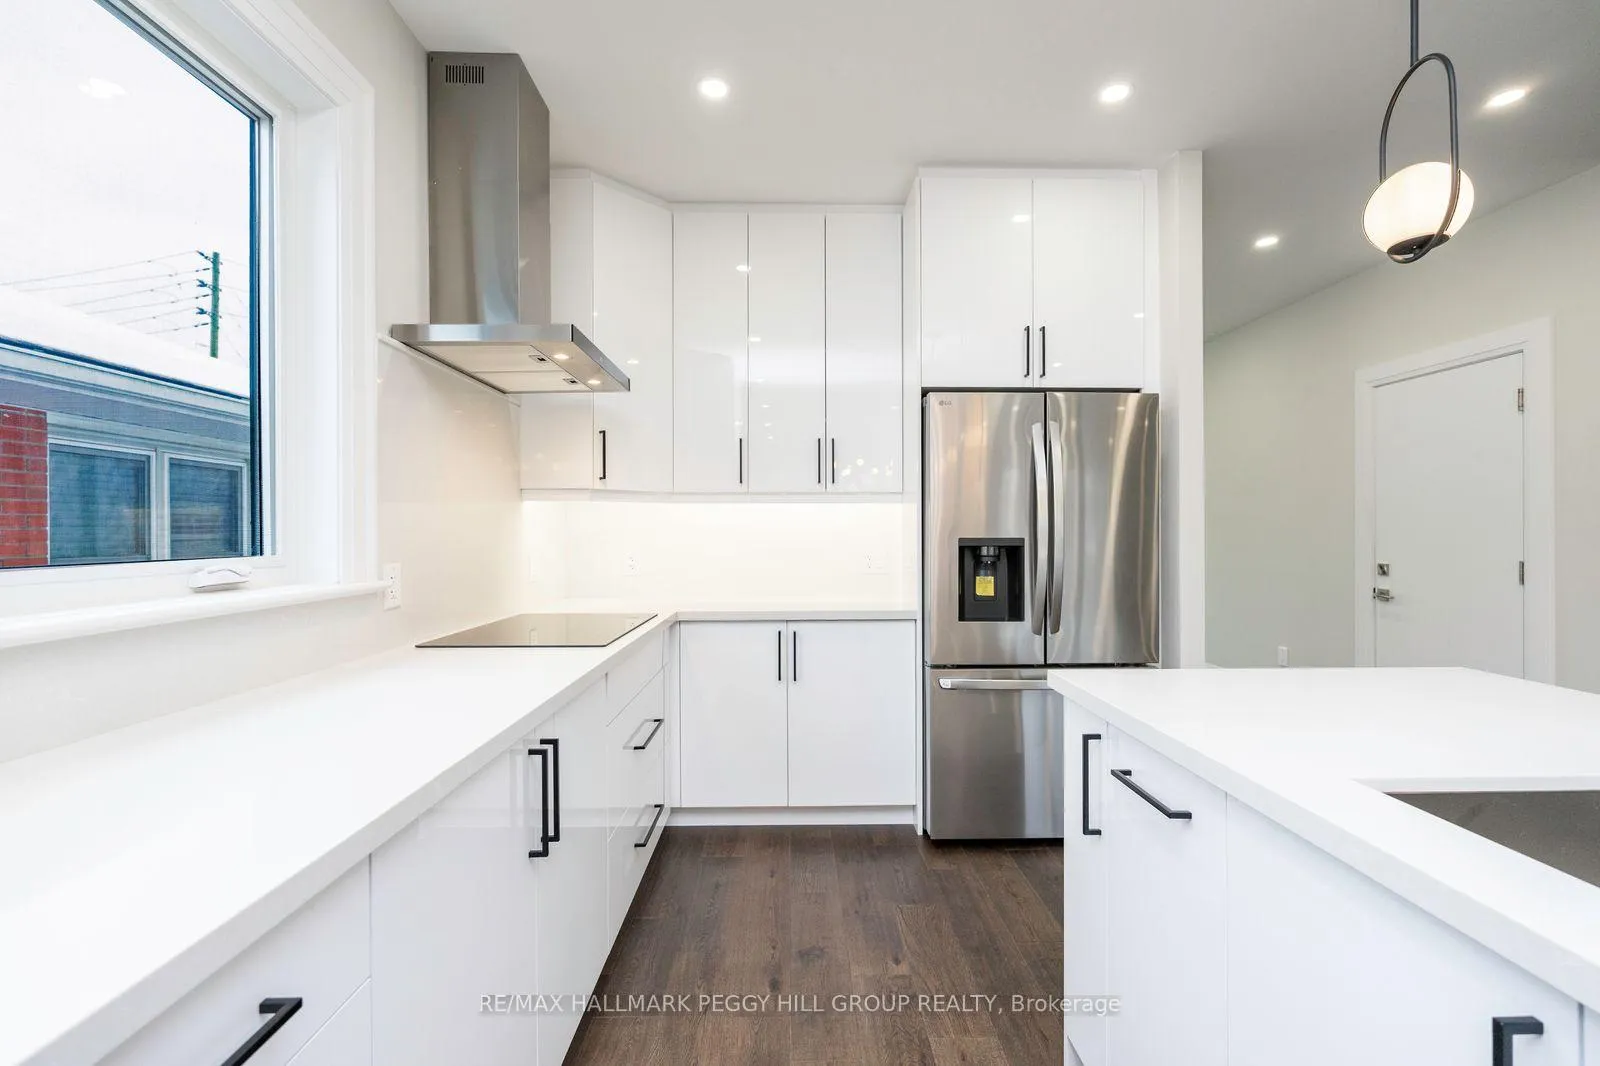
3,200+ SQ FT OF REIMAGINED LUXURY ON A REMARKABLE 36 X 150 FT LOT! A showstopping modern masterpiece in the heart of Alderwood, crafted for buyers who expect more from where they live. From the bold stucco façade with black-trimmed windows and warm wood accents to the two-storey single-car garage and driveway parking for two, every first impression signals high design. Sunlight pours across wide-plank floors, tall baseboards, and gorgeous solid-panel doors, all framed by a dramatic open staircase that instantly elevates the space. The kitchen embodies modern luxury with quartz countertops, a large centre island, custom cabinetry, high-end stainless steel appliances including a built-in wall oven and cooktop, and a chimney-style range hood, flowing into an open dining and family area highlighted by a fluted bump-out gas fireplace wall and a walkout to a deck overlooking an extraordinary 36 x 150 ft fenced backyard made for outdoor living. Upstairs, the primary suite stands out with its double-door entry, walk-in closet, and spa-like ensuite with a dual vanity, freestanding tub, oversized glass shower, and bidet, while the remaining three generously sized bedrooms each feature double closets. A second bedroom features a 3-piece ensuite, while the remaining two bedrooms are connected by a beautifully finished 3-piece bathroom, all complemented by a second-floor laundry room with a laundry sink. The bright, fully finished basement continues the upscale feel with modern flooring, pot lights, large windows and a sleek 3-piece bathroom, creating an ideal space for a media room, fitness area or extended family needs. Finished with designer lighting throughout and truly move-in ready, this home delivers a luxurious lifestyle steps from Sherway Gardens, parks, schools, trails, Alderwood Centre with its pool and library, local dining and effortless access to the Gardiner, Highway 427 and GO Transit.
Ask about this home
A HOMEH agent will answer your questions about this home.
Around this home
Daily convenience, out of 100, from the distances below
Schools nearby
School rating, out of 10.
Helpful calculators
Your HOMEH agent

"I would see it this week."