

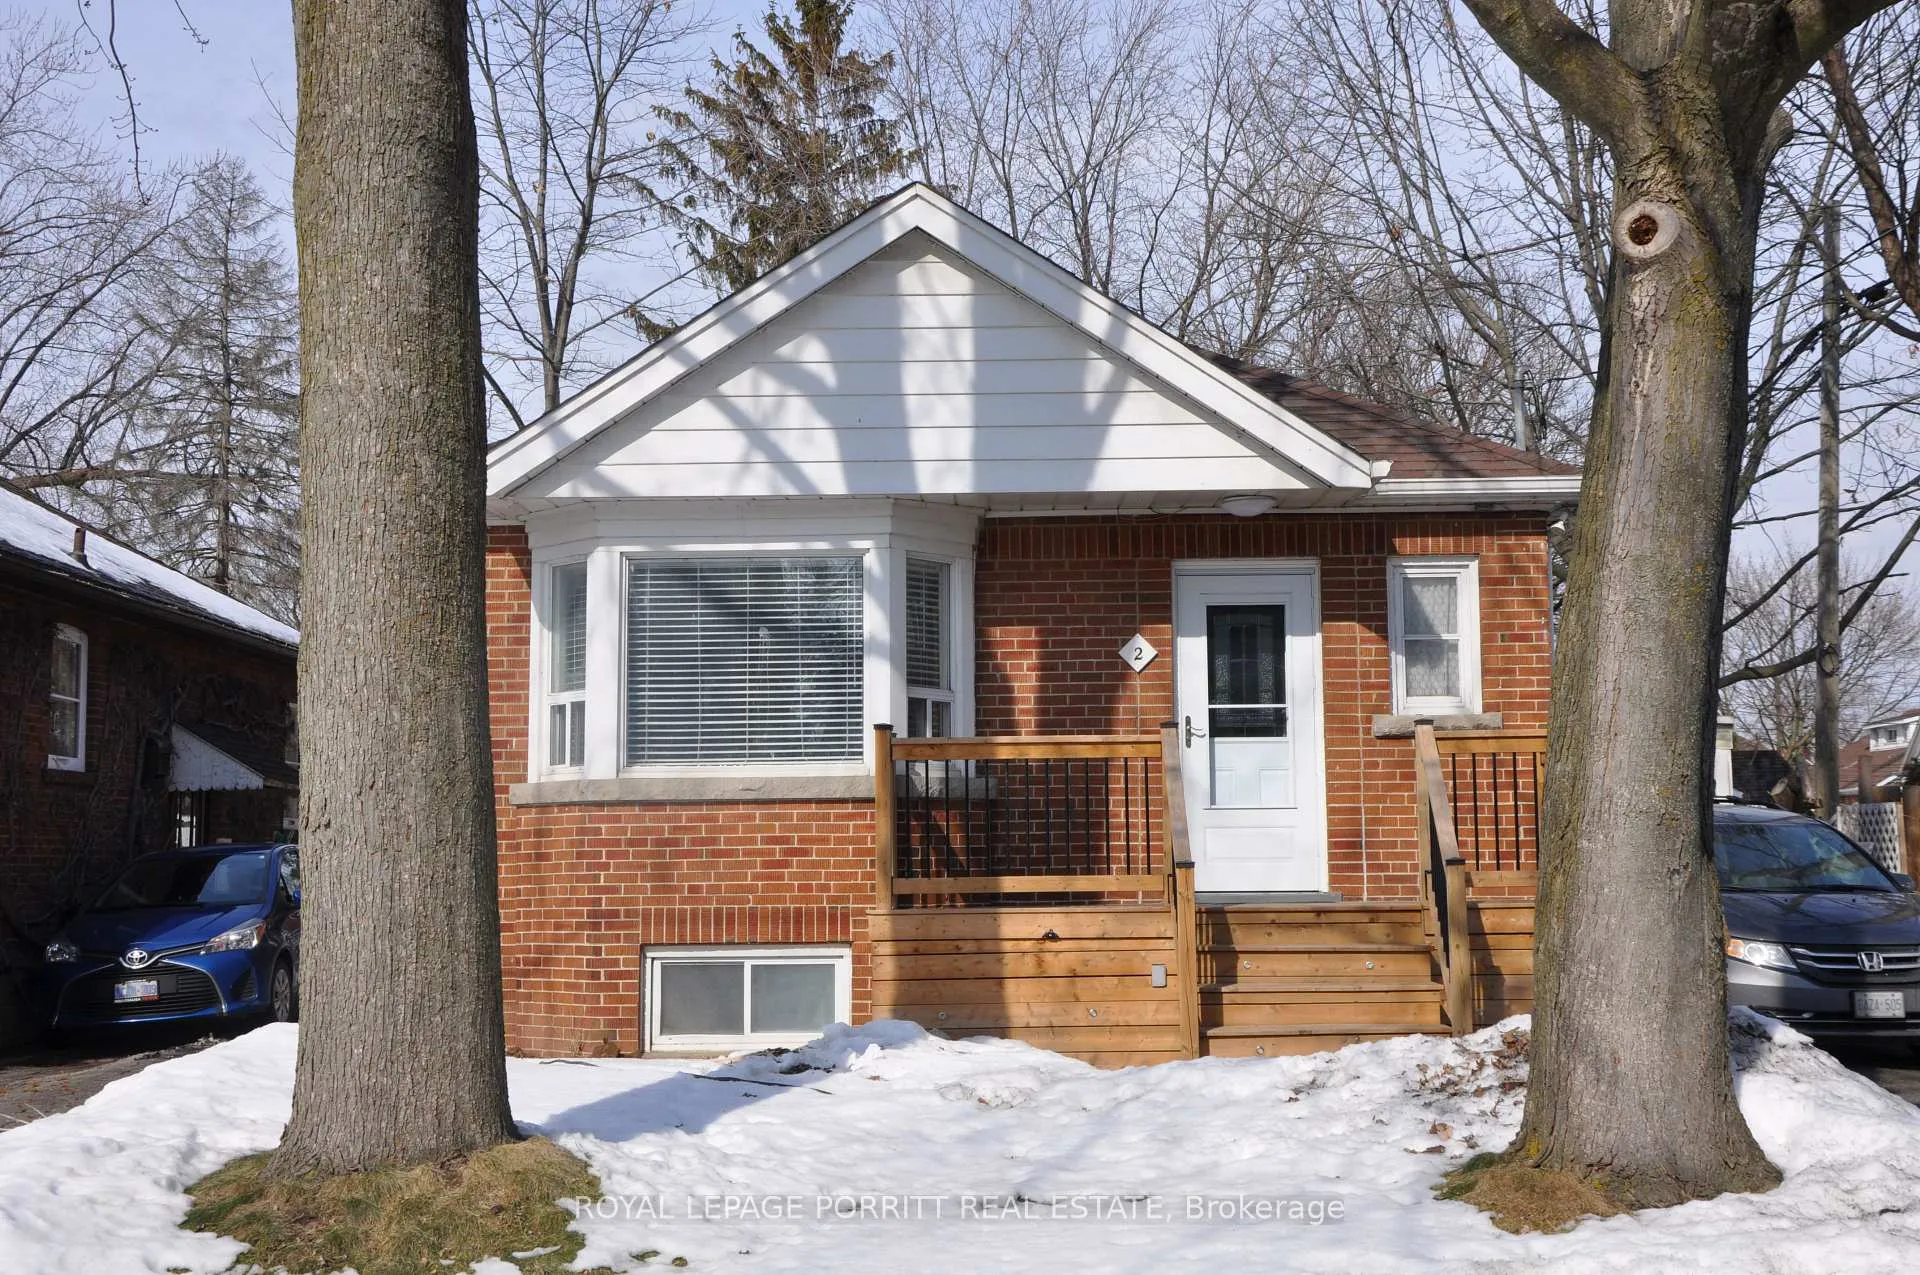
2 Ramsgate Road
Detached Rented
1/132 Ramsgate Road
Detached Rented
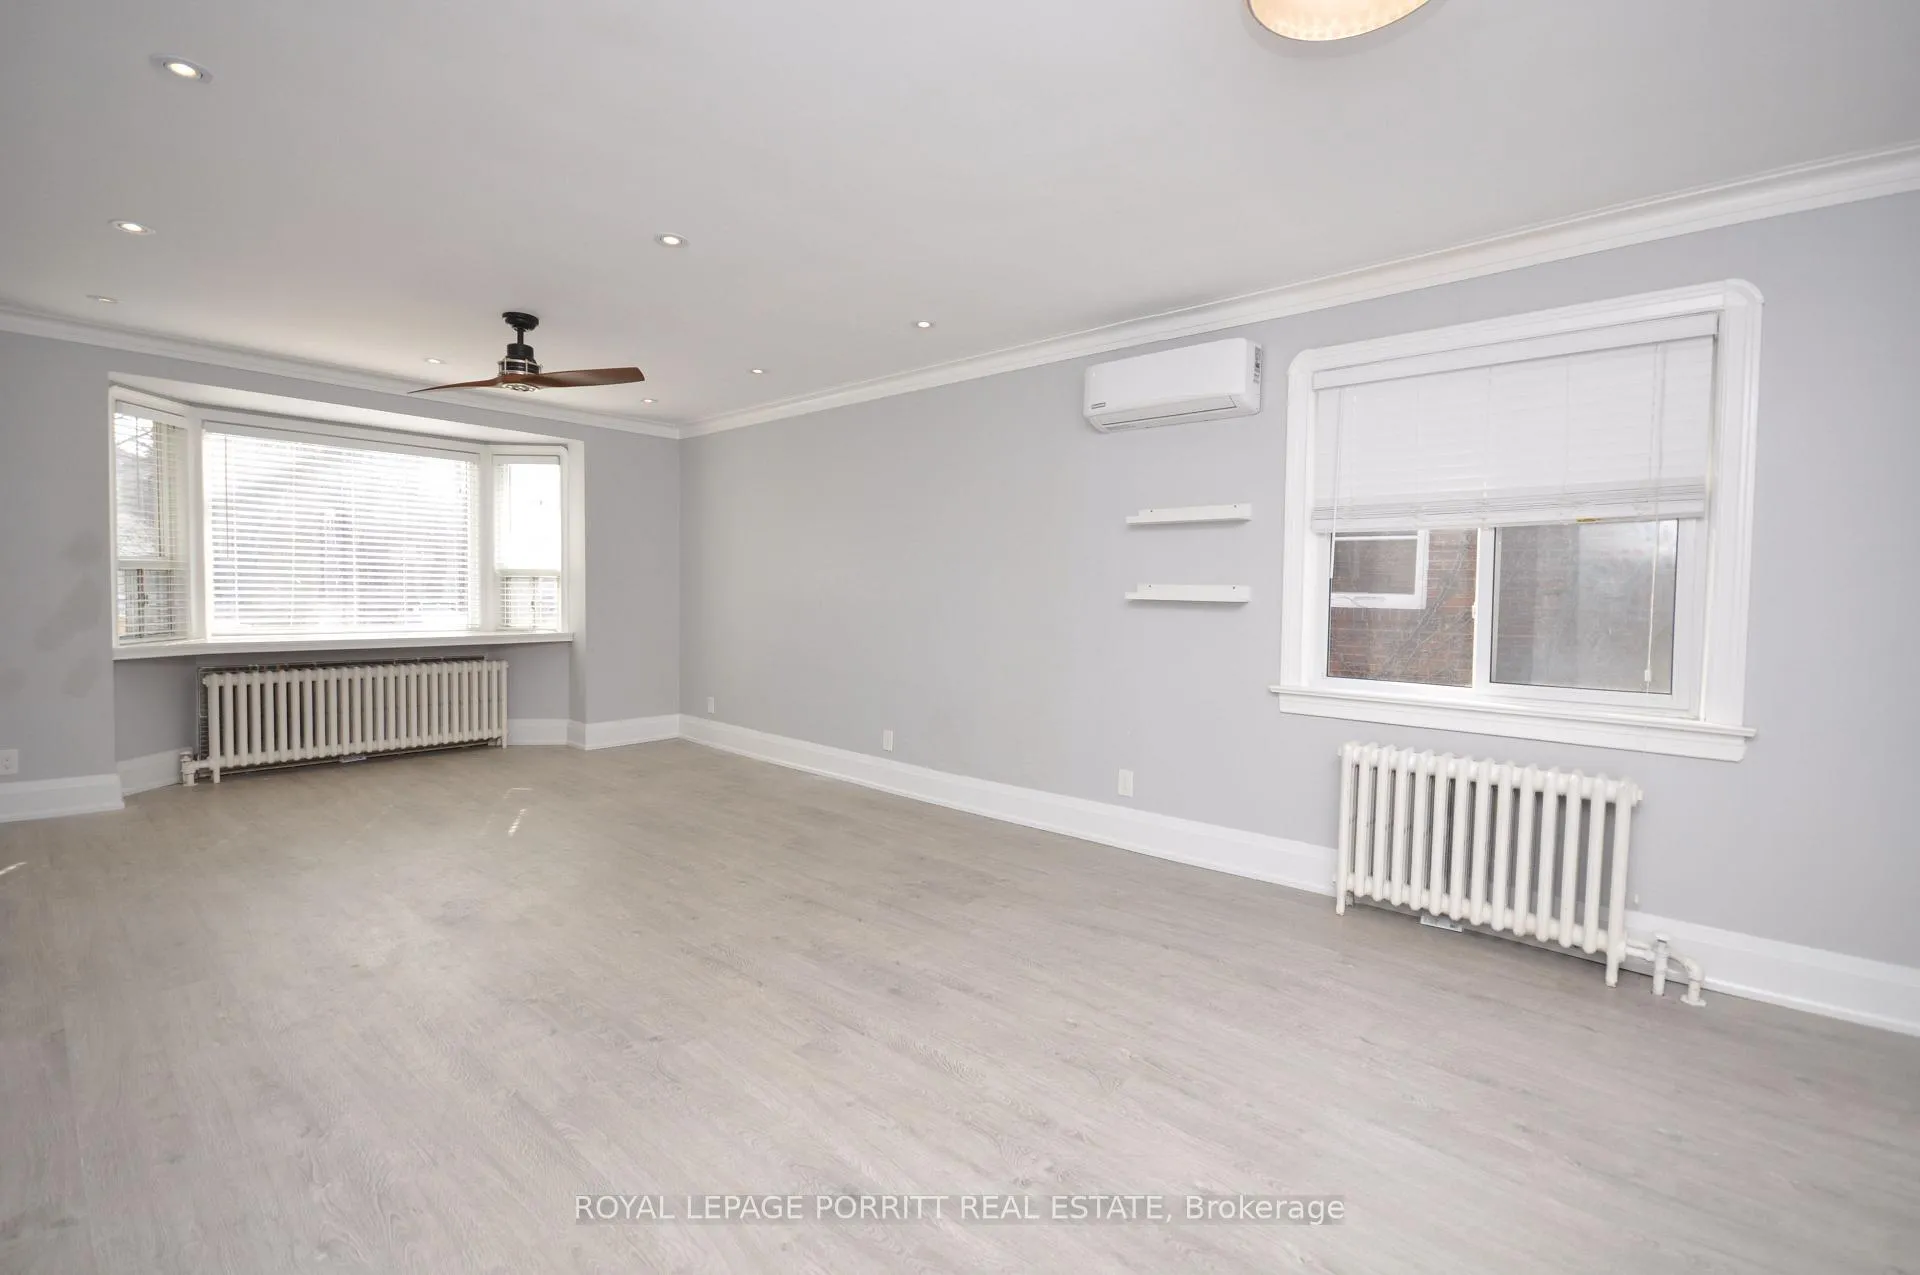 See all 13 photos
2+1 Bedrooms
2 Bathrooms
0 Garage
700–1.1K sq.ft
Entire Home
— Unit
Property history
Facts and features
- BasementFinished
- Lease term12 months
- FurnishedUnfurnished
- LaundryEnsuite
What stands out
- Fireplace
The homeDetached, Bungalow, 700–1,100 sq ft
- Type: Detached
- Style: Bungalow
- Living space: 700–1,100 sq ft
- Basement: Finished, full
InsideFireplace Yes, Vinyl, Ensuite, lower level
- Fireplace: Yes
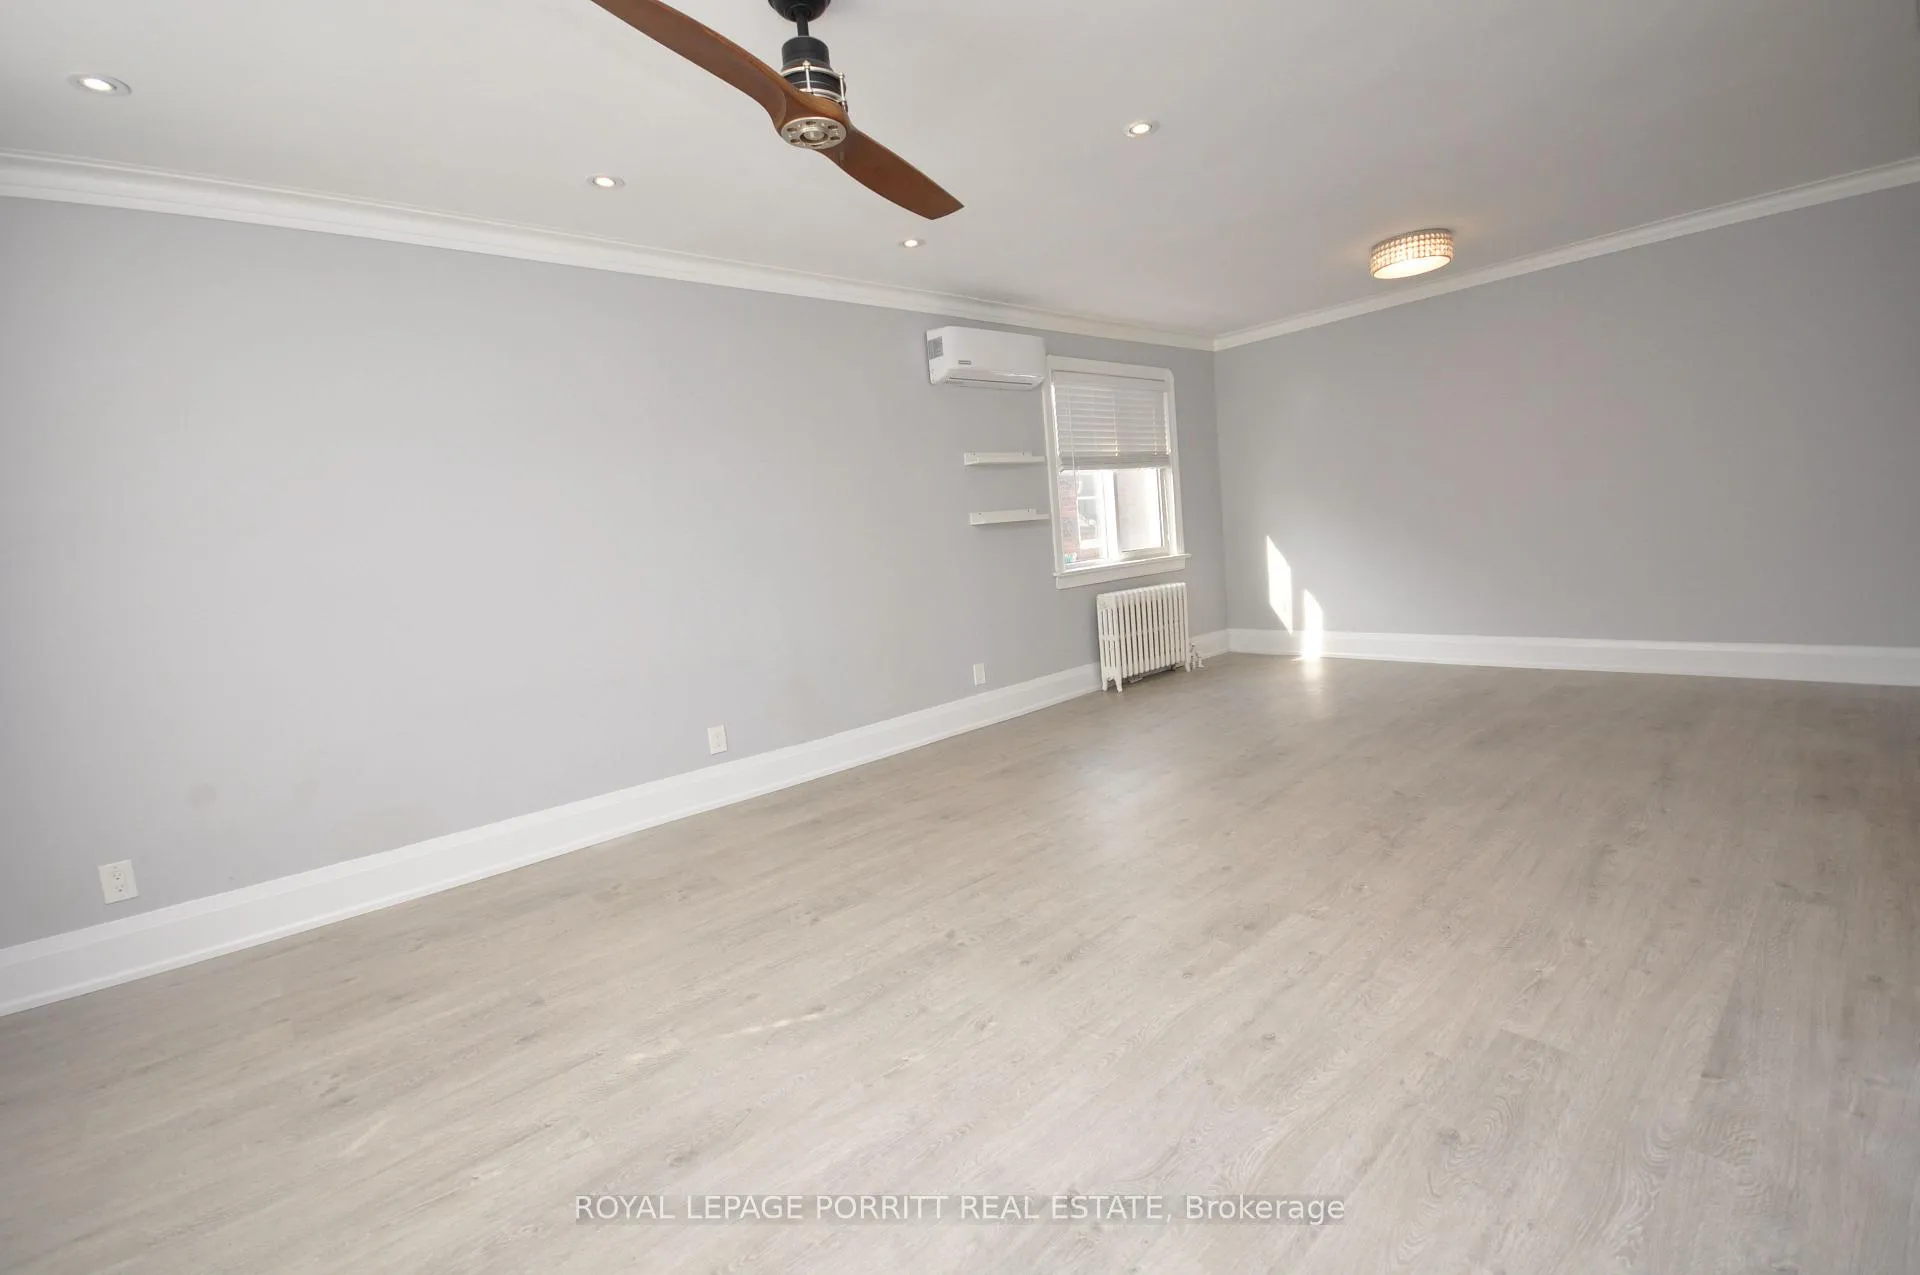
- Flooring: Vinyl
- Laundry: Ensuite, lower level
- Features: Carpet free
- Rooms above ground: 5
- Rooms in the basement: 3
- Bedrooms: 2 + 1 in the basement
- Bathrooms: 2
- Kitchens: 1
Outside and lotBrick, Fibreglass shingle, Concrete block
- Exterior: Brick
- Roof: Fibreglass shingle
- Foundation: Concrete block
Parking2 Parking, Private
- Spaces: 2 Parking
- Driveway: Private
Heating, water and powerRadiant, gas, Wall unit(s), Municipal water
- Heating: Radiant, gas
- Cooling: Wall unit(s)
- Water: Municipal water
- Sewer: Municipal sewer
Rent and termsRent $3,500 a month, Entire property, Unfurnished
- Rent: $3,500 a month
- Space for rent: Entire property
- Furnished: Unfurnished
- Lease: 12 months
- Paid: Monthly
- Rent includes: Parking
- Deposit: Required
- Credit check: Required
- Employment letter: Required
- Rental application: Required
- References: Required
- Rental items: Hot water tank
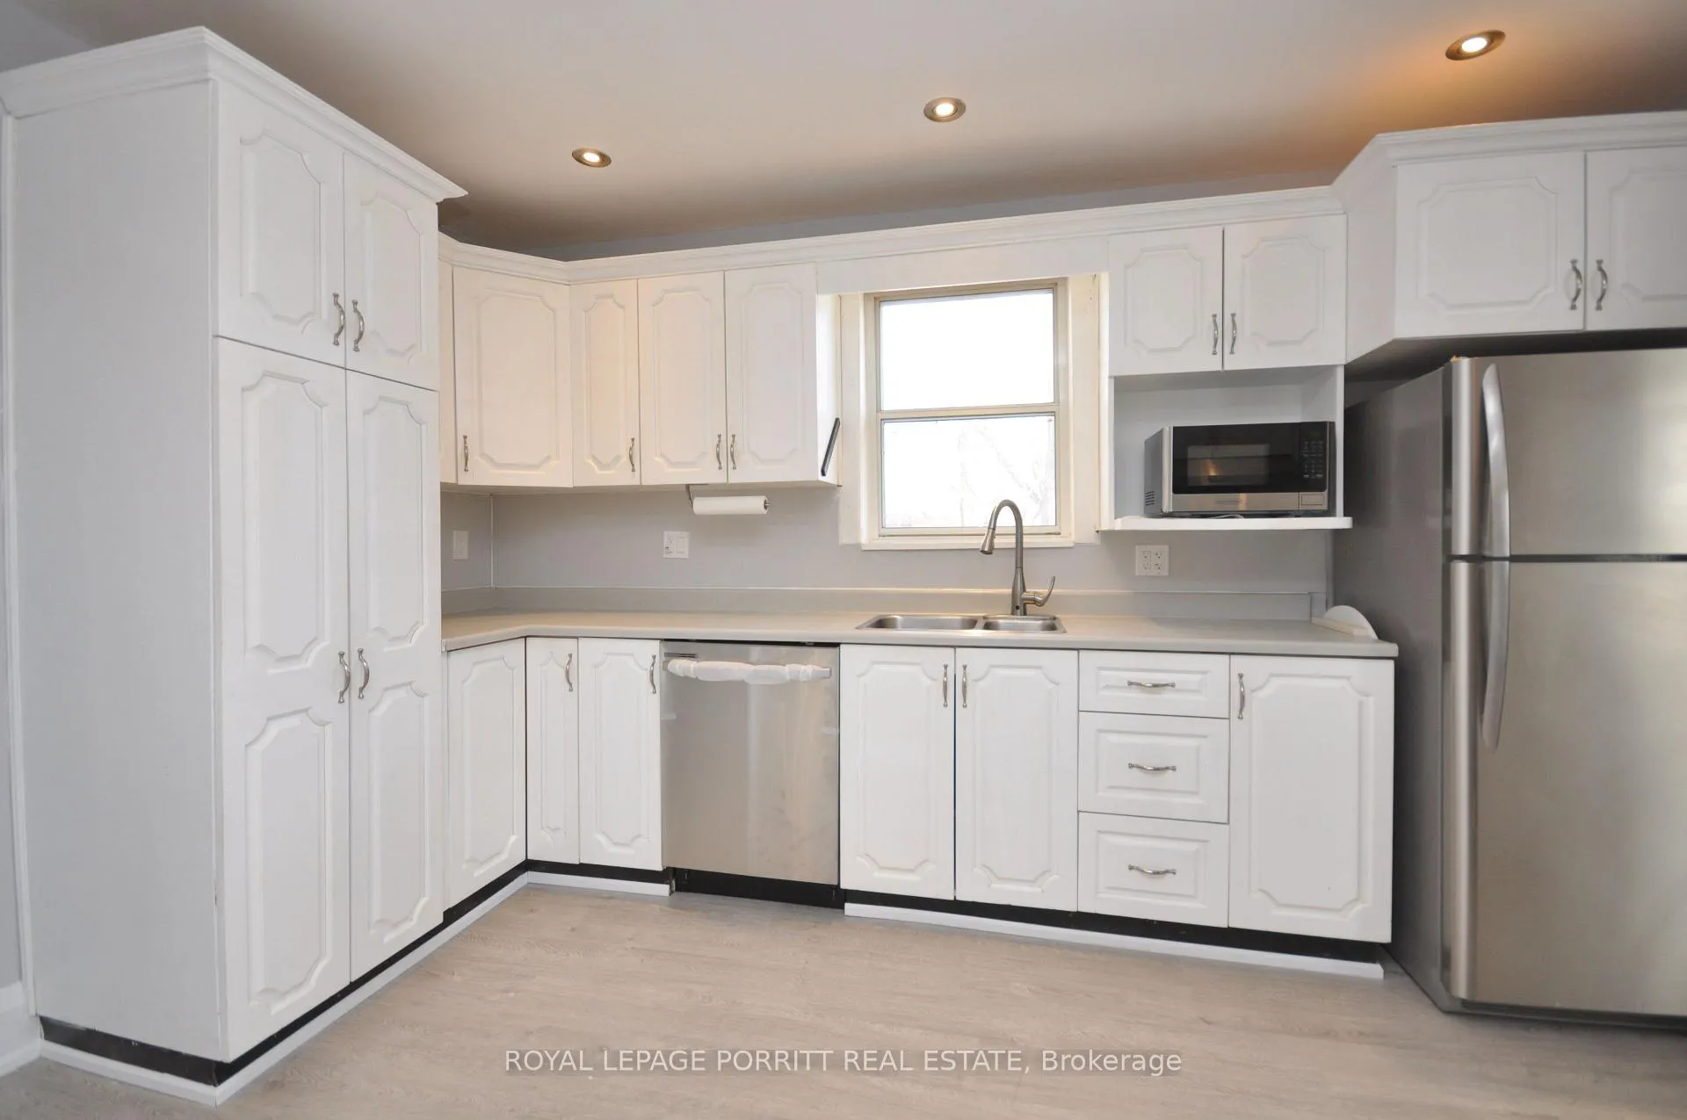
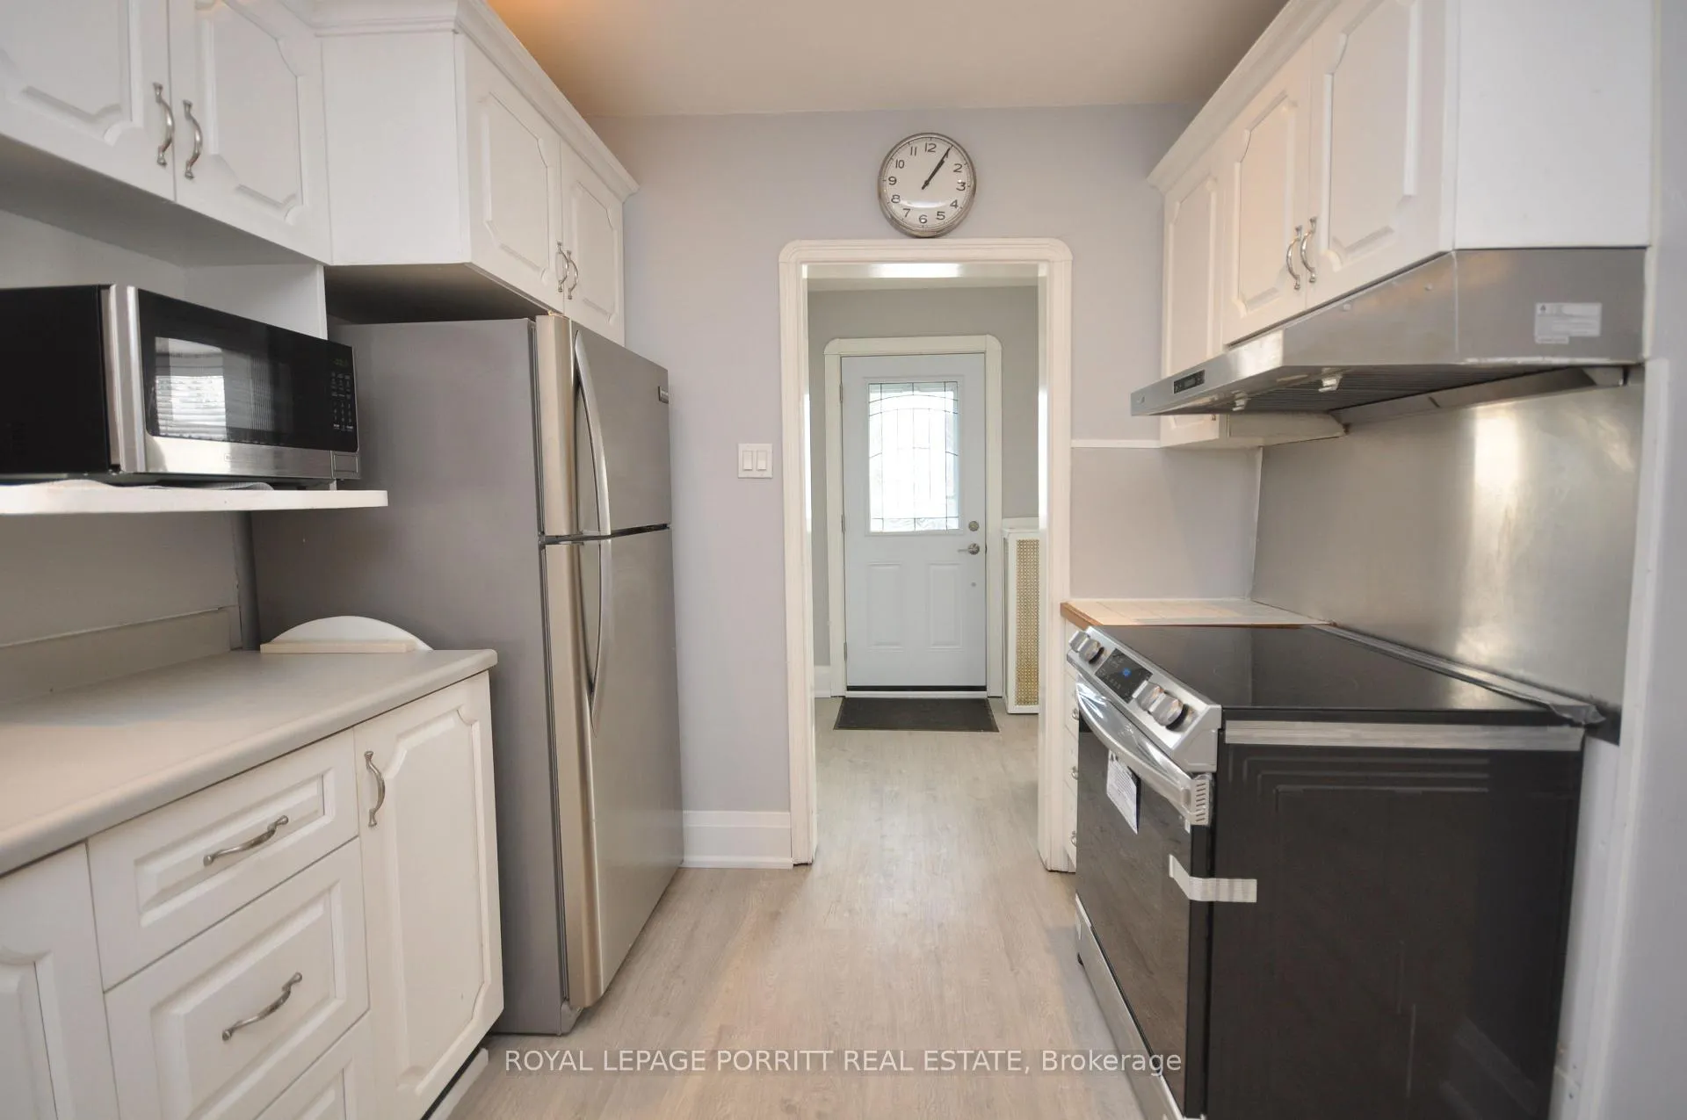
IncludedStainless steel appliances include fridge, stove, b/i dw, front load washer and dryer. tenant to pay for own utilities.
- Included: Stainless steel appliances include fridge, stove, b/i dw, front load washer and dryer. tenant to pay for own utilities.
Listing detailsW12612680, Rented, Dec 8, 2025
- MLS® number: W12612680
- Status: Rented
- Listed on: Dec 8, 2025
- Days on market: 44
- Updated: Jan 21, 2026
- Possession: 30-59 days
- Occupied by: Tenant
- Listing brokerage: ROYAL LEPAGE PORRITT REAL ESTATE
About this home
2 Ramsgate Road, Etobicoke (Long Branch), ON M8V 2H2
Carpet Free
Lovely and spacious 2-bedroom bungalow featuring an updated kitchen and modern bathrooms. The full, finished basement includes a third bedroom, a cozy den, and a large recreation room with a walkout to the rear garden. Just steps to the lake and park, and conveniently close to shopping, restaurants, and 24-hour TTC service.
Read more
Ask about this home
A HOMEH agent will answer your questions about this home.
Ask a question
Around this home
23rd/Lake Prom
Errands
Transit
Parks
Schools
Daily convenience, out of 100, from the distances below
ParkTwenty Third Street Parkette · 13 within 1 km4 min walk270 m
GroceryRussell Variety8 min walk462 m
SchoolFather John Redmond Catholic Secondary School7 min walk400 m
Train stationTwenty Second Street7 min walk457 m
PharmacyPharmasave9 min walk573 m
Cafés & foodBlack Goat Cafe · 15 within 1 km7 min walk450 m
Gym & rec centreKen Cox Community Centre6 min walk382 m
LibraryToronto Public Library - Long Branch15 min walk905 m
WalkDriveStraight-line distance, open map data
Grocery0.5 km
Park0.3 km
Coffee0.5 km
Dining0.5 km
Gym0.5 km
Twenty Second Street0.5 km
Schools nearby
School rating, out of 10.
Father John Redmond Catholic Secondary Schoolsecondary · Catholic · 0.4 km
8.6/10Excellent
Twentieth Street Junior Schoolelementary · Public · 0.6 km
—
The Holy Trinity Catholic Schoolelementary · Catholic · 0.6 km
7.4/10Good
Contact agent
Helpful calculators
Rent vs buy
Affordability
Mortgage
Down payment
Stress test
CMHC insurance
Your HOMEH agent

KimHOMEH agent · Etobicoke
"I would see it this week."
Ask Kim