

9 Harbourview Crescent
9 Harbourview Crescent
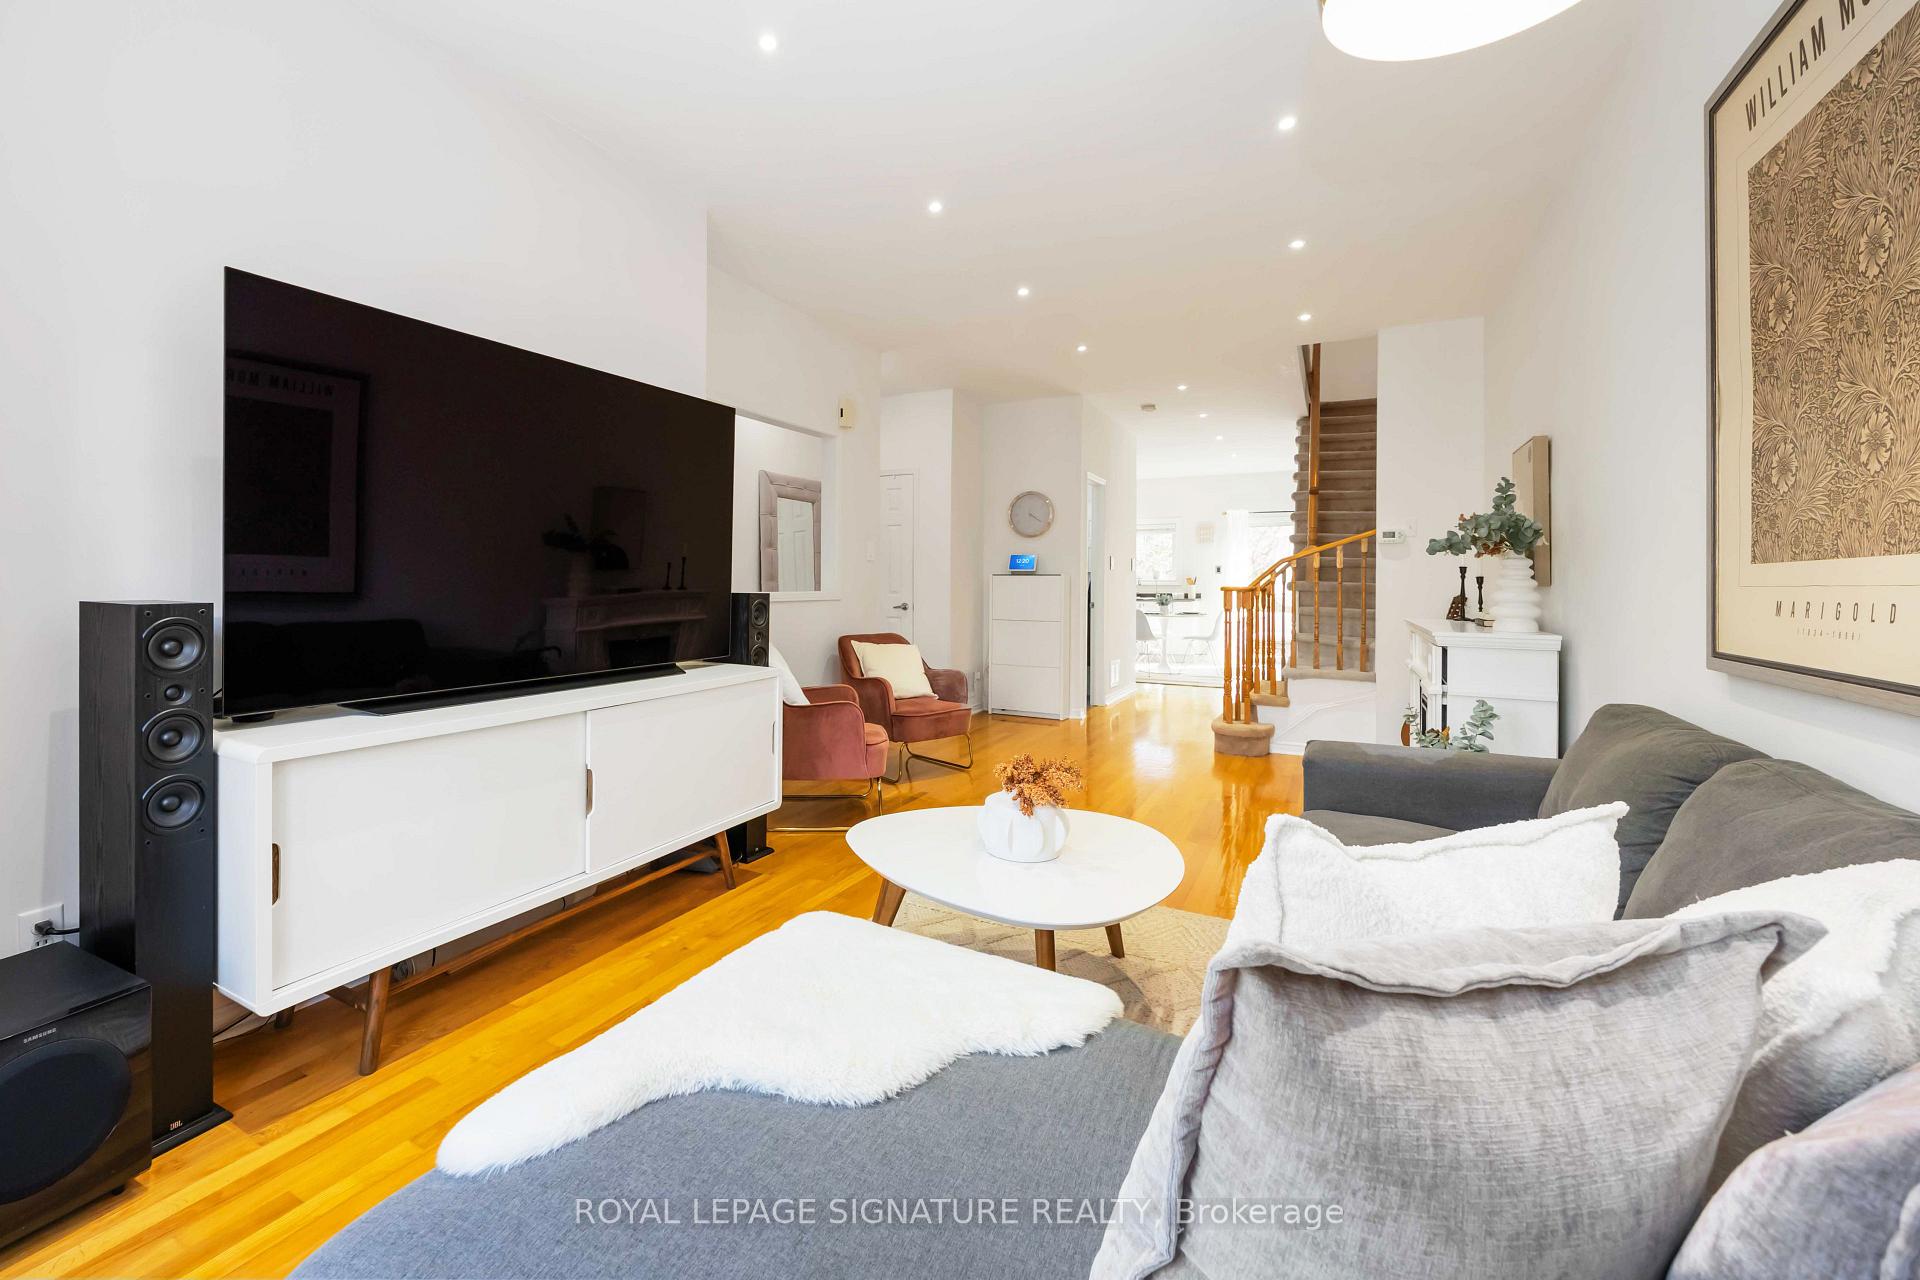 See all 38 photos
Property history
Facts and features
- BasementWalk-out
- Age of home16–30 years
- Water, sewerMunicipal
- HeatingForced air
- Hardwood floors
- Fireplace
- Central air
The homeFreehold Townhouse, 3-storey, Age 16–30 years
- Type: Freehold Townhouse
- Style: 3-storey
- Age: 16–30 years
- Living space: 1,500–2,000 sq ft
- Basement: Finished with walk-out
InsideFireplace Yes, electric, Hardwood, Ceramic, Broadloom, Central vacuum, generator - full
- Fireplace: Yes, electric
- Flooring: Hardwood, Ceramic, Broadloom
- Features: Central vacuum, generator - full
- Security: Security system
- Rooms above ground: 6
- Rooms in the basement: 1
- Bedrooms: 3
- Bathrooms: 3
- Kitchens: 1
Outside and lotBrick, Shingles, Unknown
- Exterior: Brick
- Roof: Shingles
- Foundation: Unknown
- Features: Deck, landscaped, lighting, patio
- Size: 16.01 × 90.22 ft
Parking1 Garage, Built-in, Private
- Spaces: 1 Garage
- Garage: Built-in
- Driveway: Private
Heating, water and powerForced air, gas, Central air, Municipal water
- Heating: Forced air, gas
- Cooling: Central air
- Water: Municipal water
- Sewer: Municipal sewer
- Natural gas: Yes
- Hydro: Yes
- Cable: Available
- Telephone: Available
Costs and taxesTaxes $4,766 a year, HST included in the price, Hot water tank rental: $105.22 paid quarterly
- Taxes, 2025: $4,766 a year
- HST: HST included in the price
- Rental items: Hot water tank rental: $105.22 paid quarterly
Included in the saleMajor upgrades include: roof with new shingles (2022), north star triple-pane energy-efficient windows (2018) with lifetime warranty, full-house gasoline generator, 48a ev charger, google home system with 2 cameras, led pot lights throughout, central vacuum, whole-home humidifier located in the furnace room (requires installation), modernized bathrooms, fully renovated lower level, and an insulated garage with led lighting, water line, extra receptacles, and smart-ready automatic door. outdoor upgrades include completely rebuilt upper and lower decks, hardwired led backyard lighting, and clean, welcoming curb appeal. furniture is available for purchase, with the exception of staging items.
- Included: Major upgrades include: roof with new shingles (2022), north star triple-pane energy-efficient windows (2018) with lifetime warranty, full-house gasoline generator, 48a ev charger, google home system with 2 cameras, led pot lights throughout, central vacuum, whole-home humidifier located in the furnace room (requires installation), modernized bathrooms, fully renovated lower level, and an insulated garage with led lighting, water line, extra receptacles, and smart-ready automatic door. outdoor upgrades include completely rebuilt upper and lower decks, hardwired led backyard lighting, and clean, welcoming curb appeal. furniture is available for purchase, with the exception of staging items.
NearbyElectric car charger, fenced yard, hospital, park, public transit, school
- Close to: Electric car charger, fenced yard, hospital, park, public transit, school
Listing detailsW12567306, Sold, Nov 21, 2025
- MLS® number: W12567306
- Status: Sold
- Listed on: Nov 21, 2025
- Days on market: 14
- Updated: Dec 5, 2025
- Possession: 2026-02-01 / Flexible
- Occupied by: Owner
- Listing brokerage: ROYAL LEPAGE SIGNATURE REALTY
About this home
9 Harbourview Crescent, Etobicoke (Mimico), ON M8V 4A6
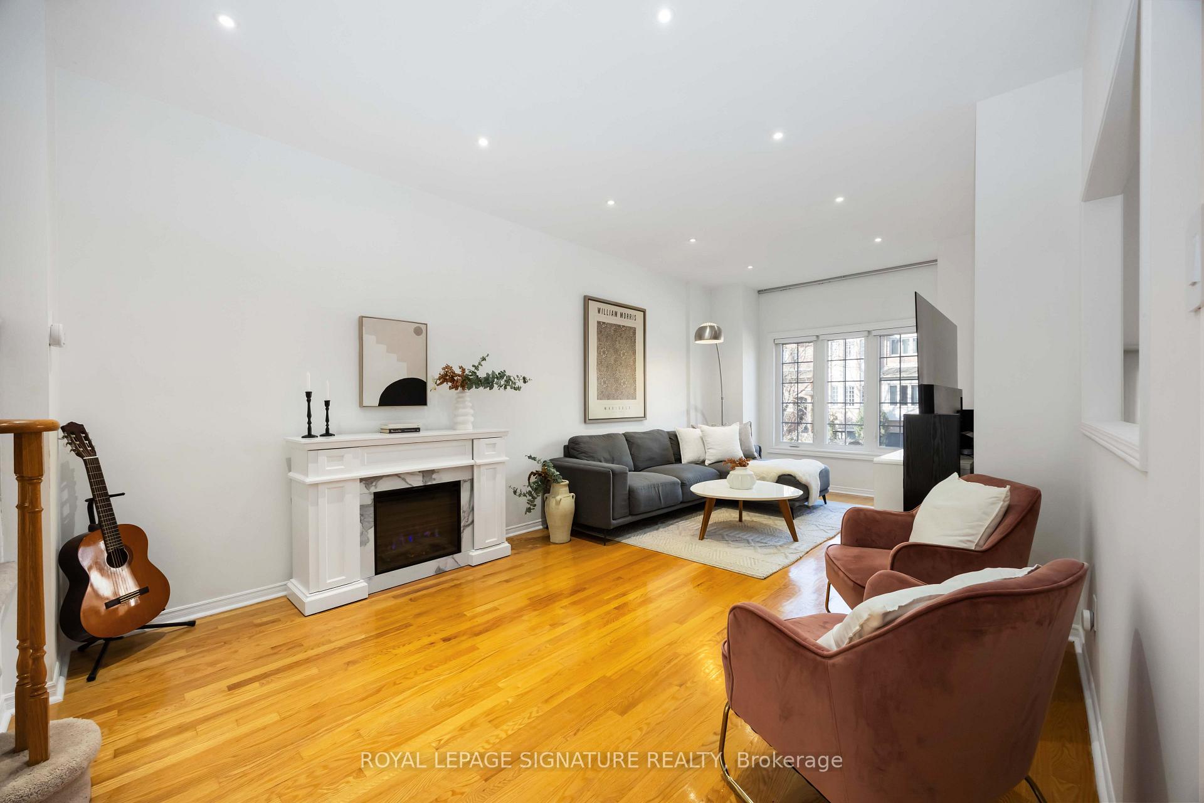
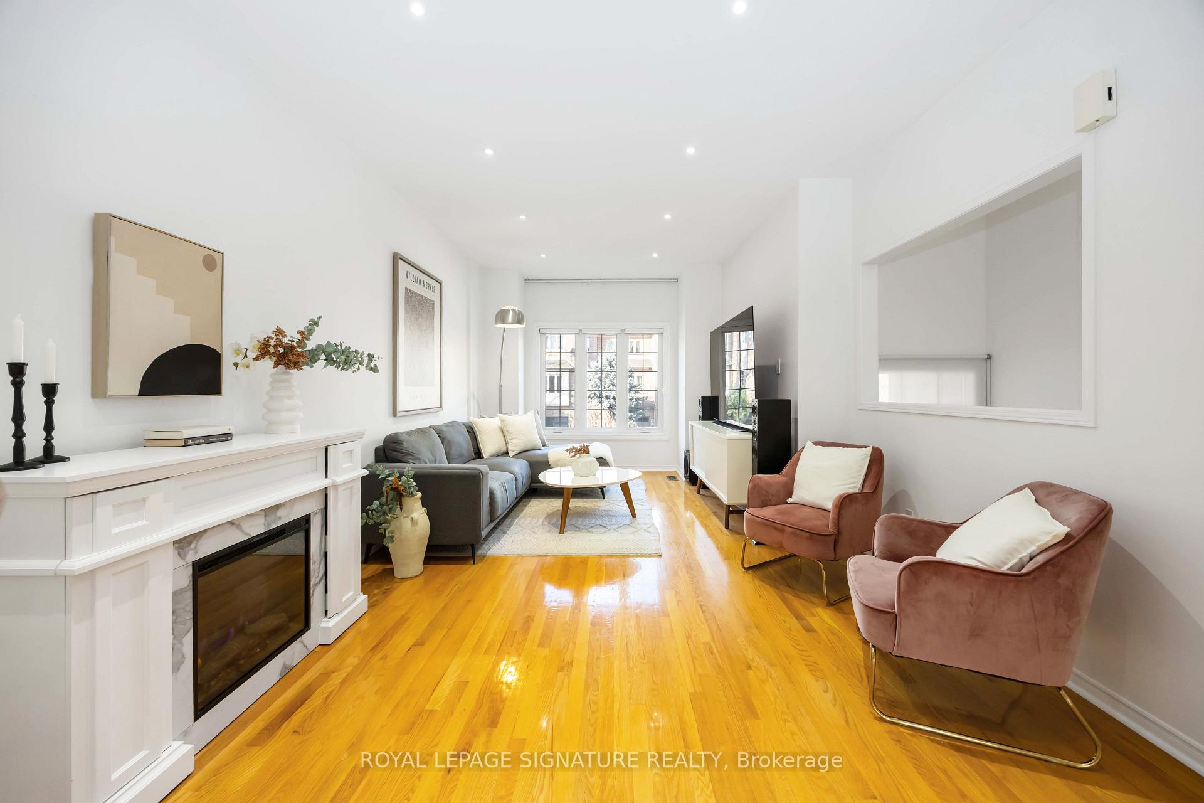
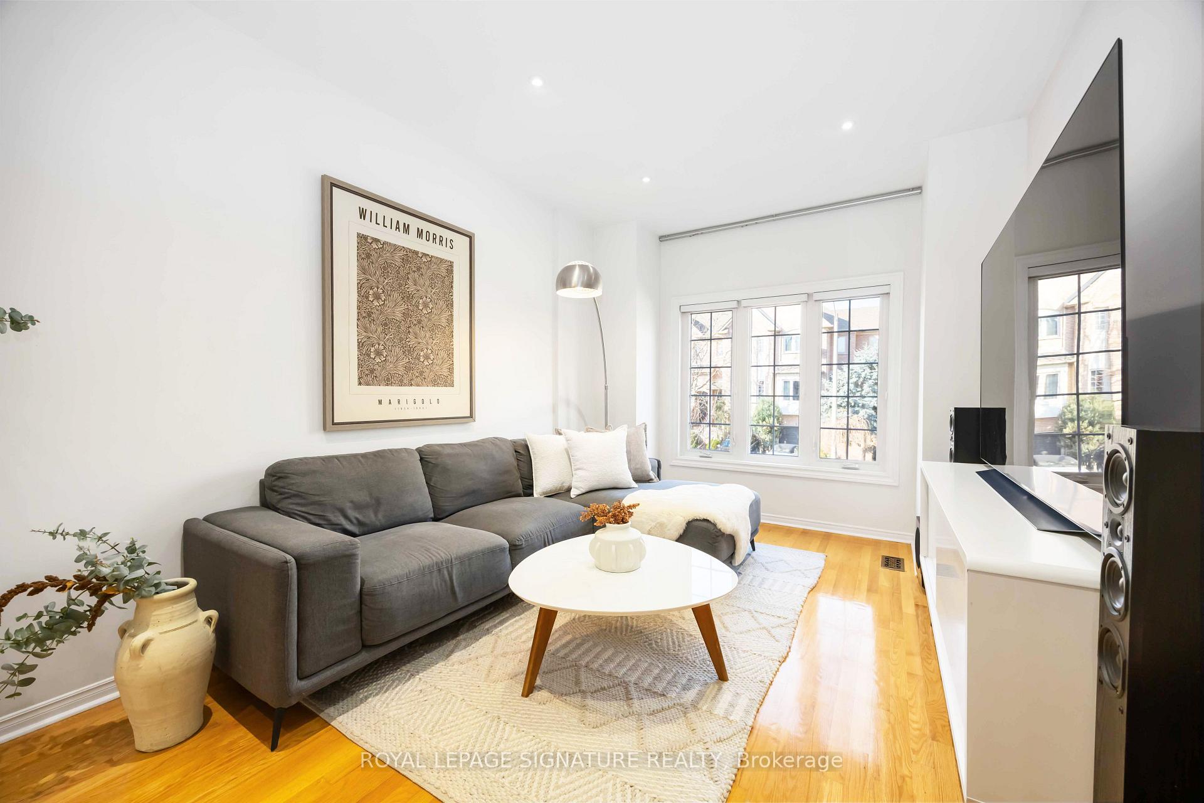
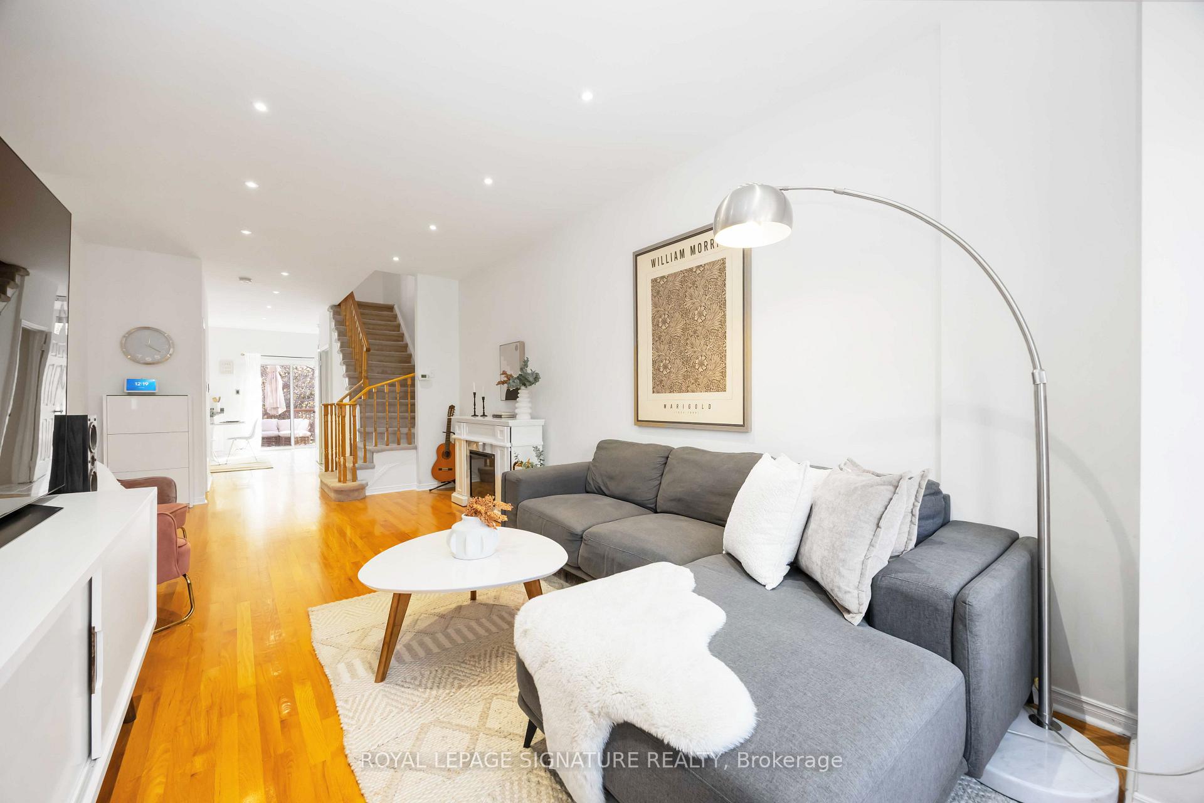
Welcome to this beautifully maintained, maintenance-free Executive Freehold Townhouse in the highly sought-after Harbourview Village-an unbeatable opportunity in one of Mimico's most desirable lakefront communities. Backing onto lush parkland and serene walking trails, this home offers privacy, nature, and urban convenience all in one. Property offers over 1,500 sq. ft. of above-grade living space- freshly painted and completely move-in ready. The home features hardwood floors on the main level and an open-concept layout filled with natural light. The spacious, family-sized kitchen is positioned at the rear of the home with walkout to a large custom upper deck overlooking green space-no neighbours behind you! Enjoy peaceful views, outdoor living, and direct rear access to the park. The main floor includes a stylishly updated 2-piece bath and an electric fireplace in the living room. Upstairs, you'll find 3 generous bedrooms, including a bright primary suite with a modern 3-piece ensuite, glass shower, and 3 closets, along with an additional 4-piece bathroom. The above-grade lower level offers a sunlit family/rec room with hardwood floors and walkout to a second custom deck and south-facing garden-perfect for entertaining or relaxing. Direct interior access to the insulated garage adds convenience, and the private driveway parks 2 additional vehicles (3 parking spots total). Located in a prime lakeside pocket, steps from the waterfront, parks, trails, TTC, Mimico GO, grocery stores, top restaurants, LCBO, cafés, and excellent schools. Minutes to Humber Bay Shores, Royal York & Old Mill subway stations, major highways, and only 7 minutes from Downtown Toronto. A rare chance to own in a well-kept, family-friendly community surrounded by nature and exceptional amenities-urban living at its finest.
Ask about this home
A HOMEH agent will answer your questions about this home.
Around this home
Daily convenience, out of 100, from the distances below
Schools nearby
School rating, out of 10.
Helpful calculators
Your HOMEH agent

"I would see it this week."