

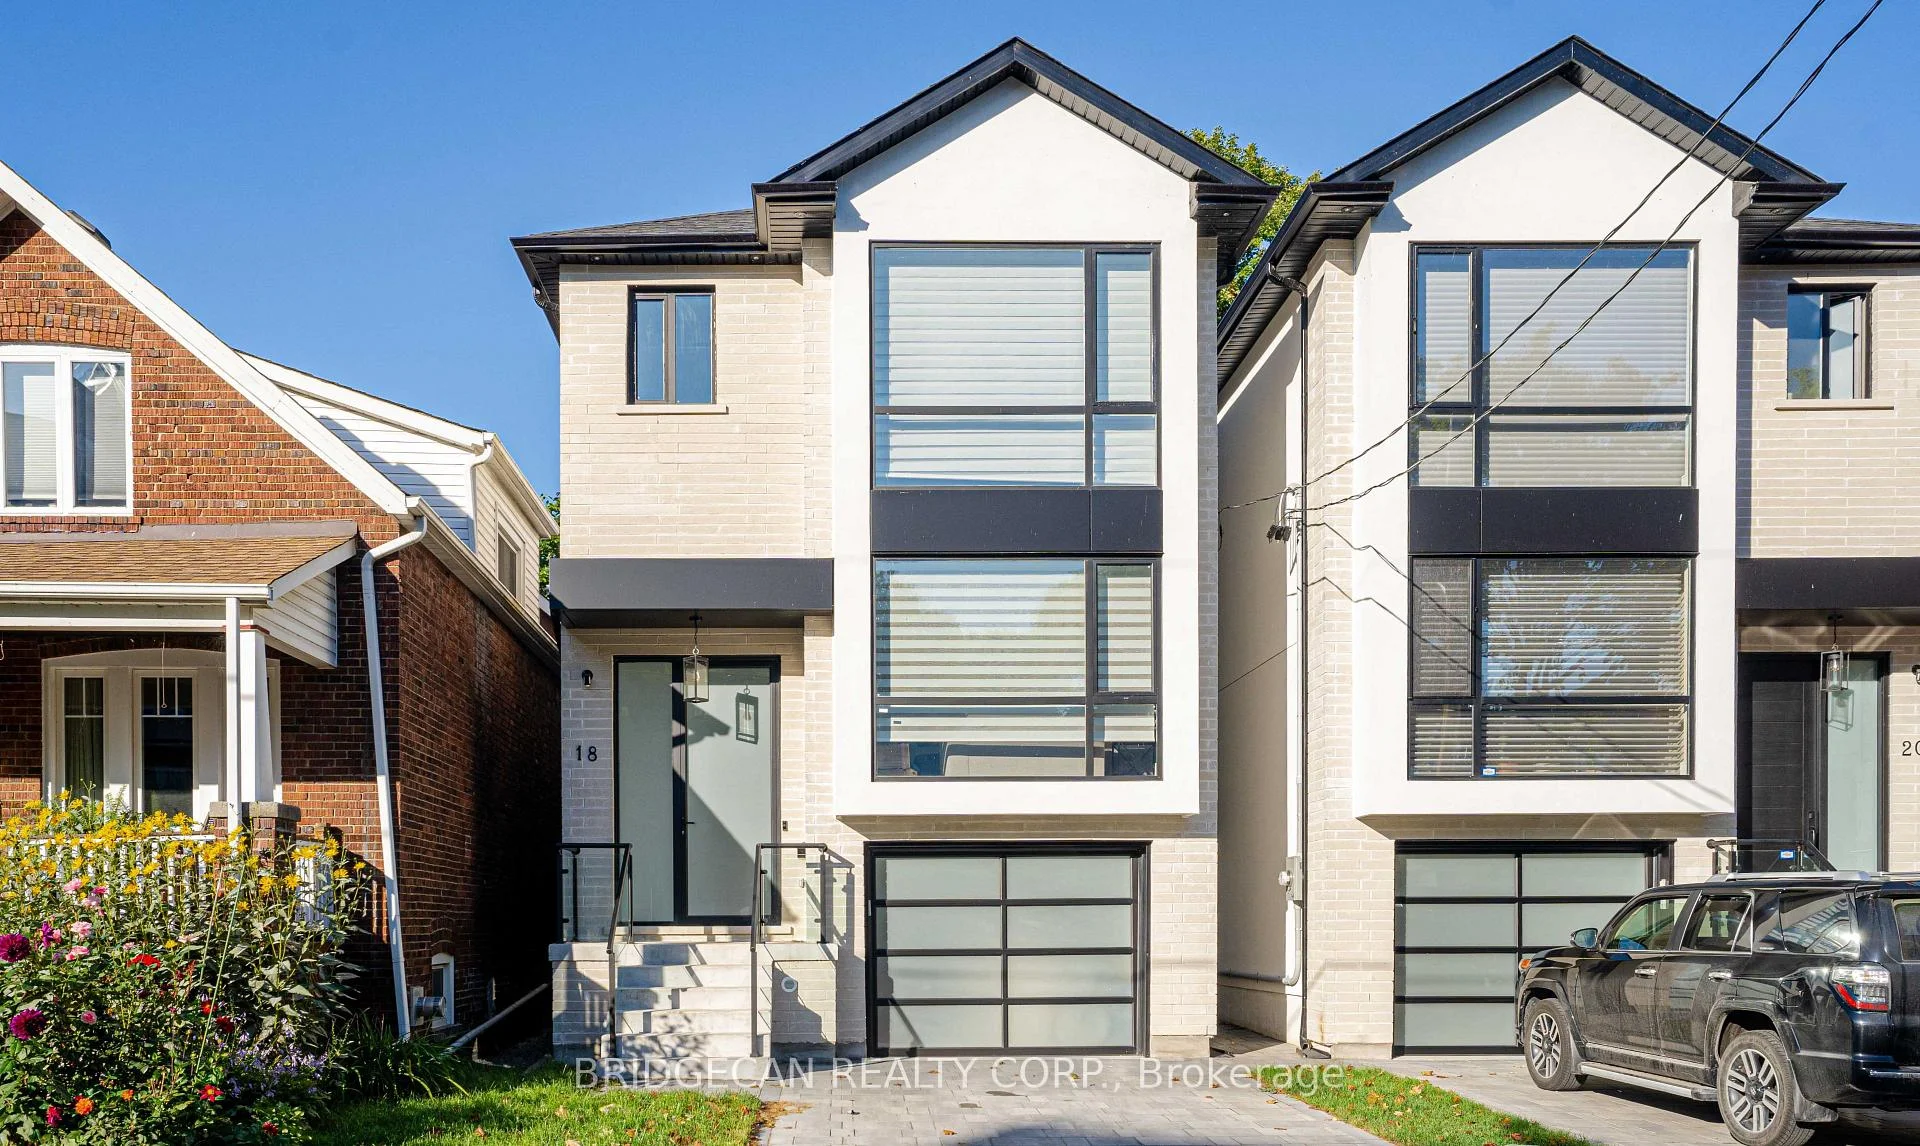
18 Fourth Street
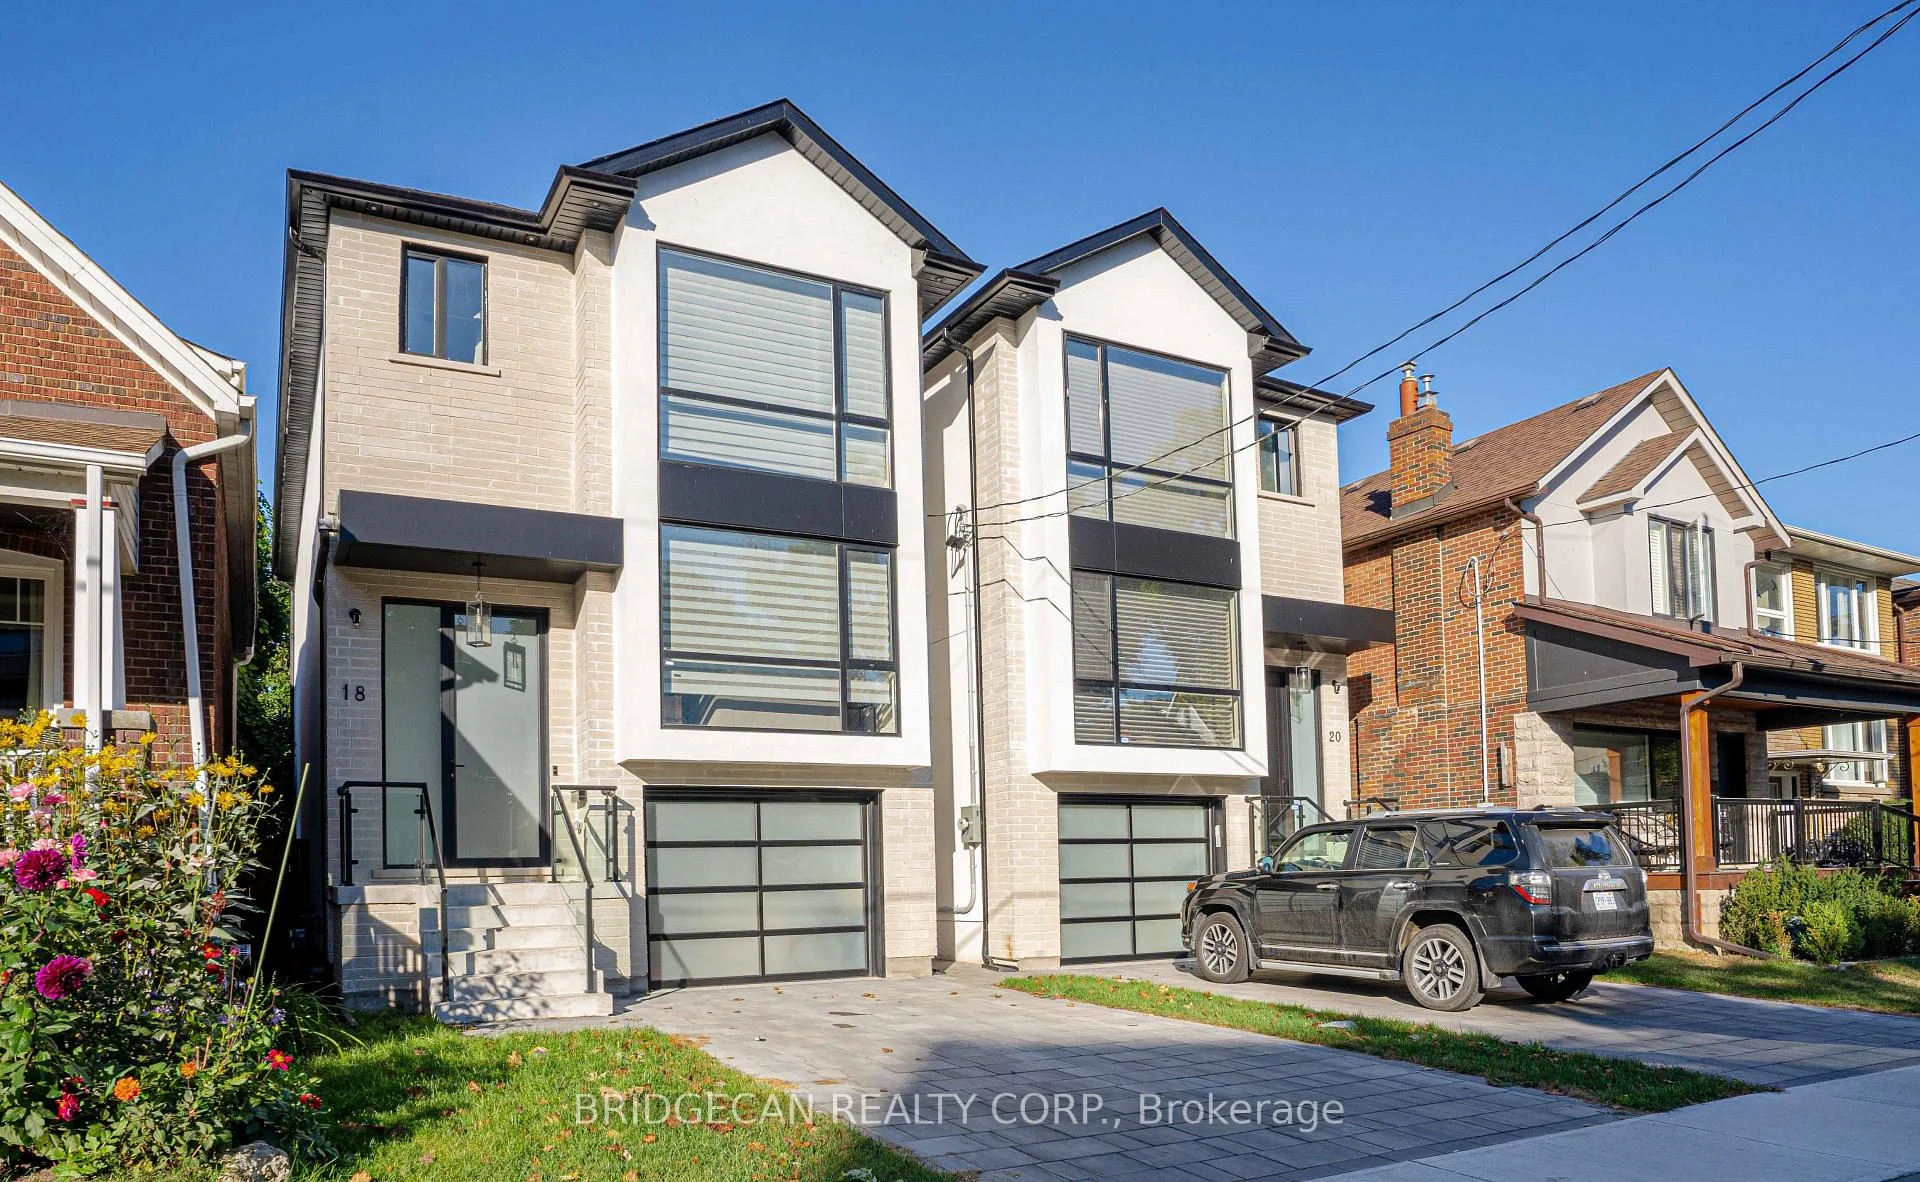
18 Fourth Street
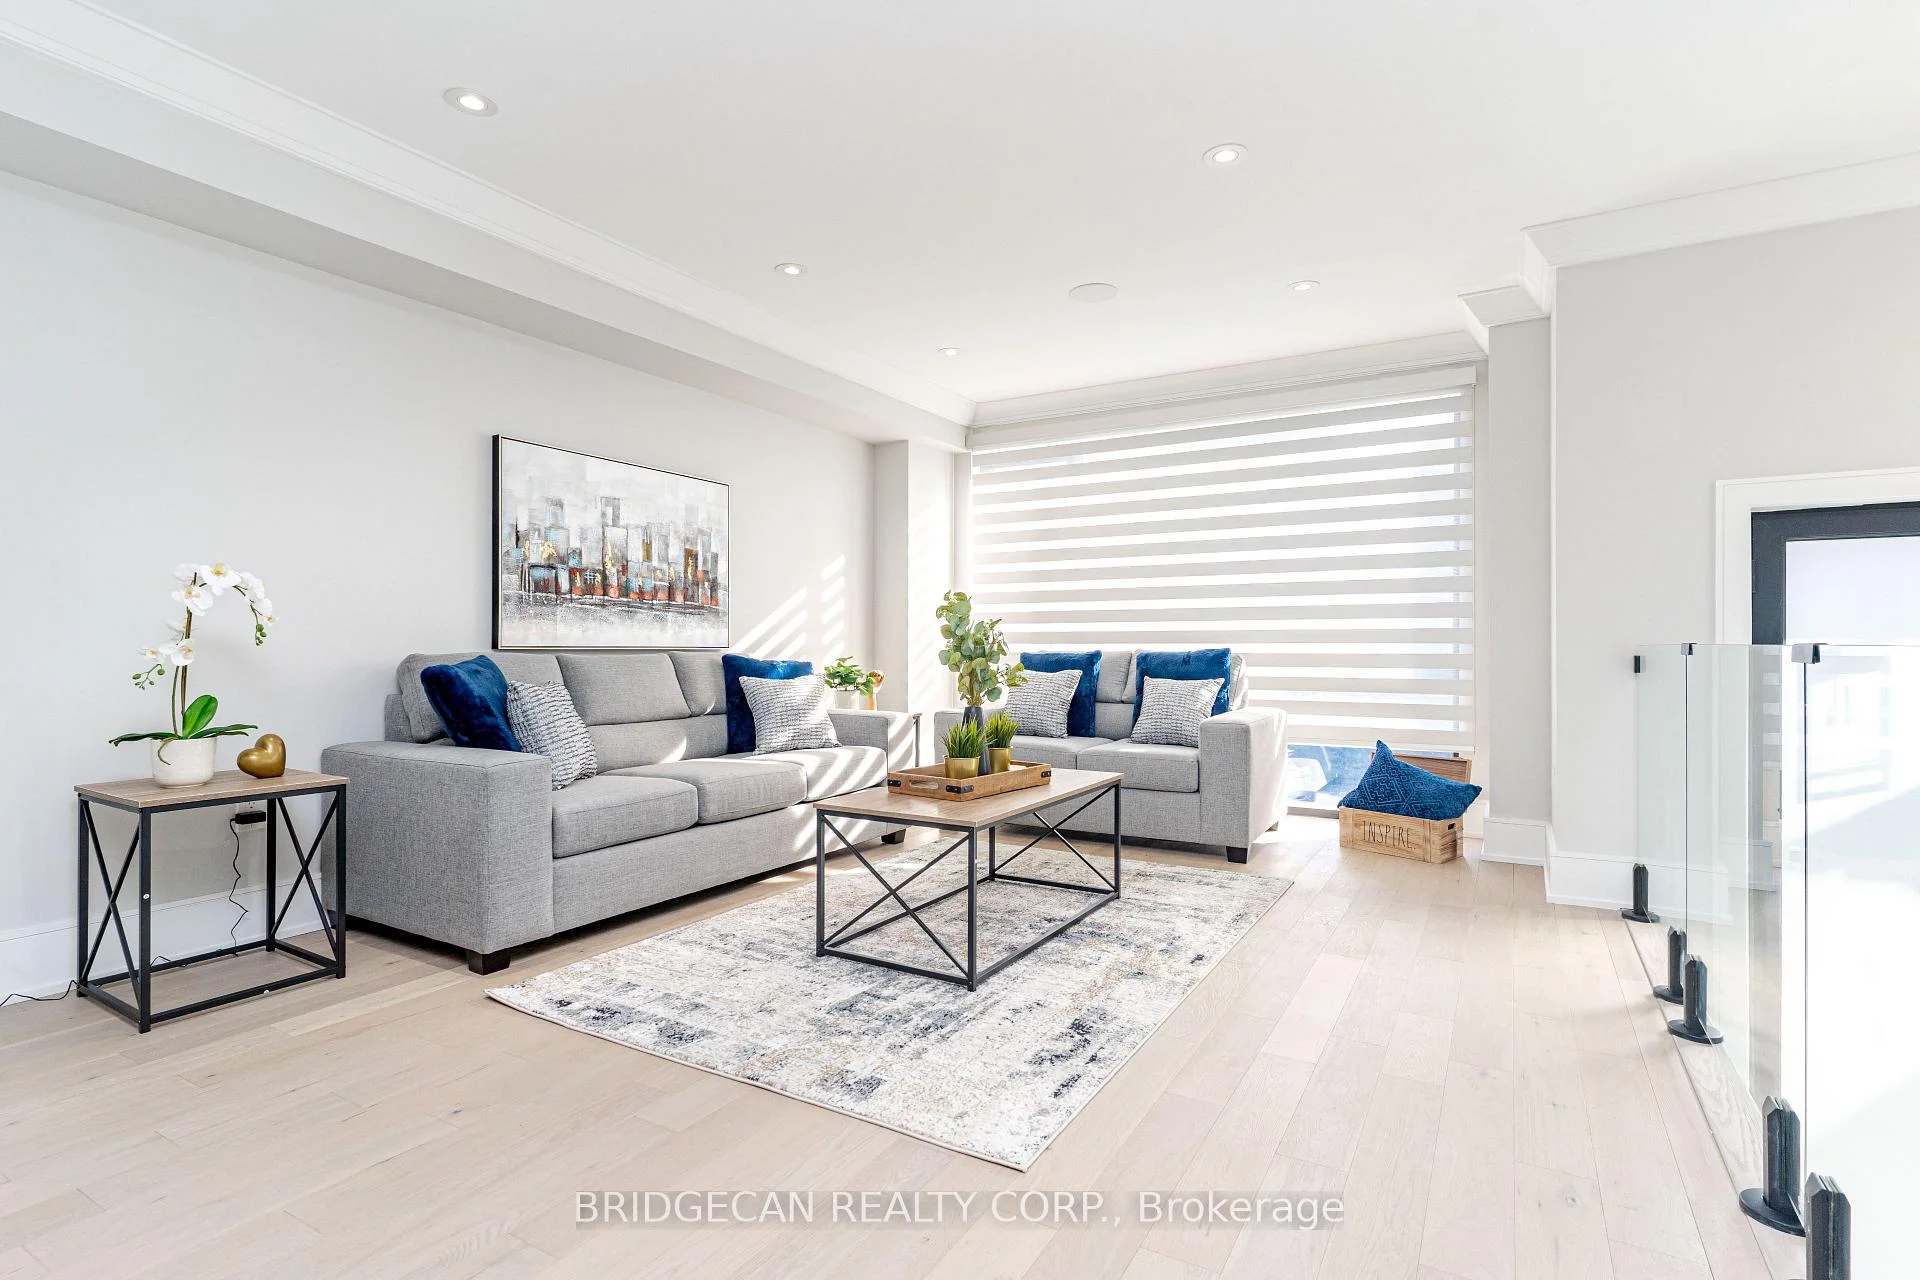 See all 45 photos
Property history
- $1,995,000SuspendedList: 2026-11-05|End: 2026-11-13|8 daysW14154486
Facts and features
- BasementWalk-up
- Age of home0–5 years
- Price per sq ft~$887
- Water, sewerMunicipal
- Hardwood floors
- Fireplace
- Central air
The homeDetached, 2-storey, Age 0–5 years
- Type: Detached
- Style: 2-storey
- Age: 0–5 years
- Living space: 2,000–2,500 sq ft
- Basement: Finished, walk-up
InsideFireplace Yes, Hardwood, Heated, Upper level
- Fireplace: Yes
- Flooring: Hardwood, Heated
- Laundry: Upper level
- Features: Other
- Rooms above ground: 7
- Rooms in the basement: 2
- Bedrooms: 3
- Bathrooms: 4
- Kitchens: 1
- Family room: Yes
Outside and lotAluminum siding, stone, Asphalt shingle, Stone
- Exterior: Aluminum siding, stone
- Roof: Asphalt shingle
- Foundation: Stone
- Size: 25 × 123 ft
Parking1 Garage, Attached, Available
- Spaces: 1 Garage
- Garage: Attached
- Driveway: Available
Heating, water and powerForced air, gas, Central air, Municipal water
- Heating: Forced air, gas
- Cooling: Central air
- Water: Municipal water
- Sewer: Municipal sewer
Costs and taxesTaxes $9,343 a year, HST included in the price, Hot water heater
- Taxes, 2025: $9,343 a year
- HST: HST included in the price
- Rental items: Hot water heater
Included in the saleFull home automation - alexa, switches, speakers, camera, security system, 75+ potlights, fancy fixtures, eng hdwd flr, heated flr bsmt & ensuite, skylights, alum windows/doors, interlocking, , acm panel, and many more
- Included: Full home automation - alexa, switches, speakers, camera, security system, 75+ potlights, fancy fixtures, eng hdwd flr, heated flr bsmt & ensuite, skylights, alum windows/doors, interlocking, , acm panel, and many more
Listing detailsW14154486, Suspended, Nov 5, 2026
- MLS® number: W14154486
- Status: Suspended
- Listed on: Nov 5, 2026
- Days on market: 8
- Updated: Nov 13, 2026
- Possession: Immediate
- Occupied by: Vacant
- Listing brokerage: BRIDGECAN REALTY CORP.
About this home
18 Fourth Street, Etobicoke (New Toronto), ON M8V 2Y3
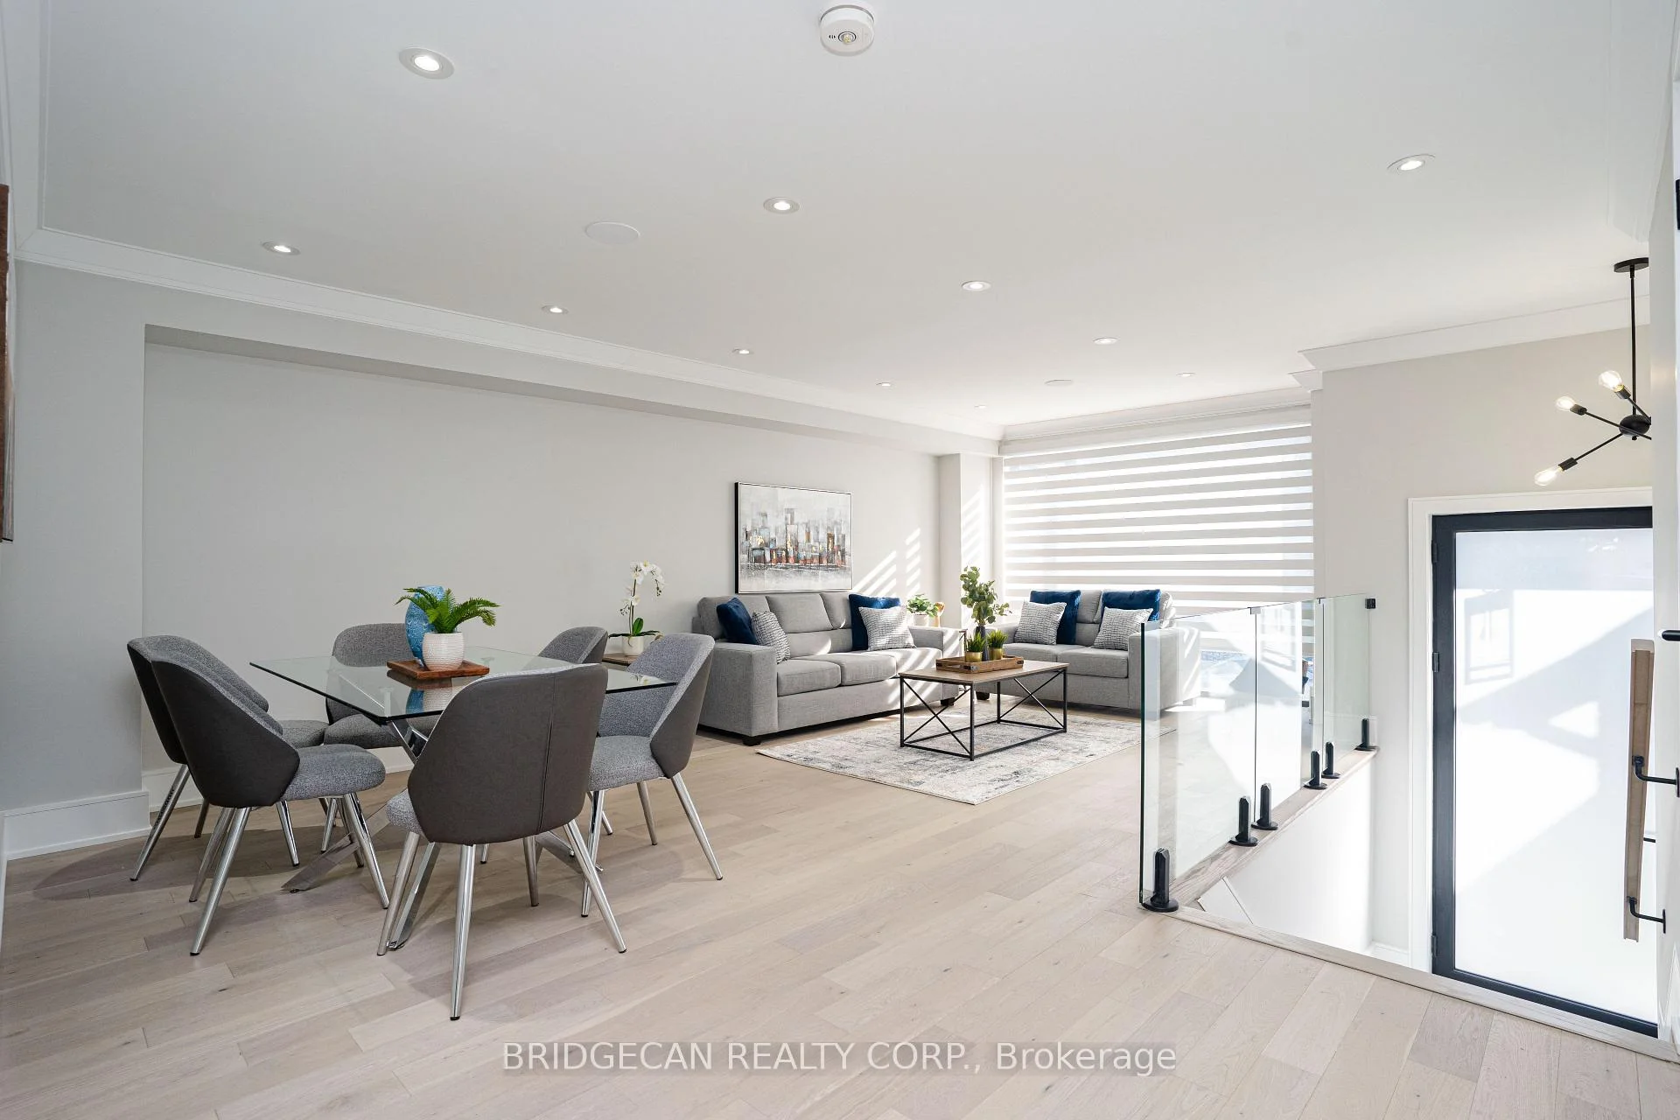
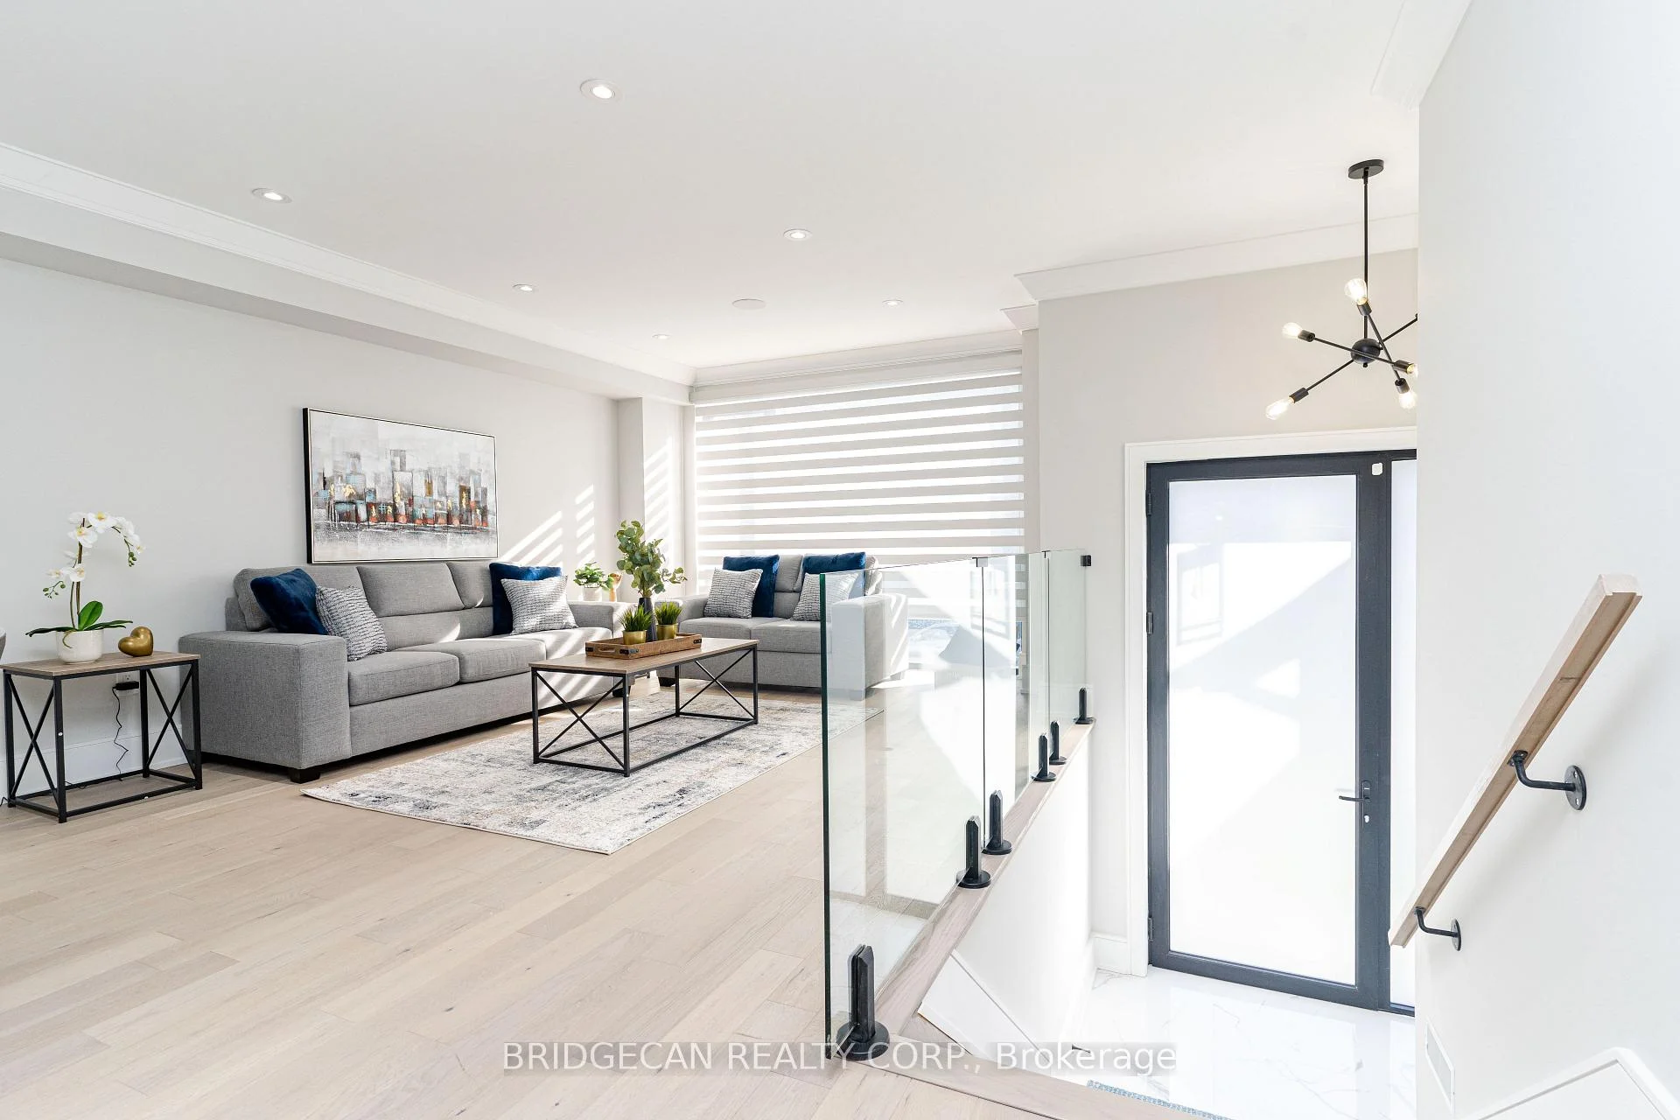
Luxury Living With Breathtaking Lake Ontario Views, A stunning masterpiece showcasing exceptional craftsmanship and high-end finishes throughout, ideally located near Prince of Wales Park. Featuring oversized floor-to-ceiling windows and doors, filling the home with natural light and showcasing beautiful lake views. The chef-inspired kitchen boasts premium built-in Thermador appliances, an oversized island and custom cabinetry. Elegant custom millwork, soaring ceilings, glass railings and open-riser staircase add a touch of sophistication. Enjoy heated floors in the primary ensuite and basement, a walkout basement and spacious deck. Ideally located close to Lake Ontario, parks, schools, shopping, transit, highways and downtown. A perfect blend of luxury, comfort and convenience!
Ask about this home
A HOMEH agent will answer your questions about this home.
Around this home
Daily convenience, out of 100, from the distances below
Schools nearby
School rating, out of 10.
Helpful calculators
Your HOMEH agent

"Priced 8% over the Hestimate. I would see it this week."