

Unit 714, 2220 Lake Shore Boulevard W
Unit 714, 2220 Lake Shore Boulevard W

 See all 26 photos
Property history
Facts and features
- ExposureSouth west
- LaundryEnsuite
- LockerNone
- BalconyOpen
- Central air
- Concierge
- Exercise room
- Indoor pool
- Party room/meeting room
The homeCondo Apartment, Apartment, Age 6–10 years
- Type: Condo Apartment
- Style: Apartment
- Age: 6–10 years
- Living space: 600–699 sq ft
- Basement: None
- Exposure: South West
- View: City, lake
- Special designation: Accessibility
InsideEnsuite, main level, Carpet free, Smoke detector
- Laundry: Ensuite, main level
- Features: Carpet free
- Security: Smoke detector
- Rooms above ground: 4
- Bedrooms: 1 + 1 in the basement
- Bathrooms: 1
- Kitchens: 1
OutsideConcrete, metal/steel siding, Open
- Exterior: Concrete, metal/steel siding
- Balcony: Open
Parking and locker1 Parking, Underground, Parking type Owned
- Spaces: 1 Parking
- Garage: Underground
- Parking type: Owned
- Driveway: Underground
- Spot: 4029
- Locker: None
BuildingWestlake 1, Storeys 48, Units 490
- Name: Westlake 1
- Storeys: 48
- Units: 490
- Registered: 2015
- Condo corporation: 2443
- Amenities: Concierge, exercise room, indoor pool, media room, party room/meeting room, visitor parking
- Pets: Allowed
Heating, water and powerFan coil, gas, Central air
- Heating: Fan coil, gas
- Cooling: Central air
Rent and termsRent $2,500 a month, Entire property, Unfurnished
- Rent: $2,500 a month
- Space for rent: Entire property
- Furnished: Unfurnished
- Lease: 12 months
- Paid: Monthly
- Rent includes: Building insurance, central air conditioning, common elements, grounds maintenance, exterior maintenance, heat, water, recreation facility, parking
- Deposit: Required
- Credit check: Required
- Employment letter: Required
- Rental application: Required
- References: Required
IncludedExisting stainless steel fridge, stove, built-in dishwasher, built-in microwave oven. stacked washer & dryer, vertical blinds
- Included: Existing stainless steel fridge, stove, built-in dishwasher, built-in microwave oven. stacked washer & dryer, vertical blinds
NearbyLake/pond, park, public transit, school
- Close to: Lake/pond, park, public transit, school
Listing detailsW14155540, Rented, Nov 5, 2026
- MLS® number: W14155540
- Status: Rented
- Listed on: Nov 5, 2026
- Days on market: 13
- Updated: Nov 18, 2026
- Possession: 2026-11-09 / Immediate
- Occupied by: Vacant
- Listing brokerage: HOMELIFE/CIMERMAN REAL ESTATE LIMITED
About this home
Unit 714, 2220 Lake Shore Boulevard W, Etobicoke (Mimico), ON M8V 0C1
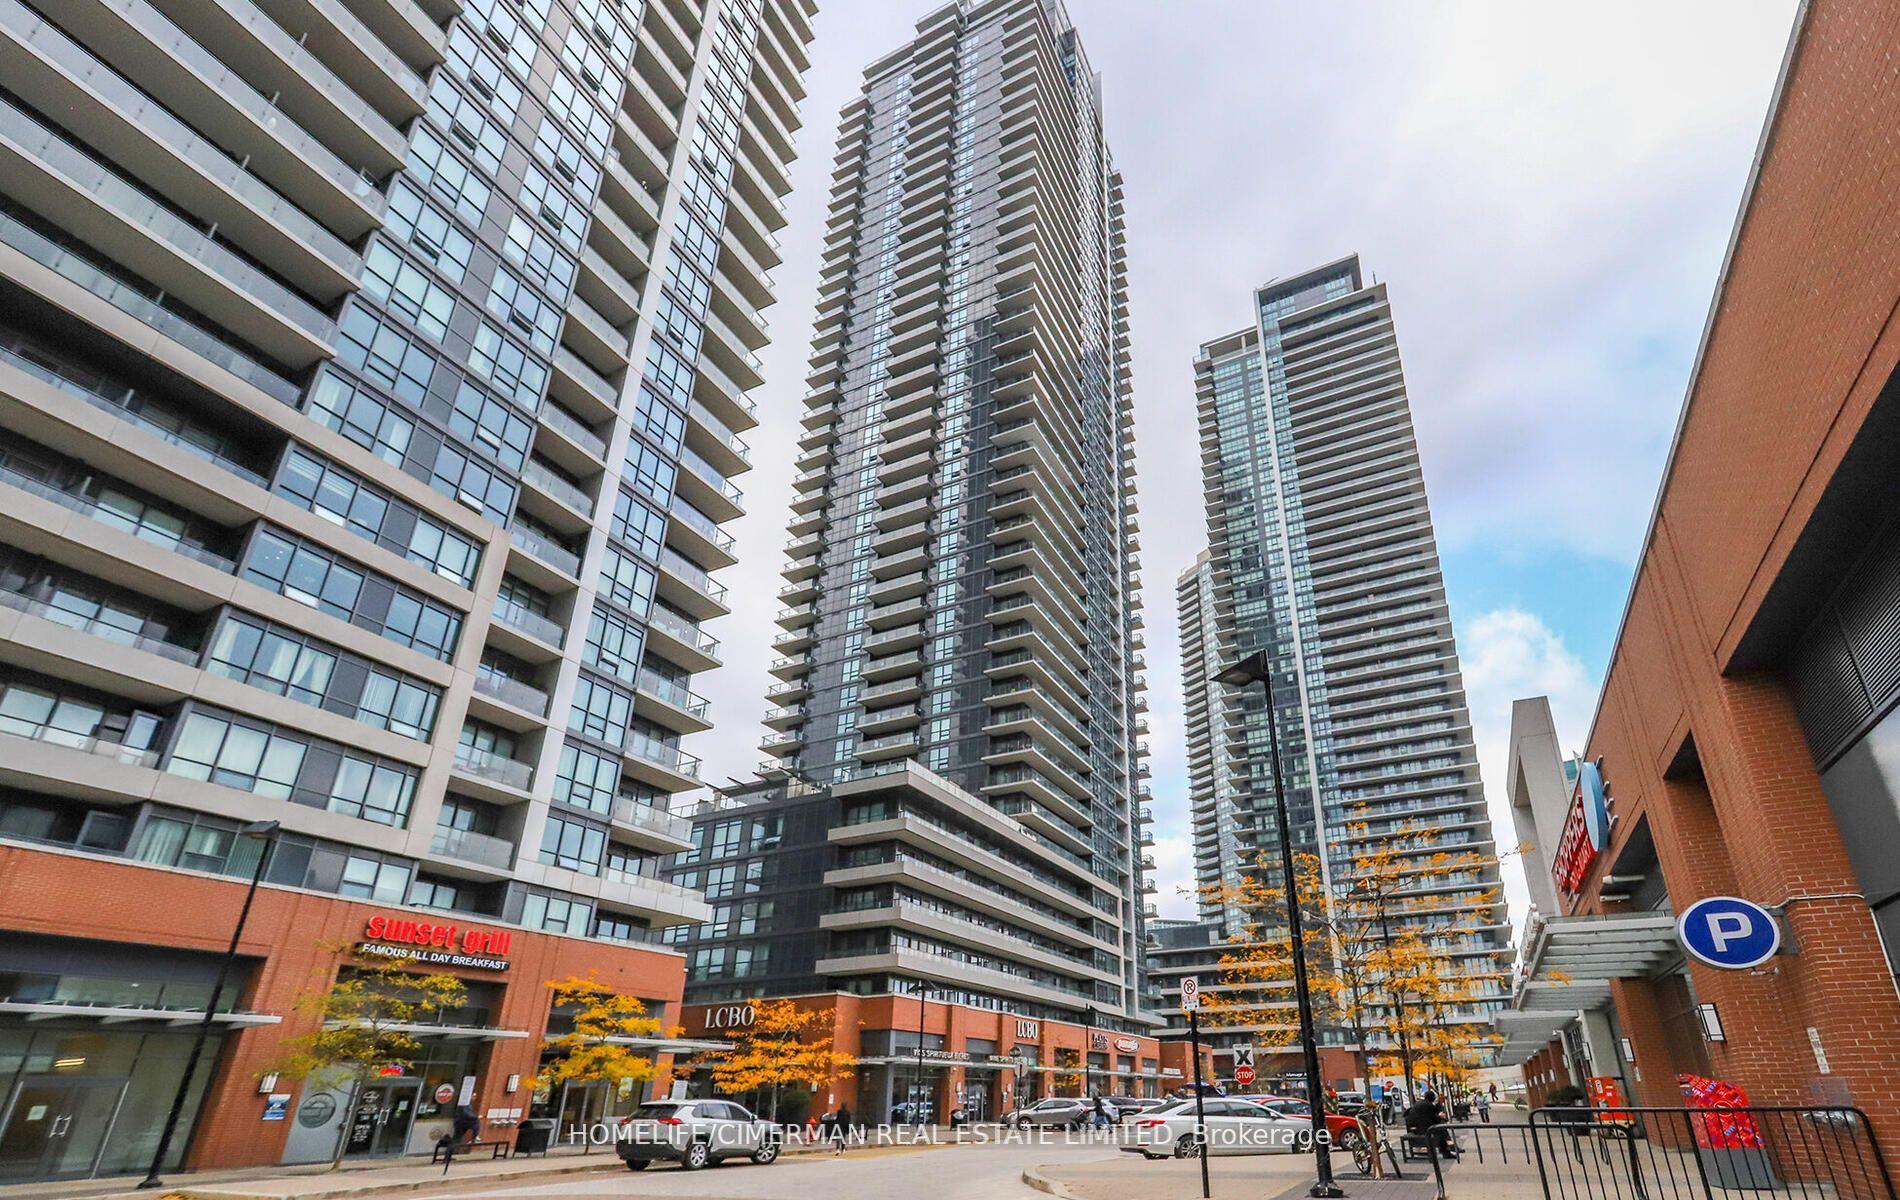
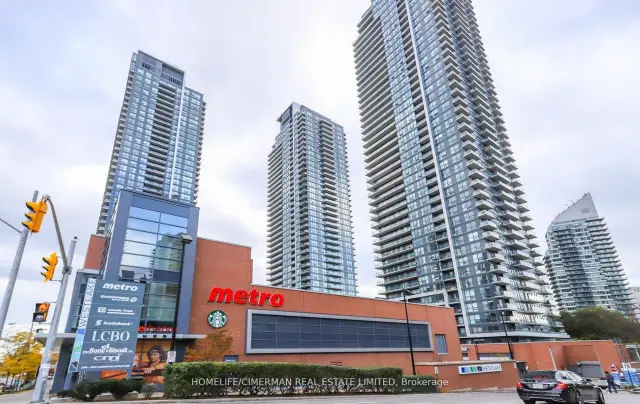
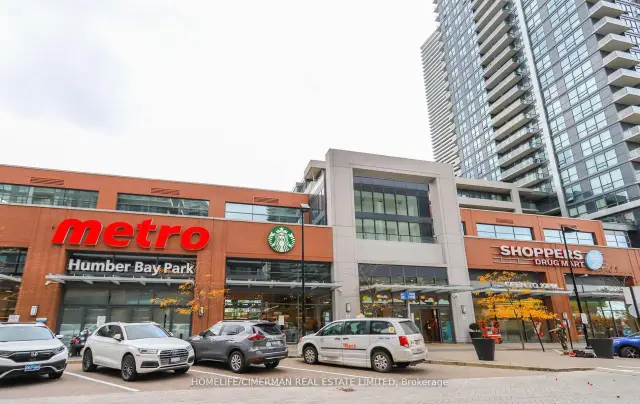
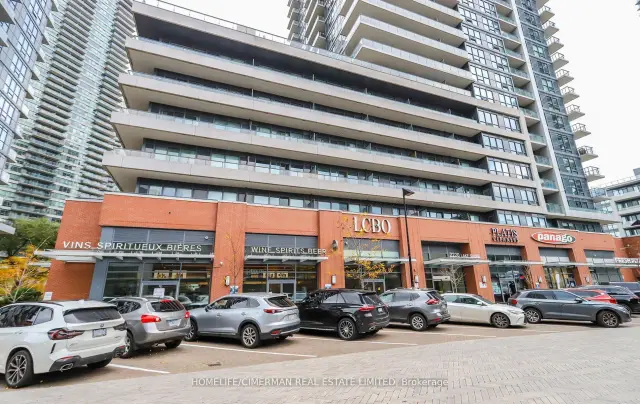
Welcome to the prestigious Westlake Condominiums! This exceptionally spacious one-bedroom plus den suite offers breathtaking southwest views and an abundance of natural light. Featuring laminate flooring throughout, a generously sized kitchen with eat-in area, elegant quartz countertops, and stainless steel appliances. Step outside and unwind on your oversized balcony, where you can soak up the sunshine while enjoying partial views of beautiful Lake Ontario. Residents enjoy an impressive selection of state-of-the-art amenities, including 24-hour concierge service, a fully equipped fitness centre, indoor swimming pool, sauna, theatre room, party room, BBQ area, and yoga studio. Enjoy the convenience of having fabulous shops, restaurants, and everyday essentials right at your doorstep, including direct access to Metro Supermarket, and Shoppers Drug Mart. Additionally, steps away from LCBO, Starbucks, Panera Bread and many other fine local shops. Ideally located across from the shores of Lake Ontario, with easy access to public transit, Gardiner Expressway, QEW, Highway 427, and the beautiful Humber Bay Park. Experience the perfect blend of comfort, convenience, and an active lakeside lifestyle. This wonderful opportunity is not to be missed!
Ask about this home
A HOMEH agent will answer your questions about this home.
Know more about Westlake Phase I Condos
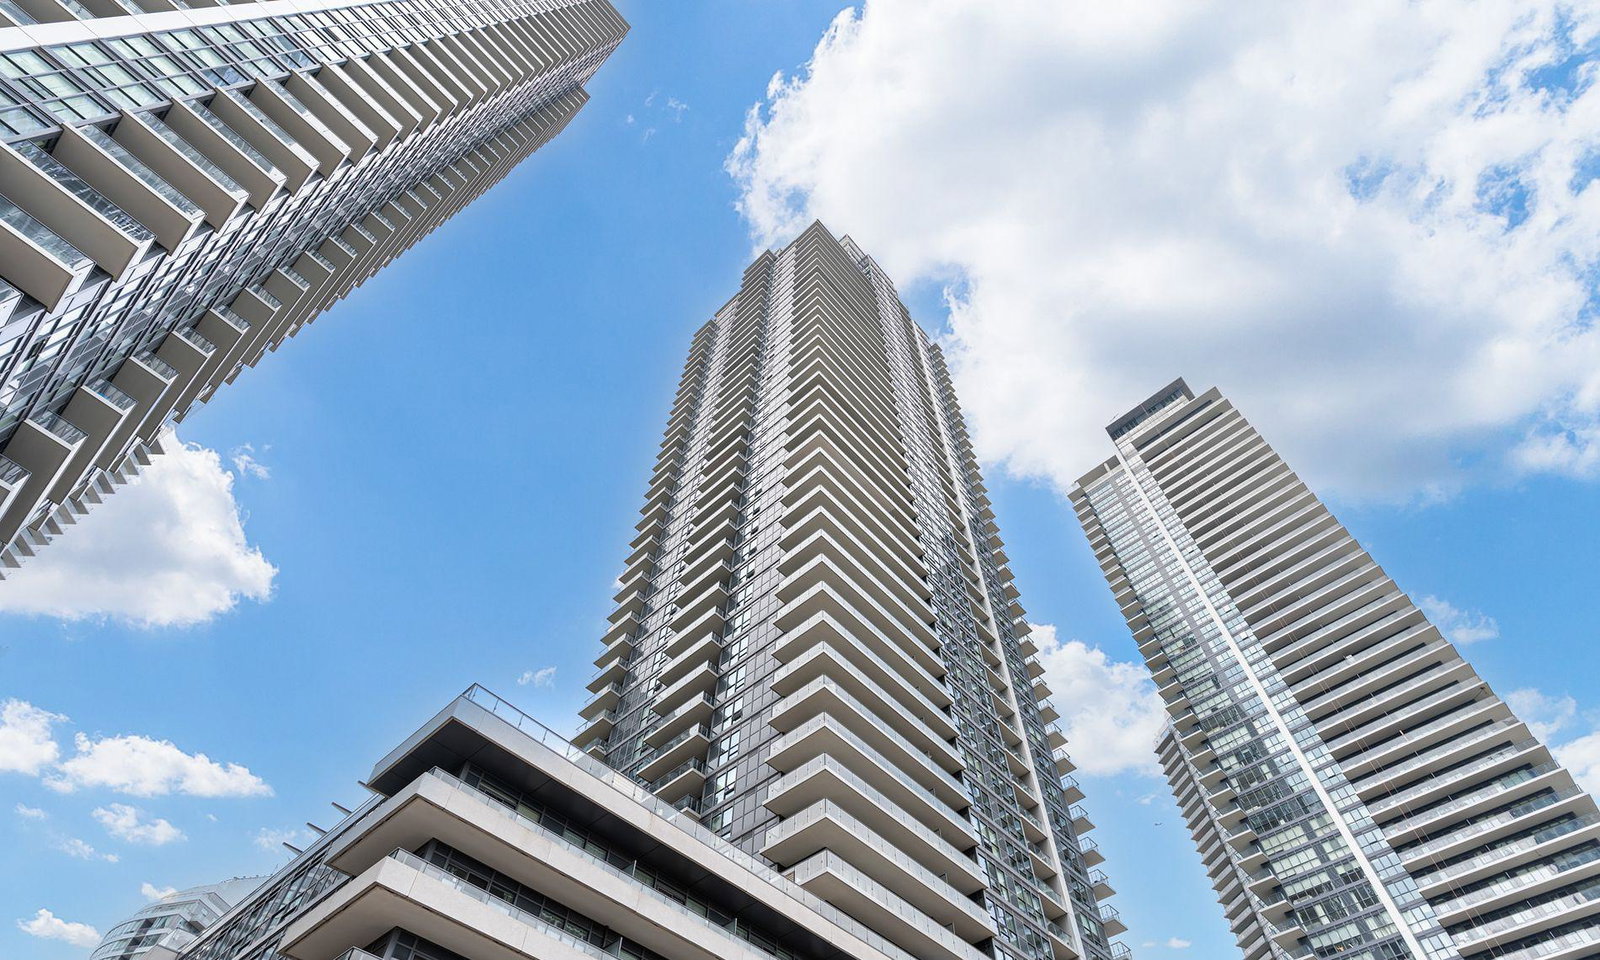
Condo building · 2220 Lake Shore Blvd
Westlake Phase I Condos is a 48-storey condo with 490 suites, built in 2015 by Onni Group. Right now 4 for sale and 10 for rent are on the market here.
- 48storeys
- 490suites
- $799/sq ft
- 2015built
No similar units for rent in Westlake Phase I Condos right now.
Around this home
Daily convenience, out of 100, from the distances below
Schools nearby
School rating, out of 10.
Helpful calculators
Your HOMEH agent

"I would see it this week."