

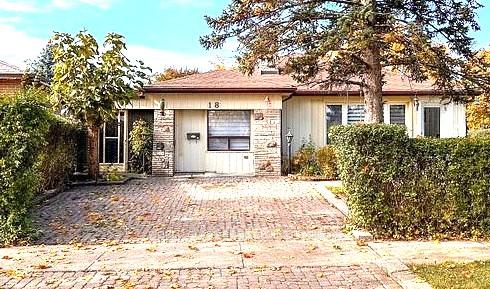
18 Furness Crescent
18 Furness Crescent
Property history
- $840,000TerminatedList: 2025-11-11|End: 2026-03-25|134 daysW12539370
- $840,000TerminatedList: 2025-11-06|End: 2025-11-10|4 daysW12519792
Facts and features
- BasementFinished
- Age of home51–99 years
- Price per sq ft~$933
- Water, sewerMunicipal
- Second kitchen
- Separate entrance
- Central air
The homeDetached, Bungalow, Age 51–99 years
- Type: Detached
- Style: Bungalow
- Age: 51–99 years
- Living space: 700–1,100 sq ft
- Basement: Separate entrance, finished
- View: Park/greenbelt
InsideMain level, Carpet free, primary bedroom - main floor, Rooms above ground 6
- Laundry: Main level
- Features: Carpet free, primary bedroom - main floor
- Rooms above ground: 6
- Bedrooms: 3 + 3 in the basement
- Bathrooms: 3
- Kitchens: 2
- Family room: Yes
Outside and lotMetal/steel siding, stone, Shingles, Poured concrete
- Exterior: Metal/steel siding, stone
- Roof: Shingles
- Foundation: Poured concrete
- Features: Privacy
- Size: 54.99 × 102 ft
- Shape: Irregular
Parking2 Parking, Private double
- Spaces: 2 Parking
- Driveway: Private double
Heating, water and powerForced air, gas, Central air, Municipal water
- Heating: Forced air, gas
- Cooling: Central air
- Water: Municipal water
- Sewer: Municipal sewer
- Natural gas: Yes
- Hydro: Yes
- Cable: No
- Telephone: No
Costs and taxesTaxes $3,695 a year, HST included in the price, Hot water tank - $30 monthly
- Taxes, 2025: $3,695 a year
- HST: HST included in the price
- Rental items: Hot water tank - $30 monthly
Included in the saleAll existing appliances, light fixtures, and window coverings (as-is).
- Included: All existing appliances, light fixtures, and window coverings (as-is).
NearbyPark, school, school bus route
- Close to: Park, school, school bus route
Listing detailsW12539370, Terminated, Nov 11, 2025
- MLS® number: W12539370
- Status: Terminated
- Listed on: Nov 11, 2025
- Days on market: 134
- Updated: Mar 25, 2026
- Possession: 2026-01-01 / 30-59 days
- Occupied by: Owner
- Listing brokerage: WORLD CLASS REALTY POINT
About this home
18 Furness Crescent, Etobicoke (West Humber-Clairville), ON M9V 3V1
Beautiful and charming detached bungalow located in a great family-friendly area across from Colony Park. The home features three bedrooms on the main floor and three additional bedrooms in the finished basement with a separate entrance, making it perfect for a growing family or anyone looking for extra income potential. Enjoy a bright open-concept living and dining area, an updated kitchen with a cozy eat-in space, and a mix of hardwood and laminate flooring throughout. The property sits on a premium corner lot with a double driveway, interlock walkways, and beautiful landscaping. Conveniently close to schools, parks, shopping, and transit.
Ask about this home
A HOMEH agent will answer your questions about this home.
Around this home
Daily convenience, out of 100, from the distances below
Schools nearby
School rating, out of 10.
Helpful calculators
Your HOMEH agent

"I would see it this week."