

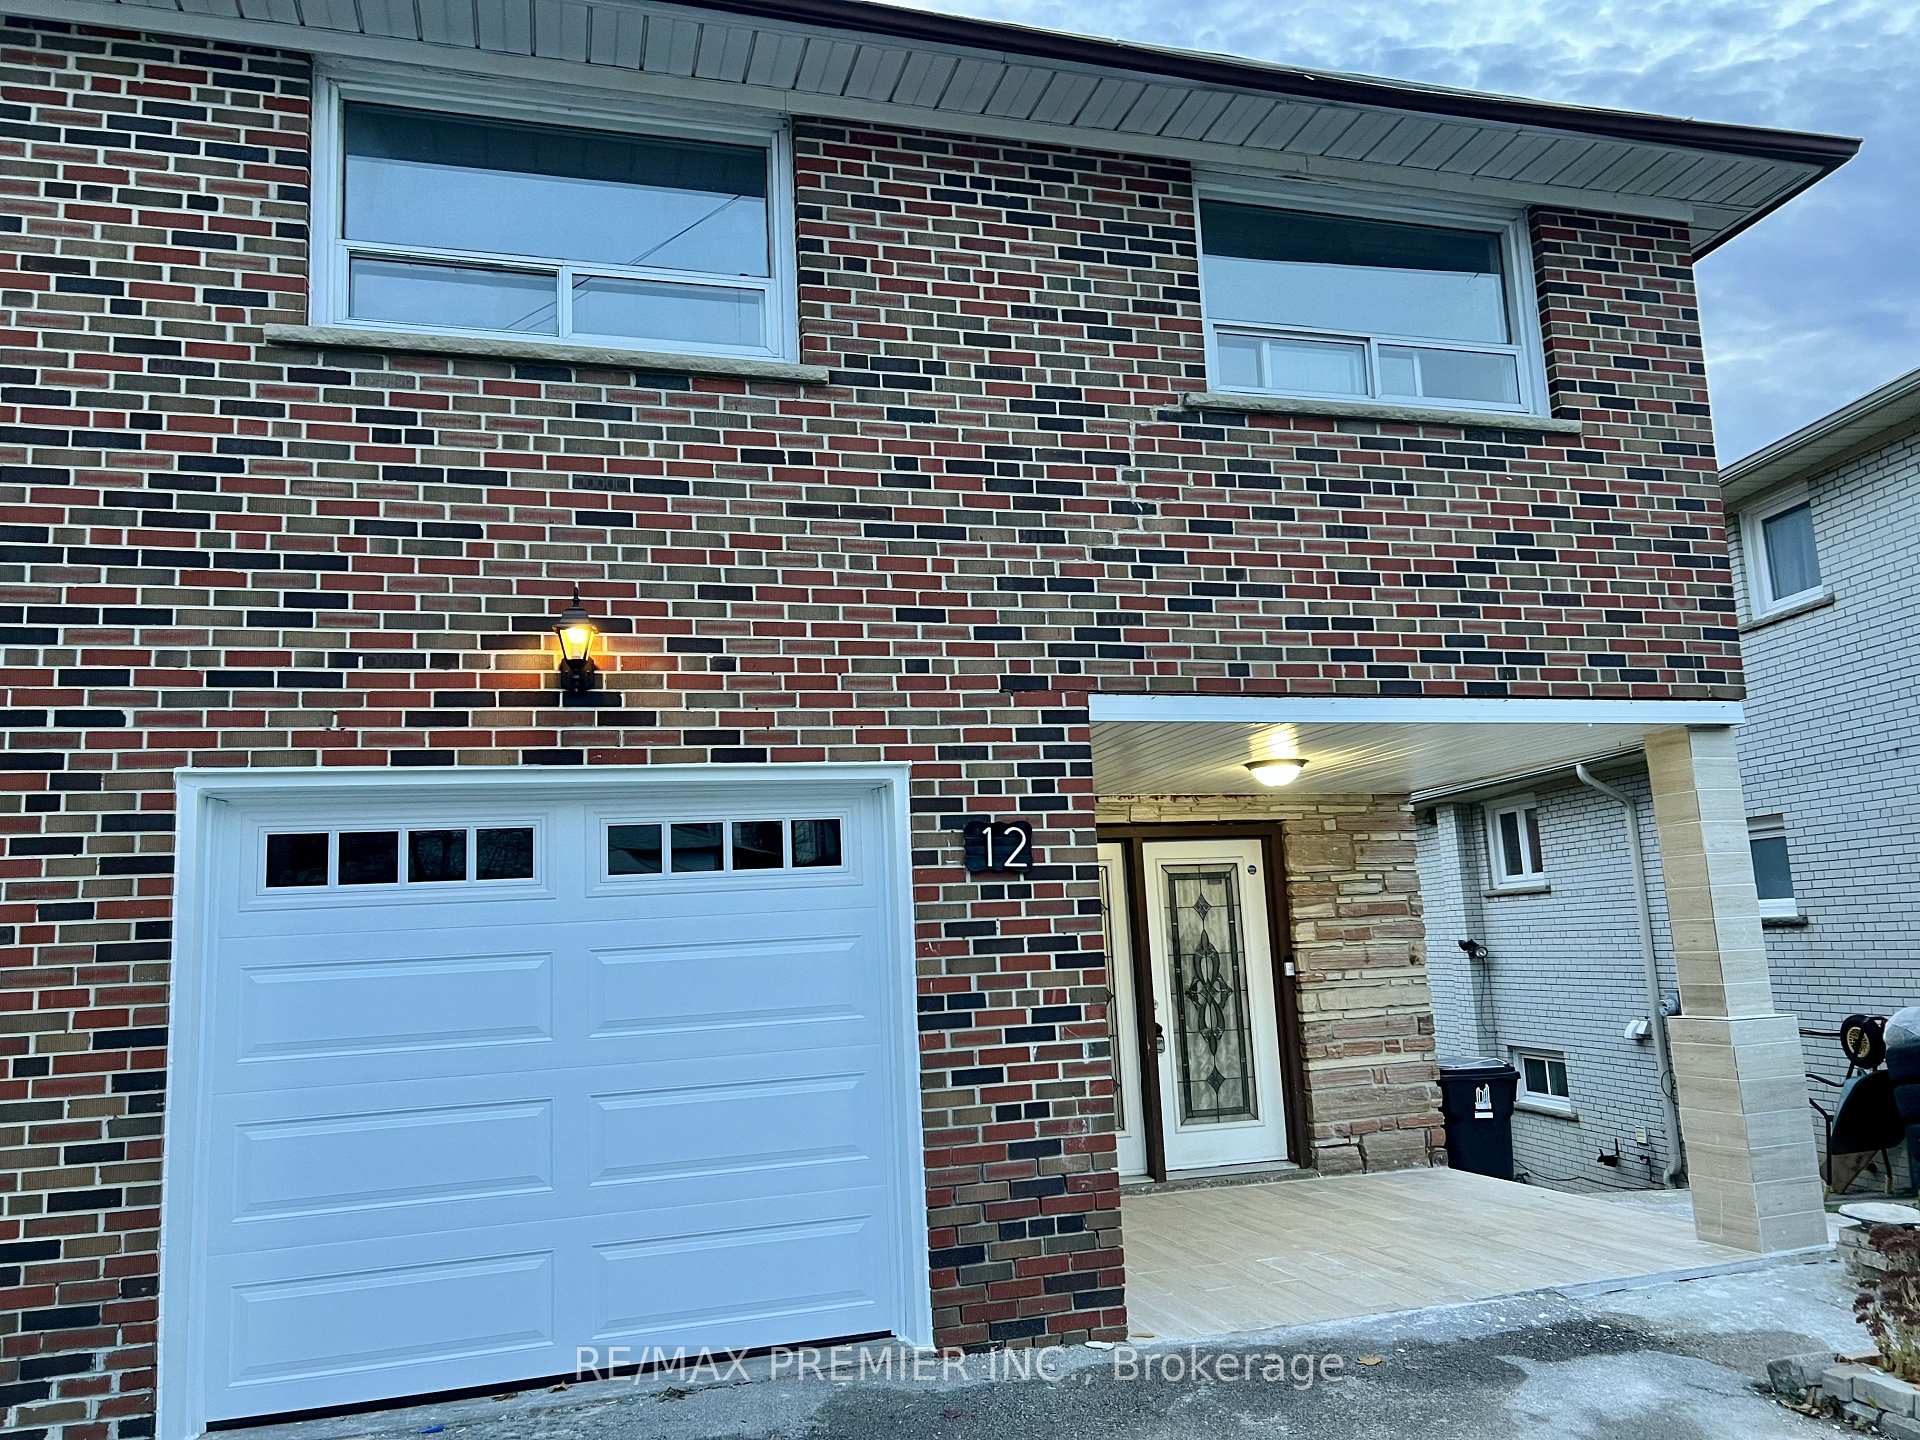
12 Annabelle Drive
12 Annabelle Drive
 See all 30 photos
Property history
Facts and features
- BasementWalk-out
- Age of home31–50 years
- Water, sewerMunicipal
- HeatingForced air
- Second kitchen
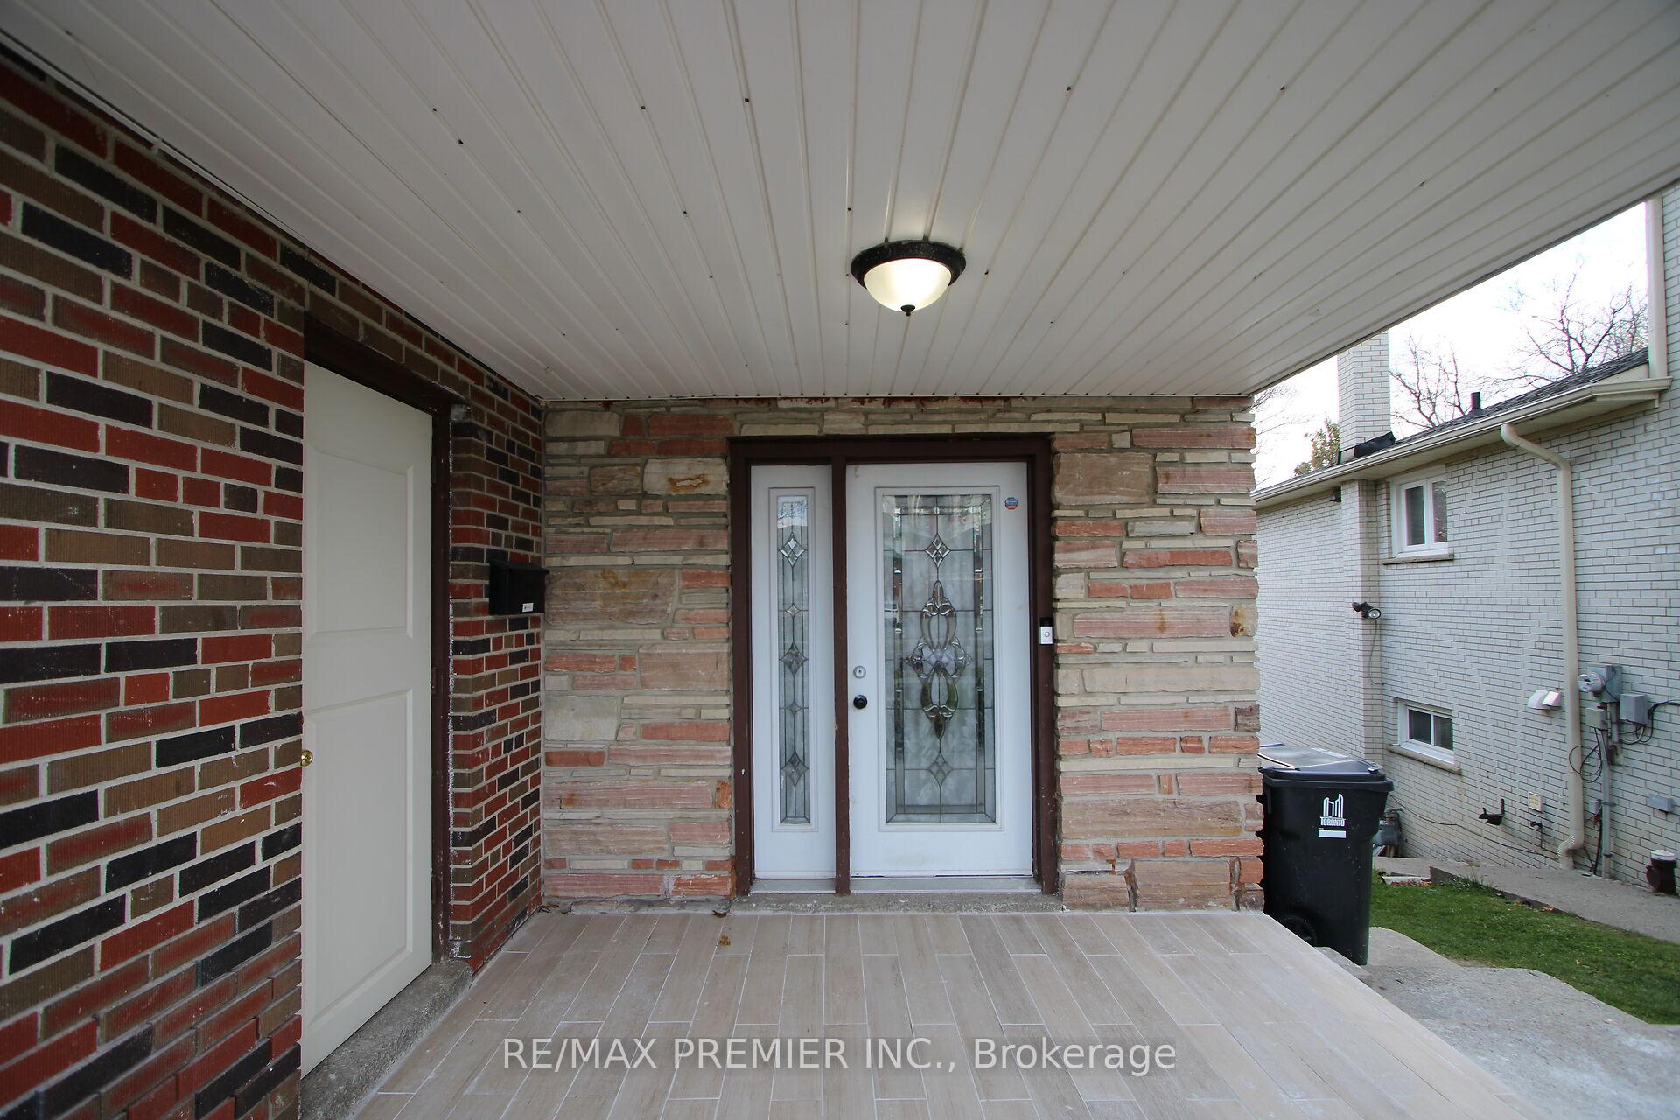
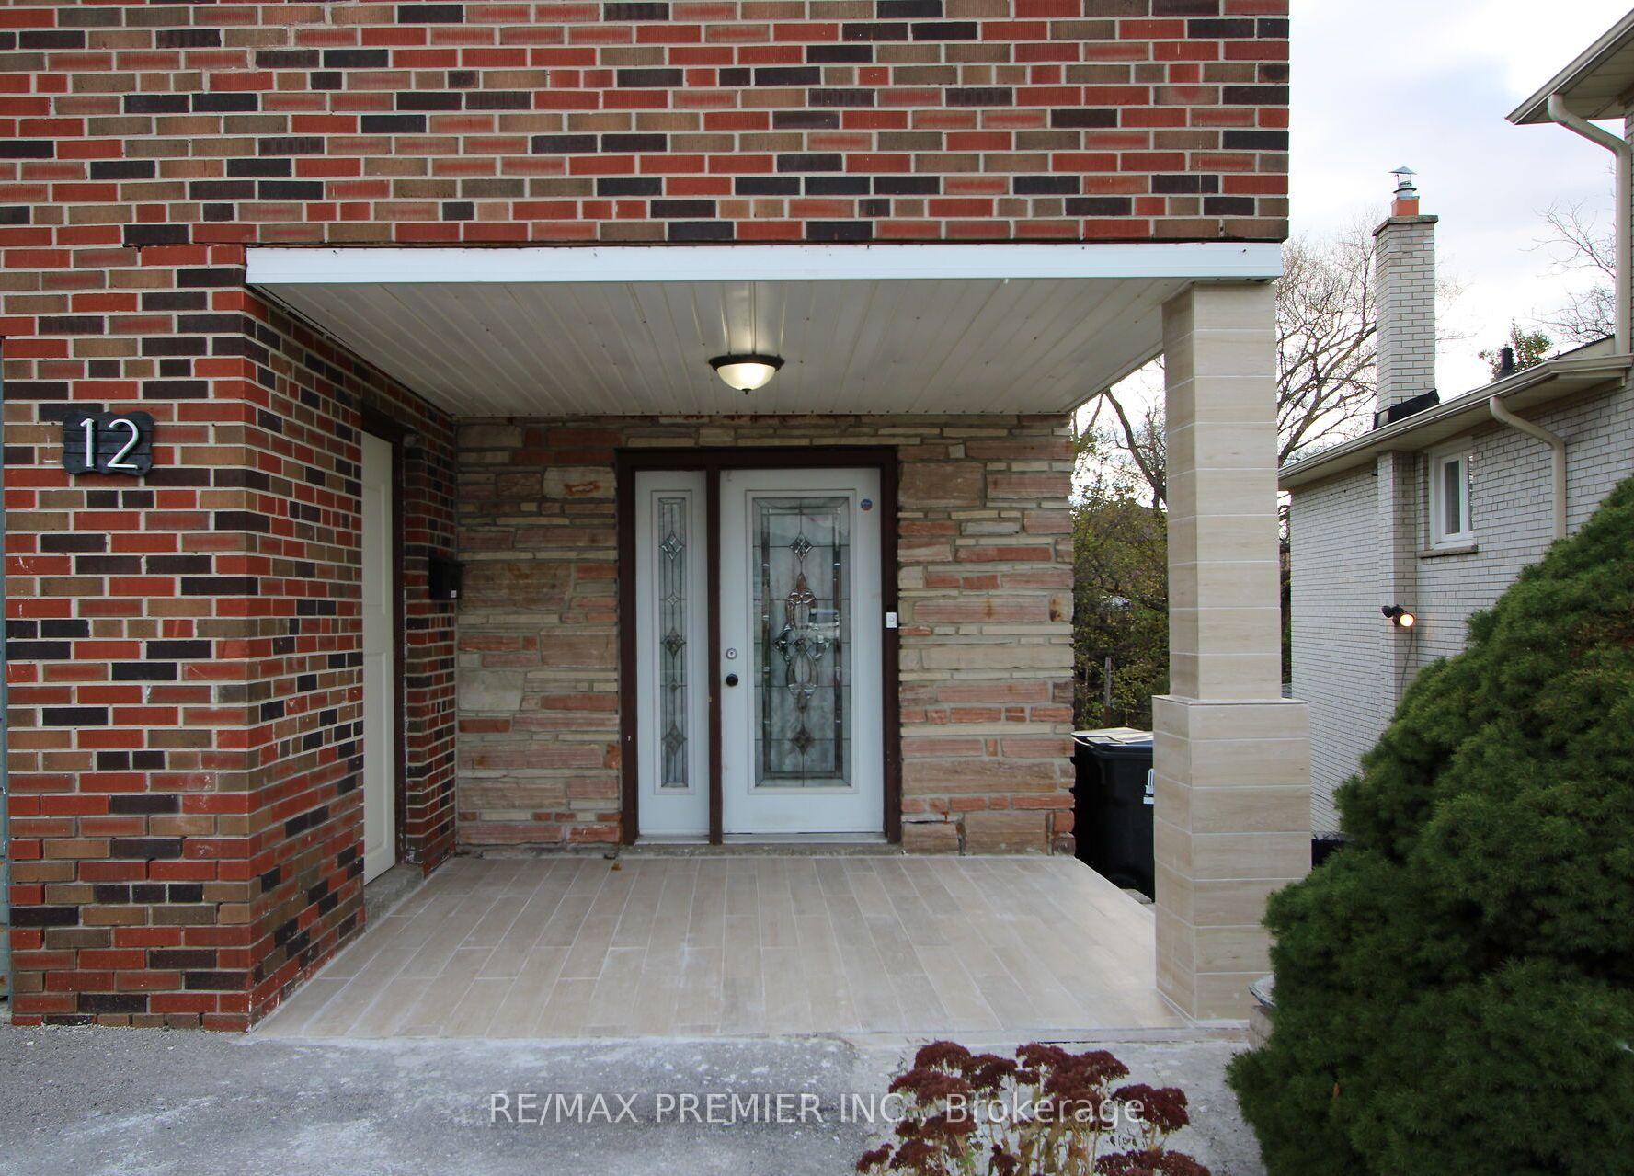
- Separate entrance
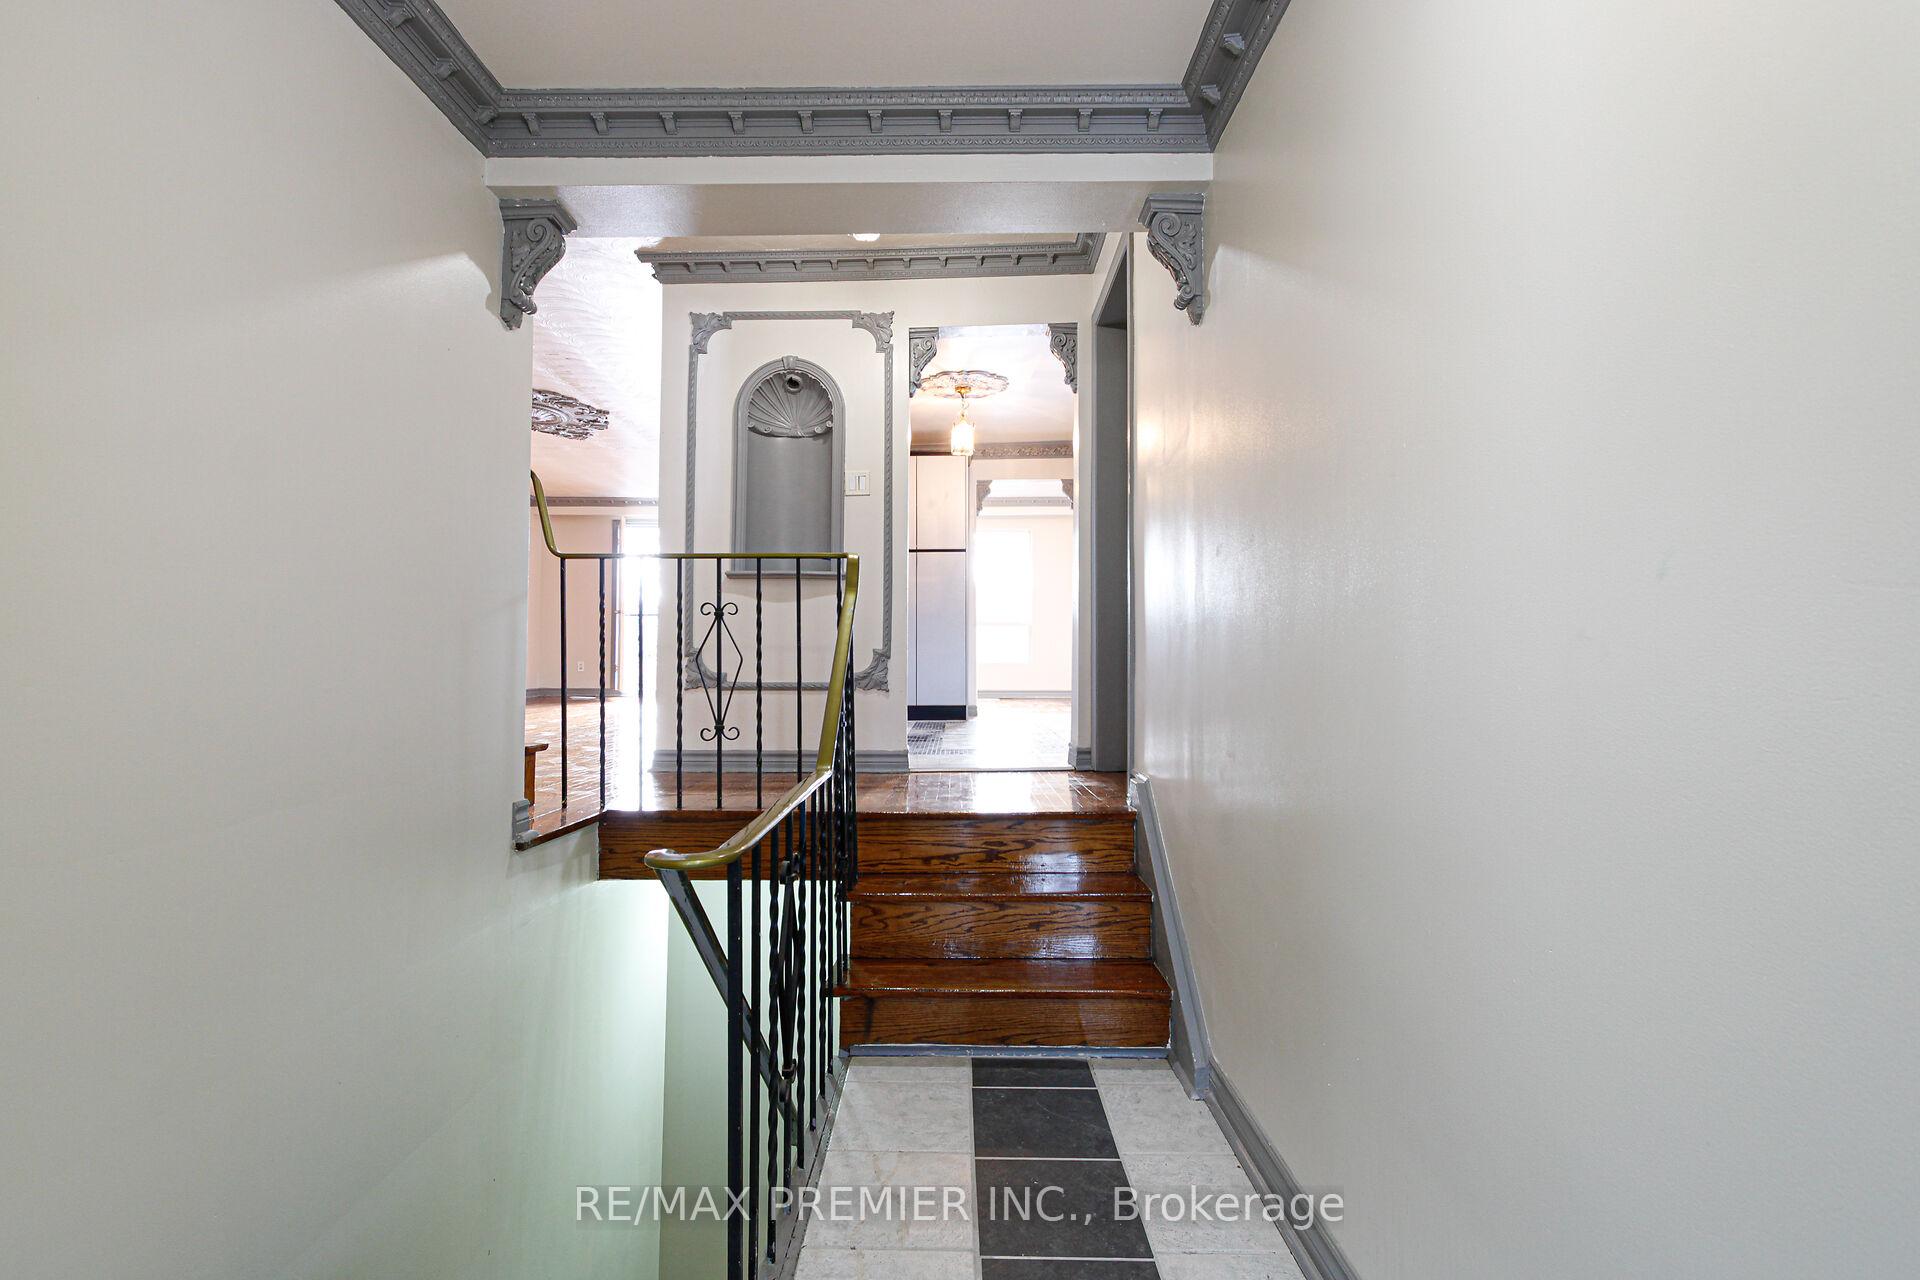
- Hardwood floors
The homeSemi-Detached, 2-storey, Age 31–50 years
- Type: Semi-Detached
- Style: 2-storey
- Age: 31–50 years
- Living space: 1,500–2,000 sq ft
- Basement: Finished, separate entrance, walk-out
InsideHardwood, Tile, Main level, Carpet free, in-law capability
- Flooring: Hardwood, Tile
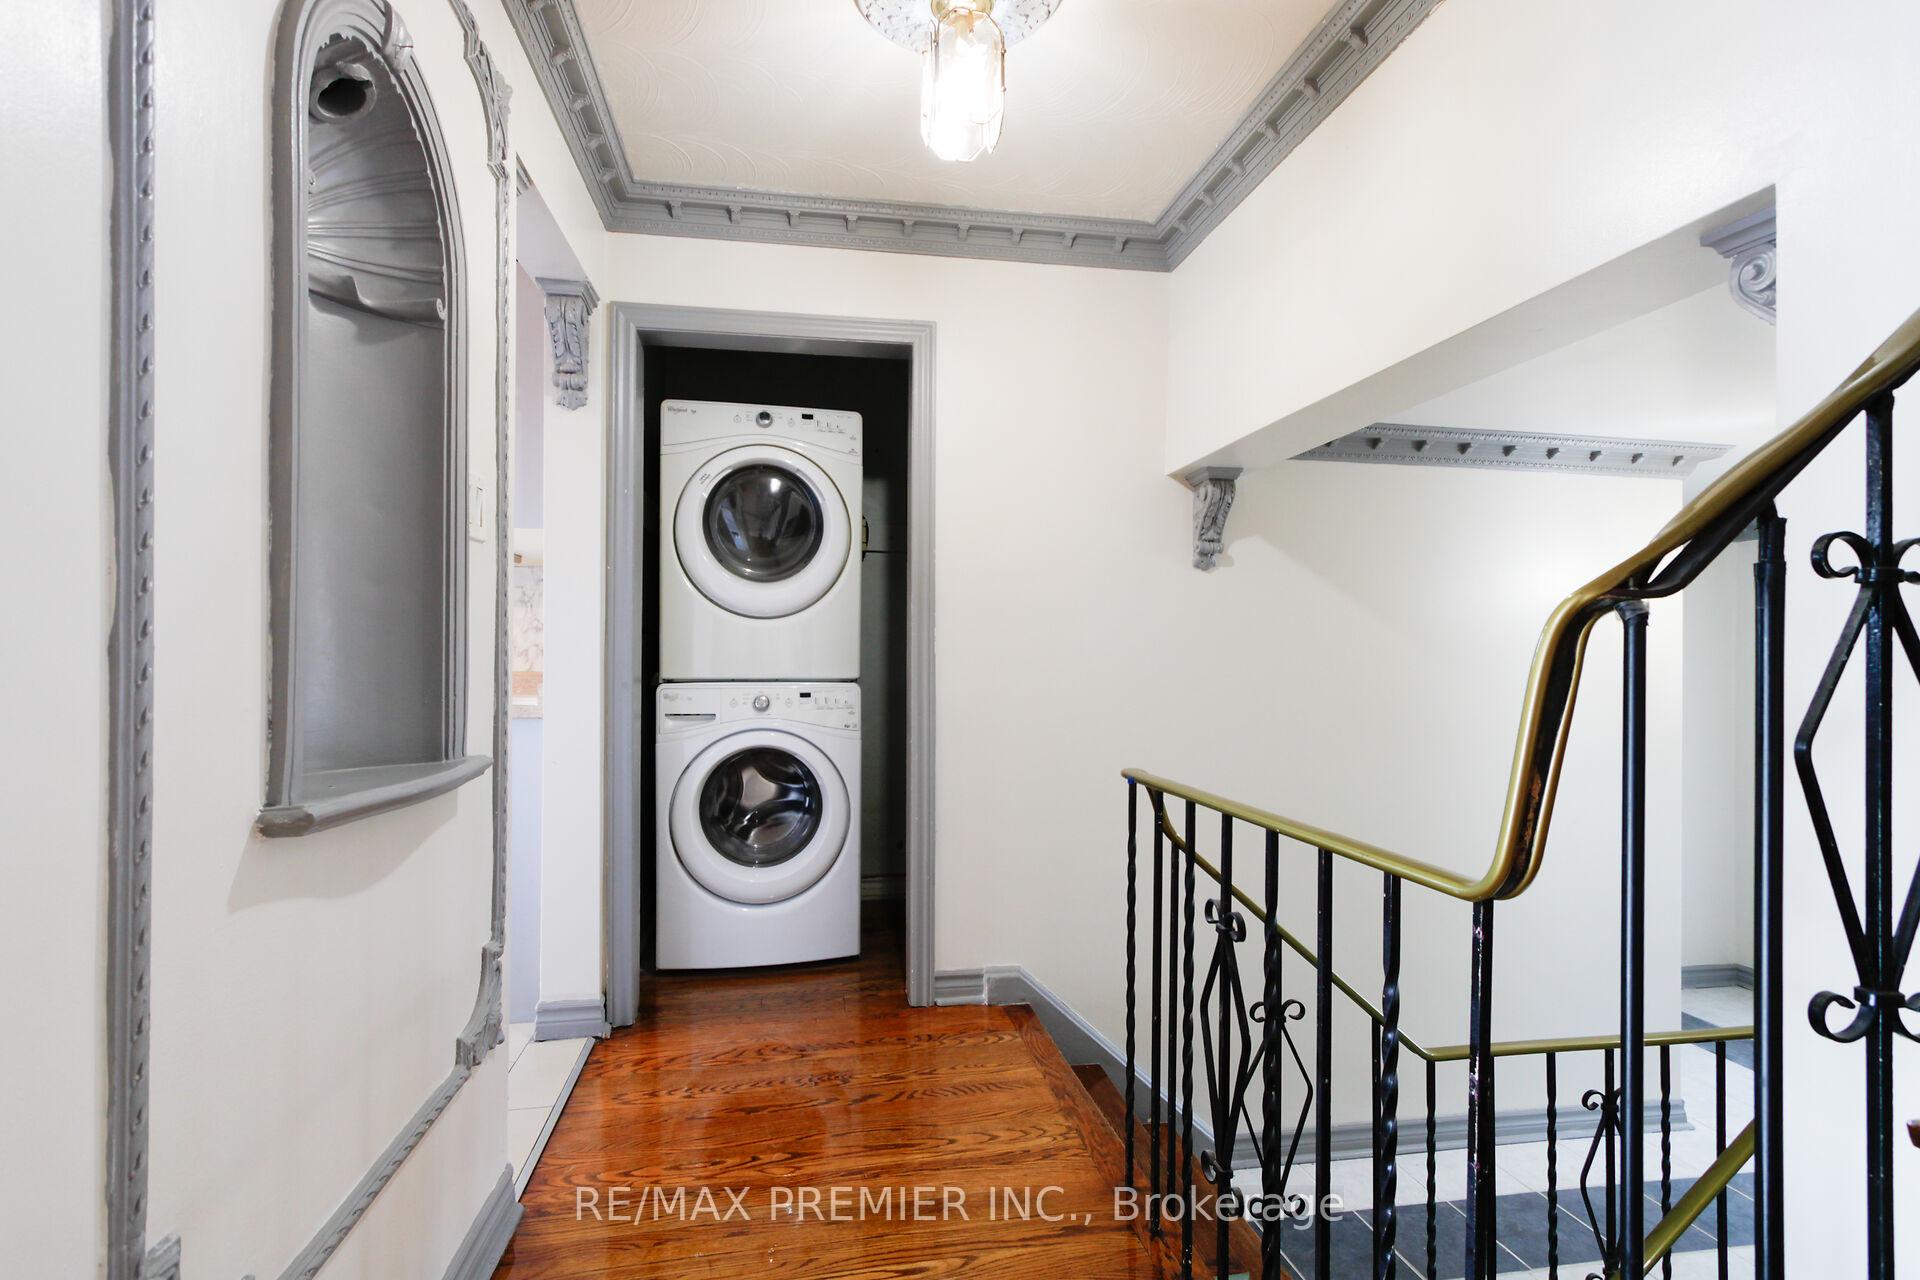
- Laundry: Main level
- Features: Carpet free, in-law capability
- Rooms above ground: 7
- Rooms in the basement: 1
- Bedrooms: 3 + 2 in the basement
- Bathrooms: 3
- Kitchens: 2
- Family room: Yes
Outside and lotBrick, Shingles, Concrete
- Exterior: Brick
- Roof: Shingles
- Foundation: Concrete
- Size: 22.36 × 114.75 ft
- Zoning: Residential
Parking1 Garage, Attached, Other
- Spaces: 1 Garage
- Garage: Attached
- Driveway: Other
Heating, water and powerForced air, gas, Other, Municipal water
- Heating: Forced air, gas
- Cooling: Other
- Water: Municipal water
- Sewer: Municipal sewer
Costs and taxesTaxes $3,658 a year, HST included in the price, Hwt
- Taxes, 2025: $3,658 a year
- HST: HST included in the price
- Rental items: Hwt
Included in the saleExisting appliances for both kitchens, window coverings and elf's, Not included None
- Included: Existing appliances for both kitchens, window coverings and elf's
- Not included: None
NearbyHospital, park, public transit, ravine, school
- Close to: Hospital, park, public transit, ravine, school
Listing detailsW12562206, Sold, Nov 21, 2025
- MLS® number: W12562206
- Status: Sold
- Listed on: Nov 21, 2025
- Days on market: 27
- Updated: Dec 18, 2025
- Possession: 1-29 days
- Occupied by: Vacant
- Listing brokerage: RE/MAX PREMIER INC.
About this home
12 Annabelle Drive, Etobicoke (Mount Olive-Silverstone-Jamestown), ON M9V 3B6
Welcome to this bright and spacious 3 + 2 -bedrooms semi-detached home featuring 2 kitchens, 3 bathrooms, and a separate side entrance, offering excellent income potential or space for extended family. The main floor includes a functional layout with hardwood floors and a large living/dining area. The lower level is fully finished and includes its own kitchen, bathroom, and private entrance-ideal for an in-law suite or rental unit. Enjoy a private, fully fenced backyard and a quiet, family-friendly street. Close to TTC, schools, Humber College, parks, shopping, and highways 27/427/401. A rare opportunity in this high-demand pocket-don't miss it!
Ask about this home
A HOMEH agent will answer your questions about this home.
Around this home
Daily convenience, out of 100, from the distances below
Schools nearby
School rating, out of 10.
Helpful calculators
Your HOMEH agent

"I would see it this week."