

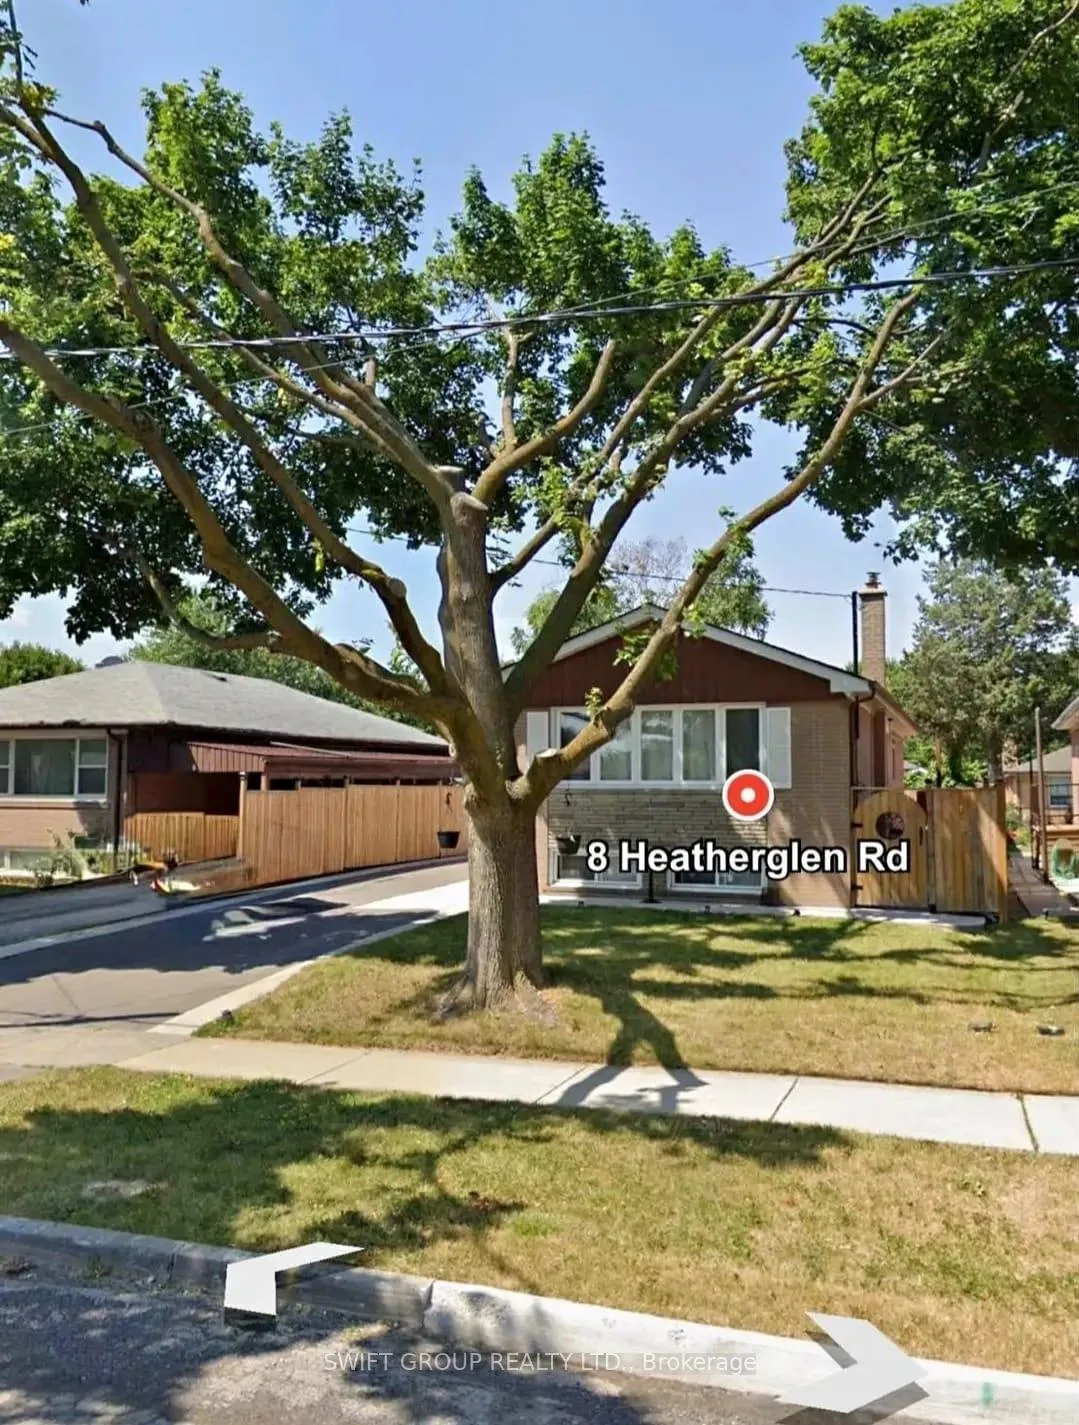
Upper, 8 Heatherglen Road
Detached Terminated
1/20Upper, 8 Heatherglen Road
Detached Terminated
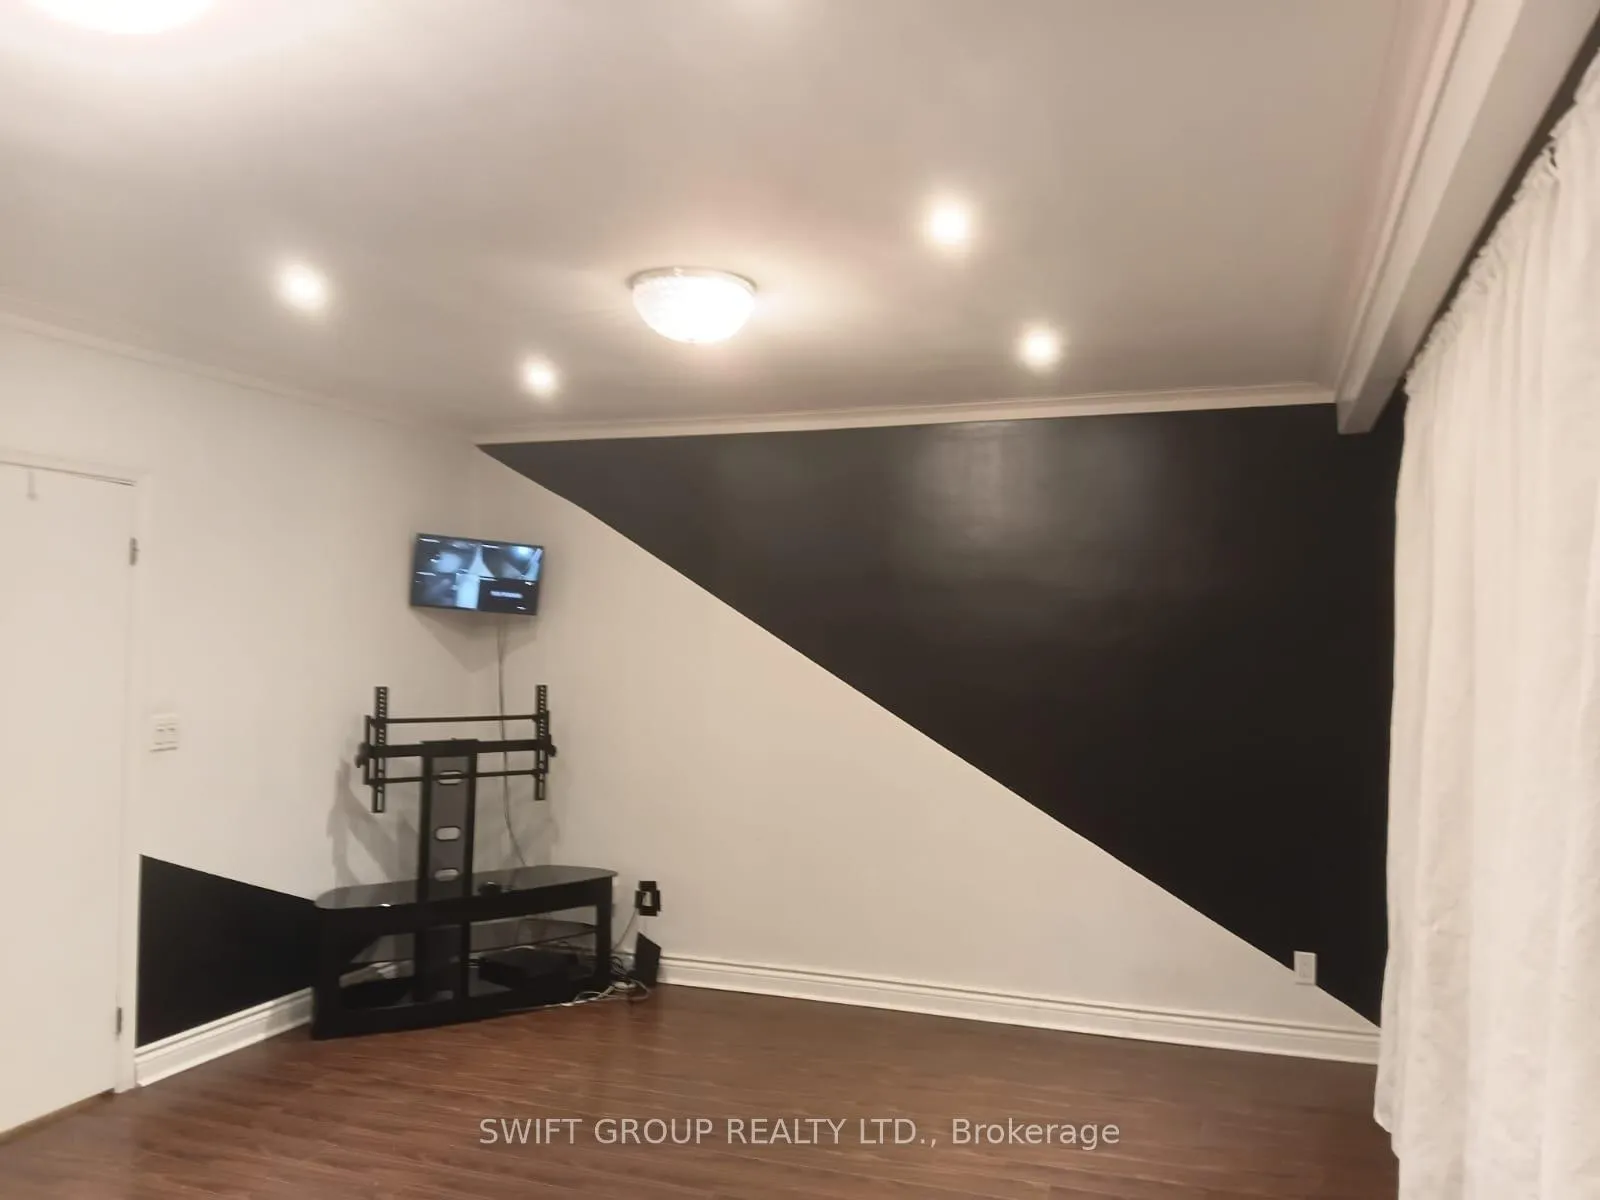 See all 20 photos
3 Bedrooms
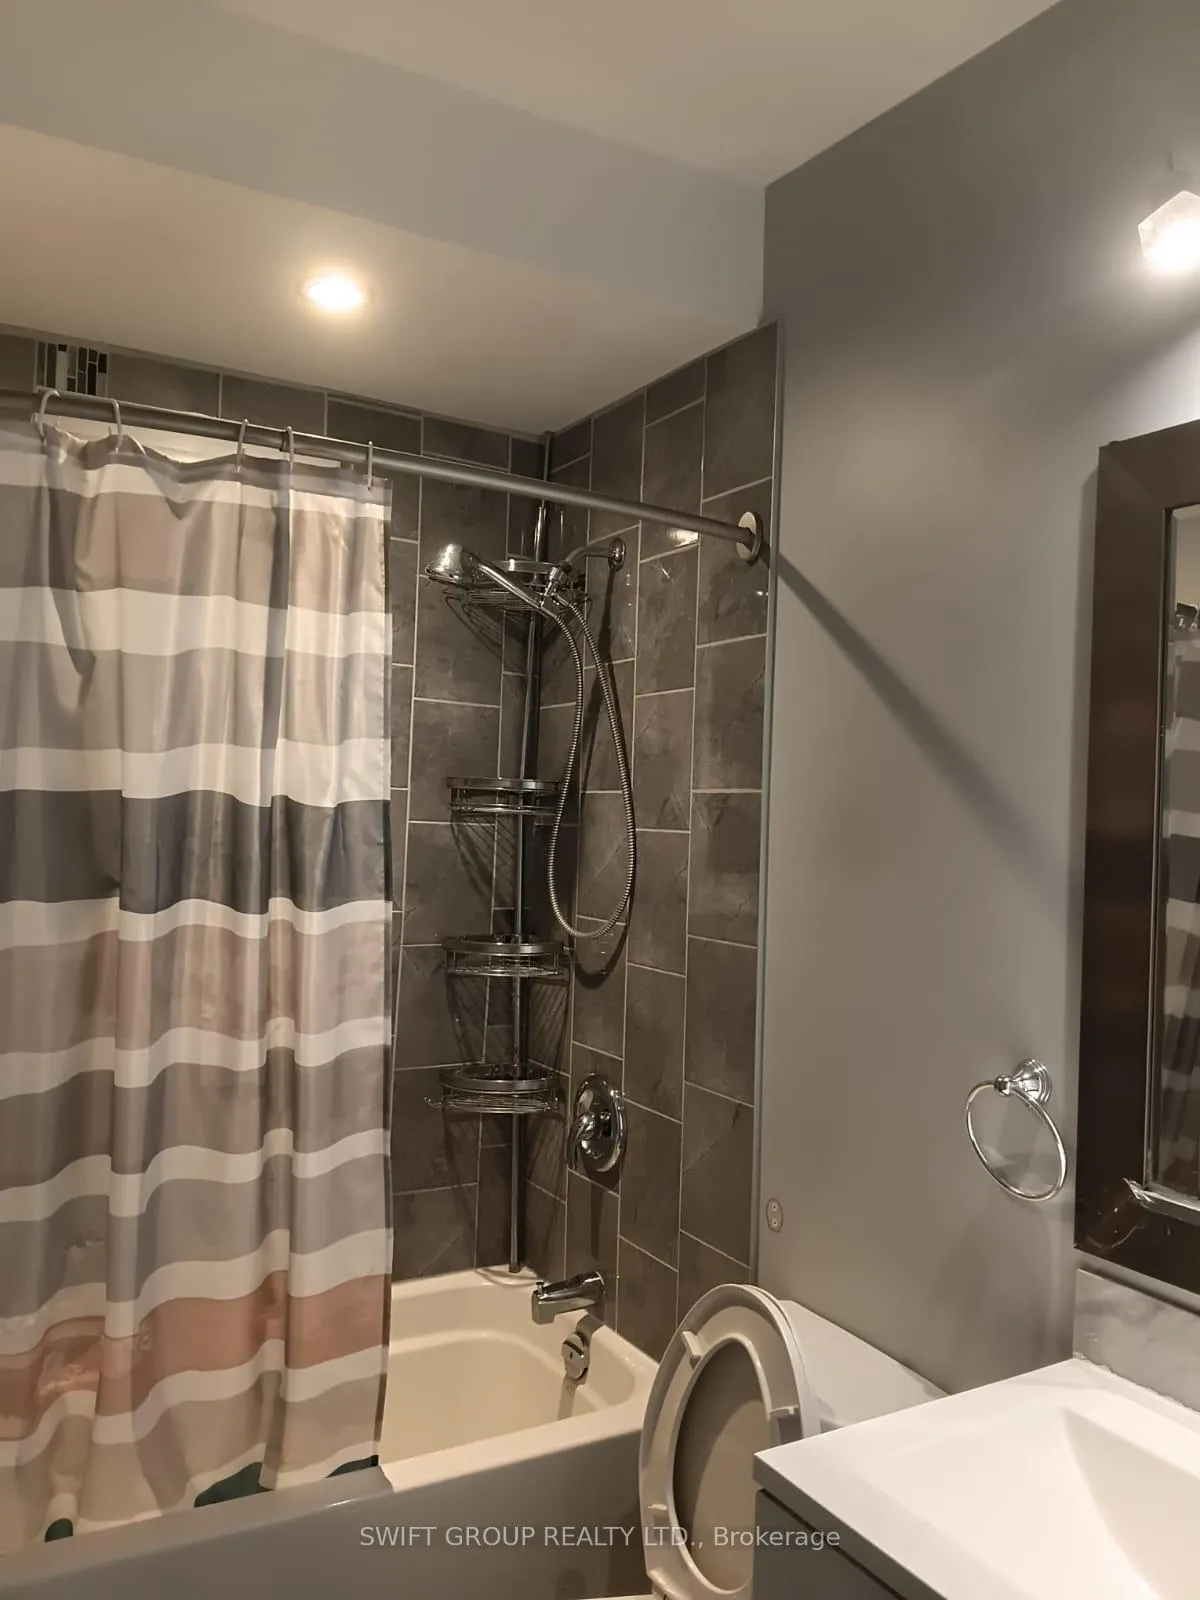
2 Bathrooms
0 Garage
1.1K–1.5K sq.ft
Main Floor
— Unit
Property history
- $2,800TerminatedList: 2025-12-03|End: 2026-01-29|57 daysW12599944
Facts and features
- BasementFinished
- Lot size45 × 123 ft
- Lease term12 months
- FurnishedUnfurnished
What stands out
- Central air
The homeDetached, Bungalow-raised, 1,100–1,500 sq ft
- Type: Detached
- Style: Bungalow-raised
- Living space: 1,100–1,500 sq ft
- Basement: Finished
InsideCeramic, In-suite laundry, Rooms above ground 5
- Flooring: Ceramic
- Laundry: In-suite laundry
- Rooms above ground: 5
- Bedrooms: 3
- Bathrooms: 2
- Kitchens: 1
Outside and lotBrick, Shingles, Unknown
Outside
- Exterior: Brick
- Roof: Shingles
- Foundation: Unknown
- Size: 45 × 123 ft
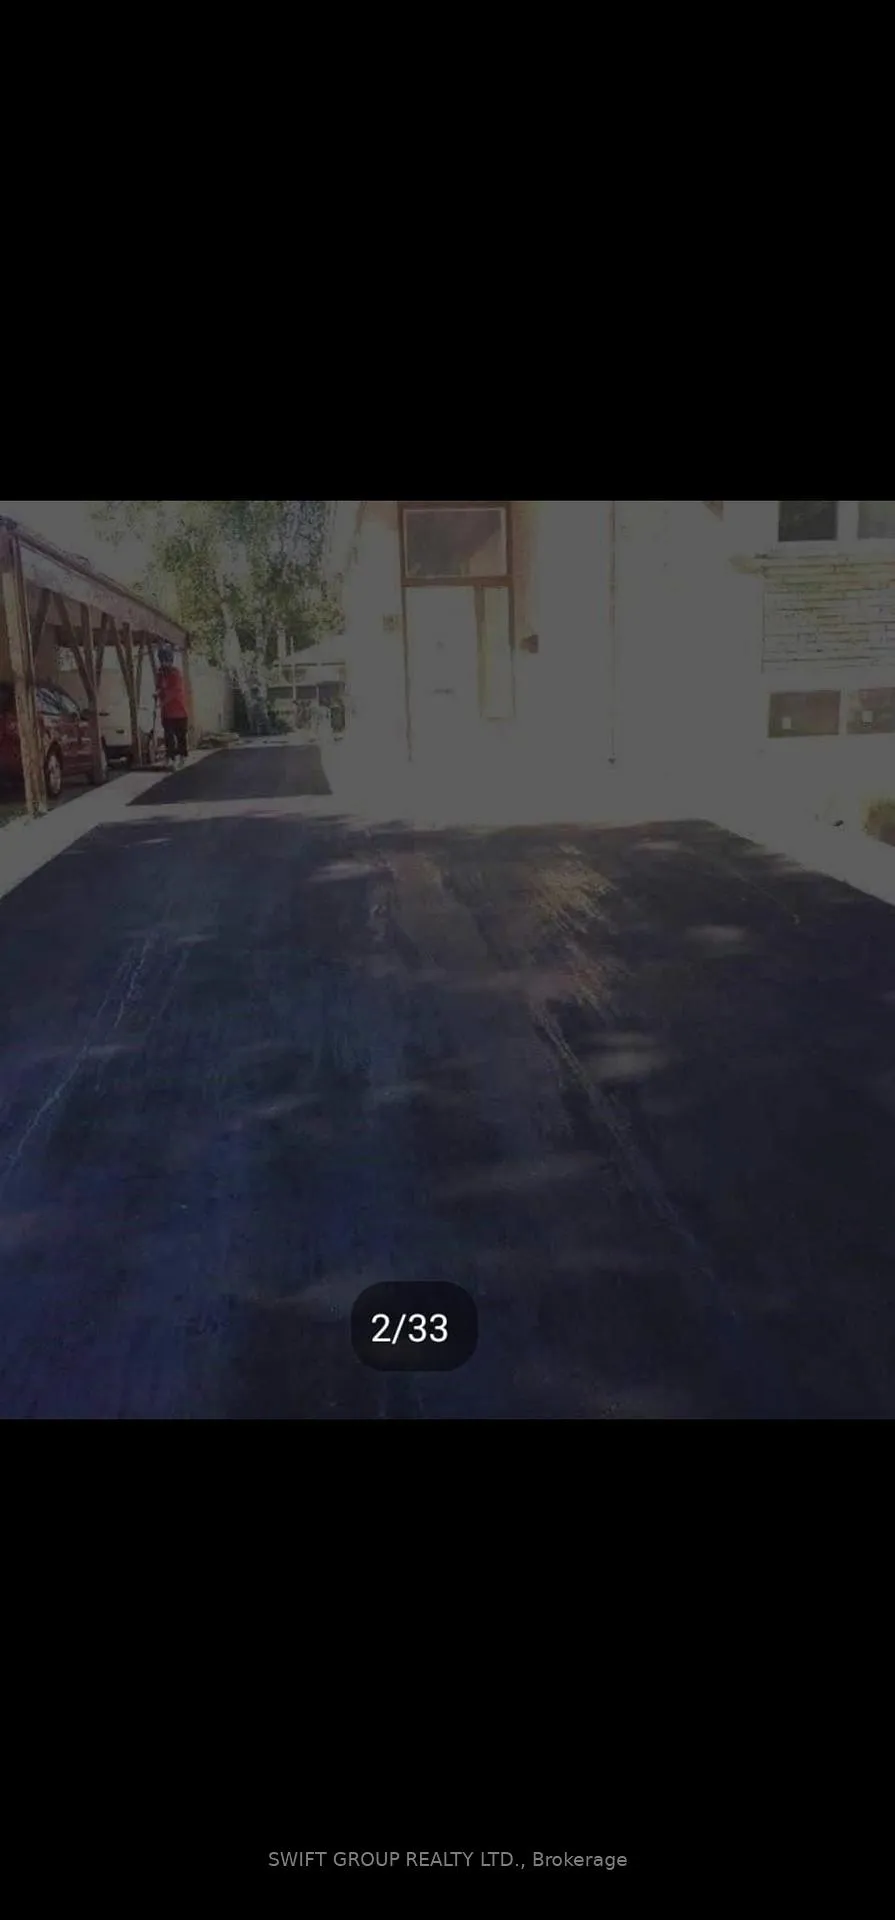
Parking2 Parking, Private
- Spaces: 2 Parking
- Driveway: Private
Heating, water and powerForced air, gas, Central air, Municipal water
- Heating: Forced air, gas
- Cooling: Central air
- Water: Municipal water
- Sewer: Municipal sewer
Rent and termsRent $2,800 a month, Main, Unfurnished
- Rent: $2,800 a month
- Space for rent: Main
- Furnished: Unfurnished
- Lease: 12 months
- Paid: Monthly
- Rent includes: Central air conditioning, common elements, parking
- Deposit: Required
- Credit check: Required
- Employment letter: Required
- Rental application: Required
- References: Required
Listing detailsW12599944, Terminated, Dec 3, 2025
- MLS® number: W12599944
- Status: Terminated
- Listed on: Dec 3, 2025
- Days on market: 57
- Updated: Jan 29, 2026
- Possession: 2025-12-04 / Immediate
- Occupied by: Vacant
- Listing brokerage: SWIFT GROUP REALTY LTD.
About this home
Upper, 8 Heatherglen Road, Etobicoke (West Humber-Clairville), ON M9W 4R1
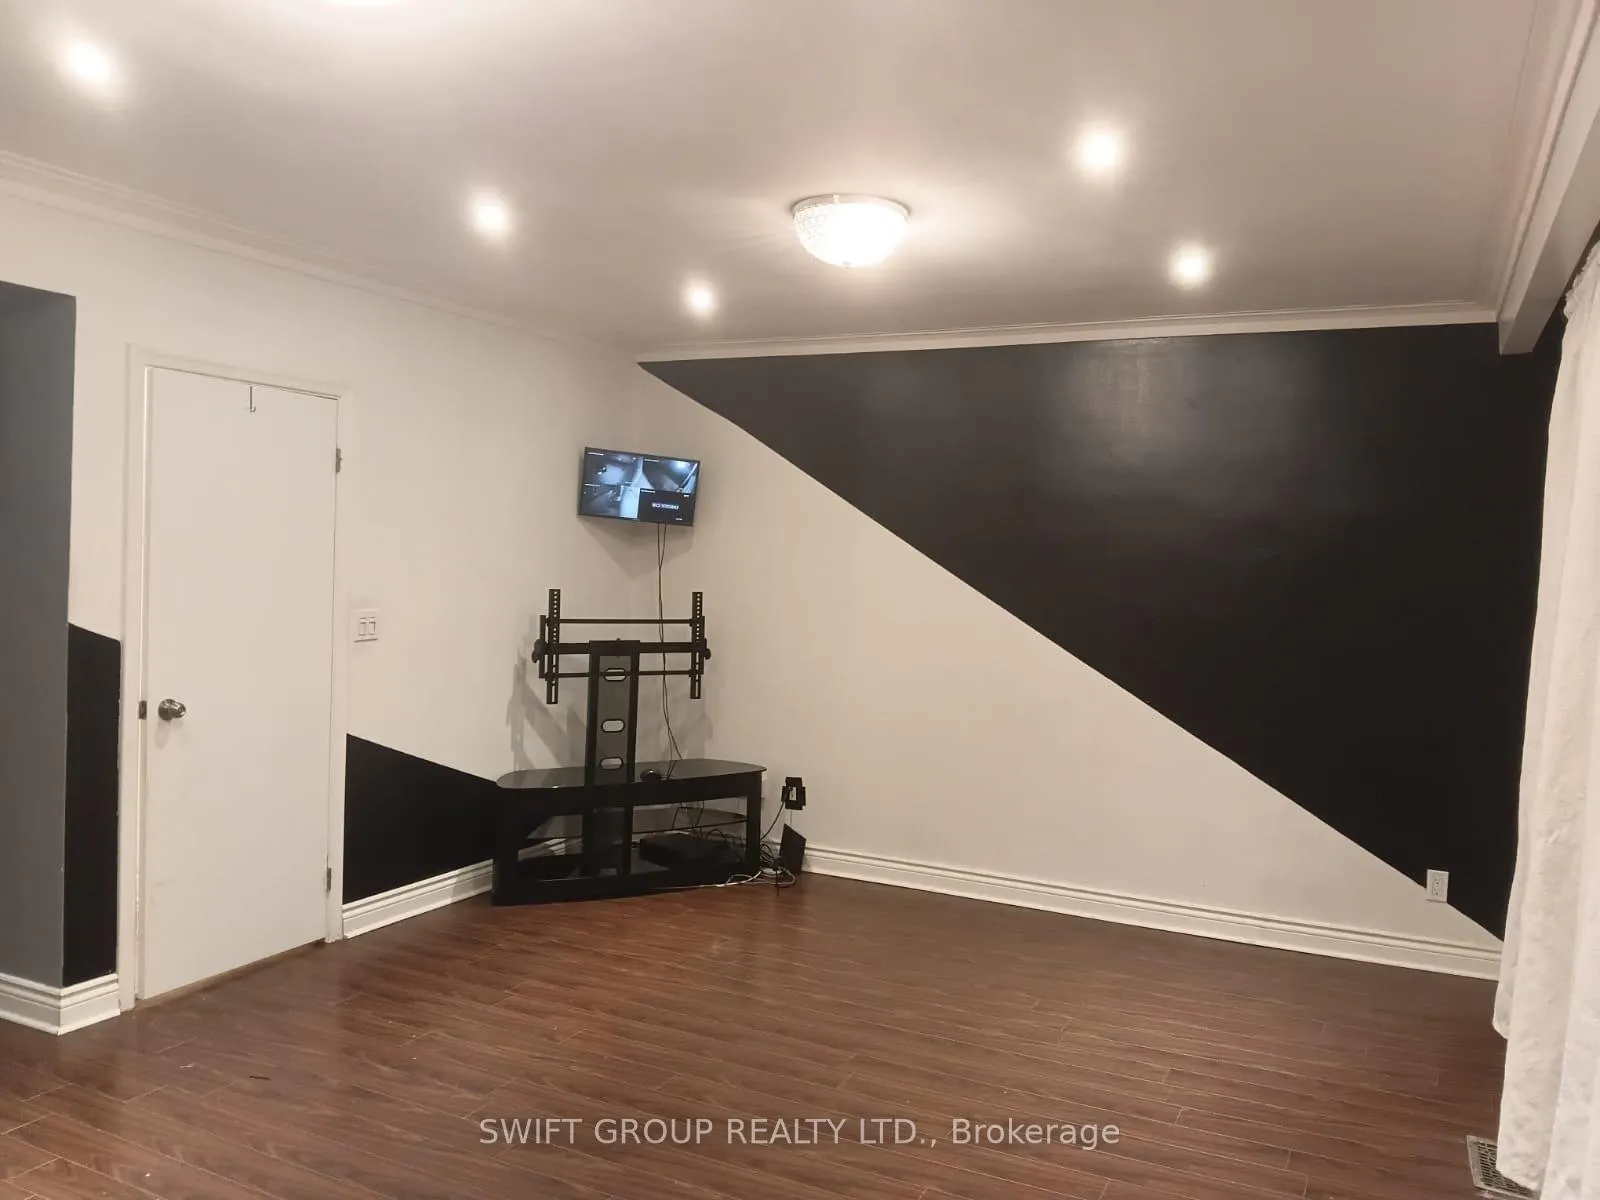
UPPER LEVEL Absolutely Fully Renovated House With High Quality Upgrades,2 WASHROOMS.New Modern Custom Made Kitchen, Washrooms, Engineered Laminate Floors, Doors, beautiful backyard,Spacious Principal Rooms, Close To Mosque, Gurdawara And Church. Steps Away From Bus Stop And Close To Etobicoke Hospital And Humber College And School. AVAILABLE immediately.ONLY PAY 60%UTILITIES
Read more
Ask about this home
A HOMEH agent will answer your questions about this home.
Ask a question
Around this home
MARTINGROVE AND JEFFCOAT
Errands
Parks
Schools
Daily convenience, out of 100, from the distances below
ParkSunnydale Acres Park · 4 within 1 km8 min walk498 m
GroceryEsso7 min walk426 m
SchoolWest Humber Junior Middle School7 min walk420 m
PharmacyKipling Pharmacy17 min walk1.0 km
Cafés & foodTim Hortons · 15 within 1 km7 min walk416 m
Gym & rec centreSunnydale Acres Rink9 min walk576 m
LibraryToronto Public Library - Rexdale16 min walk983 m
WalkDriveStraight-line distance, open map data
Grocery0.4 km
Park0.5 km
Coffee0.4 km
Dining0.9 km
Gym1.0 km
Schools nearby
School rating, out of 10.
West Humber Junior Middle Schoolelementary · Public · 0.4 km
6.4/10Fair
St Benedict Catholic Schoolelementary · Catholic · 0.8 km
6.1/10Fair
Monsignor Percy Johnson Catholic High Schoolsecondary · Catholic · 0.9 km
5.4/10Fair
Contact agent
Helpful calculators
Rent vs buy
Affordability
Mortgage
Down payment
Stress test
CMHC insurance
Your HOMEH agent

NimaHOMEH agent · Etobicoke
"I would see it this week."
Ask Nima