

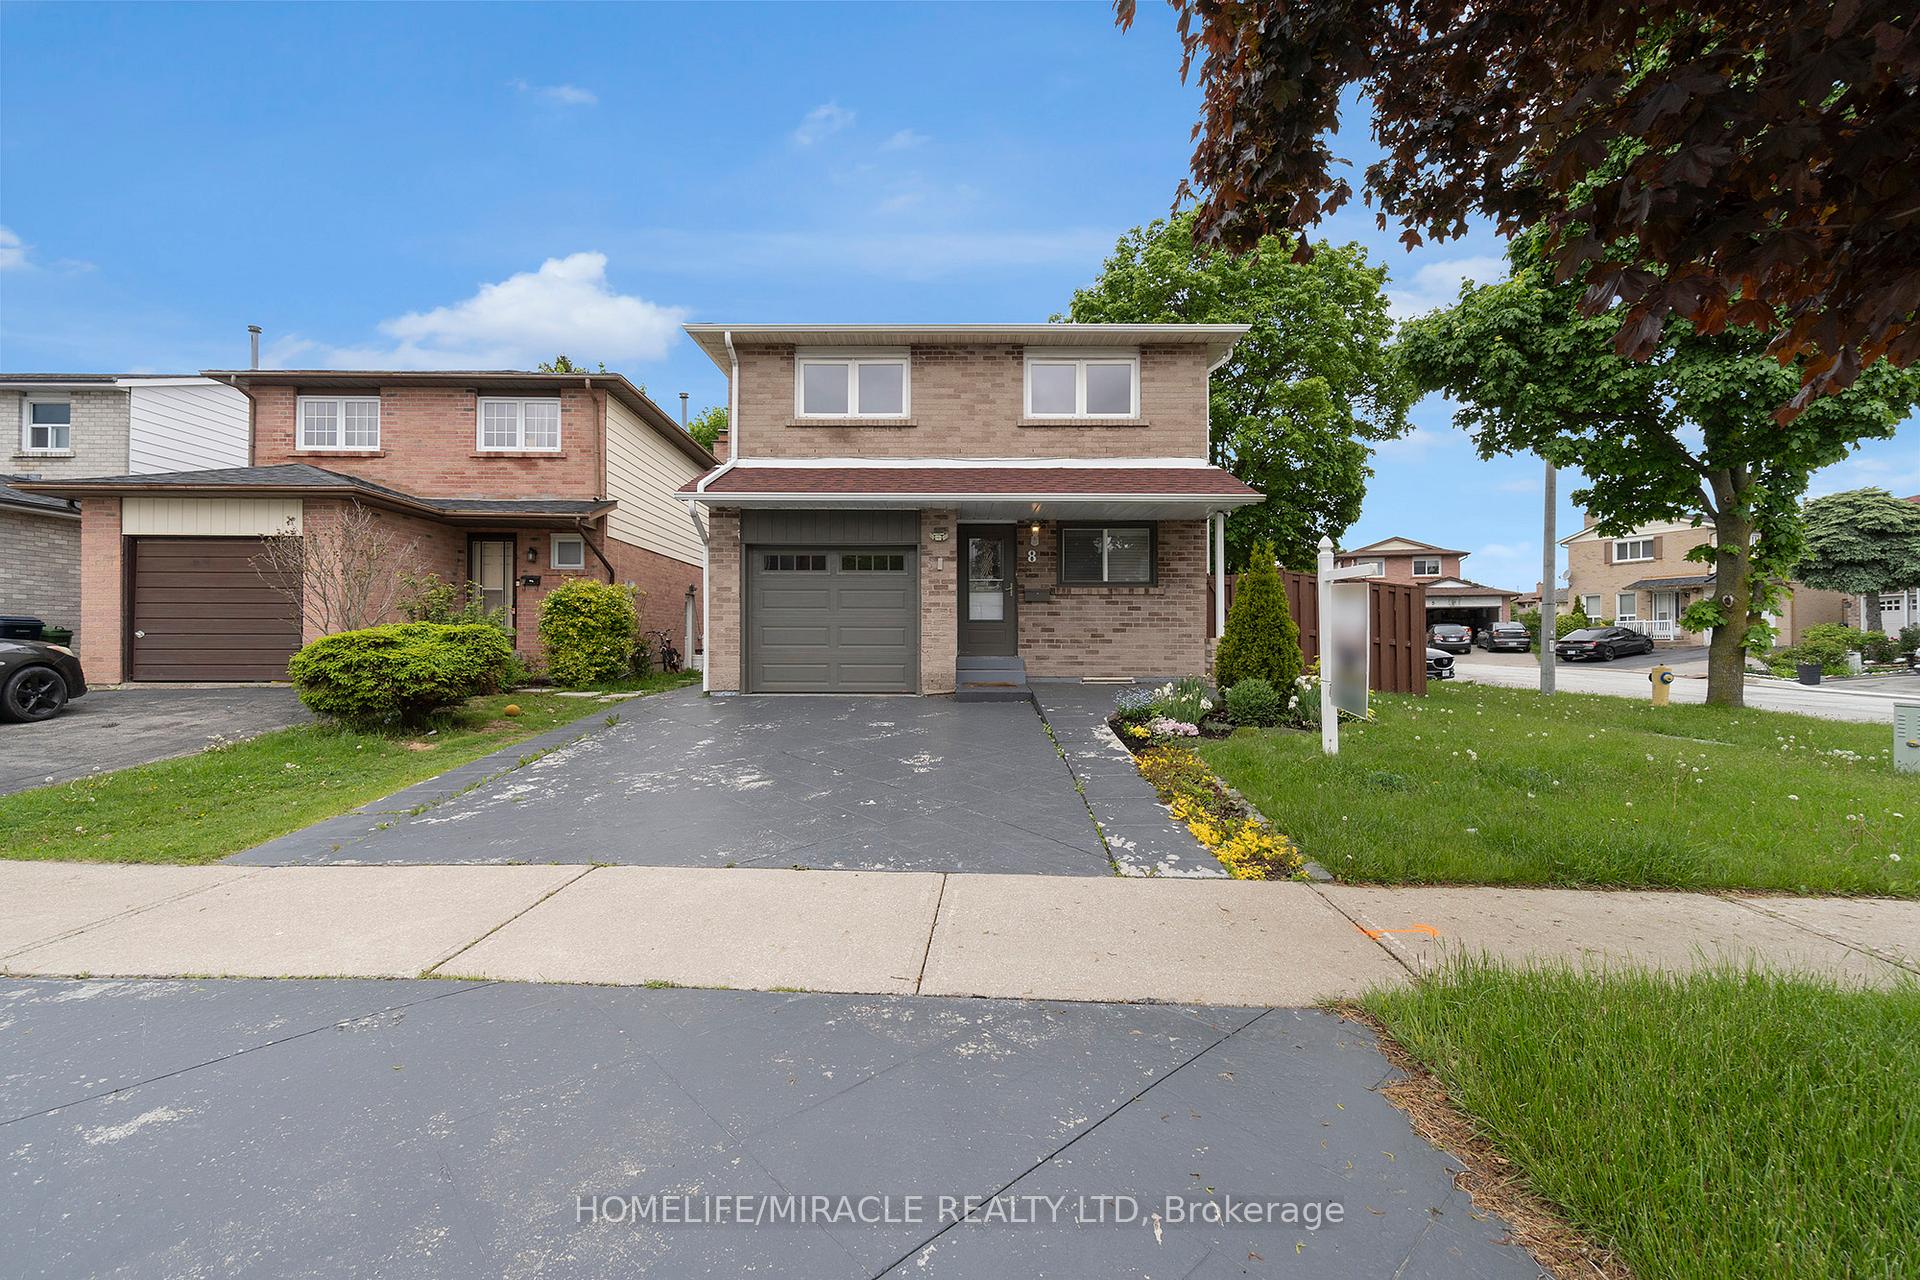
8 Franca Crescent
Detached Terminated
1/508 Franca Crescent
Detached Terminated
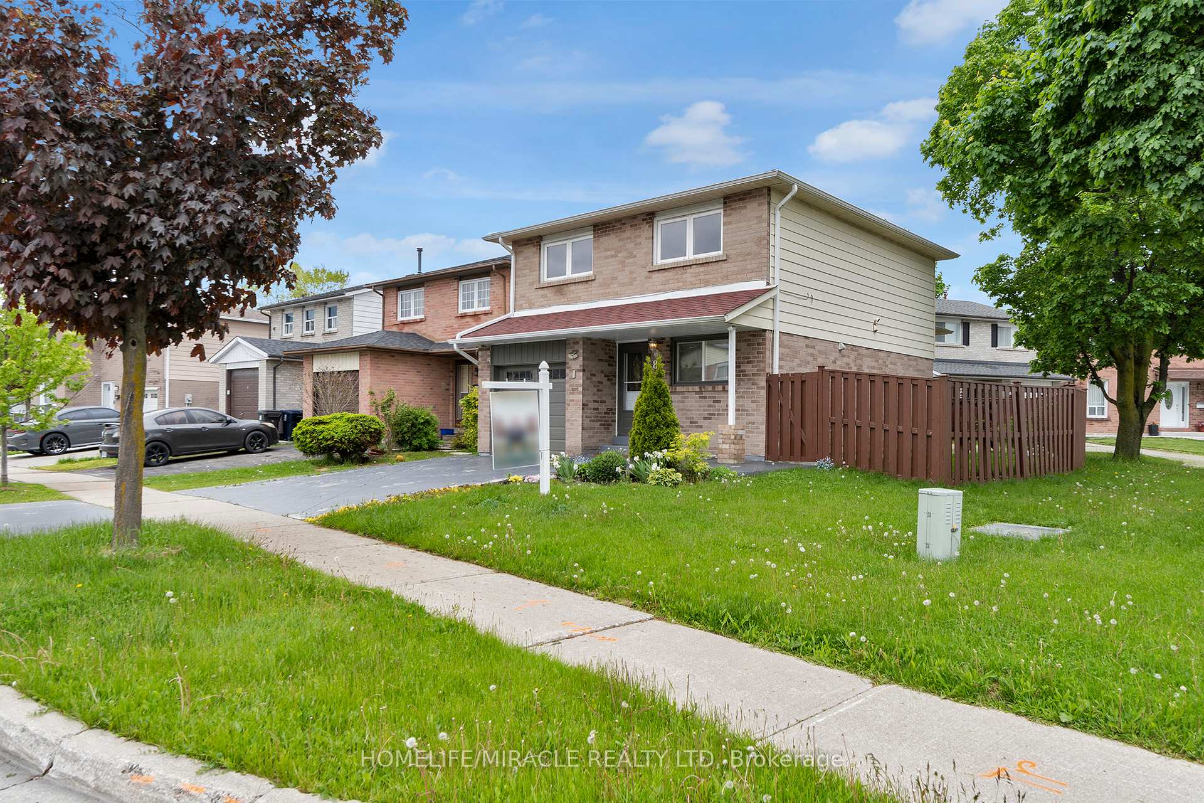
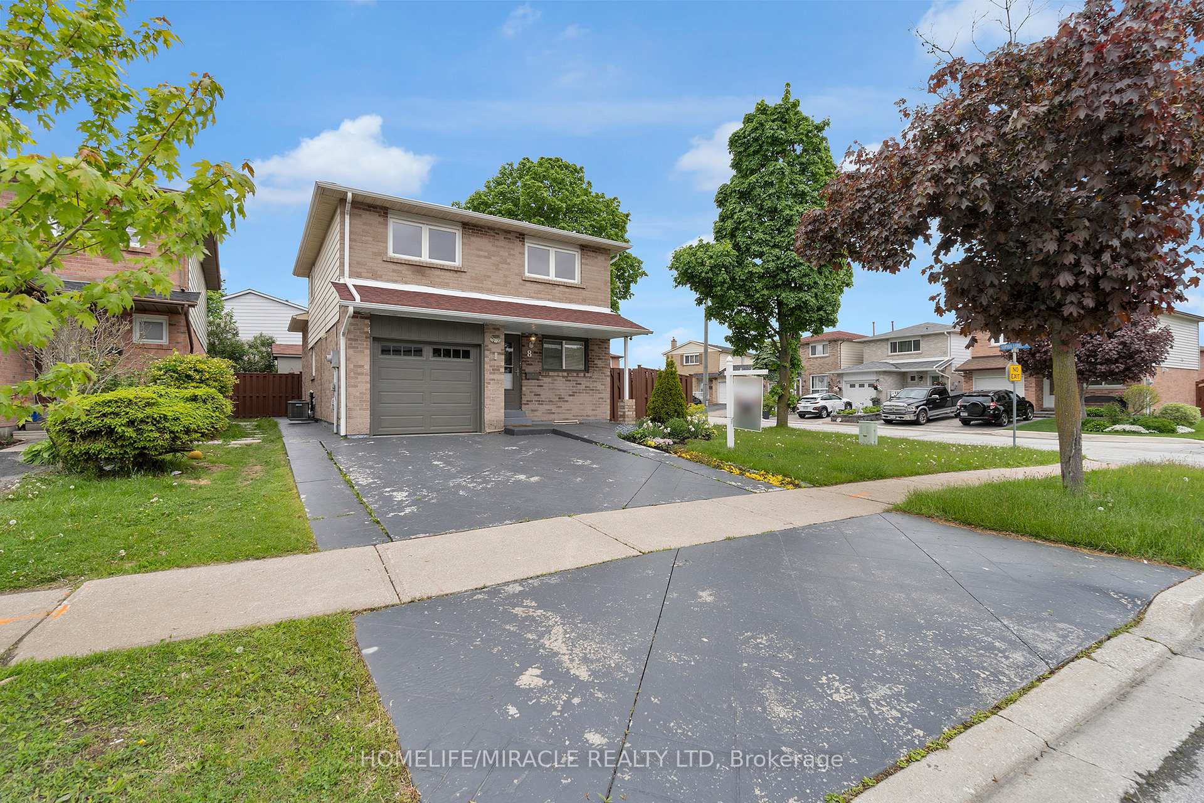
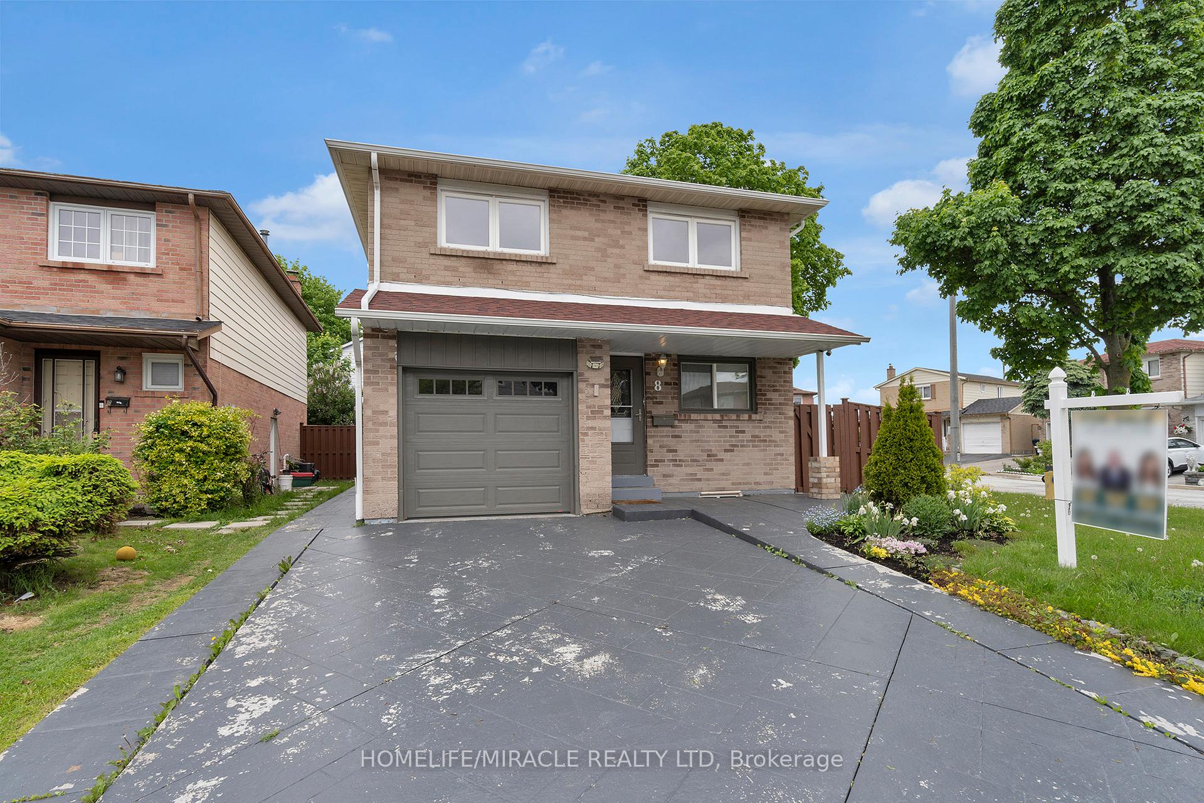
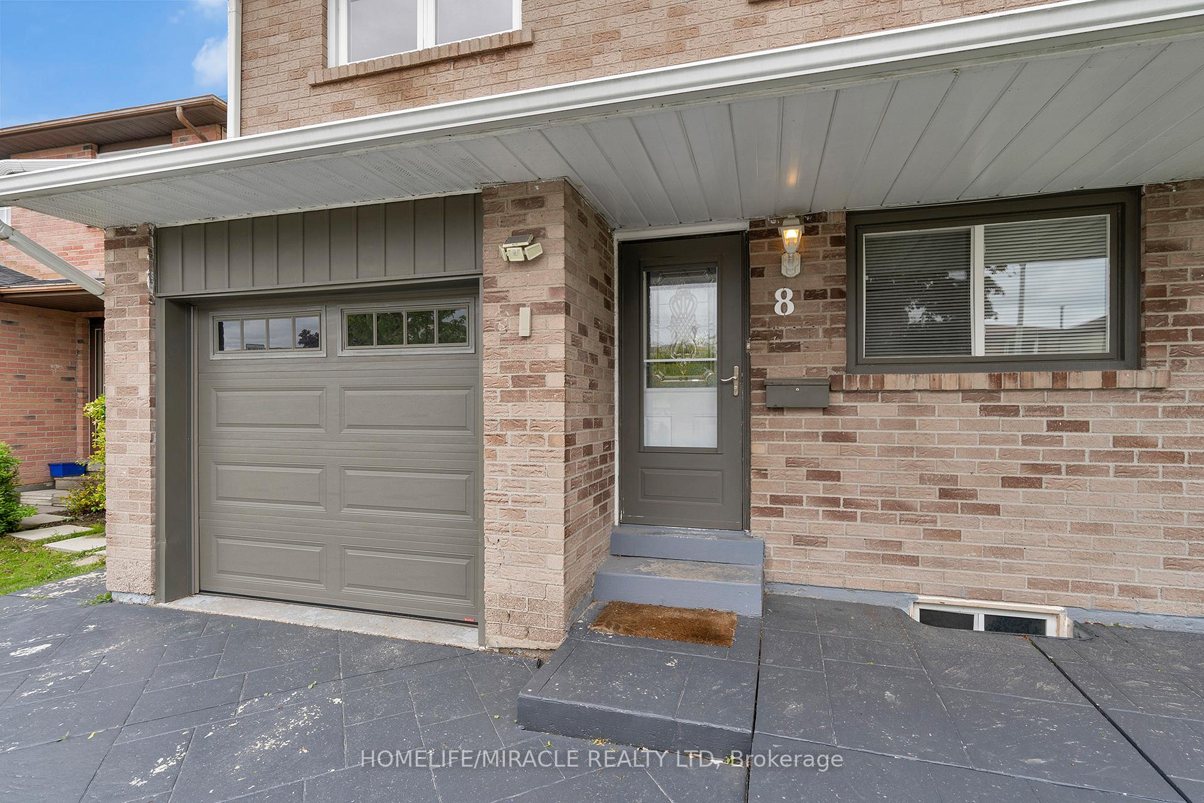 See all 50 photos
3+1 Bedrooms
3 Bathrooms
1 Garage
1.1K–1.5K sq.ft
Entire Home
— Unit
Property history
- $3,999TerminatedList: 2025-10-25|End: 2025-12-10|46 daysW12482750
- $899,900ExpiredList: 2025-09-10|End: 2025-11-30|81 daysW12396484
- $969,000TerminatedList: 2025-07-24|End: 2025-09-10|48 daysW12304307
- $999,000TerminatedList: 2025-05-23|End: 2025-07-24|62 daysW12168322
Facts and features
- BasementFinished
- Lease term12 months
- FurnishedUnfurnished
- LaundryEnsuite
What stands out
- Fireplace
- Central air
The homeDetached, Backsplit 5, 1,100–1,500 sq ft
- Type: Detached
- Style: Backsplit 5
- Living space: 1,100–1,500 sq ft
- Basement: Finished
- Waterfront: None
InsideFireplace Yes, wood, Ensuite, Auto garage door remote, carpet free
- Fireplace: Yes, wood
- Laundry: Ensuite
- Features: Auto garage door remote, carpet free
- Rooms above ground: 7
- Rooms in the basement: 1
- Bedrooms: 3 + 1 in the basement
- Bathrooms: 3
- Kitchens: 1
- Family room: Yes
Outside and lotBrick, aluminum siding, Asphalt shingle, Concrete
- Exterior: Brick, aluminum siding
- Roof: Asphalt shingle
- Foundation: Concrete
- Features: Porch, paved yard
- Other structures: Garden shed
Parking1 Garage, Attached, Available
- Spaces: 1 Garage
- Garage: Attached
- Driveway: Available
Heating, water and powerForced air, wood, Central air, Municipal water
- Heating: Forced air, wood
- Cooling: Central air
- Water: Municipal water
- Sewer: Municipal sewer
Rent and termsRent $3,999 a month, Entire property, Unfurnished
- Rent: $3,999 a month
- Space for rent: Entire property
- Furnished: Unfurnished
- Lease: 12 months
- Paid: Monthly
- Rent includes: Parking
- Deposit: Required
- Credit check: Required
- Employment letter: Required
- Rental application: Required
- References: Required
- Rental items: Hot water tank
IncludedStainless steel: fridge, gas range & oven, dishwasher, newer washer/dryer, newer roof, all electric light fixtures, upgraded garden shed, garage door opener, central air conditioning.
- Included: Stainless steel: fridge, gas range & oven, dishwasher, newer washer/dryer, newer roof, all electric light fixtures, upgraded garden shed, garage door opener, central air conditioning.
NearbyHospital, library, park, public transit, rec./commun.centre, school
- Close to: Hospital, library, park, public transit, rec./commun.centre, school
Listing detailsW12482750, Terminated, Oct 25, 2025
- MLS® number: W12482750
- Status: Terminated
- Listed on: Oct 25, 2025
- Days on market: 46
- Updated: Dec 10, 2025
- Possession: Immediate
- Occupied by: Vacant
- Listing brokerage: HOMELIFE/MIRACLE REALTY LTD
About this home
8 Franca Crescent, Etobicoke (Mount Olive-Silverstone-Jamestown), ON M9V 4S2
Auto Garage Door RemoteCarpet FreeHospitalLibraryParkPublic Transit
Welcome To This Extremely Well Kept/Maintained Corner Lot Detached Home Which Has Been Recently Upgraded! Upgraded Kitchen Cabinetry With Stainless Steel Appliances Featuring Granite Countertops, Marble Floor Throughout Kitchen & Hallway. Pot Lights, Crown Moulding, Upgraded Washrooms & Freshly Painted. This Home Has Great Curb Appeal With Pattern Concrete & Landscaping. Just Minutes Away From Schools, Parks, Restaurants, Public Transit, Shopping & More.
Read more
Ask about this home
A HOMEH agent will answer your questions about this home.
Ask a question
Around this home
Martingrove/Steeles
Errands
Parks
Schools
Daily convenience, out of 100, from the distances below
ParkKay Park · 9 within 1 km3 min walk154 m
GroceryNew Kabul Halal Meat6 min walk339 m
SchoolSt Angela Catholic School7 min walk420 m
PharmacyShih Pharmacy6 min walk349 m
Cafés & foodReal Island Flavour · 8 within 1 km6 min walk362 m
Gym & rec centreNorth Kipling Community Centre15 min walk944 m
WalkDriveStraight-line distance, open map data
Grocery0.3 km
Park0.2 km
Coffee1.0 km
Dining0.4 km
Gym1.9 km
Schools nearby
School rating, out of 10.
St Angela Catholic Schoolelementary · Catholic · 0.4 km
6.5/10Good
John D Parker Junior Schoolelementary · Public · 0.4 km
—
Smithfield Middle Schoolelementary · Public · 0.8 km
—
Contact agent
Helpful calculators
Rent vs buy
Affordability
Mortgage
Down payment
Stress test
CMHC insurance
Your HOMEH agent

KimHOMEH agent · Etobicoke
"I would see it this week."
Ask Kim