

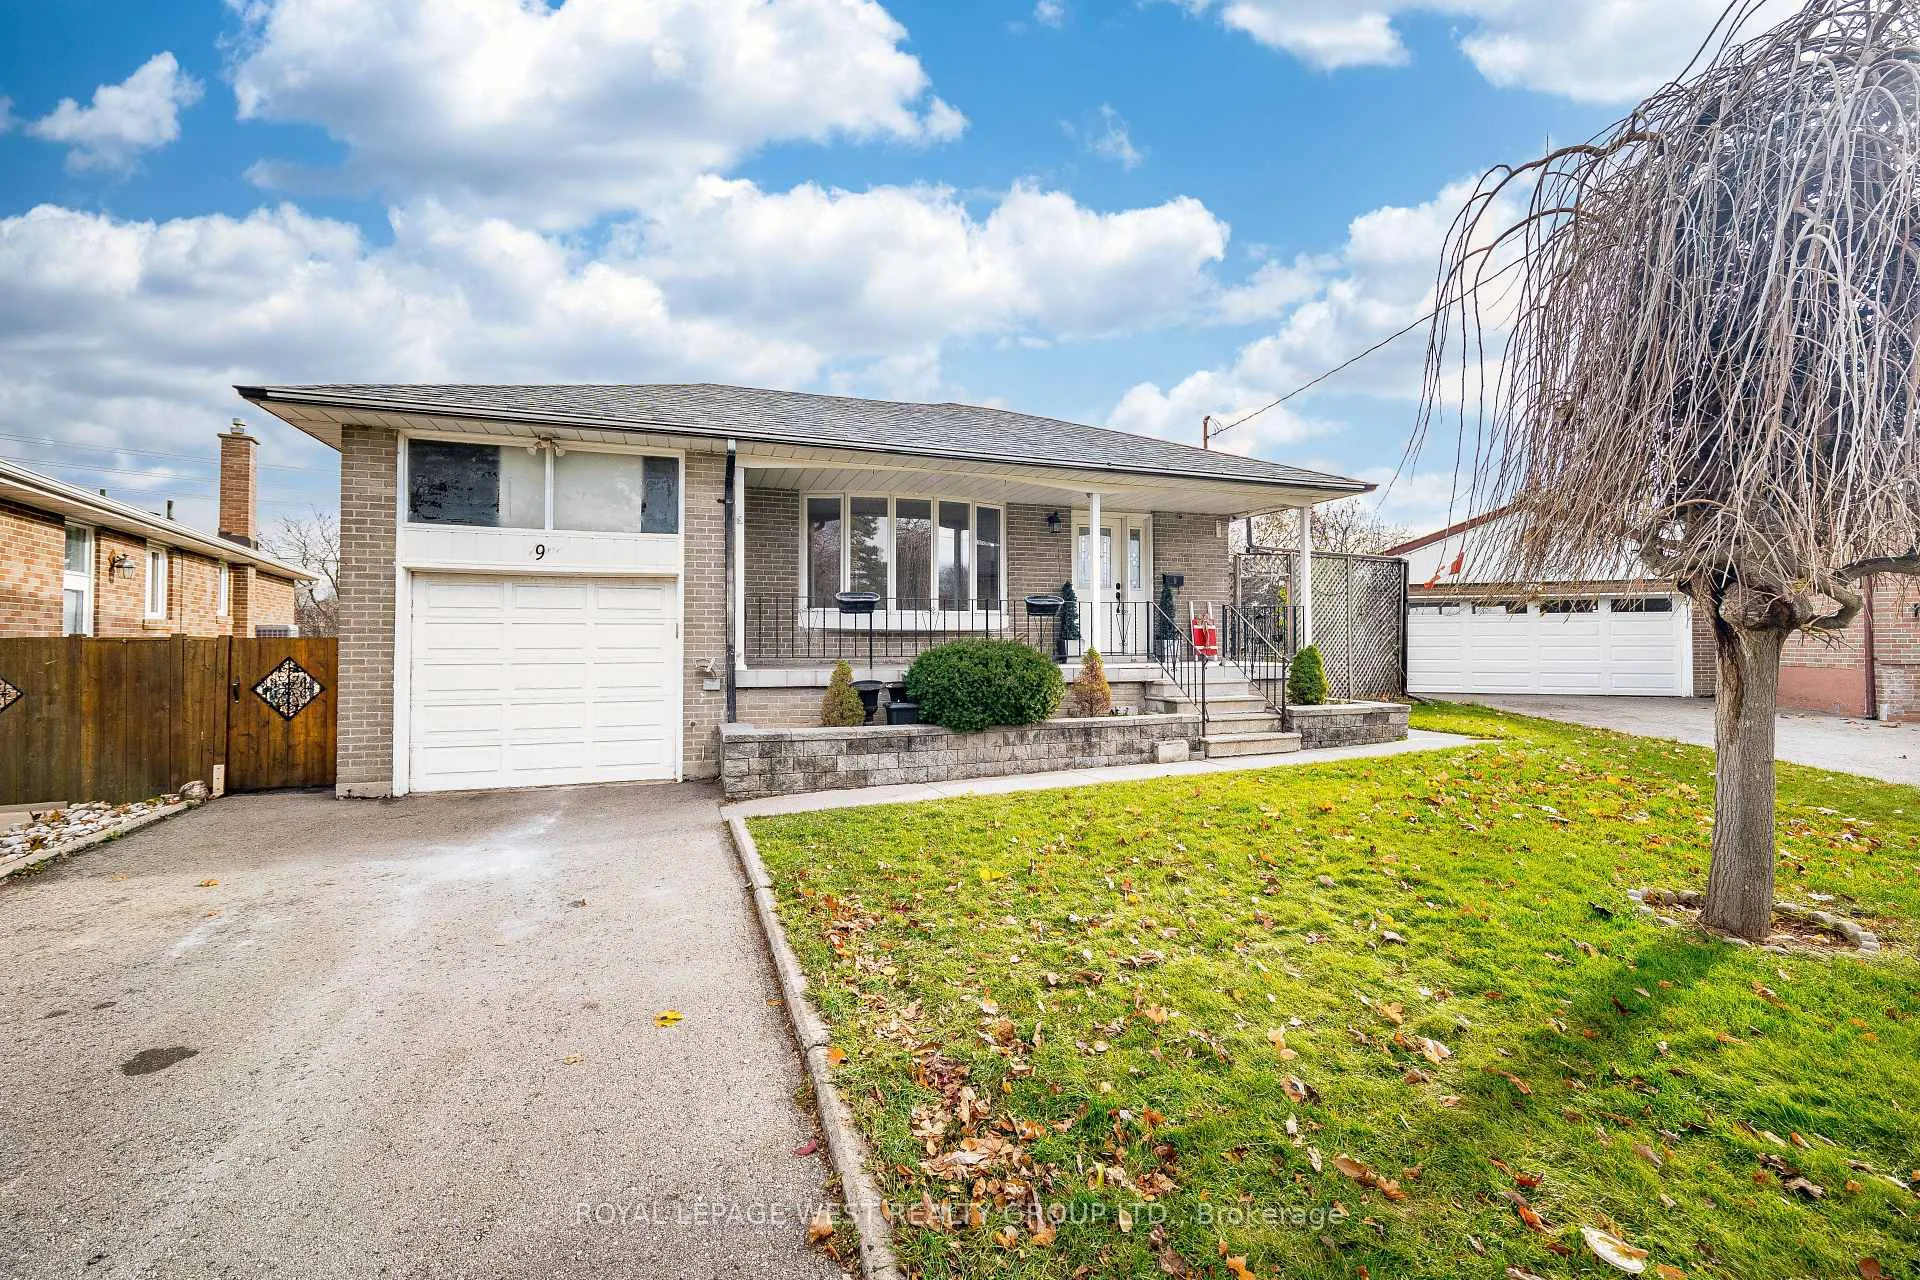
9 Rosefair Crescent
9 Rosefair Crescent
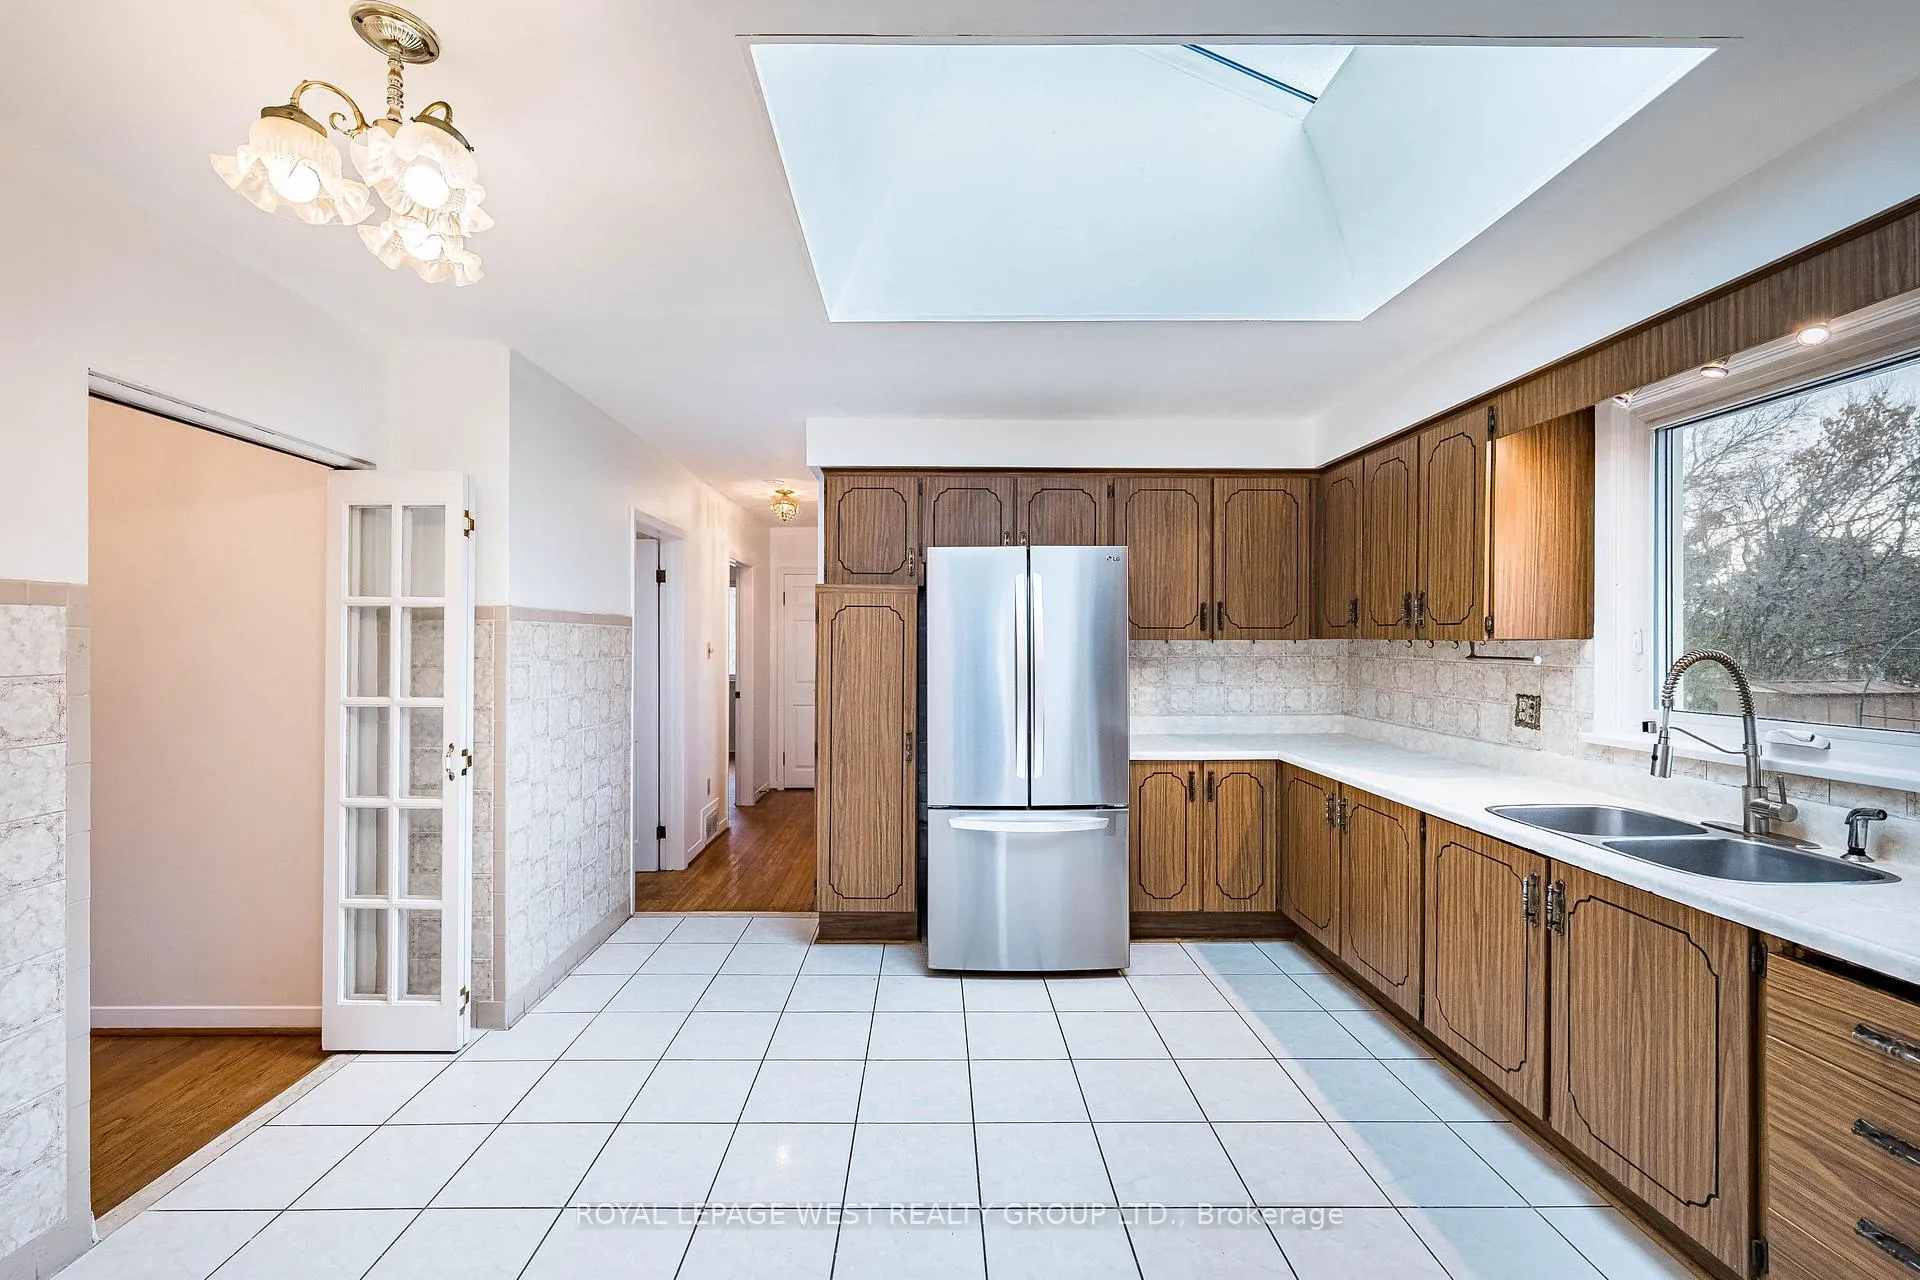 See all 14 photos
Property history
Facts and features
- BasementFinished
- Age of home31–50 years
- Water, sewerMunicipal
- HeatingForced air
- Separate entrance
- Fireplace
- Central air
The homeDetached, Bungalow, Age 31–50 years
- Type: Detached
- Style: Bungalow
- Age: 31–50 years
- Living space: 1,100–1,500 sq ft
- Basement: Separate entrance, finished
InsideFireplace Yes, wood, Lower level, Central vacuum, in-law capability
- Fireplace: Yes, wood
- Laundry: Lower level
- Features: Central vacuum, in-law capability
- Rooms above ground: 6
- Bedrooms: 3 + 2 in the basement
- Bathrooms: 2
- Kitchens: 1
- Family room: Yes
Outside and lotBrick, concrete block, Asphalt shingle, Block, concrete block
- Exterior: Brick, concrete block
- Roof: Asphalt shingle
- Foundation: Block, concrete block
- Size: 37.92 × 171.89 ft
Parking1 Garage, Attached
- Spaces: 1 Garage
- Garage: Attached
Heating, water and powerForced air, gas, Central air, Municipal water
- Heating: Forced air, gas
- Cooling: Central air
- Water: Municipal water
- Sewer: Municipal sewer
Costs and taxesTaxes $4,306 a year, HST included in the price, Rental items None.
- Taxes, 2025: $4,306 a year
- HST: HST included in the price
- Rental items: None.
Included in the saleAll elf's, stove, fridge. all hvac
- Included: All elf's, stove, fridge. all hvac
Listing detailsW12630320, Sold, Dec 12, 2025
- MLS® number: W12630320
- Status: Sold
- Listed on: Dec 12, 2025
- Days on market: 24
- Updated: Jan 5, 2026
- Possession: 2026-01-01 / Flexible
- Occupied by: Vacant
- Listing brokerage: ROYAL LEPAGE WEST REALTY GROUP LTD.
About this home
9 Rosefair Crescent, Etobicoke (West Humber-Clairville), ON M9W 3B1
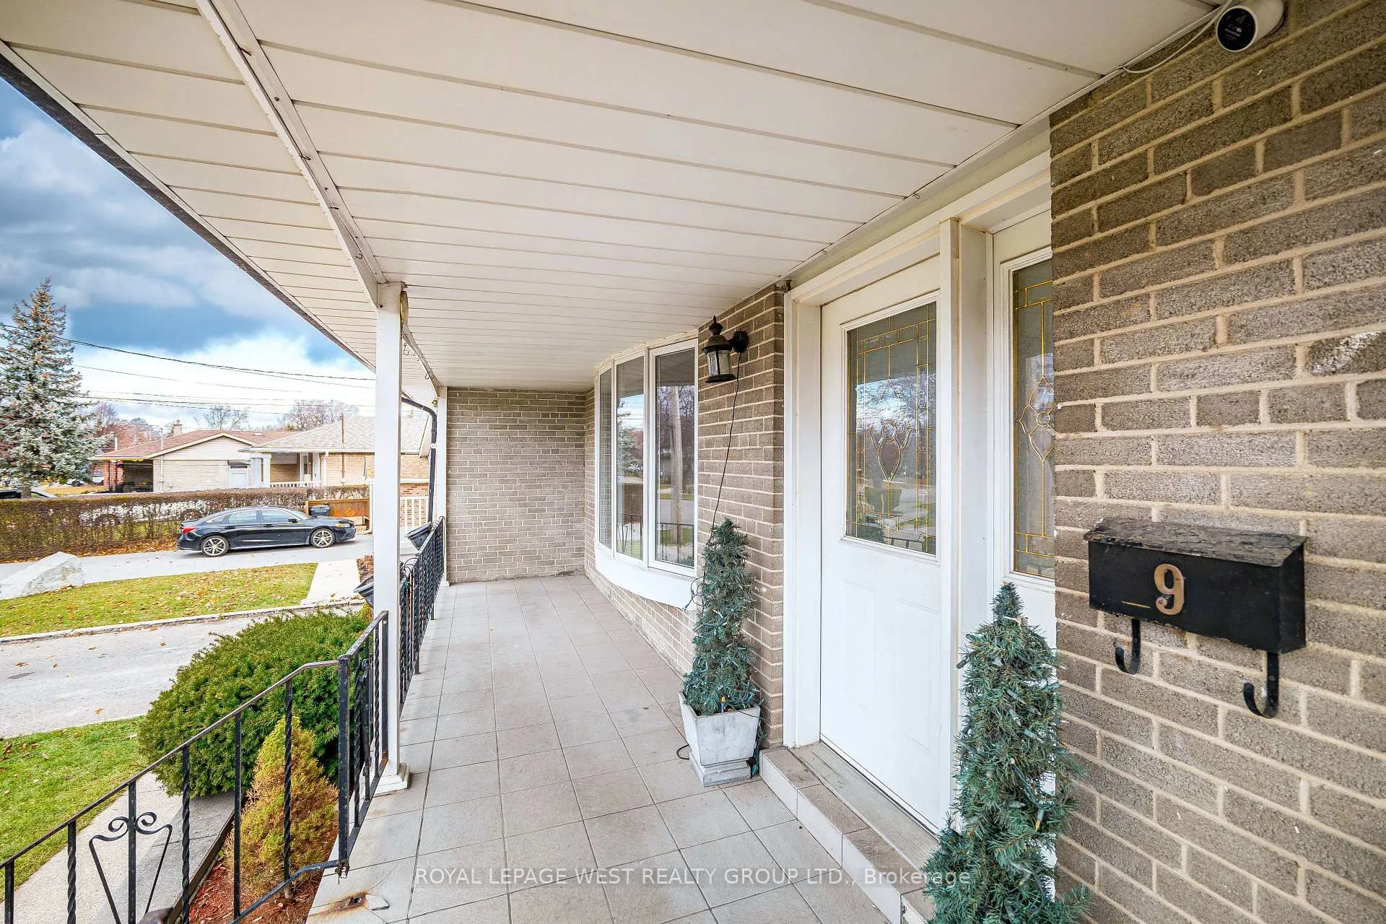
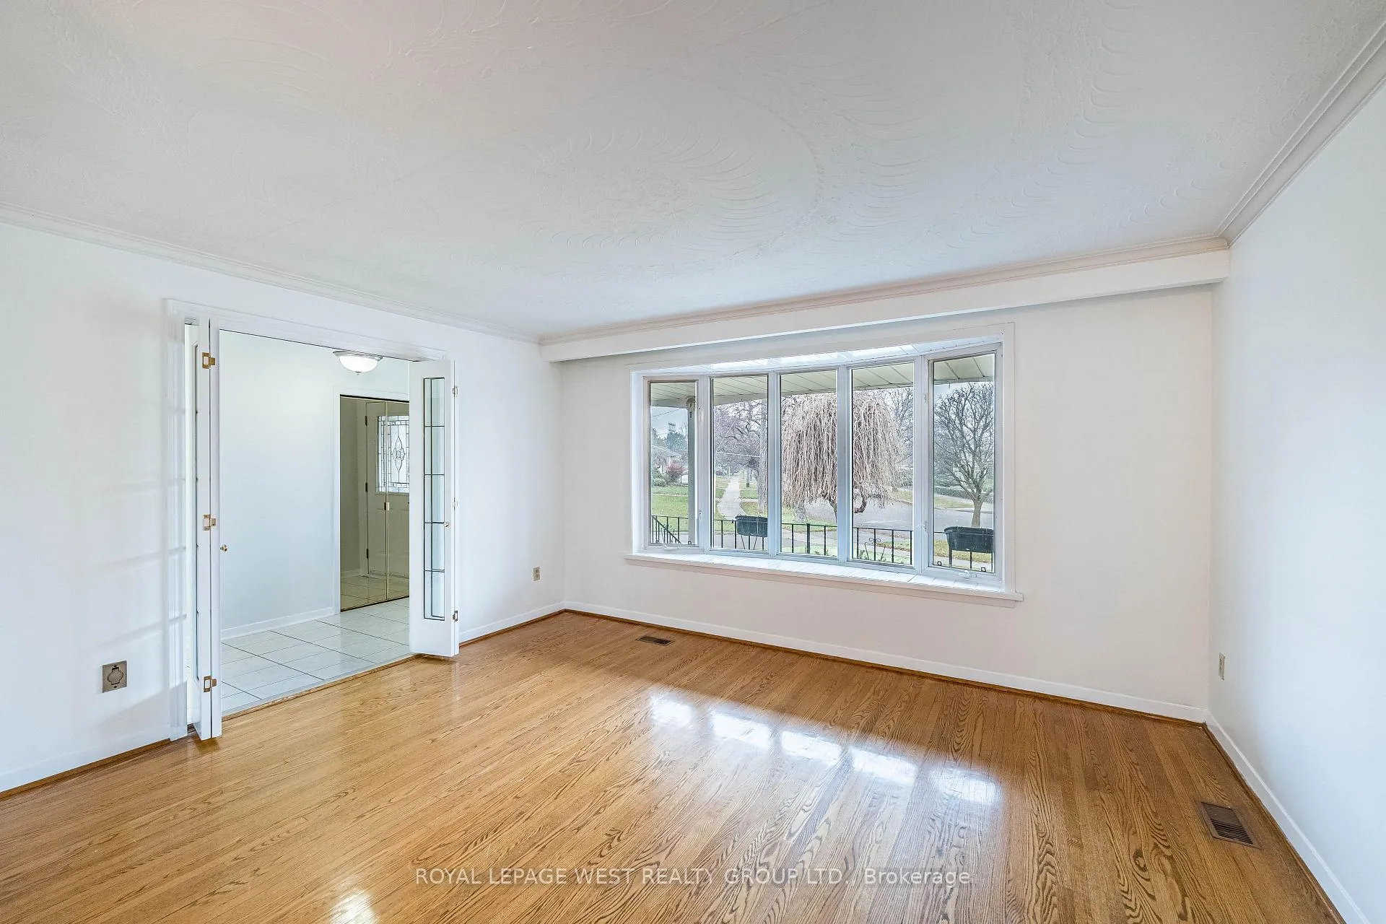
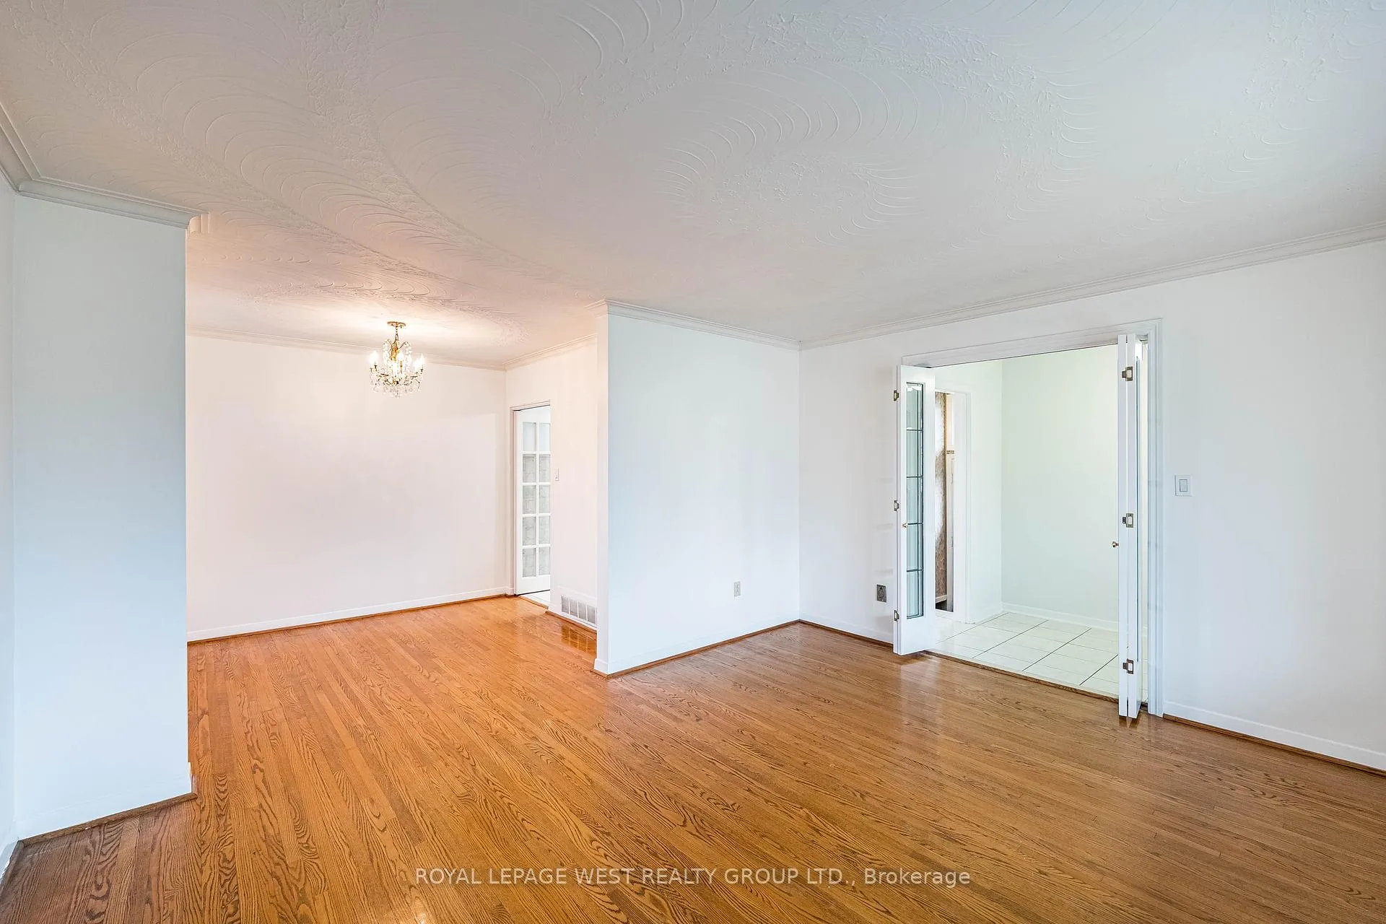
Original-owner bungalow in a charming neighbourhood, set on a impressive large pie-shaped lot along a low-traffic side street. Well kept and full of potential, the main floor offers 3 bedrooms, a separate living and dining room, and a skylight that brings in great natural light.The finished basement features high ceilings, a large open rec area, 2 additional bedrooms, stove fireplace, and a separate entrance - making it ideal for adding an in-law suite or creating extra living space.Whether you keep it as-is, update it, or redesign it, this home is a solid opportunity for first-time buyers, upsizers, downsizers, and even in today's market, a great find for a savvy investor. Close to parks, an outdoor public pool, and schools. Transit just steps away. Grocery, Woodbine Centre banks just a short walk. Waterproofing 2015. Roof 2017. Furnace 2015. AC 2024. Skylight 2024.
Ask about this home
A HOMEH agent will answer your questions about this home.
Around this home
Daily convenience, out of 100, from the distances below
Schools nearby
School rating, out of 10.
Helpful calculators
Your HOMEH agent

"I would see it this week."