

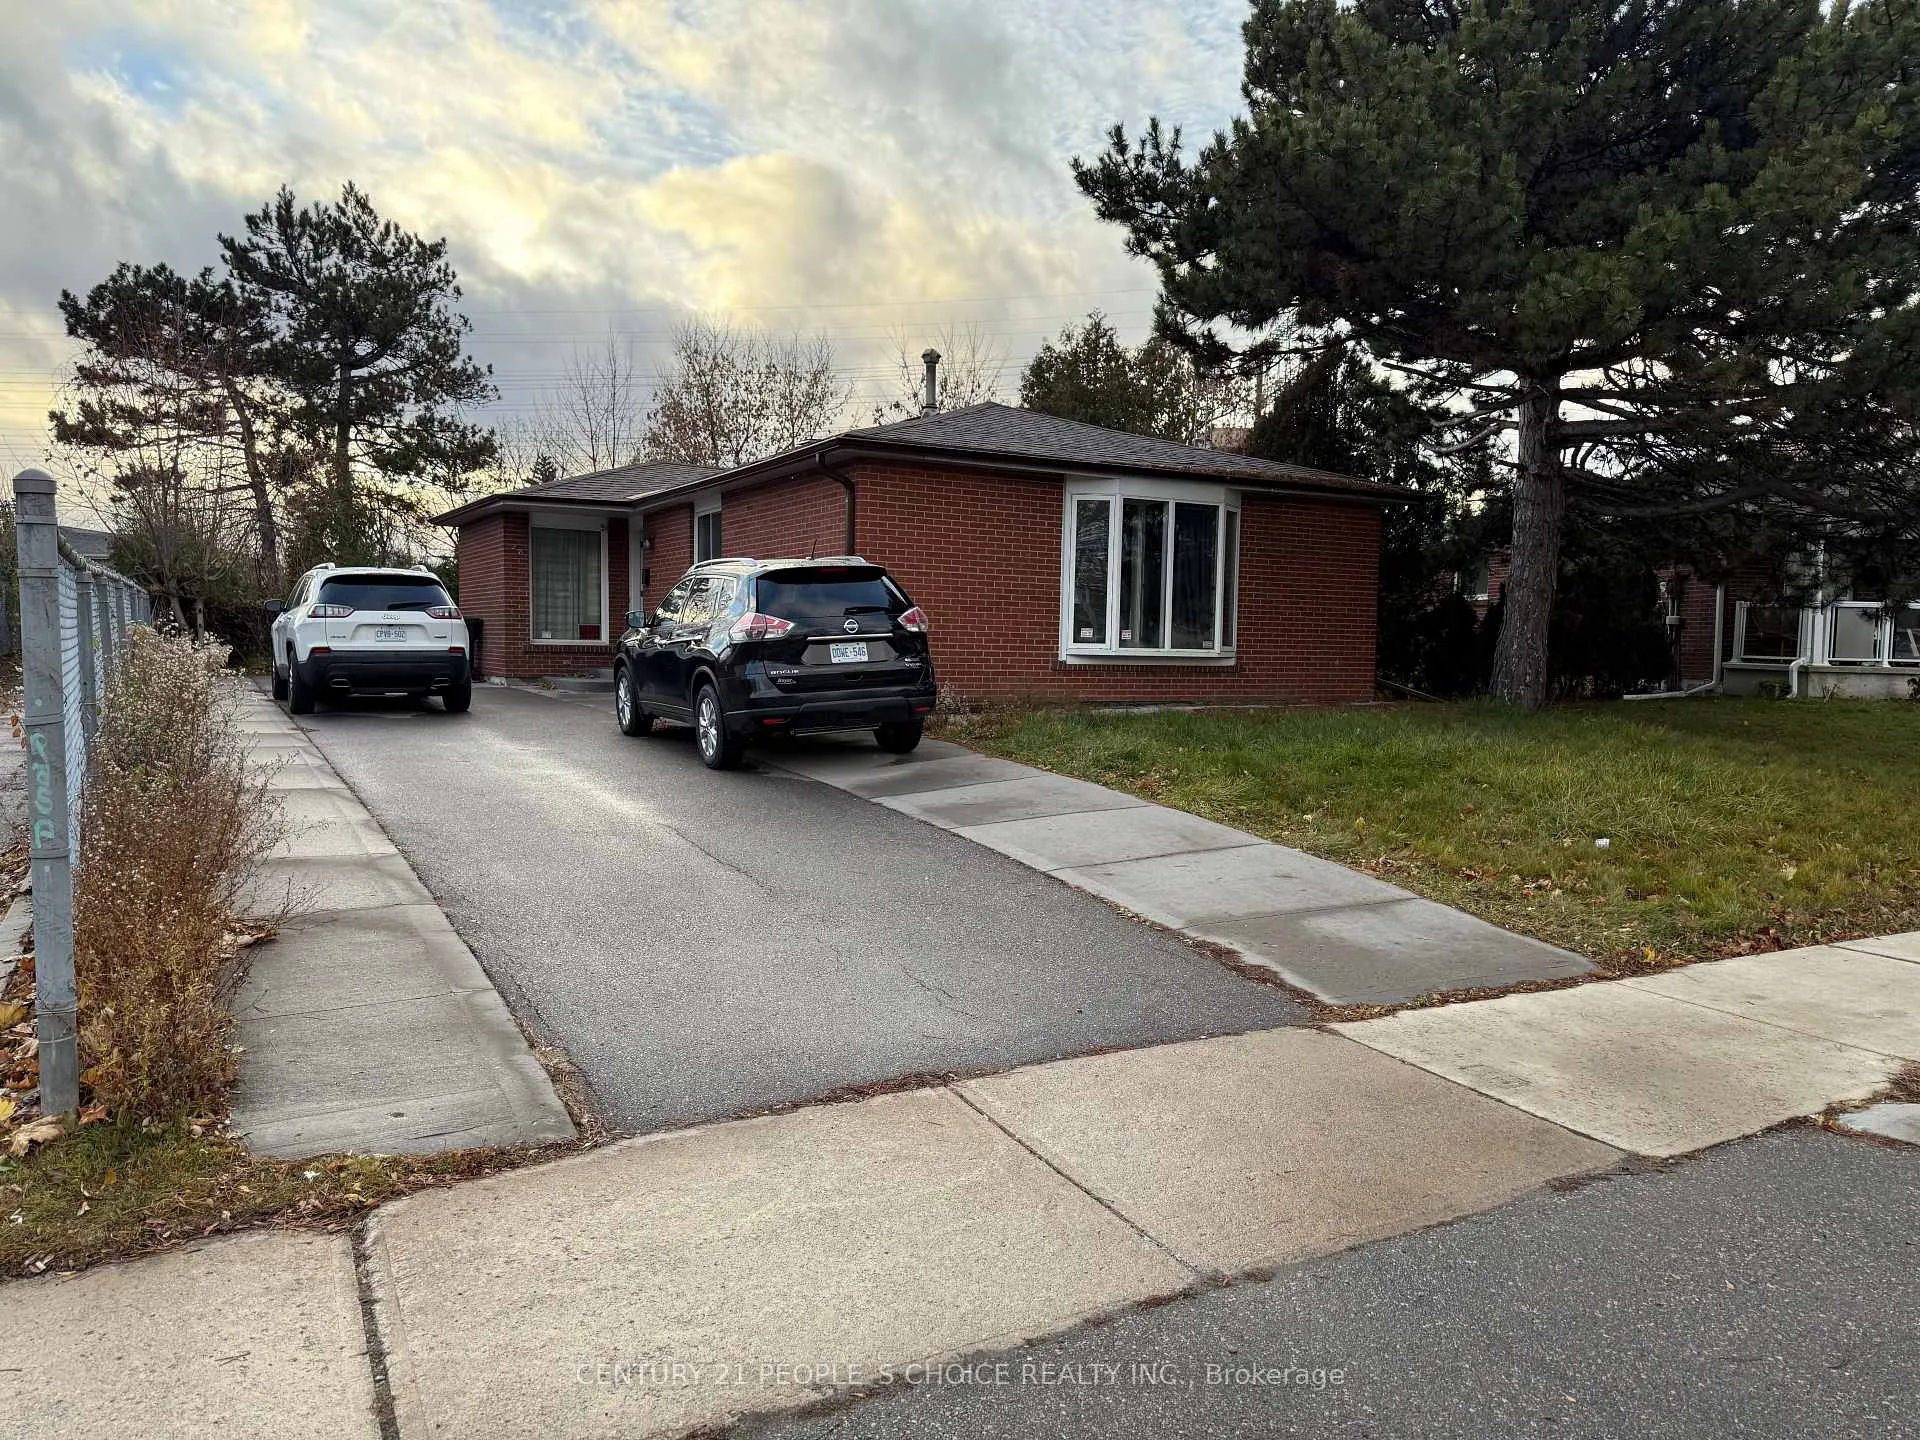
28 Lynmont Road
Detached Terminated
1/2628 Lynmont Road
Detached Terminated
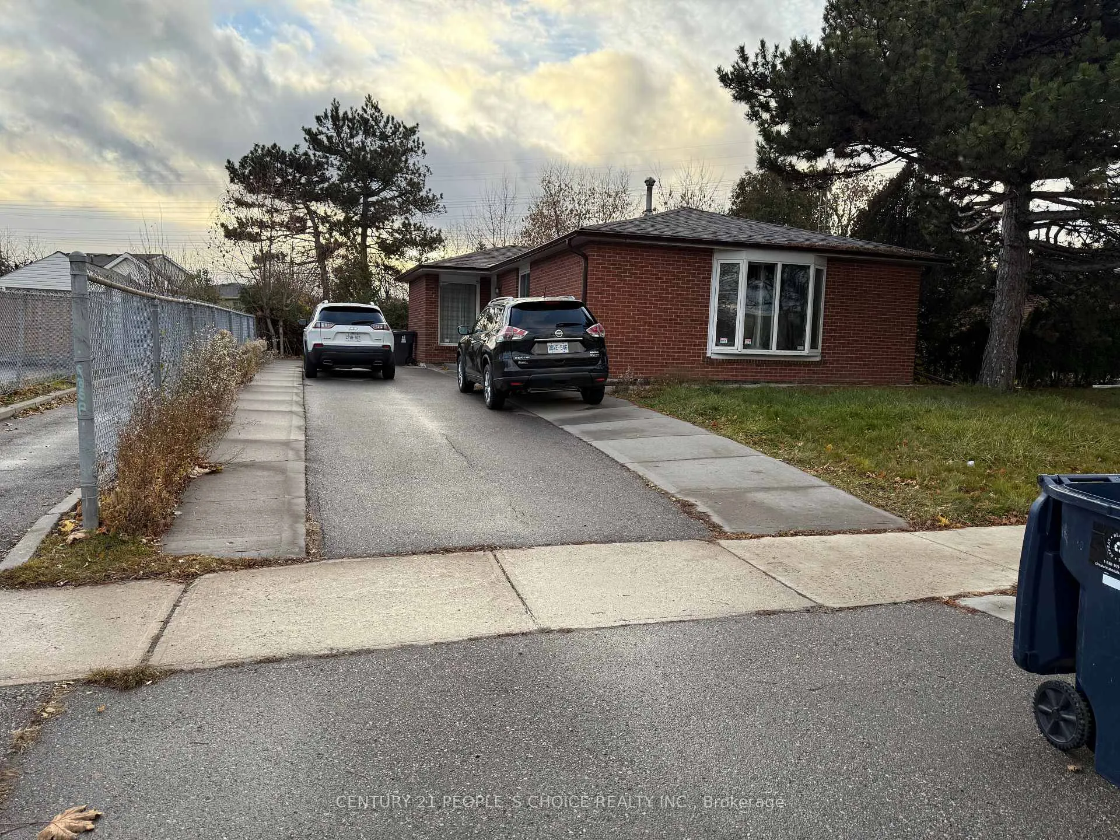
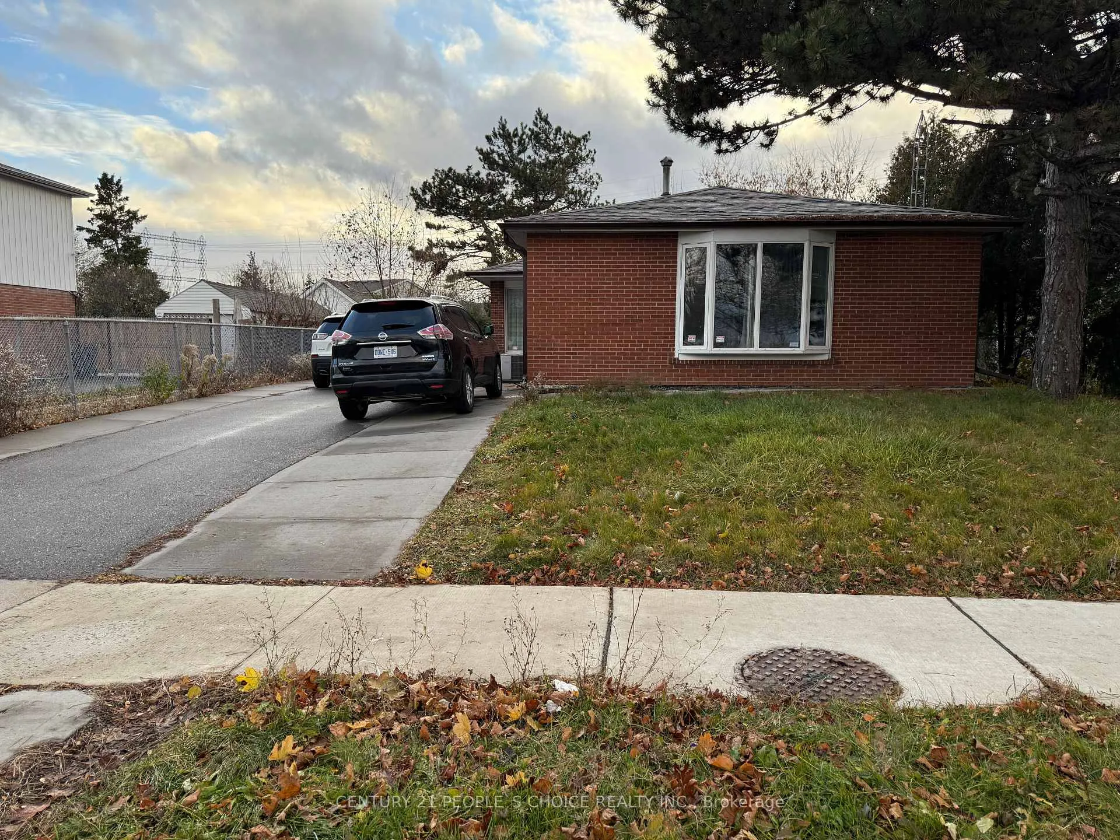
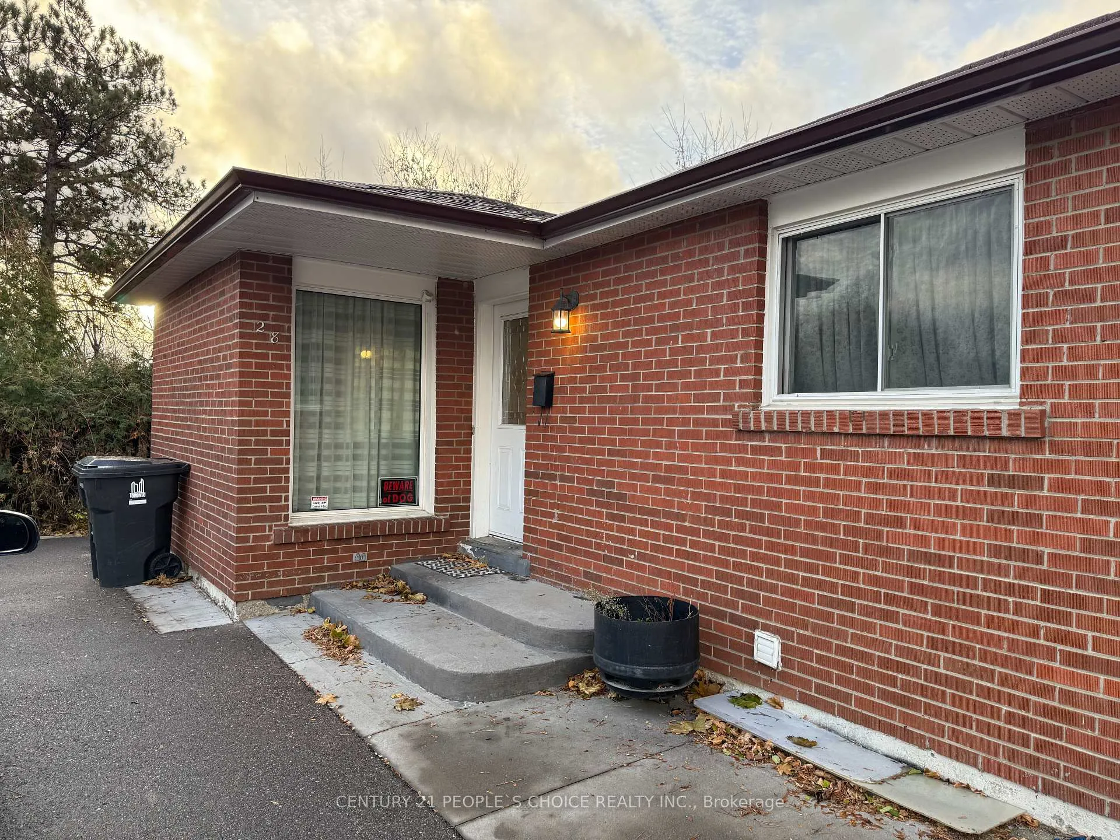
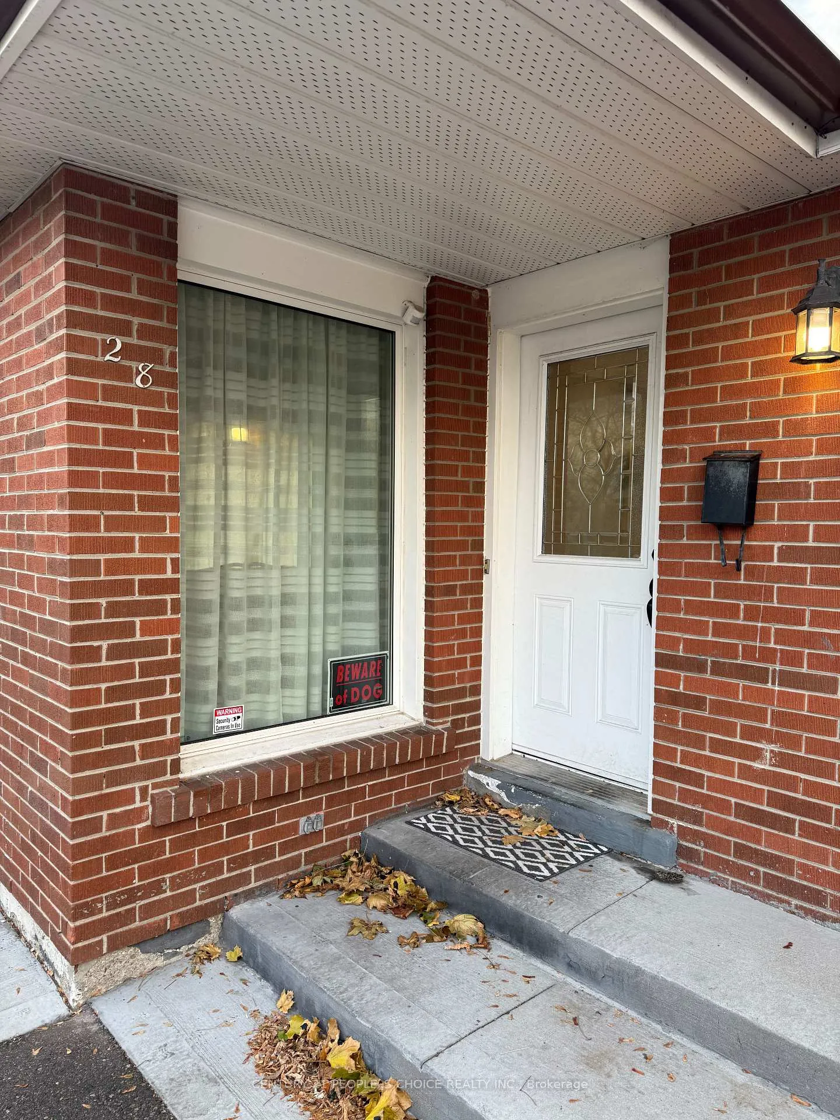 See all 26 photos
3 Bedrooms
1 Bathroom
0 Garage
1.1K–1.5K sq.ft
Main Floor
— Unit
Property history
- $2,800TerminatedList: 2025-12-01|End: 2026-03-04|93 daysW12590638
Facts and features
- BasementApartment
- Lot size50 × 120 ft
- Lease term12 months
- FurnishedUnfurnished
What stands out
- Hardwood floors
- Central air
The homeDetached, Bungalow, Age 31–50 years
- Type: Detached
- Style: Bungalow
- Age: 31–50 years
- Living space: 1,100–1,500 sq ft
- Basement: Apartment
- Waterfront: None
InsideHardwood, Ceramic, Ensuite, main level, Other
- Flooring: Hardwood, Ceramic
- Laundry: Ensuite, main level
- Features: Other
- Rooms above ground: 6
- Bedrooms: 3
- Bathrooms: 1
- Kitchens: 1
- Family room: Yes
Outside and lotBrick, Asphalt shingle, Brick
Outside
- Exterior: Brick
- Roof: Asphalt shingle
- Foundation: Brick
- Size: 50 × 120 ft
- Shape: Rectangular
Parking2 Parking, Private
- Spaces: 2 Parking
- Driveway: Private
Heating, water and powerForced air, gas, Central air, Municipal water
- Heating: Forced air, gas
- Cooling: Central air
- Water: Municipal water
- Sewer: Municipal sewer
Rent and termsRent $2,800 a month, Main, Unfurnished
- Rent: $2,800 a month
- Space for rent: Main
- Furnished: Unfurnished
- Lease: 12 months
- Paid: Monthly
- Deposit: Required
- Credit check: Required
- Employment letter: Required
- Rental application: Required
- References: Required
IncludedFridge, stove, washer, dryer, light fixtures, window coverings, Tenant pays 60%
- Included: Fridge, stove, washer, dryer, light fixtures, window coverings
- Not included: Tenant pays 60%
NearbyHospital, public transit, school
- Close to: Hospital, public transit, school
Listing detailsW12590638, Terminated, Dec 1, 2025
- MLS® number: W12590638
- Status: Terminated
- Listed on: Dec 1, 2025
- Days on market: 93
- Updated: Mar 4, 2026
- Possession: 2026-01-01 / 1-29 days
- Occupied by: Tenant
- Listing brokerage: CENTURY 21 PEOPLE`S CHOICE REALTY INC.
About this home
28 Lynmont Road, Etobicoke (West Humber-Clairville), ON M9V 3W8
OtherHospitalPublic TransitSchool
Main floor only! Beautiful 3 Bedrooms 1 Full Washroom 2 Parkings upper-level unit in a quiet family-friendly neighbourhood. Hardwood floors, bright living room with pot lights, updated kitchen, private laundry, and separate entrance. Walking distance to Humber College, Etobicoke General Hospital, TTC, plazas, and upcoming LRT. Basement not Included Already Rented with Separate Entrance. Main floor tenants responsible for 60% of the utilities, lawn care & snow removal.
Read more
Ask about this home
A HOMEH agent will answer your questions about this home.
Ask a question
Around this home
27/Humbercollege
Errands
Parks
Schools
Daily convenience, out of 100, from the distances below
ParkMary Harker Park · 10 within 1 km3 min walk213 m
GroceryCircle K8 min walk496 m
SchoolAlbion Heights Junior Middle School3 min walk170 m
PharmacyHumber Green Pharmacy7 min walk416 m
Cafés & foodSubway · 15 within 1 km5 min walk291 m
Gym & rec centreElmbank Community Centre12 min walk725 m
LibraryToronto Public Library - Albion22 min walk1.4 km
HospitalEtobicoke General Hospital5 min walk307 m
WalkDriveStraight-line distance, open map data
Grocery0.5 km
Park0.2 km
Coffee0.3 km
Dining0.4 km
Gym1.1 km
Hospital0.3 km
Schools nearby
School rating, out of 10.
Albion Heights Junior Middle Schoolelementary · Public · 0.2 km
4.1/10Low
St Dorothy Catholic Schoolelementary · Catholic · 0.3 km
4.8/10Low
Lumenus Lawrence Heightselementary · Public · 0.6 km
—
Contact agent
Helpful calculators
Rent vs buy
Affordability
Mortgage
Down payment
Stress test
CMHC insurance
Your HOMEH agent

KimHOMEH agent · Etobicoke
"I would see it this week."
Ask Kim