
 See all 26 photos
Property history

This listing has ended. It is no longer available.
Property not available for sale or for rent.
Ask about this home
A HOMEH agent will answer your questions about this home.Ask HOMEH
About this home
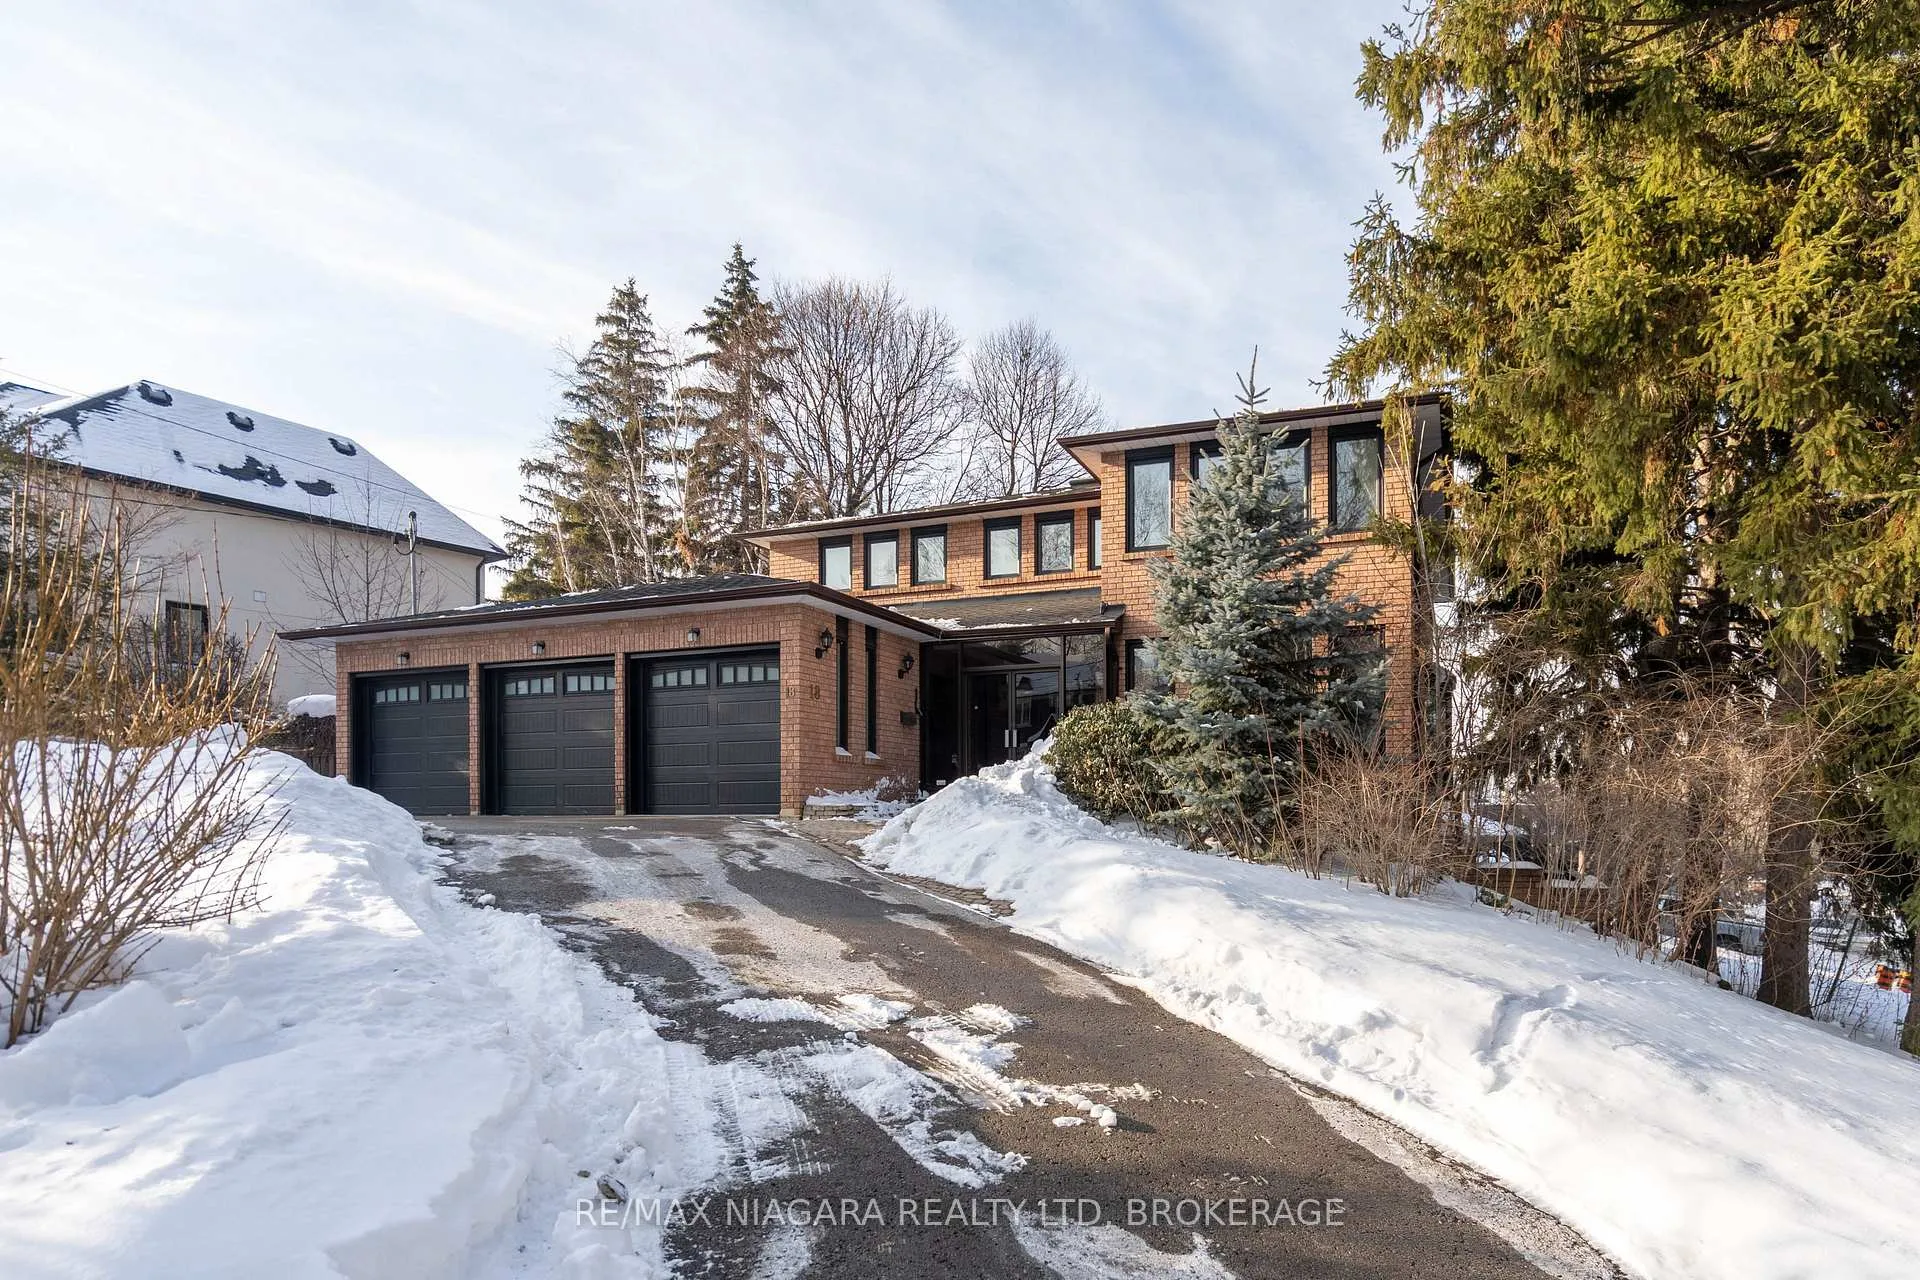
18 Mountbatten Road, Etobicoke
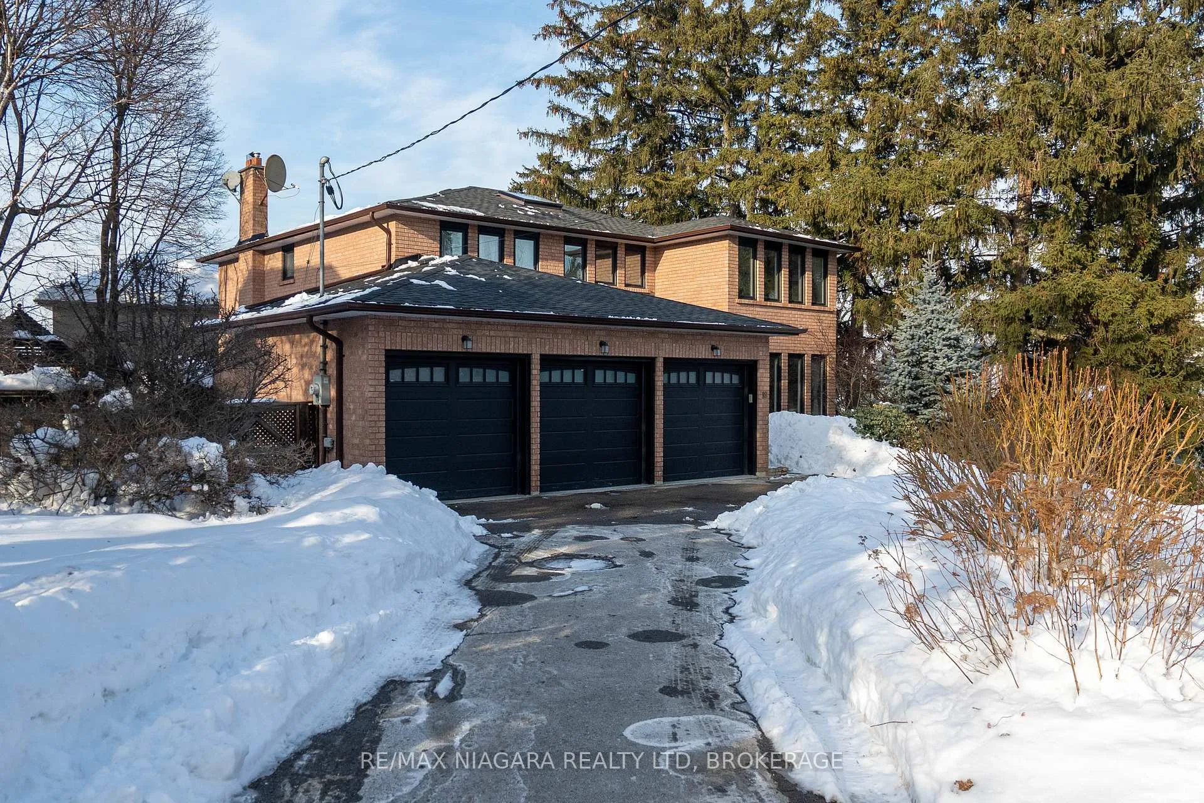
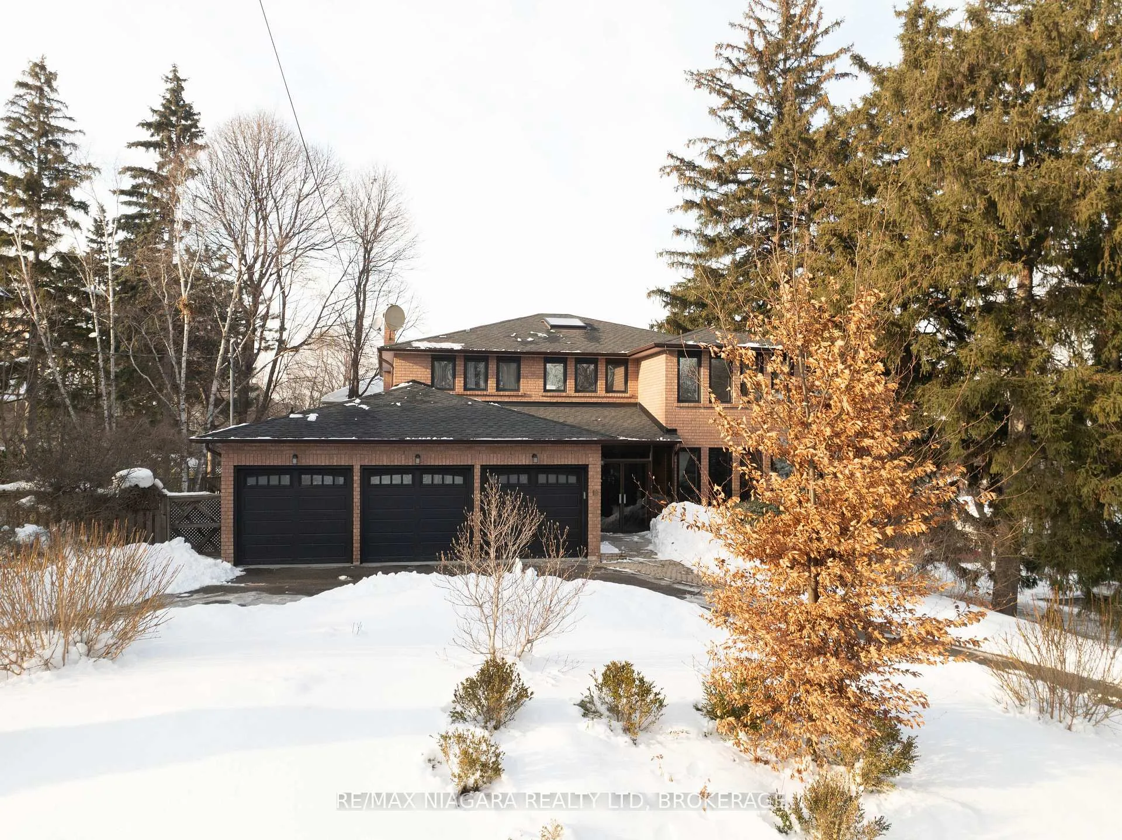
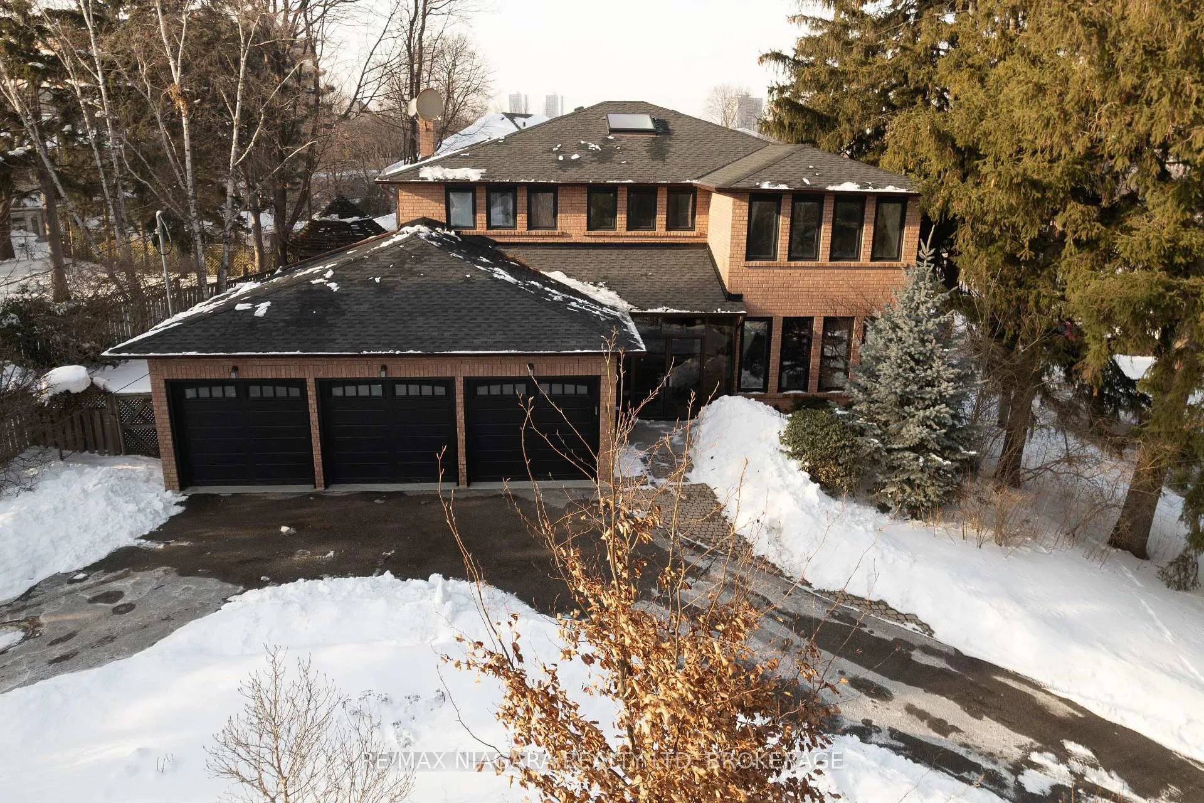
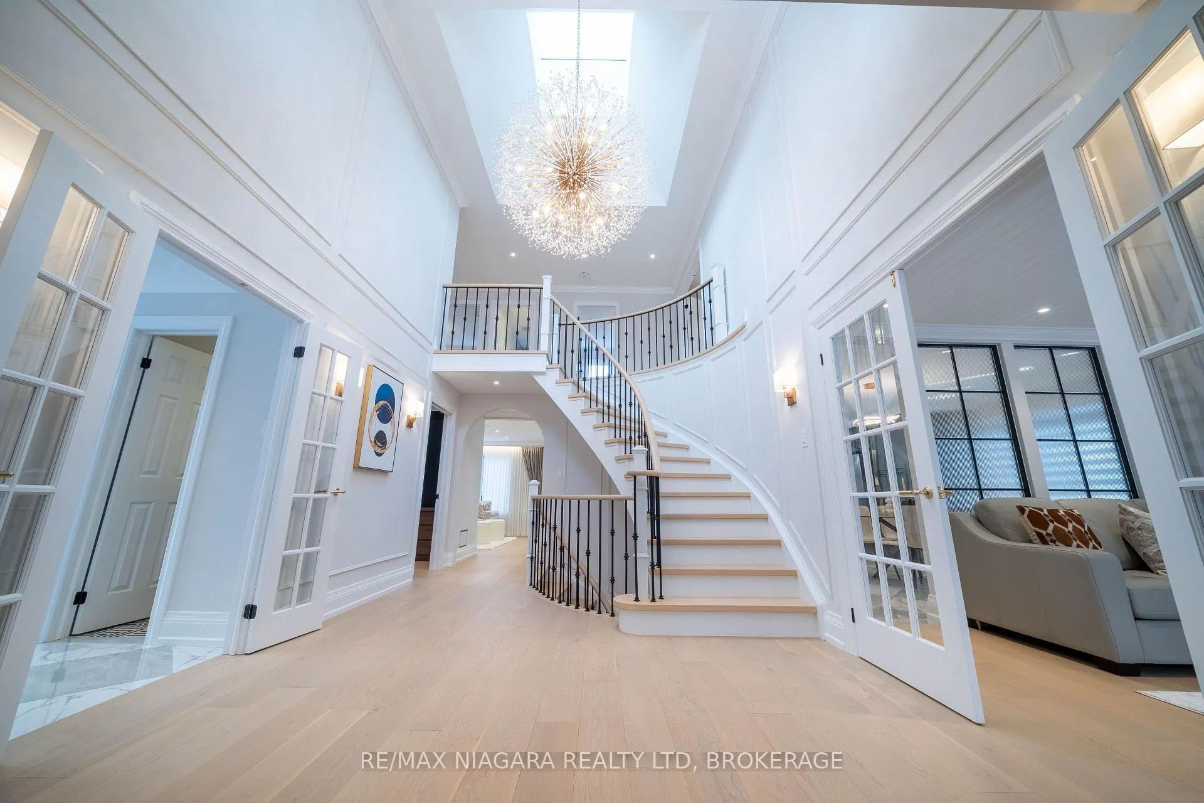
Absolutely stunning home with distinctive character, nestled on a quiet cul-de-sac. From the moment you arrive, you're greeted by a three-car garage and a bright, welcoming foyer. The main floor showcases soaring 16+ ft cathedral ceilings, complemented by exquisite stained-glass windows, solid oak beams, and elegant staircases. A formal dining room with a picture window sits adjacent to the living area, creating the perfect setting for entertaining and family gatherings.The gourmet kitchen offers an abundance of custom cabinetry, a breakfast area, and direct access to the backyard. Upstairs, you'll find four spacious bedrooms, including a luxurious primary retreat featuring a five-piece ensuite and walk-in closet.The expansive basement is an entertainer's dream, complete with a wet bar, sauna, large windows, and walk-out to a balcony. Outside, enjoy a beautifully landscaped yard with a gazebo, ideal for relaxing or hosting guests.This exceptional home seamlessly blends elegance and comfort, offering luxurious living in a tranquil setting. Ideally located close to top west-end schools, country clubs, and just minutes from Highways 401 and 427-this is city living without compromise.
Facts & features
Ask about this home
A HOMEH agent will answer your questions about this home.
Rooms
20 rooms · 5 bathrooms
- Foyer10′ × 5′2″51 sq.ft.
- Living room16′11″ × 12′10″217 sq.ft.
- Dining room22′6″ × 10′10″244 sq.ft.
- Kitchen24′11″ × 12′10″319 sq.ft.
- Family room16′2″ × 12′10″207 sq.ft.
- Office12′4″ × 7′5″91 sq.ft.
- Laundry7′10″ × 5′10″46 sq.ft.
- Bathroom5′10″ × 4′1″24 sq.ft.
- Primary bedroom18′ × 12′8″229 sq.ft.
- Bathroom14′8″ × 9′2″134 sq.ft.
- Bedroom 211′5″ × 10′3″117 sq.ft.
- Bedroom 31194′3″ × 11′5″13635 sq.ft.
- Bedroom 413′11″ × 12′4″172 sq.ft.
- Bathroom7′10″ × 6′47 sq.ft.
- Bathroom11′5″ × 4′11″56 sq.ft.
- Recreation12′4″ × 22′7″278 sq.ft.
- Bathroom6′7″ × 5′7″37 sq.ft.
- Other7′5″ × 4′10″36 sq.ft.
- Great room35′9″ × 17′9″635 sq.ft.
- Bedroom 512′10″ × 7′7″97 sq.ft.
Around this home
Schools nearby
School rating, out of 10.
Listing details
Helpful tools
Your HOMEH agent
"I would see it this week."
Ask HOMEH about this home
Price, neighbourhood, monthly cost. Ask anything.
HOMEH Intelligent Agent is an AI, not a licensed representative. Check anything important with your agent.