

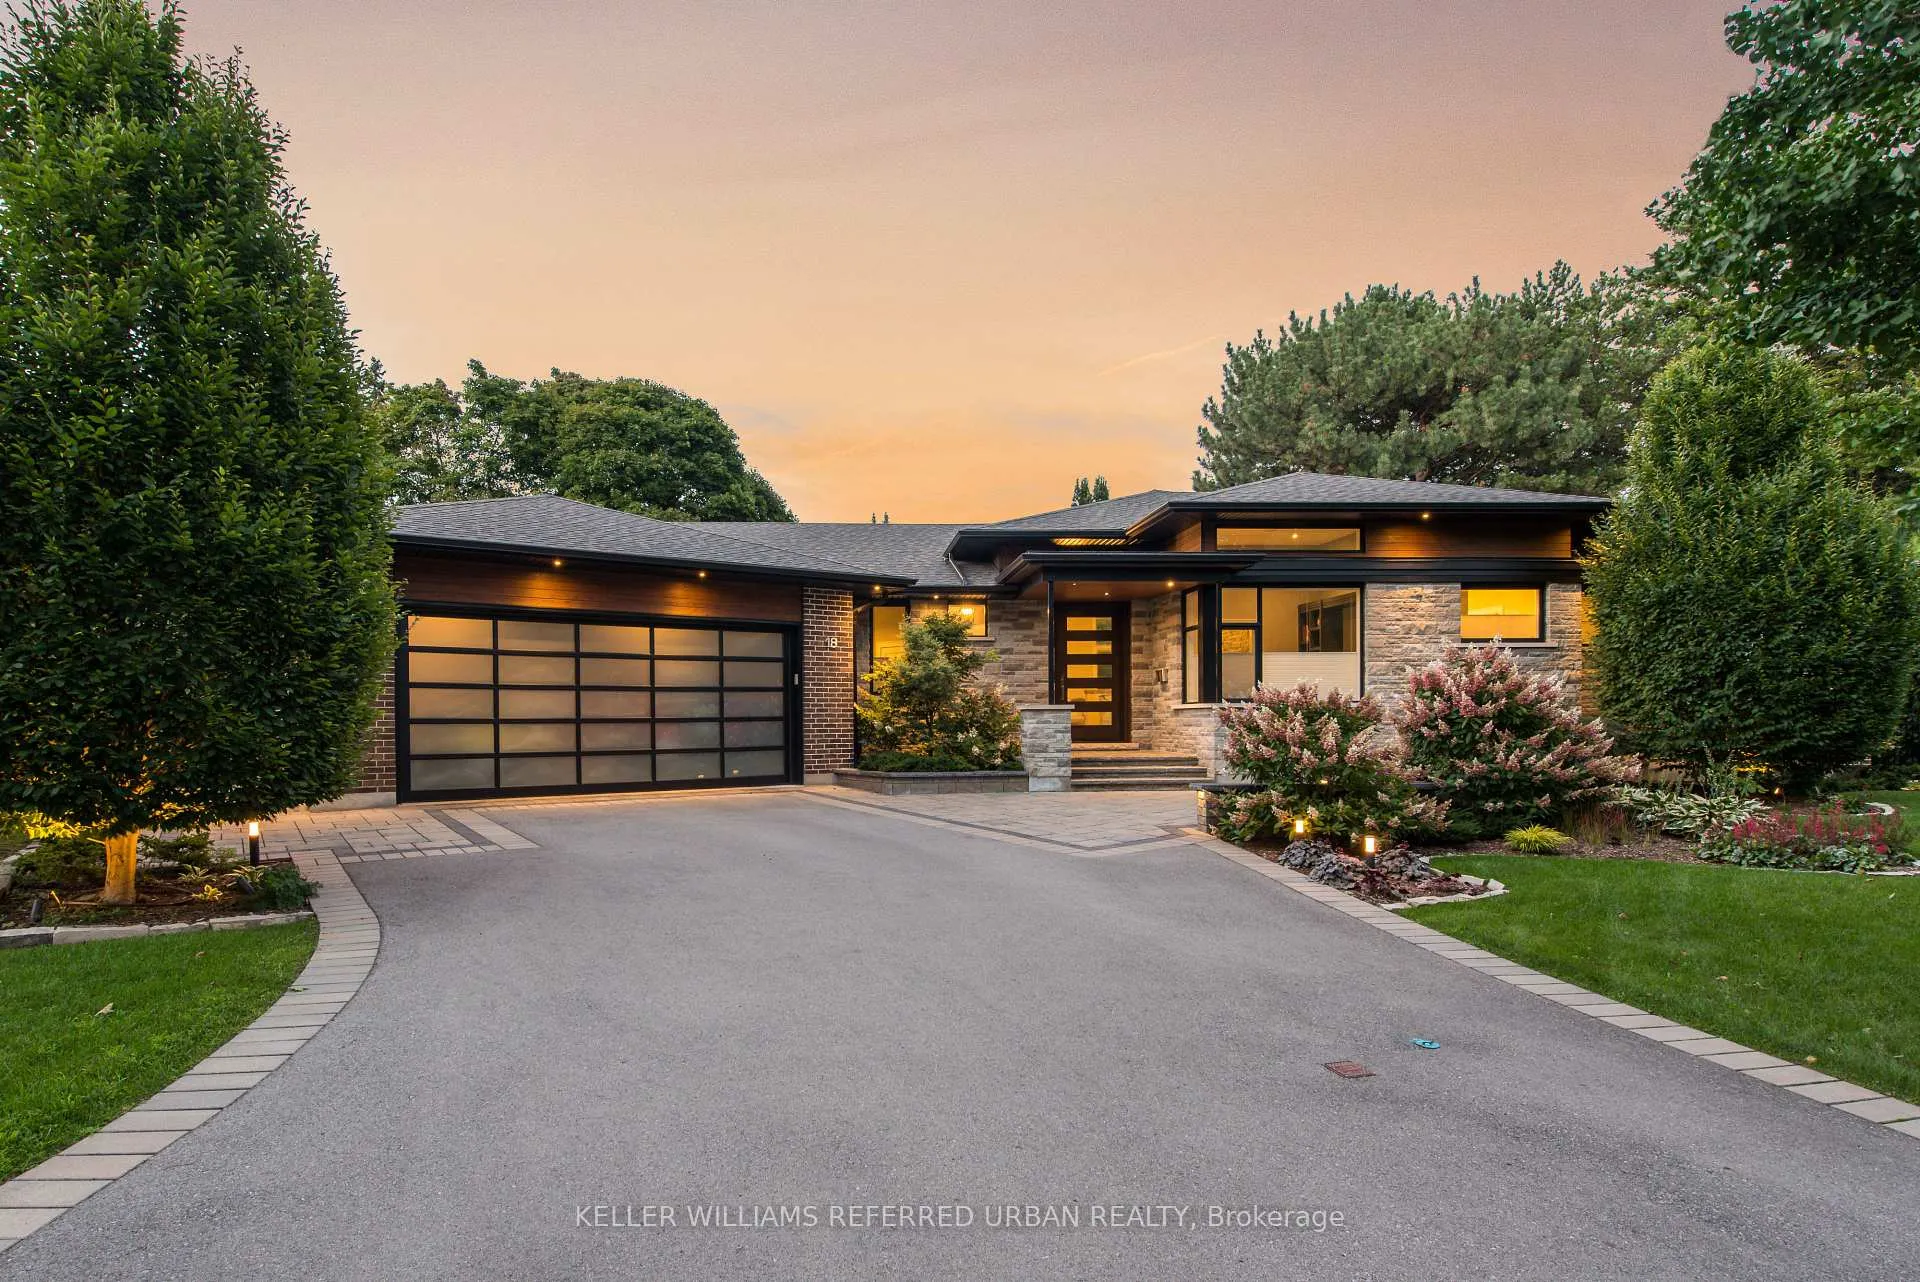
18 Plumbstead Court
18 Plumbstead Court
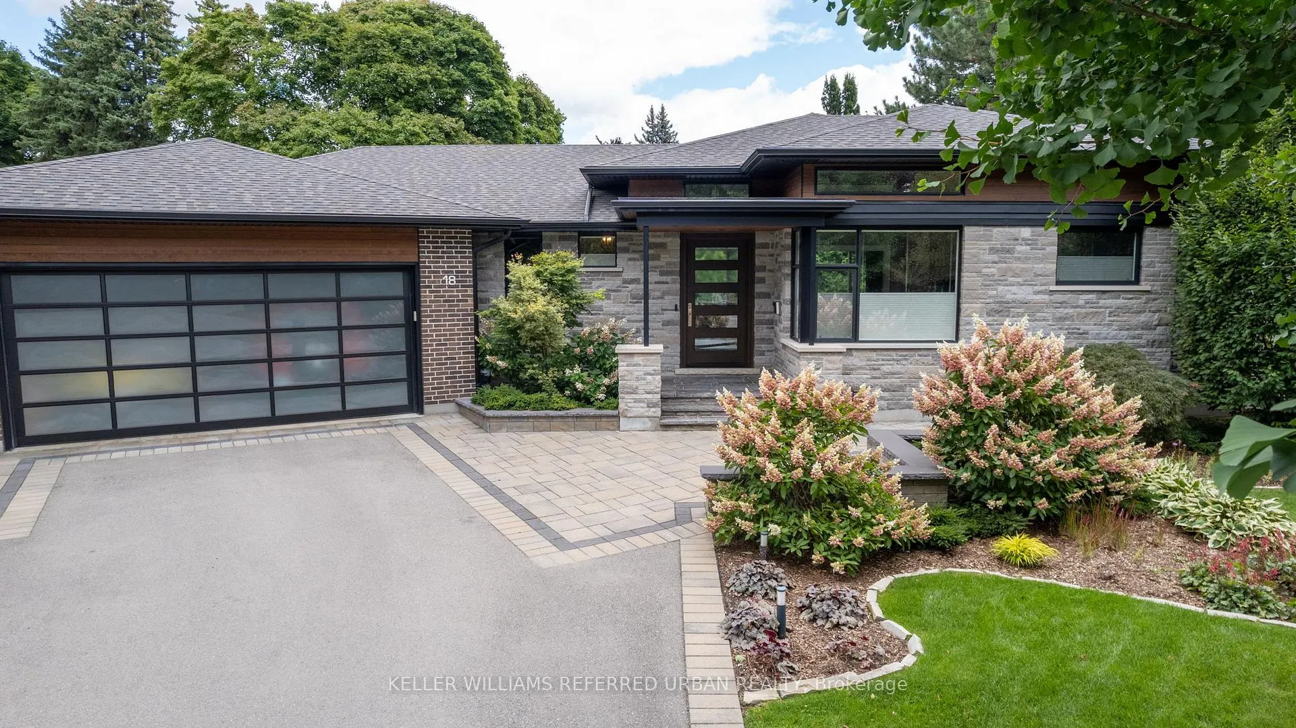
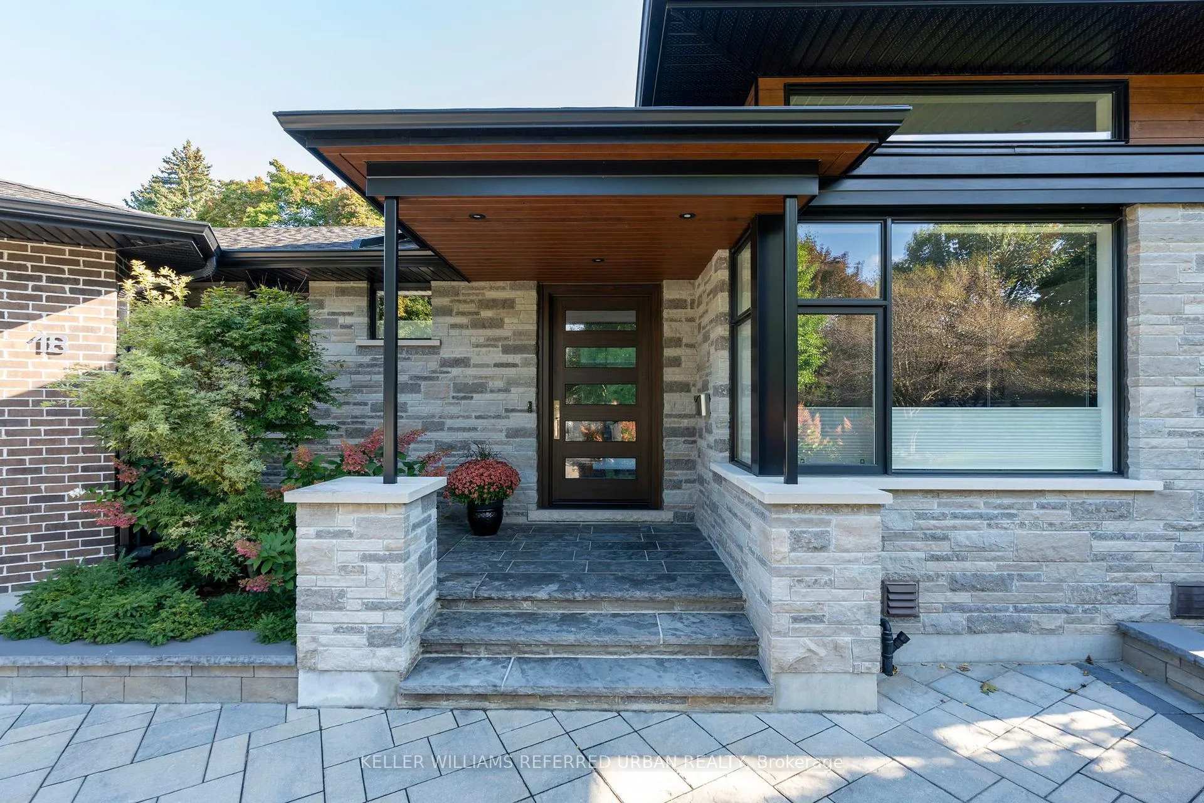
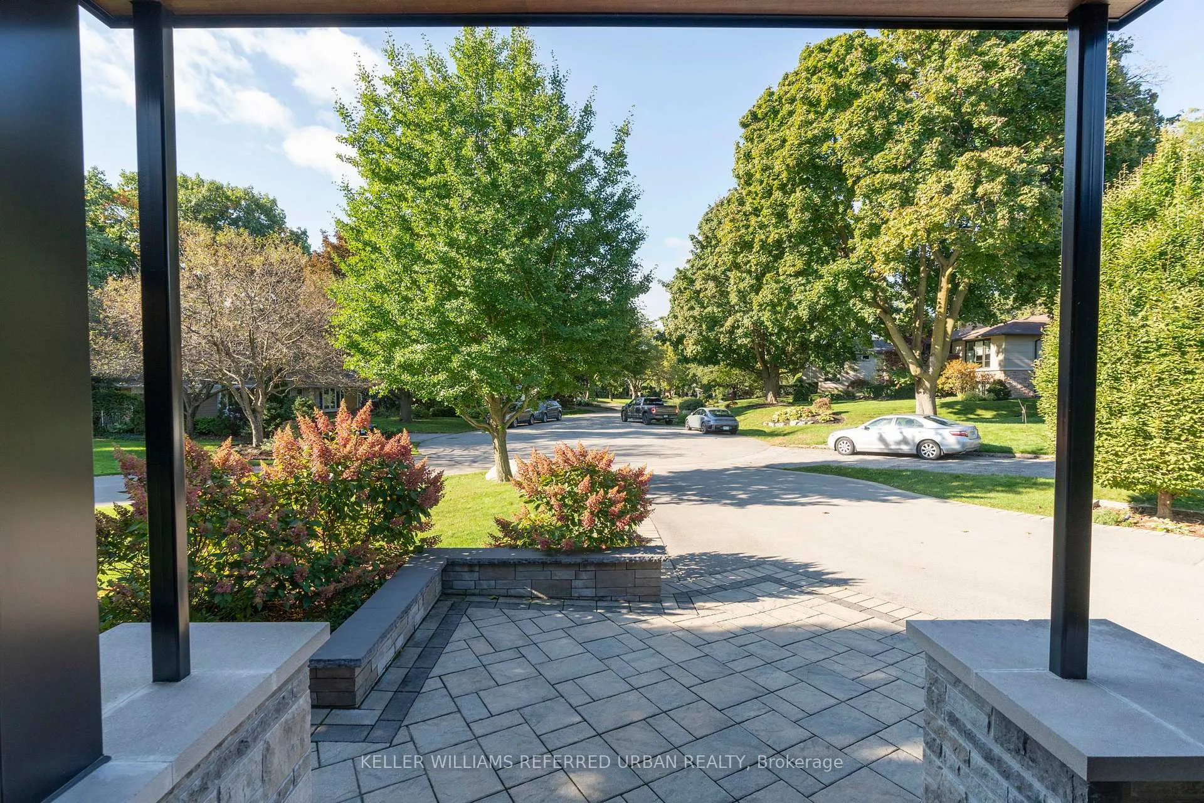
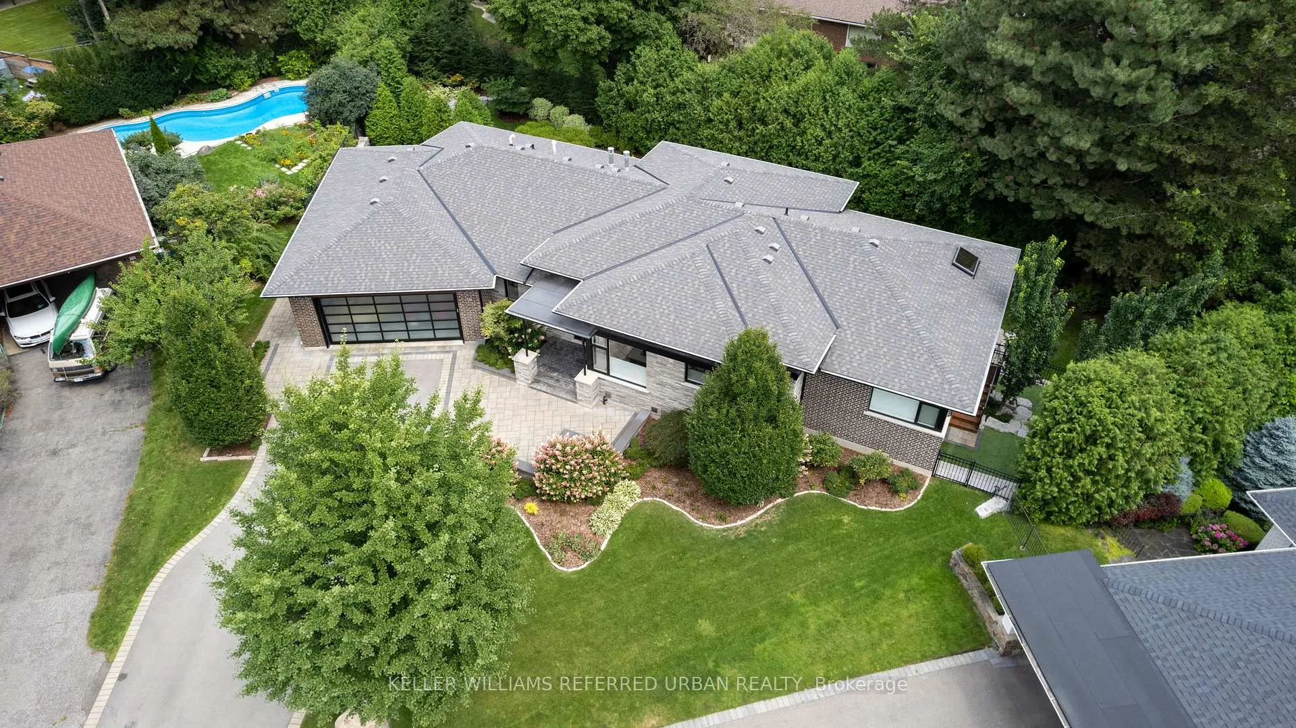 See all 50 photos
Property history
Facts and features
- BasementWalk-out
- Age of home6–15 years
- Water, sewerMunicipal
- Lot shapePie
- Second kitchen
- Separate entrance
- Hardwood floors
- Fireplace
- Central air
The homeDetached, Bungalow, Age 6–15 years
- Type: Detached
- Style: Bungalow
- Age: 6–15 years
- Living space: 2,500–3,000 sq ft
- Basement: Finished with walk-out, separate entrance
InsideFireplace Yes, family room, rec room, natural gas, Hardwood, Vinyl, Heated, Main level
- Fireplace: Yes, family room, rec room, natural gas
- Flooring: Hardwood, Vinyl, Heated
- Laundry: Main level
- Features: Central vacuum, primary bedroom - main floor, steam room, carpet free, auto garage door remote, generator - full, in-law capability, sump pump, air exchanger, water heater owned, storage
- Security: Carbon monoxide detectors, security system, smoke detector
- Rooms above ground: 8
- Rooms in the basement: 6
- Bedrooms: 5
- Bathrooms: 5
- Kitchens: 2
- Family room: Yes
Outside and lotBrick, Shingles, Poured concrete
- Exterior: Brick
- Roof: Shingles
- Foundation: Poured concrete
- Features: Deck, landscape lighting, landscaped, lawn sprinkler system, patio, privacy
- Size: 52.29 × 154.72 ft
- Shape: Pie
Parking3 Garage, Attached, Private
- Spaces: 3 Garage
- Garage: Attached
- Driveway: Private
Heating, water and powerForced air, gas, Central air, Municipal water
- Heating: Forced air, gas
- Cooling: Central air
- Water: Municipal water
- Sewer: Municipal sewer
Costs and taxesTaxes $15,625 a year, HST included in the price
- Taxes, 2025: $15,625 a year
- HST: HST included in the price
Included in the saleProfessionally landscaped front and rear yard; 2 gas bbq hook-ups; inground sprinkler system: heated exterior room under garage; mudroom w/pet washing station; 3-car tandem garage; private court location. radiant floor heating (lower level). all existing elf's and window coverings. all existing high-end appliances incl. main floor s/s fridge, wolf 6-burner gas stove, b/i miele dishwasher and bosch microwave; ls washer & dryer; lower level fridge, b/i d/w; cac; eaton 22 kw generator. hwt
- Included: Professionally landscaped front and rear yard; 2 gas bbq hook-ups; inground sprinkler system: heated exterior room under garage; mudroom w/pet washing station; 3-car tandem garage; private court location. radiant floor heating (lower level). all existing elf's and window coverings. all existing high-end appliances incl. main floor s/s fridge, wolf 6-burner gas stove, b/i miele dishwasher and bosch microwave; ls washer & dryer; lower level fridge, b/i d/w; cac; eaton 22 kw generator. hwt
NearbyCul de sac/dead end, electric car charger, golf, park, school, public transit
- Close to: Cul de sac/dead end, electric car charger, golf, park, school, public transit
Listing detailsW12461327, Sold, Oct 14, 2025
- MLS® number: W12461327
- Status: Sold
- Listed on: Oct 14, 2025
- Days on market: 30
- Updated: Nov 13, 2025
- Possession: 2025-12-15 / Flexible
- Occupied by: Owner
- Listing brokerage: KELLER WILLIAMS REFERRED URBAN REALTY
About this home
18 Plumbstead Court, Etobicoke (Princess-Rosethorn), ON M9A 1V5
Welcome to this one-of-a-kind, custom-built (2018) luxury bungalow in one of Etobicoke's most sought-after neighbourhoods, Princess Anne Manor. Nestled on a sprawling, secluded, pie-shaped lot (just over 1/3 of an acre) on a quiet cul-de-sac, this property offers a quiet retreat without ever having to leave the city. From the moment you step in, this light-filled home impresses with its open-concept layout, soaring ceiling heights, and panoramic windows with expansive views. The main floor features a gourmet kitchen with a walkout to a raised deck area overlooking the private and picturesque lot, a main floor office, spacious primary bedroom with a walk-in closet and 5-piece ensuite, a second ensuite for an additional two generously sized bedrooms, and a mudroom with pet-washing station for your furry family members. Just as stunning, the fully finished lower level boasts a walkout to the professionally landscaped backyard, heated floors, an exercise room (with steam shower ensuite), and plenty of storage and closet space with closet organizers. A spacious recreation and games area, kitchenette, and above-grade bedrooms provide plenty of space for entertaining and hosting guests. With over 5,300 sq.ft. of finished living space this beautiful home is designed with the perfect blend of timeless elegance and modern comfort, this move-in ready, meticulously maintained home truly is a rare find!
Ask about this home
A HOMEH agent will answer your questions about this home.
Around this home
Daily convenience, out of 100, from the distances below
Schools nearby
School rating, out of 10.
Helpful calculators
Your HOMEH agent

"I would see it this week."