

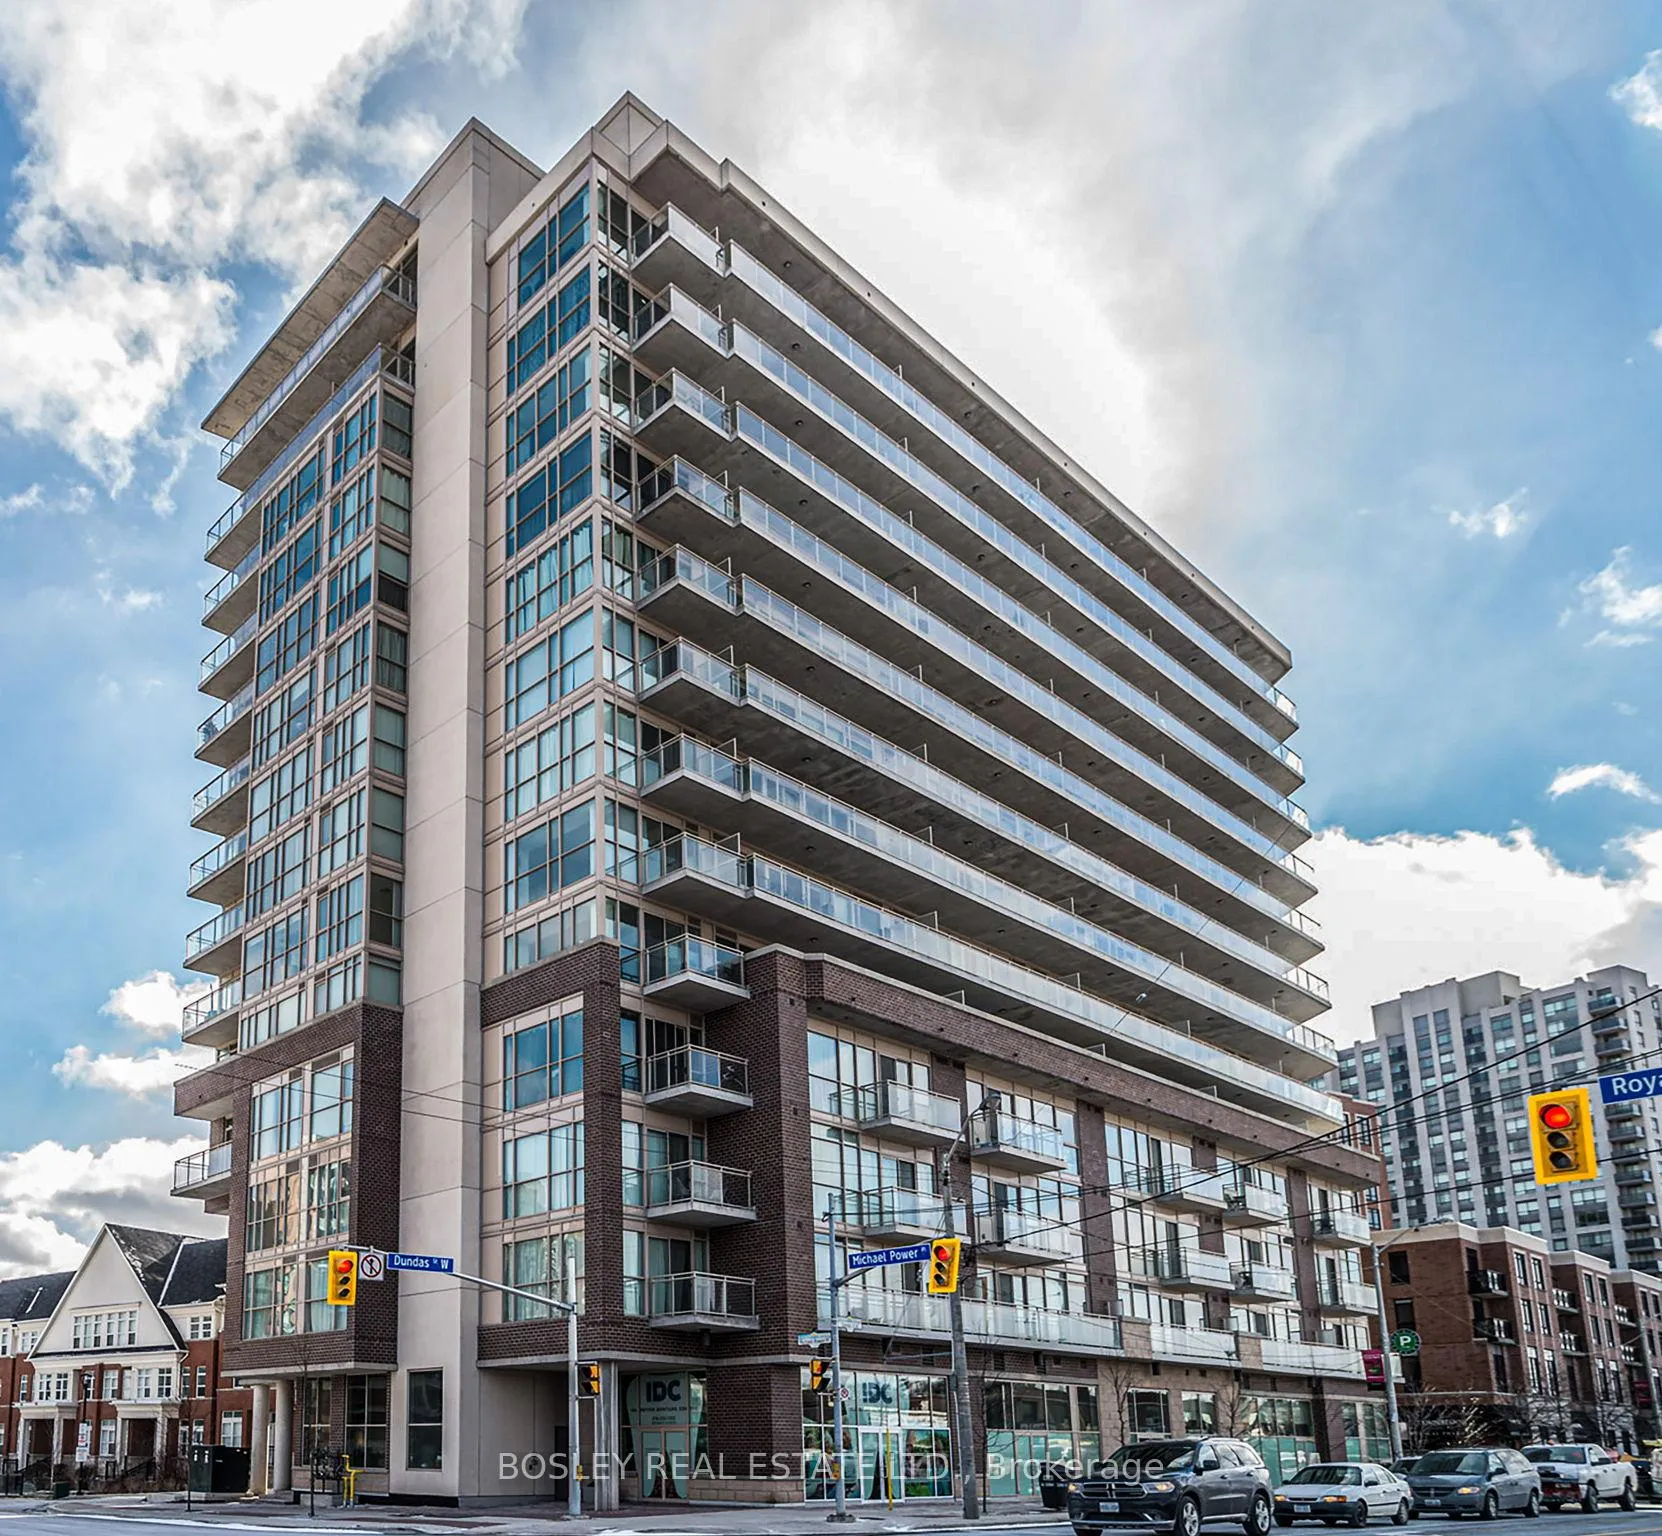
Unit 608, 5101 Dundas Street W
Unit 608, 5101 Dundas Street W
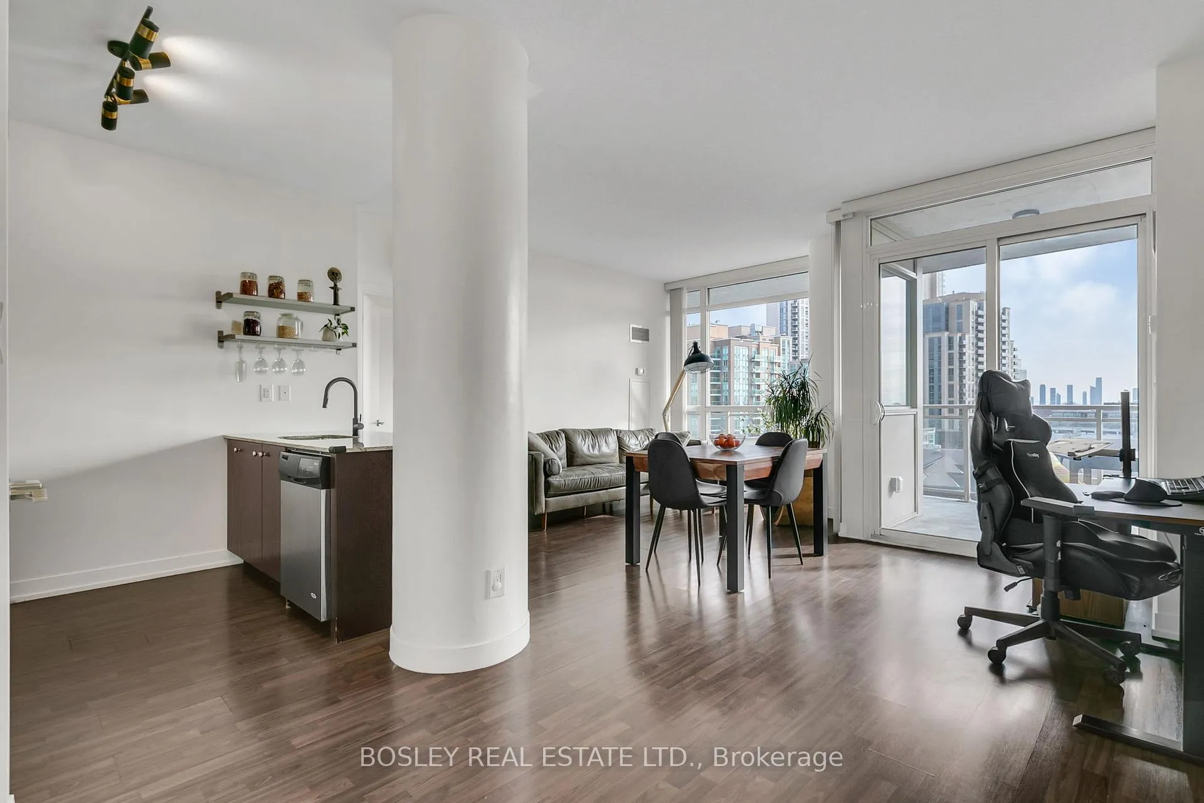
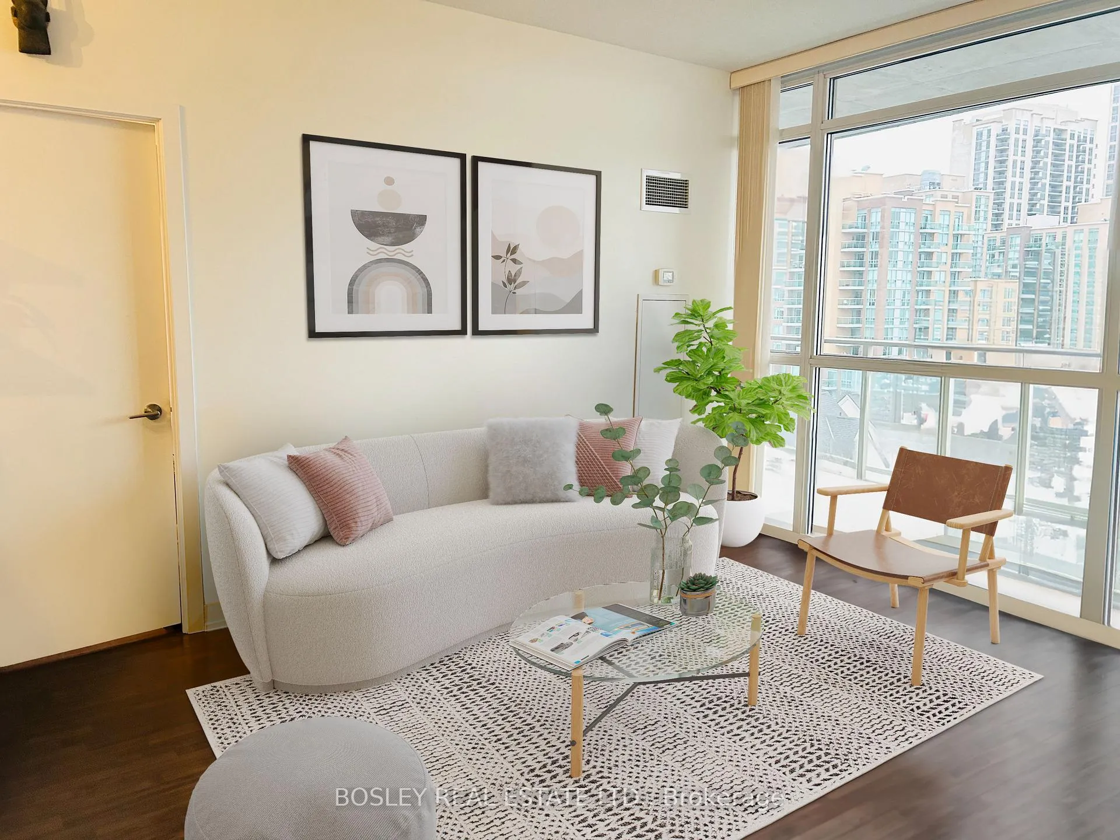
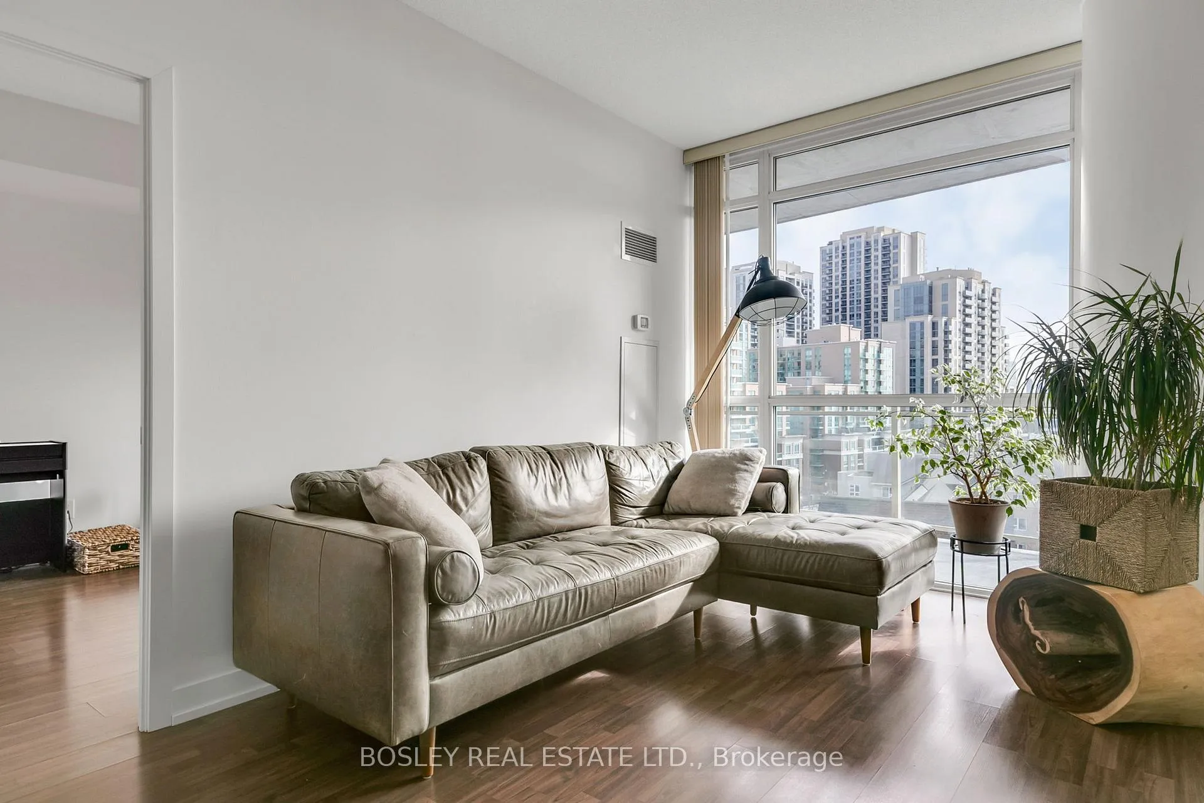
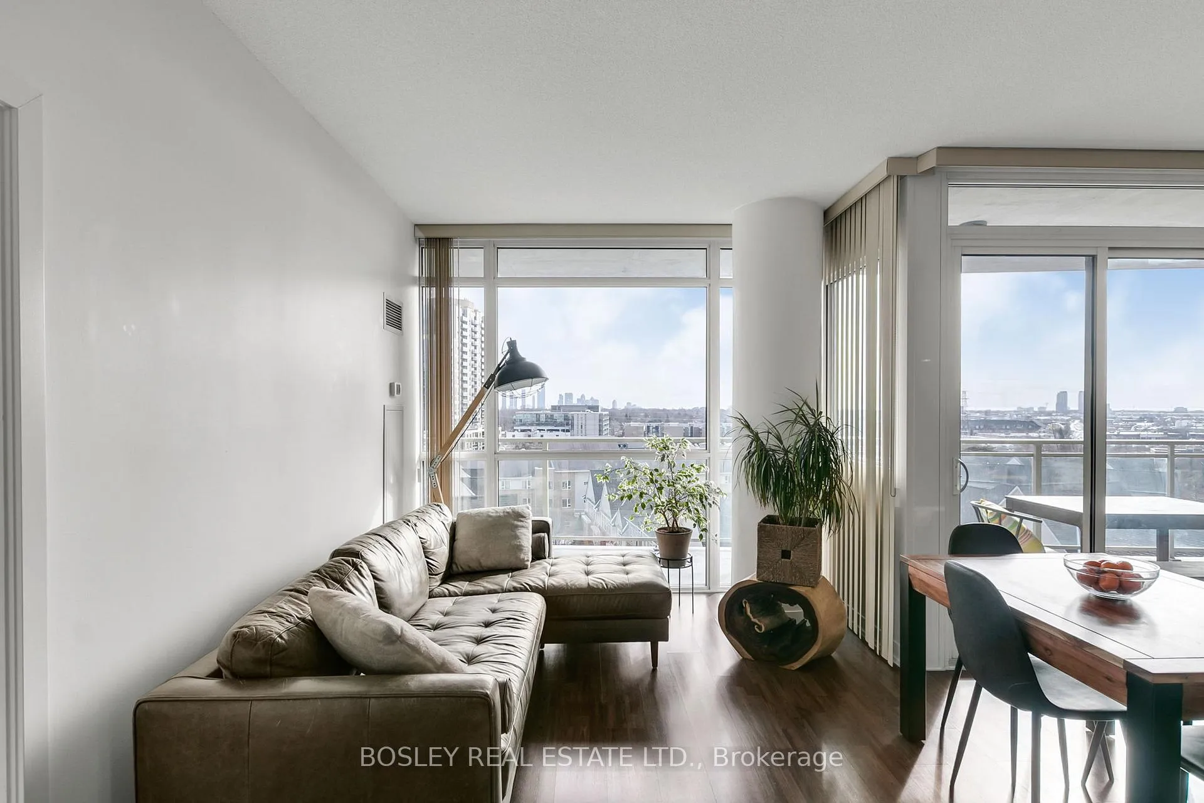 See all 32 photos
Property history
Facts and features
- ExposureSouth
- LaundryIn-suite
- LockerOwned
- BalconyTerrace
- Central air
The homeCondo Apartment, Apartment, 800–899 sq ft
- TypeCondo Apartment
- StyleApartment
- Living space800–899 sq ft
- BasementNone
- ExposureSouth
InsideIn-suite laundry, Storage, carpet free, Rooms above ground 5
- LaundryIn-suite laundry
- FeaturesStorage, carpet free
- Rooms above ground5
- Bedrooms2
- Bathrooms2
- Kitchens1
OutsideConcrete, Terrace
- ExteriorConcrete
- BalconyTerrace
Parking and locker1 Parking, Underground, Parking type Owned
- Spaces1 Parking
- GarageUnderground
- Parking typeOwned
- DrivewayUnderground
- Spot97
- LockerOwned
BuildingEvolution Condos, Storeys 14, Units 145
- NameEvolution Condos
- Storeys14
- Units145
- Registered2014
- Condo corporation2353
- PetsAllowed
Heating, water and powerForced air, gas, Central air
- HeatingForced air, gas
- CoolingCentral air
Costs and taxesTaxes $2,511 a year, Condo fee $940 a month, Heat included, water included, common elements included, building insurance included, parking included
- Taxes, 2024$2,511 a year
- Condo fee$940 a month
- Fee includesHeat included, water included, common elements included, building insurance included, parking included
- HSTHST included in the price
Included in the saleFridge, stove, b/i dw, washer, dryer, all elf's, all window coverings. seller is willing to include a 6 month maintenance fee credit.
- IncludedFridge, stove, b/i dw, washer, dryer, all elf's, all window coverings. seller is willing to include a 6 month maintenance fee credit.
Listing detailsW12373330, Sold, Sep 2, 2025
- MLS® numberW12373330
- StatusSold
- Listed onSep 2, 2025
- Days on market92
- UpdatedDec 3, 2025
- PossessionFlexible
- Occupied byOwner
- Listing brokerageBOSLEY REAL ESTATE LTD.
About this home
Unit 608, 5101 Dundas Street W, Etobicoke (Islington-City Centre West), ON M9A 1C1
Room to live, views to love, and convenience that checks all the boxes! This spacious and airy 2-bed, 2-bath unit is ready to make you feel right at home. The split-bedroom floor plan is designed for flexibility perfect for hosting guests, working from home, or simply enjoying a little extra privacy. The south-facing balcony stretches the full width of the unit, making it the perfect spot for morning coffee, sunset cocktails, or just soaking in the lake views. Plus, you'll have the added ease of your own dedicated parking spot and storage locker. With Michael Power Park across the street, everyday essentials, fantastic local spots (a dream for foodies!), and even a golf course just minutes away, you're in a prime spot to enjoy it all. Easy access to two subway stations and major highways (427, QEW, Gardiner, 401) makes getting anywhere a breeze. And when you're home, enjoy condo amenities including a gym, party and game rooms, concierge, guest suites, bike storage, and visitor parking. Furniture can be included at no extra charge.
Ask about this home
A HOMEH agent will answer your questions about this home.
Know more about Evolution Condos
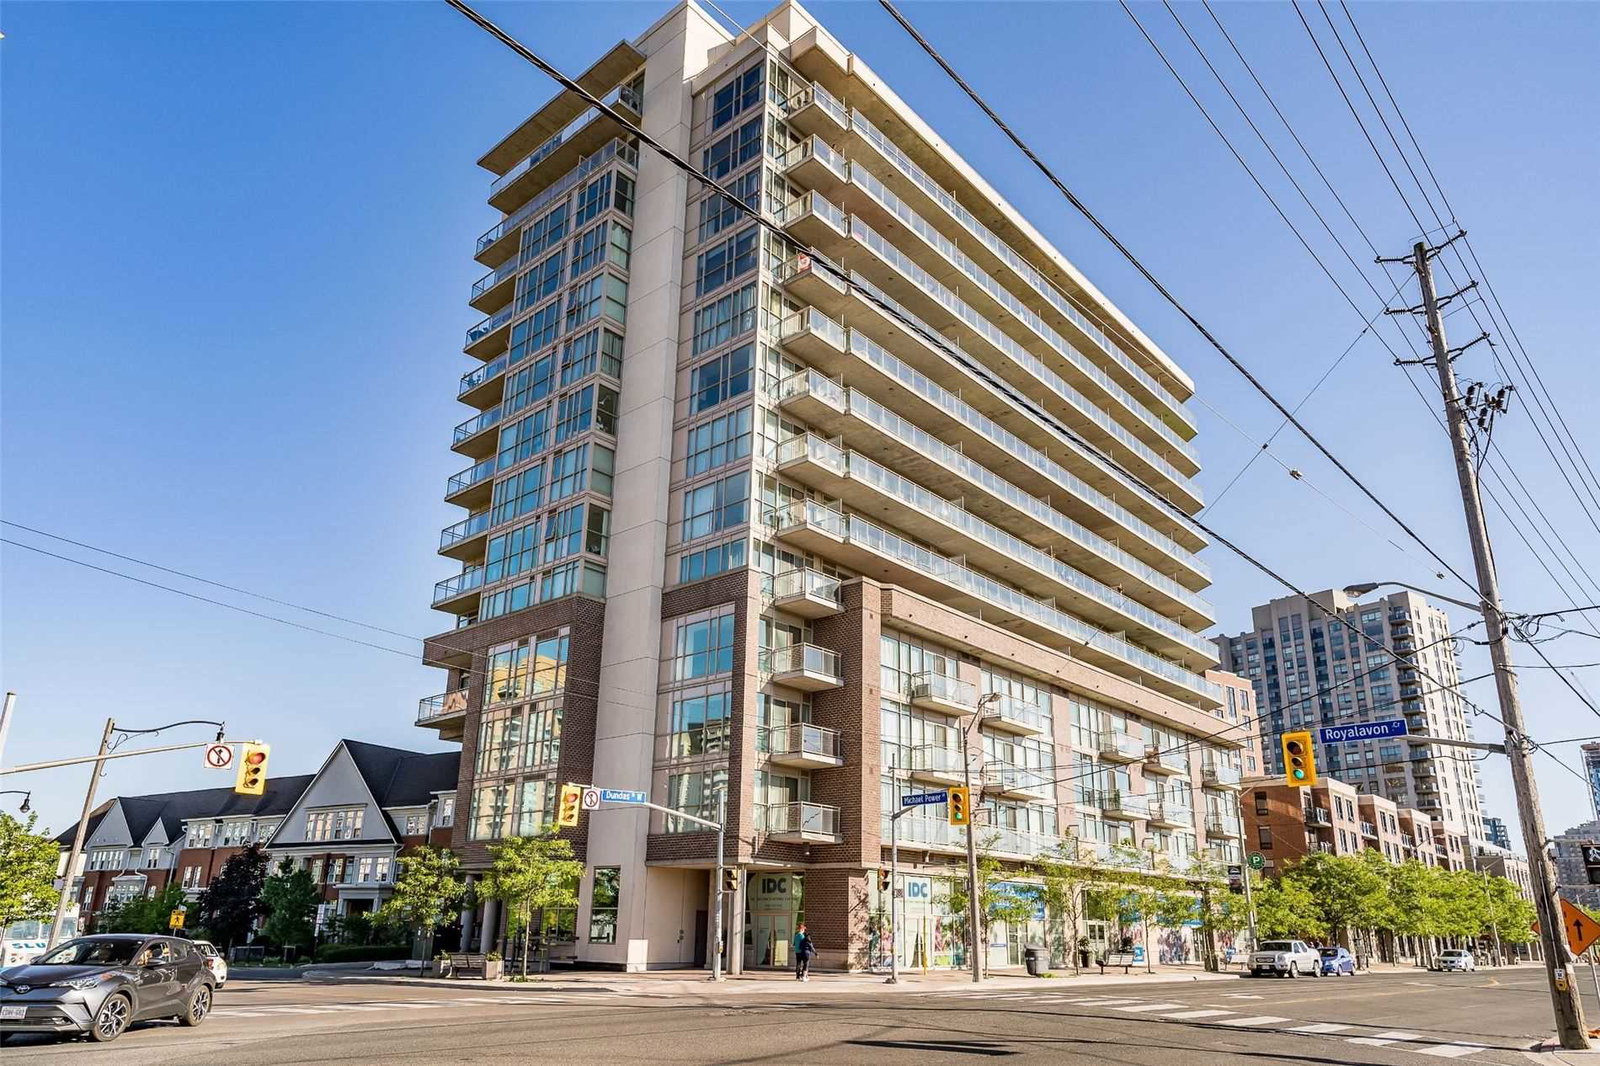
Condo building · 5101 Dundas Street W
Evolution Condos is a 14-storey condo with 145 suites, built in 2014 by Beaverbrook Homes. Right now 3 for sale are on the market here.
- 14storeys
- 145suites
- $611/sq ft
- 2014built
No similar units for sale in Evolution Condos right now.
Around this home
Daily convenience, out of 100, from the distances below
Schools nearby
School rating, out of 10.
Helpful calculators
Your HOMEH agent

"Priced 6% over the Hestimate. I would see it this week."