

18 Shadowbrook Drive
18 Shadowbrook Drive
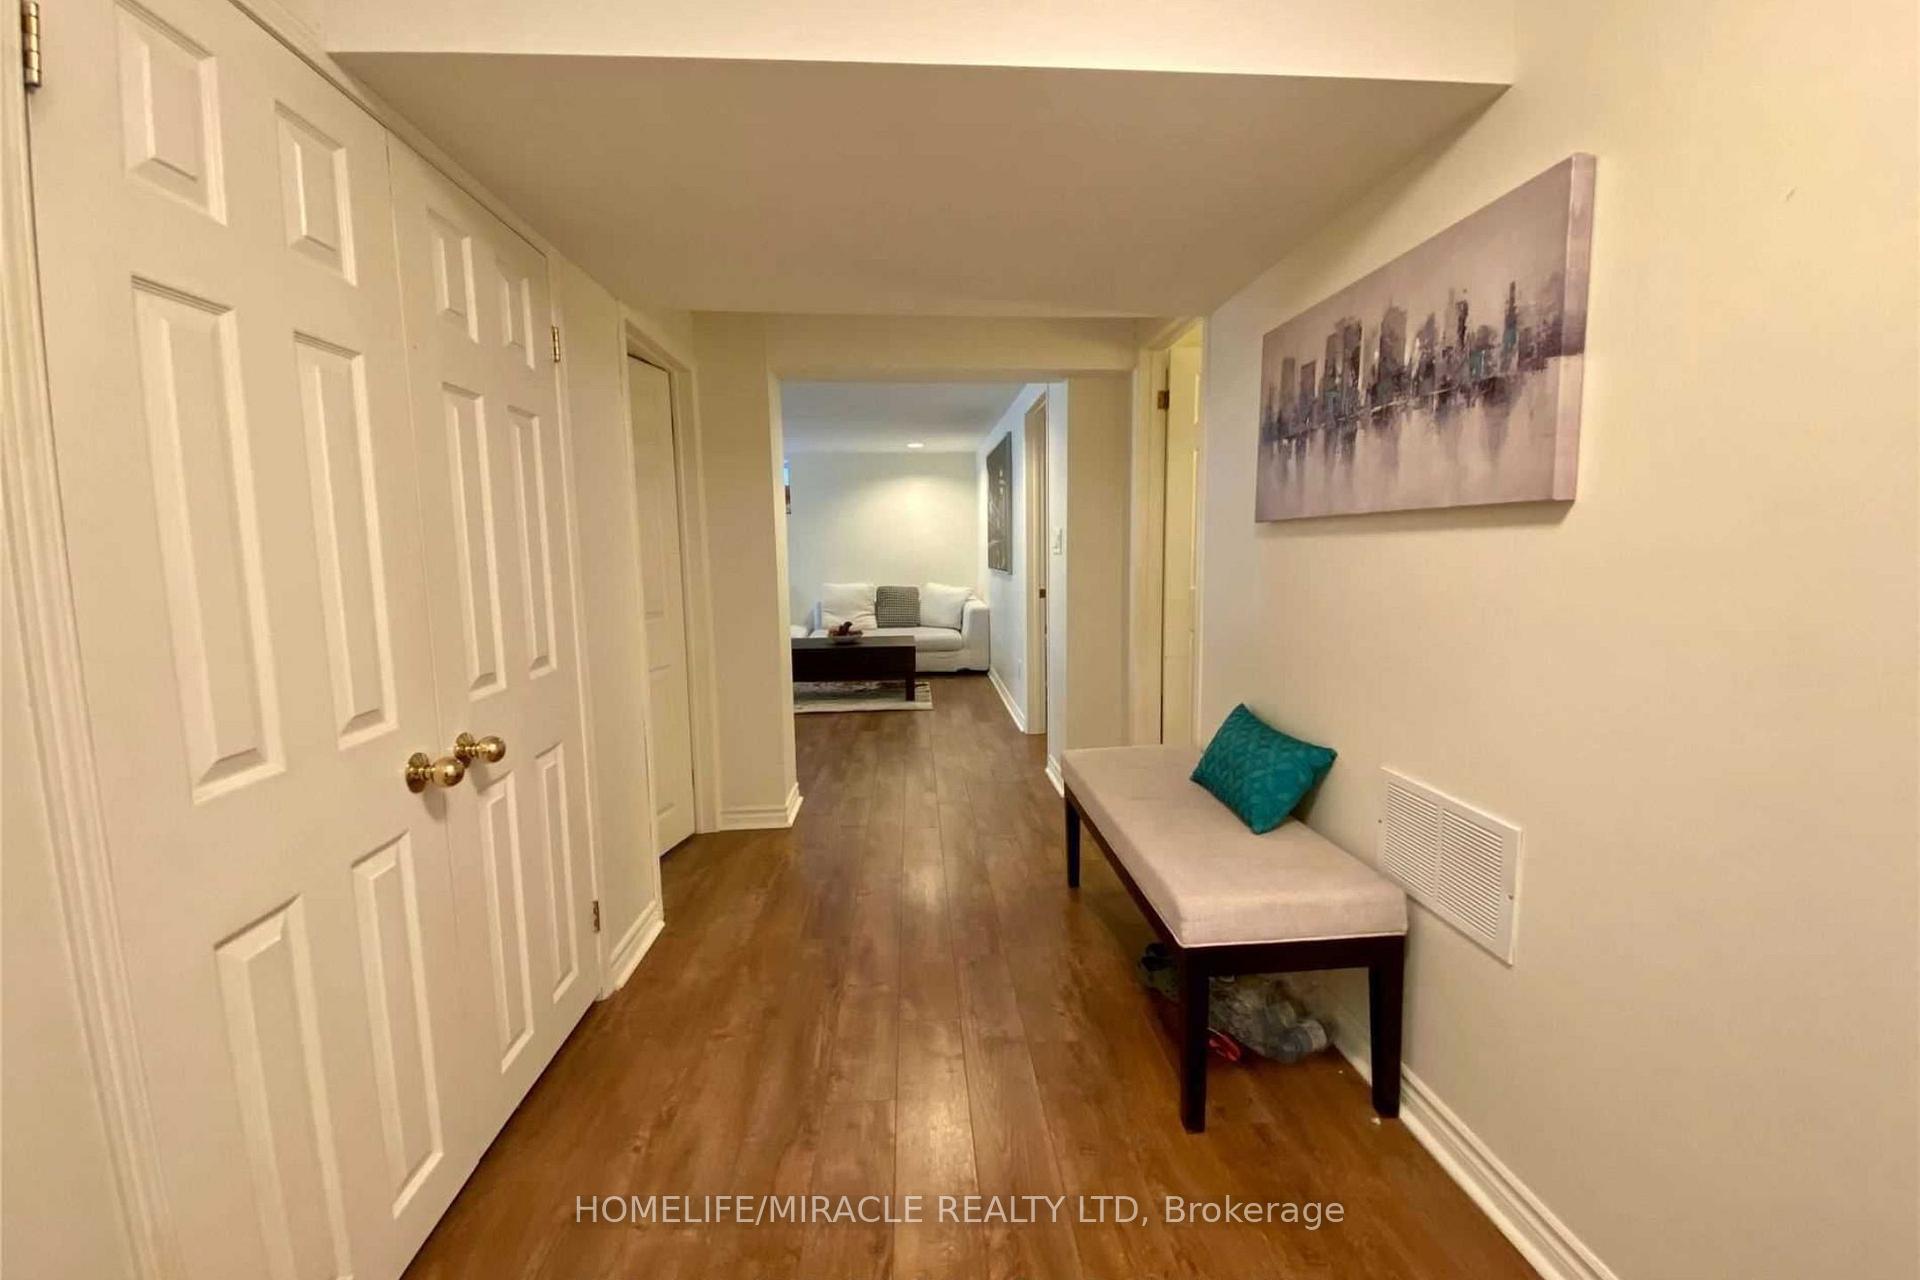 See all 11 photos
Property history
Facts and features
- BasementApartment
- Lease term12 months
- FurnishedPartially
- LaundryIn-suite
- Separate entrance
- Central air
The homeDetached, Bungalow, Separate entrance, apartment
- Type: Detached
- Style: Bungalow
- Basement: Separate entrance, apartment
InsideIn-suite laundry, lower level, Carpet free, Rooms above ground 5
- Laundry: In-suite laundry, lower level
- Features: Carpet free
- Rooms above ground: 5
- Bedrooms: 1 + 1 in the basement
- Bathrooms: 1
- Kitchens: 1
Outside and lotBrick, Asphalt shingle, Concrete
- Exterior: Brick
- Roof: Asphalt shingle
- Foundation: Concrete
Parking1 Parking, Available
- Spaces: 1 Parking
- Driveway: Available
Heating, water and powerForced air, gas, Central air, Municipal water
- Heating: Forced air, gas
- Cooling: Central air
- Water: Municipal water
- Sewer: Municipal sewer
- Natural gas: Available
- Hydro: Available
- Cable: Available
- Telephone: Available
Rent and termsRent $2,200 a month, Basement, Partially
- Rent: $2,200 a month
- Space for rent: Basement
- Furnished: Partially
- Lease: 12 months
- Paid: Monthly
- Rent includes: Central air conditioning, heat, hydro, parking, water heater, water
- Deposit: Required
- Credit check: Required
- Employment letter: Required
- Rental application: Required
- References: Required
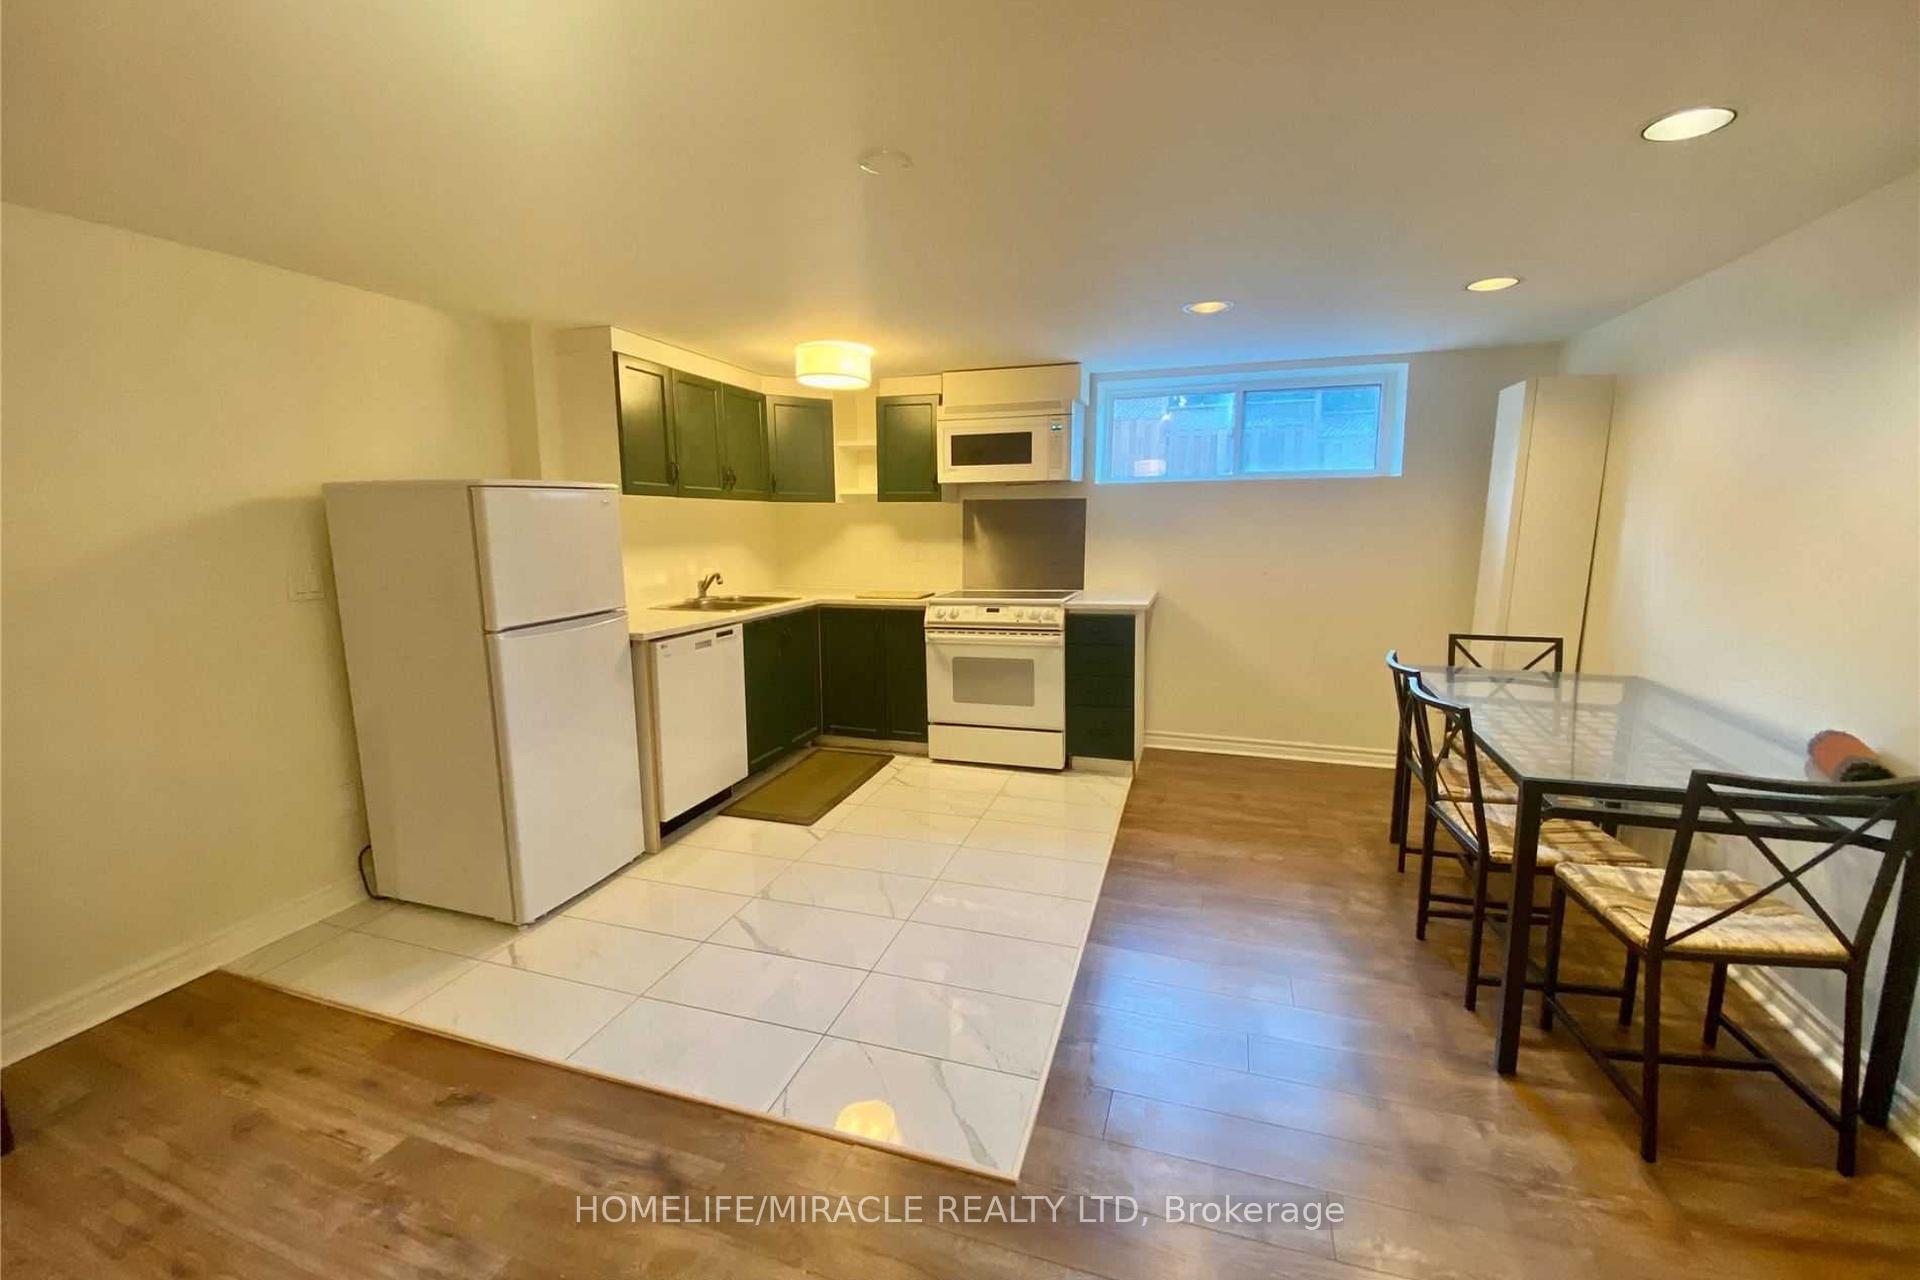
IncludedFridge, stove, dishwasher & microwave. washer/dryer. 1 parking (sedan only). no smoking. all utilities are included in the price., Backyard access & outdoor storage
- Included: Fridge, stove, dishwasher & microwave. washer/dryer. 1 parking (sedan only). no smoking. all utilities are included in the price.
- Not included: Backyard access & outdoor storage
Listing detailsW11900846, Rented, Dec 24, 2024
- MLS® number: W11900846
- Status: Rented
- Listed on: Dec 24, 2024
- Days on market: 37
- Updated: Jan 30, 2025
- Possession: 2025-01-17 / January 17, 2025
- Occupied by: Tenant
- Listing brokerage: HOMELIFE/MIRACLE REALTY LTD
About this home
18 Shadowbrook Drive, Etobicoke (Princess-Rosethorn), ON M9B 5K9
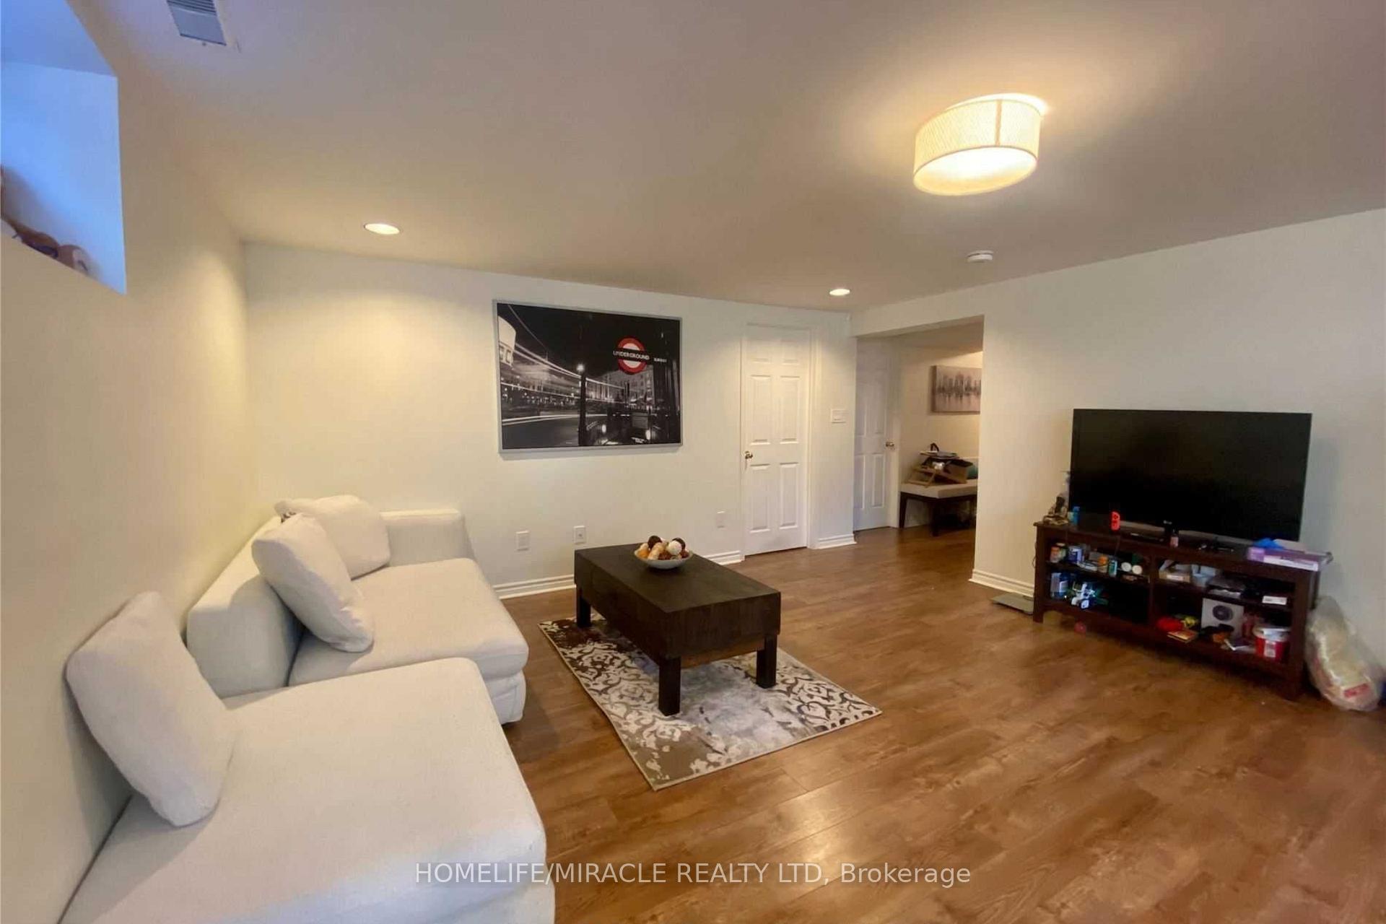
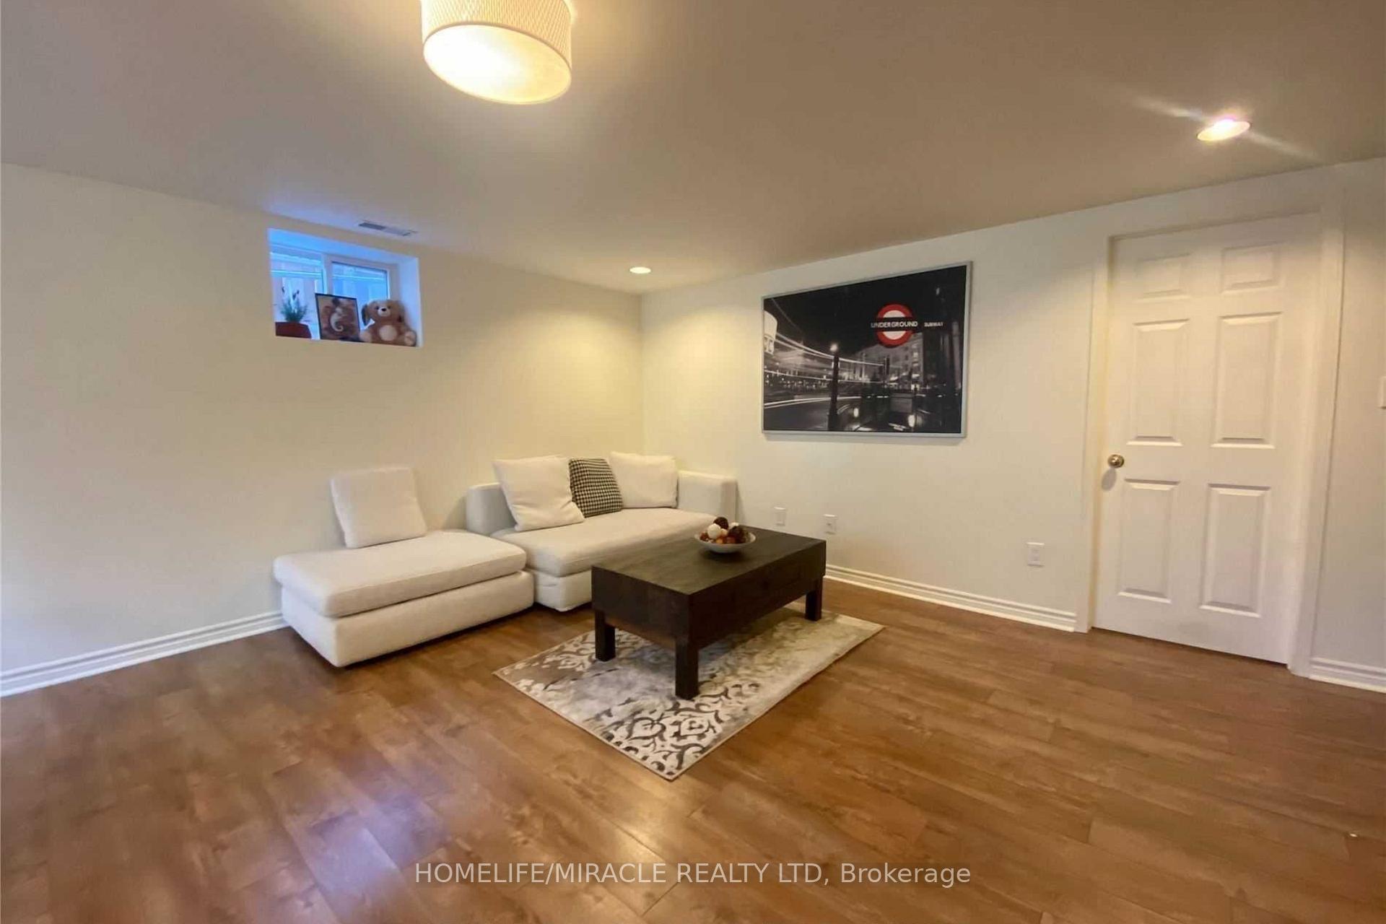
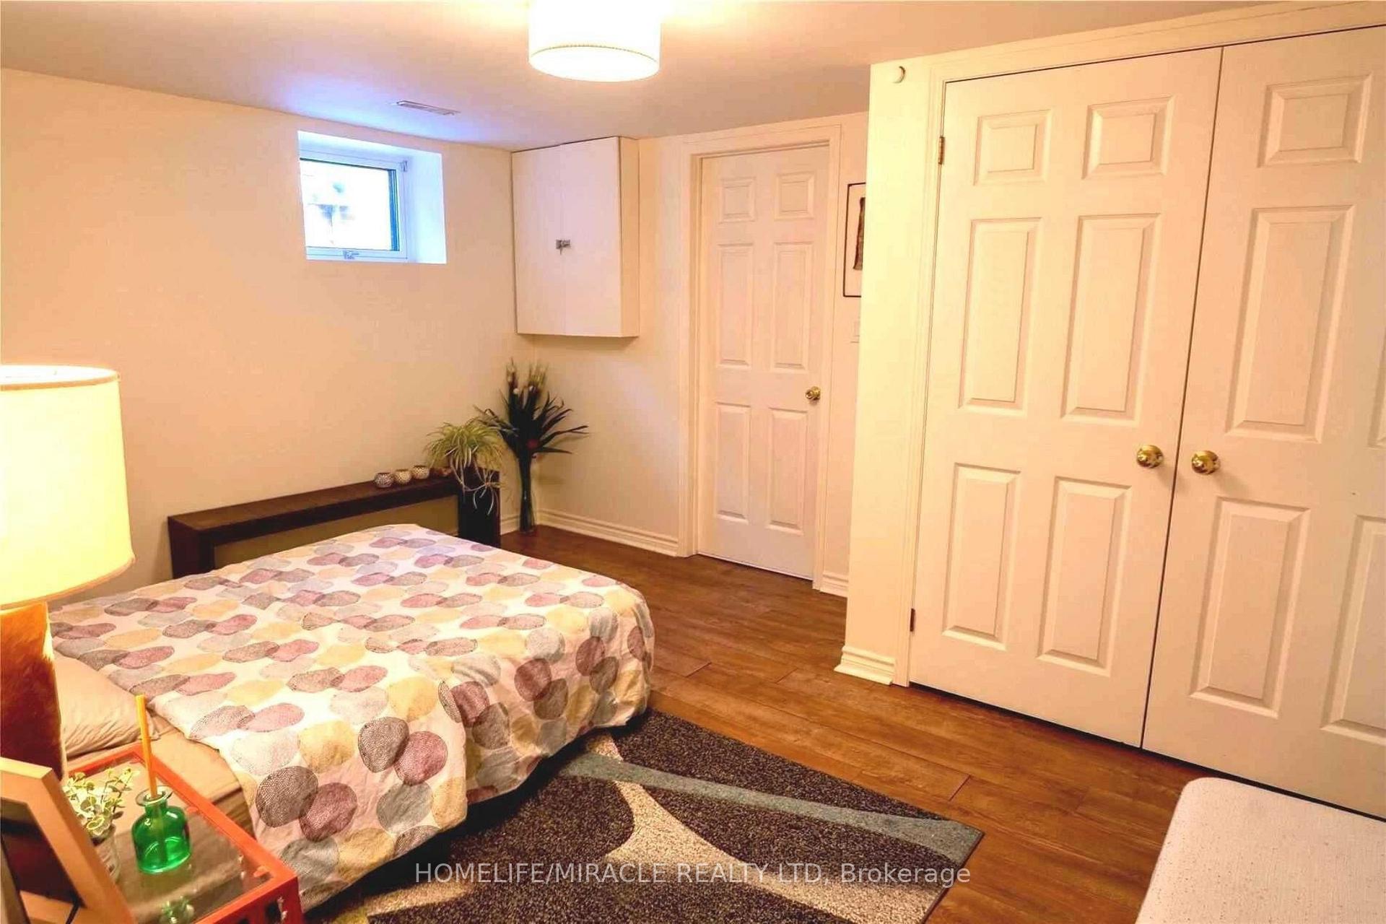
Located in the highly sought-after Princess Margaret-Rosethorn community, this 1-bedroom + den basement suite offers a perfect blend of comfort and privacy. With 850 sq. ft. of open-concept living space, this legal, fire code-compliant unit is bright, spacious, and full of modern touches. It features ample storage and is partially furnished with tasteful pieces throughout. Enjoy the convenience of a separate entrance, private laundry, and efficient multi-sensor climate control, regulated by a Nest thermostat.
Ask about this home
A HOMEH agent will answer your questions about this home.
Around this home
Daily convenience, out of 100, from the distances below
Schools nearby
School rating, out of 10.
Helpful calculators
Your HOMEH agent

"I would see it this week."