

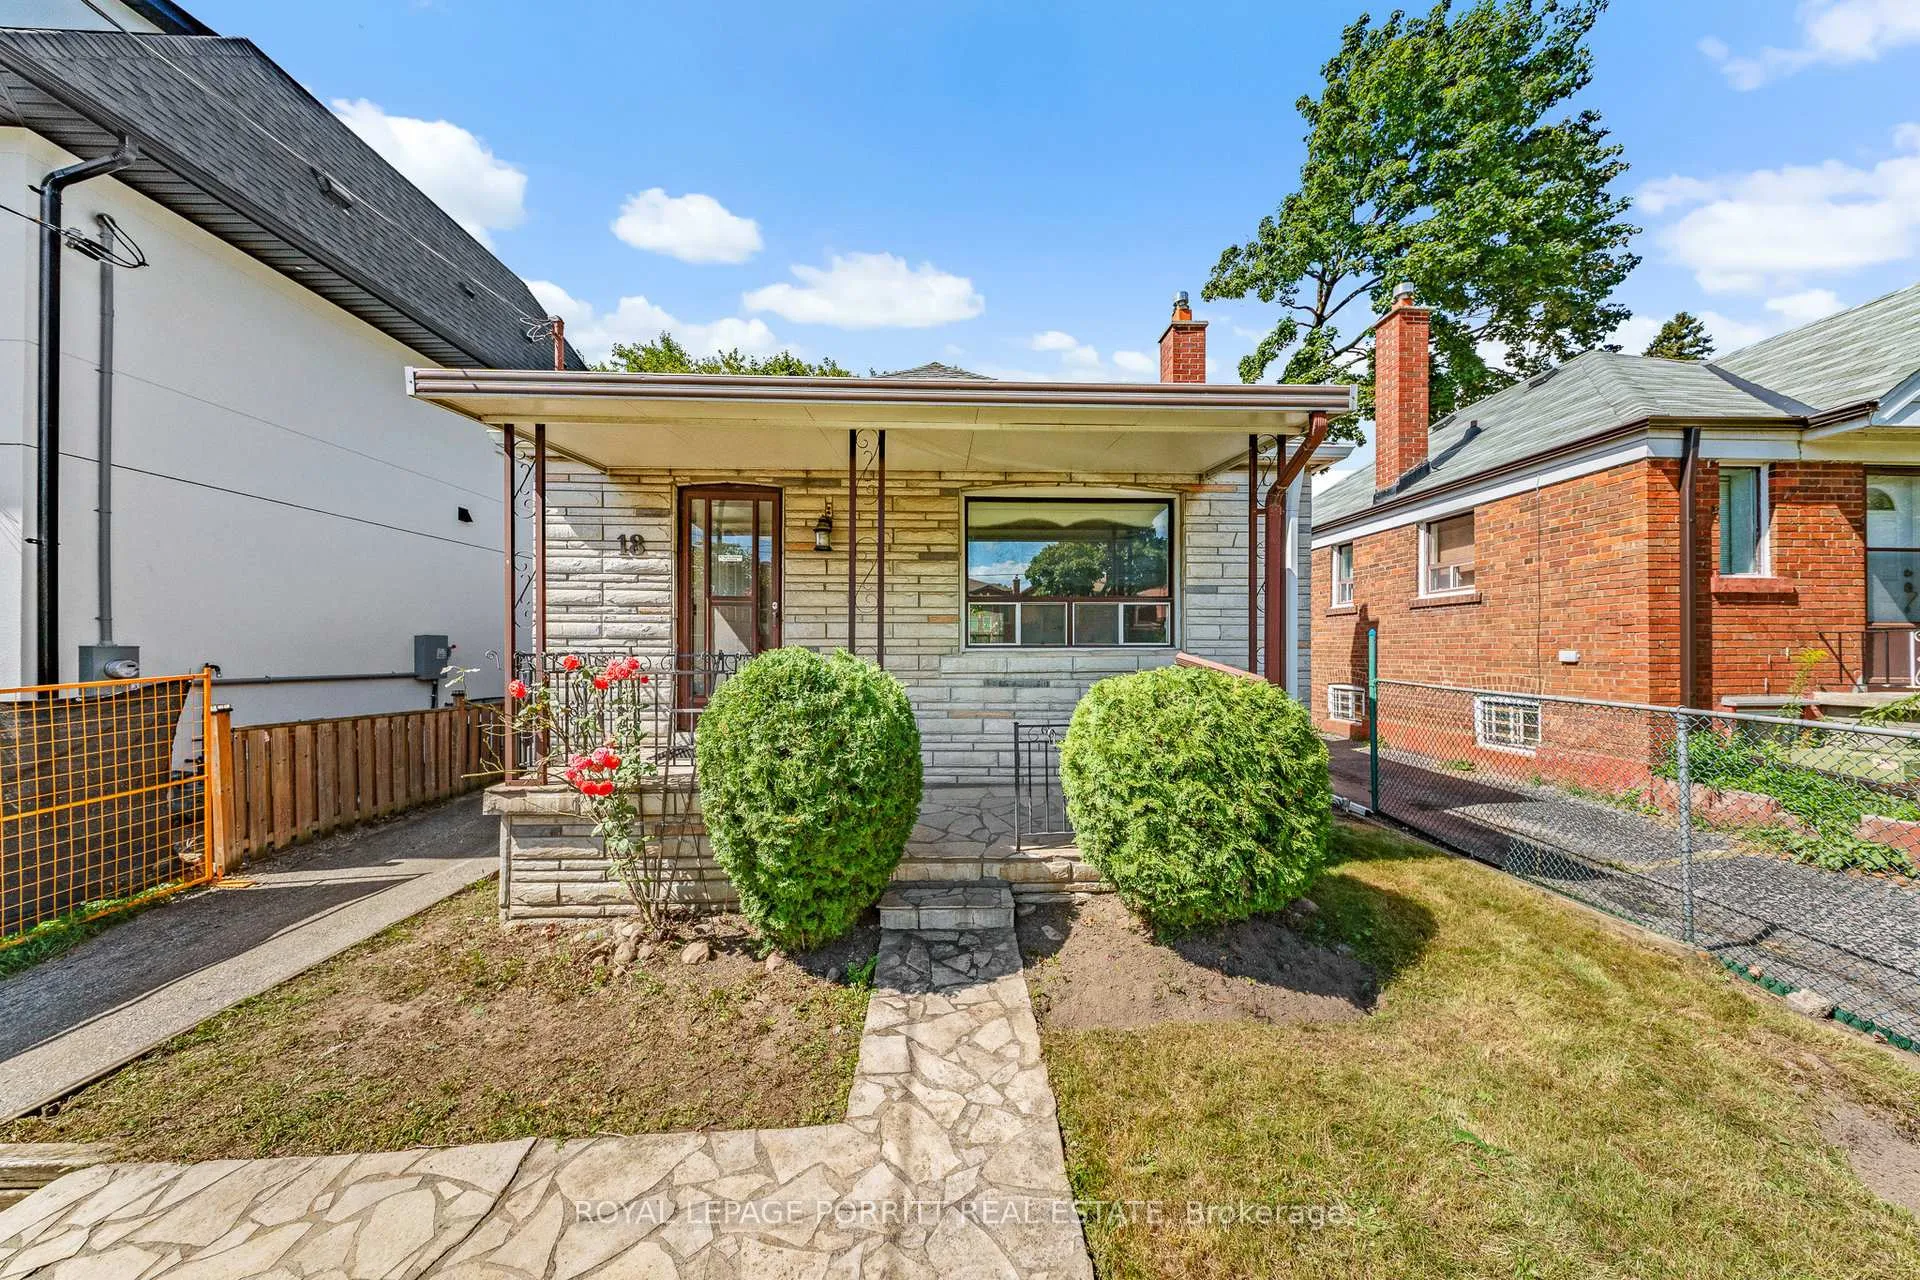
18 Stephen Drive
Detached Sold
1/3918 Stephen Drive
Detached Sold
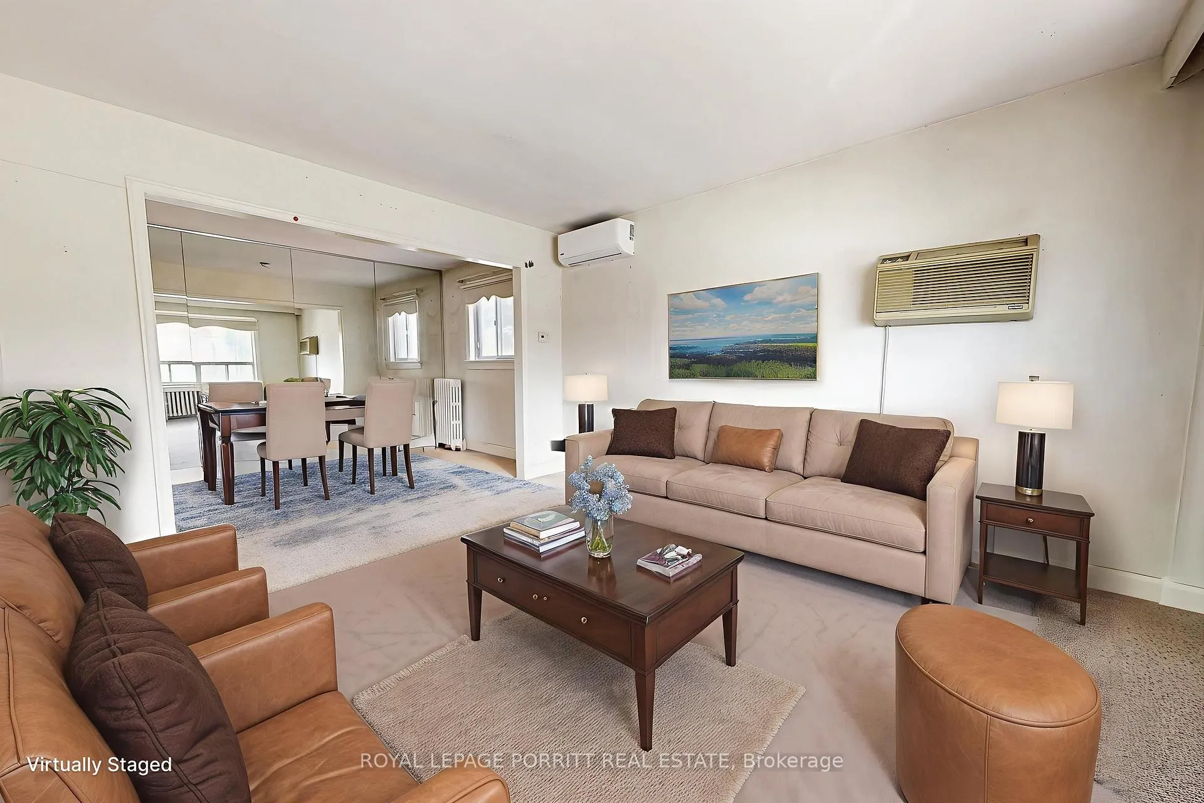
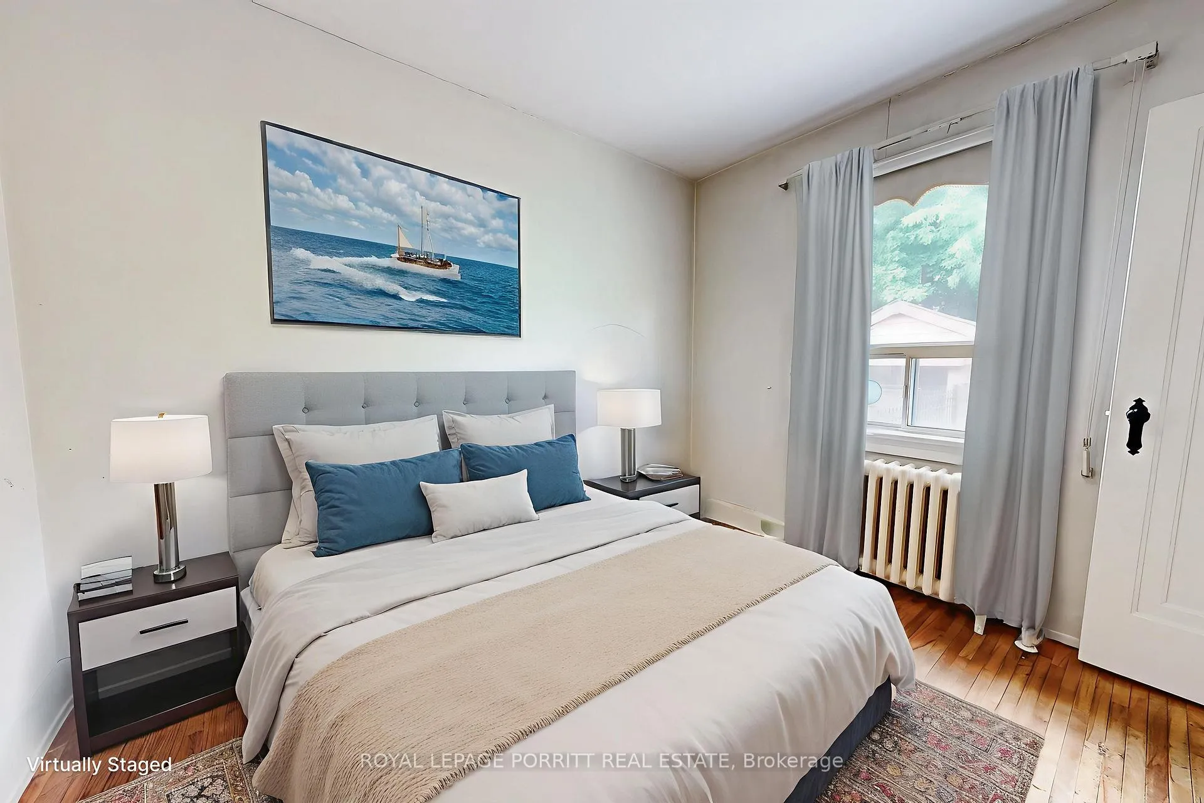
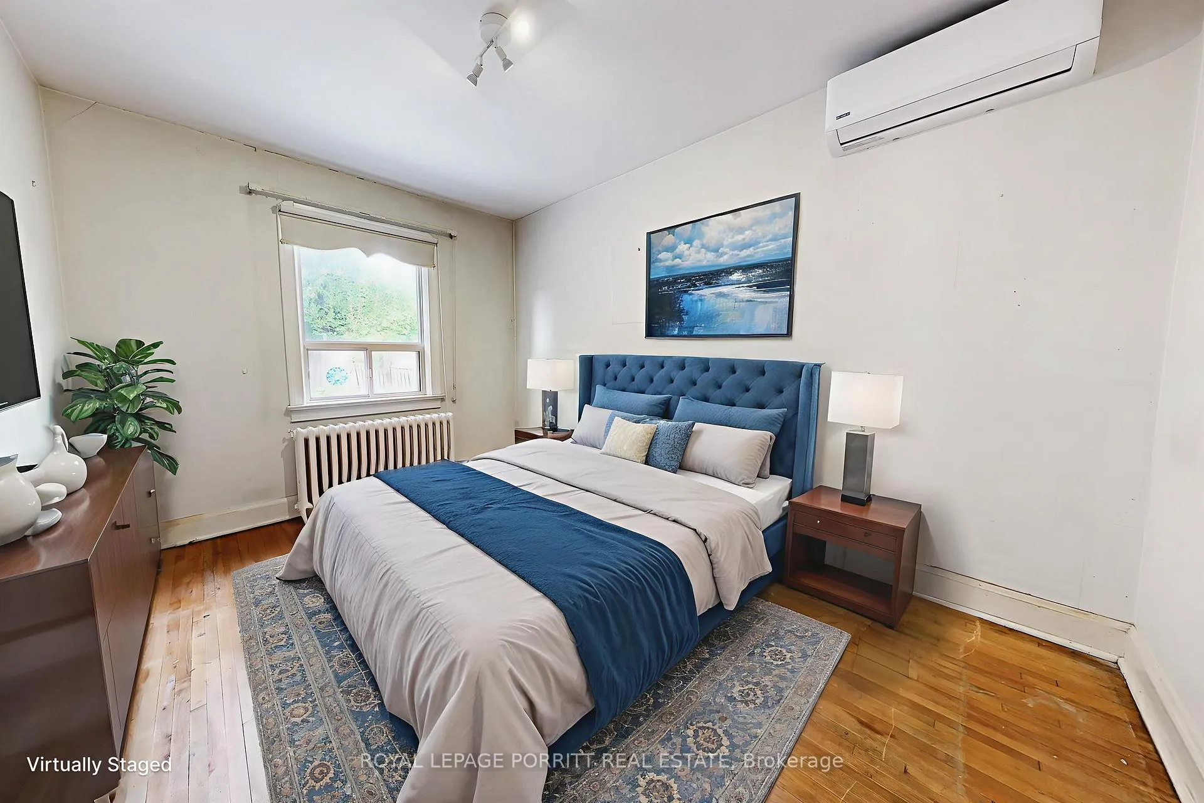
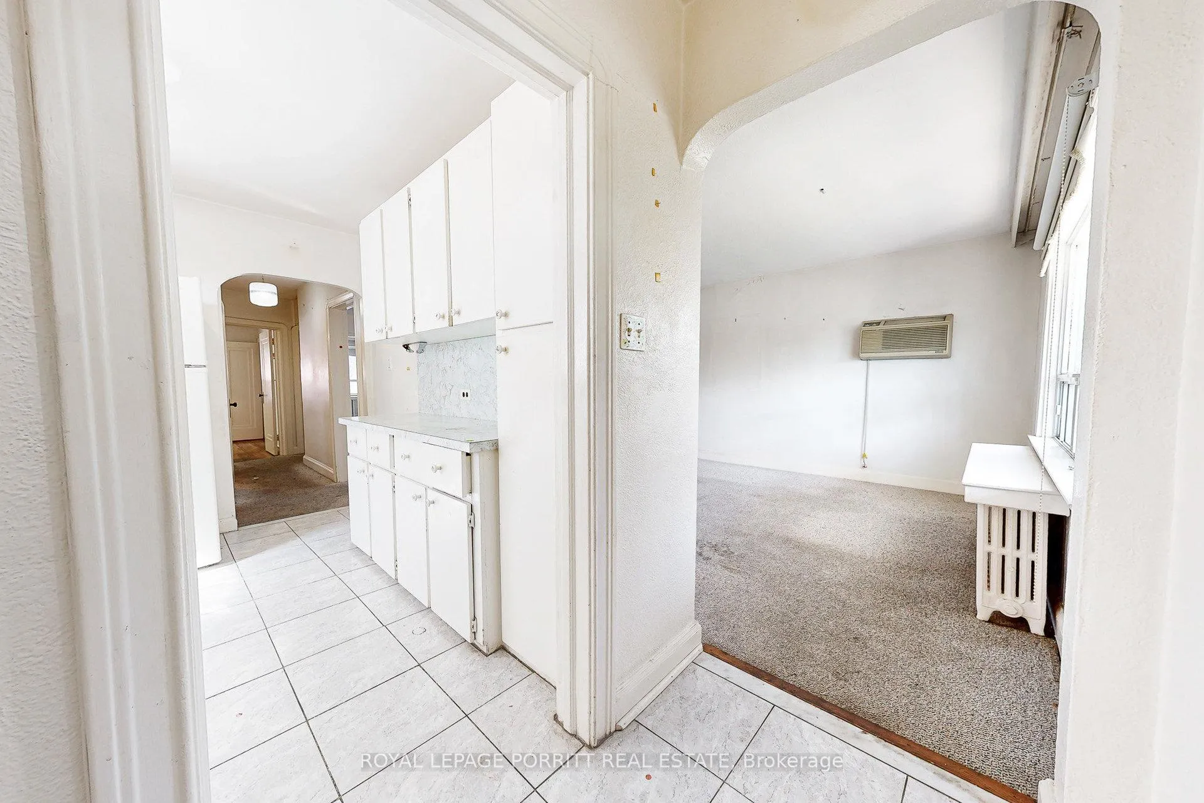 See all 39 photos
2 Bedrooms
2 Bathrooms
1 Garage
700–1.1K sq.ft
33×105 ft
$4,871/yr
Property history
Facts and features
- BasementPart finished
- Water, sewerMunicipal
- HeatingWater
- CoolingWall unit(s)
What stands out
- Hardwood floors
The homeDetached, Bungalow, 700–1,100 sq ft
- Type: Detached
- Style: Bungalow
- Living space: 700–1,100 sq ft
- Basement: Full, partially finished
InsideCeramic, Broadloom, Hardwood, Lower level, Rooms above ground 5
- Flooring: Ceramic, Broadloom, Hardwood
- Laundry: Lower level
- Rooms above ground: 5
- Rooms in the basement: 3
- Bedrooms: 2
- Bathrooms: 2
- Kitchens: 1
Outside and lotBrick, Shingles, Block
Outside
- Exterior: Brick
- Roof: Shingles
- Foundation: Block
- Size: 33 × 105 ft
Parking1 Garage, Detached, Private
- Spaces: 1 Garage
- Garage: Detached
- Driveway: Private
Heating, water and powerWater, gas, Wall unit(s), Municipal water
- Heating: Water, gas
- Cooling: Wall unit(s)
- Water: Municipal water
- Sewer: Municipal sewer
Costs and taxesTaxes $4,871 a year, HST included in the price, Hot water tank (if rental)
- Taxes, 2025: $4,871 a year
- HST: HST included in the price
- Rental items: Hot water tank (if rental)
Included in the saleFridge, stove, washer, dryer, ductless a/c, wall/window a/c. (all in "as is" condition)
- Included: Fridge, stove, washer, dryer, ductless a/c, wall/window a/c. (all in "as is" condition)
Listing detailsW12590250, Sold, Dec 1, 2025
- MLS® number: W12590250
- Status: Sold
- Listed on: Dec 1, 2025
- Days on market: 51
- Updated: Jan 21, 2026
- Possession: Immediate
- Occupied by: Vacant
- Listing brokerage: ROYAL LEPAGE PORRITT REAL ESTATE
About this home
18 Stephen Drive, Etobicoke (Stonegate-Queensway), ON M8Y 3M6
This charming 2-bedroom bungalow is perfect for renovators, builders, or first-time buyers looking to create their dream home. Whether you choose to update the existing layout or start fresh with a custom design, the possibilities are endless. Ideally located near shopping, transit, schools, and beautiful parks, this property offers convenience and lifestyle in one package. Don't miss your chance to invest in a sought-after neighborhood with tons of upside.
Read more
Ask about this home
A HOMEH agent will answer your questions about this home.
Ask a question
Thinking of selling your home?See what your home is worth today.
Around this home
Parklawn/Queensway
Errands
Transit
Parks
Schools
Daily convenience, out of 100, from the distances below
ParkSouth Humber Park · 10 within 1 km7 min walk452 m
GroceryT.D. Variety2 min walk107 m
SchoolSt Mark Catholic School8 min walk510 m
Train stationHumber Loop8 min walk479 m
PharmacyShoppers Drug Mart3 min walk206 m
Cafés & foodMomo Dumpling Express · 15 within 1 km2 min walk99 m
Gym & rec centreF45 Training12 min walk729 m
LibraryToronto Public Library - Humber Bay8 min walk520 m
WalkDriveStraight-line distance, open map data
Grocery0.1 km
Park0.5 km
Coffee0.3 km
Dining0.1 km
Gym0.7 km
Humber Loop0.5 km
Schools nearby
School rating, out of 10.
St Mark Catholic Schoolelementary · Catholic · 0.5 km
7.9/10Good
Étienne Brûlé Junior Schoolelementary · Public · 0.6 km
—
Étienne Brà»lé Junior Schoolelementary · Public · 0.6 km
—
Contact agent
Helpful calculators
Mortgage
Affordability
Closing costs
Land transfer tax
Property tax
Down payment
CMHC insurance
Stress test
Cashback Rebate
Your HOMEH agent

KimHOMEH agent · Etobicoke
"I would see it this week."
Ask Kim