

Unit 1511, 185 Legion Road N
Unit 1511, 185 Legion Road N
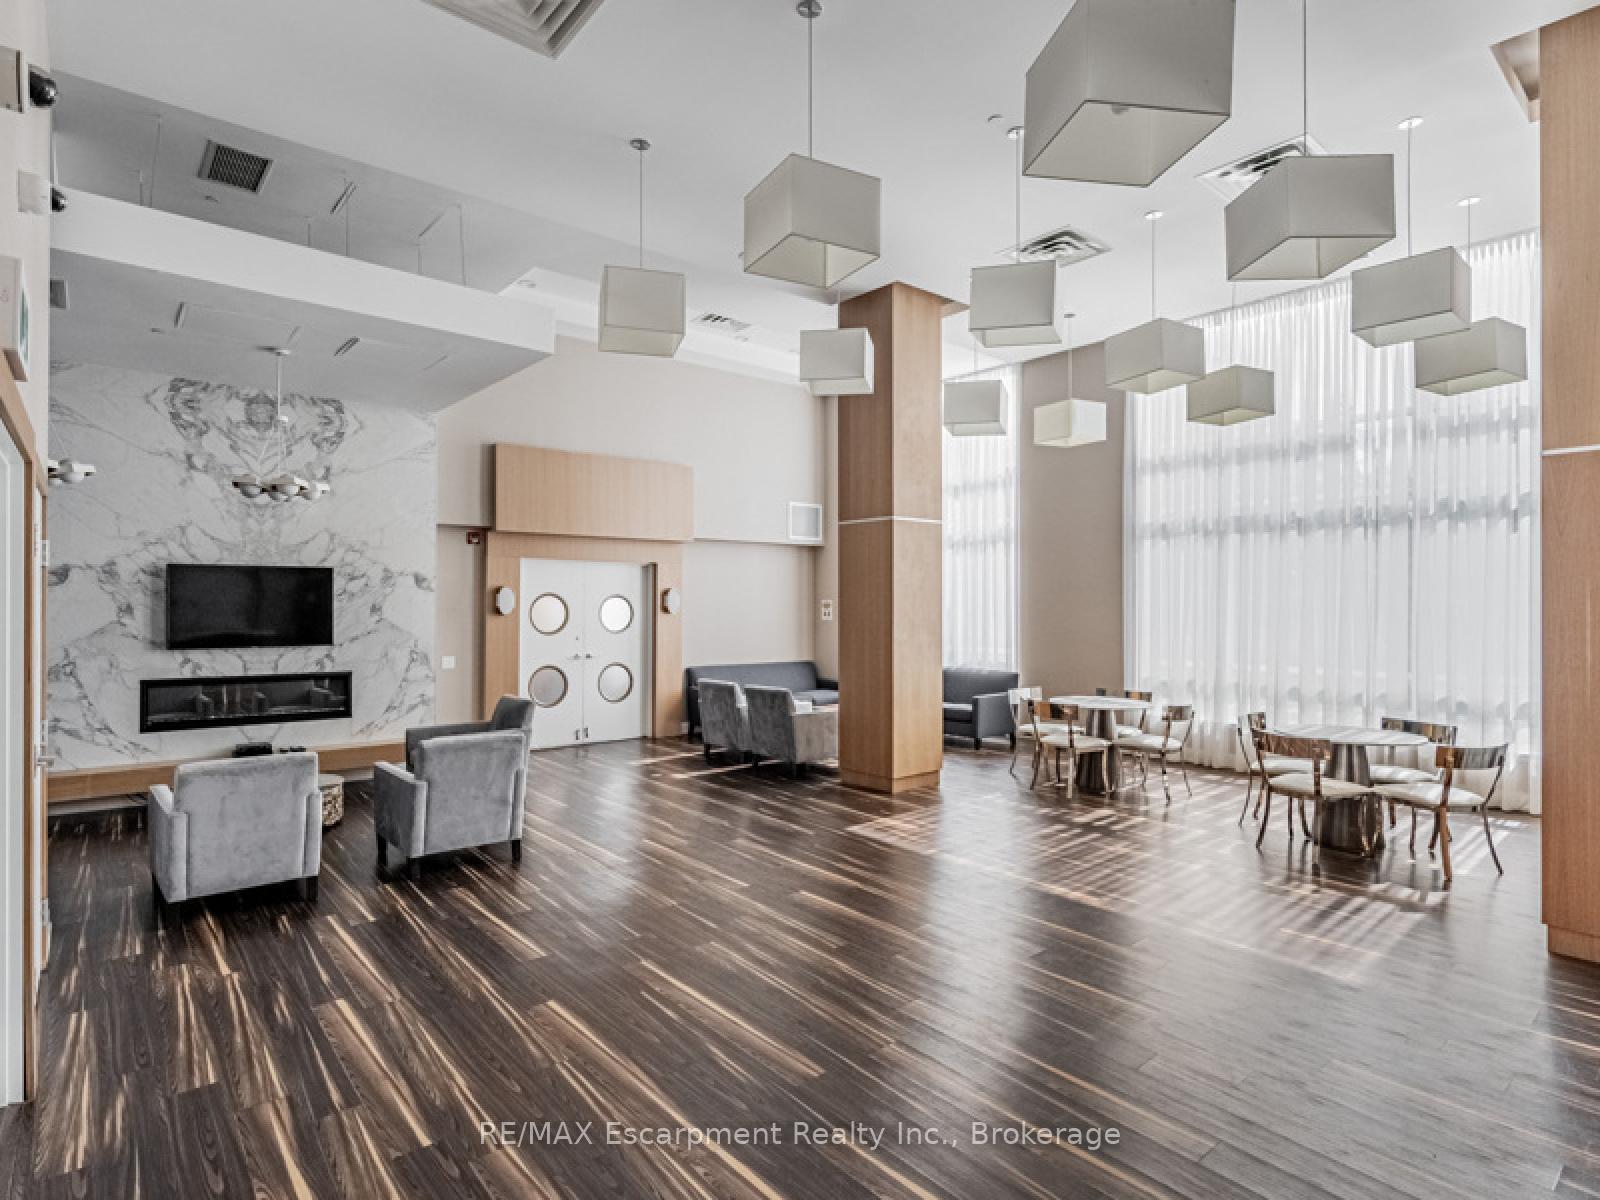 See all 25 photos
Property history
Facts and features
- ExposureSouth
- LaundryIn-suite
- LockerOwned
- BalconyOpen
- Hardwood floors
- Central air
- Outdoor pool
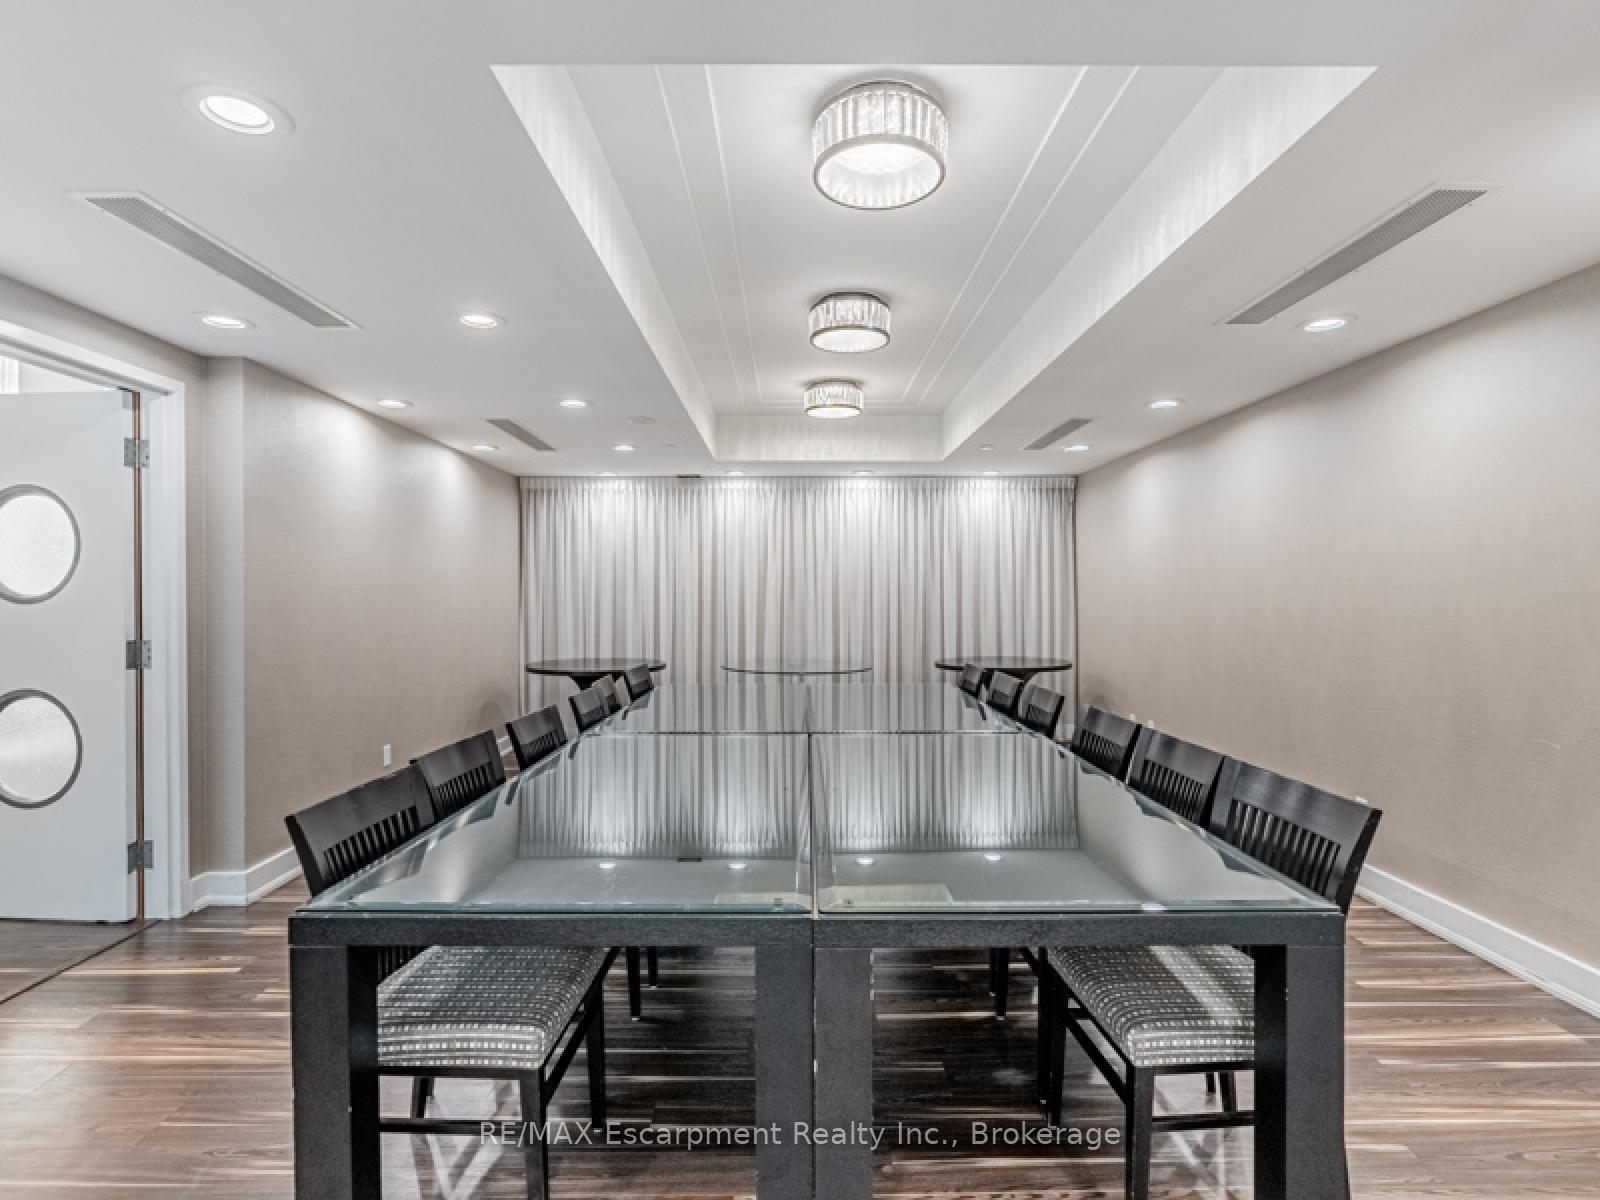
- Party room/meeting room
- Rooftop deck/garden
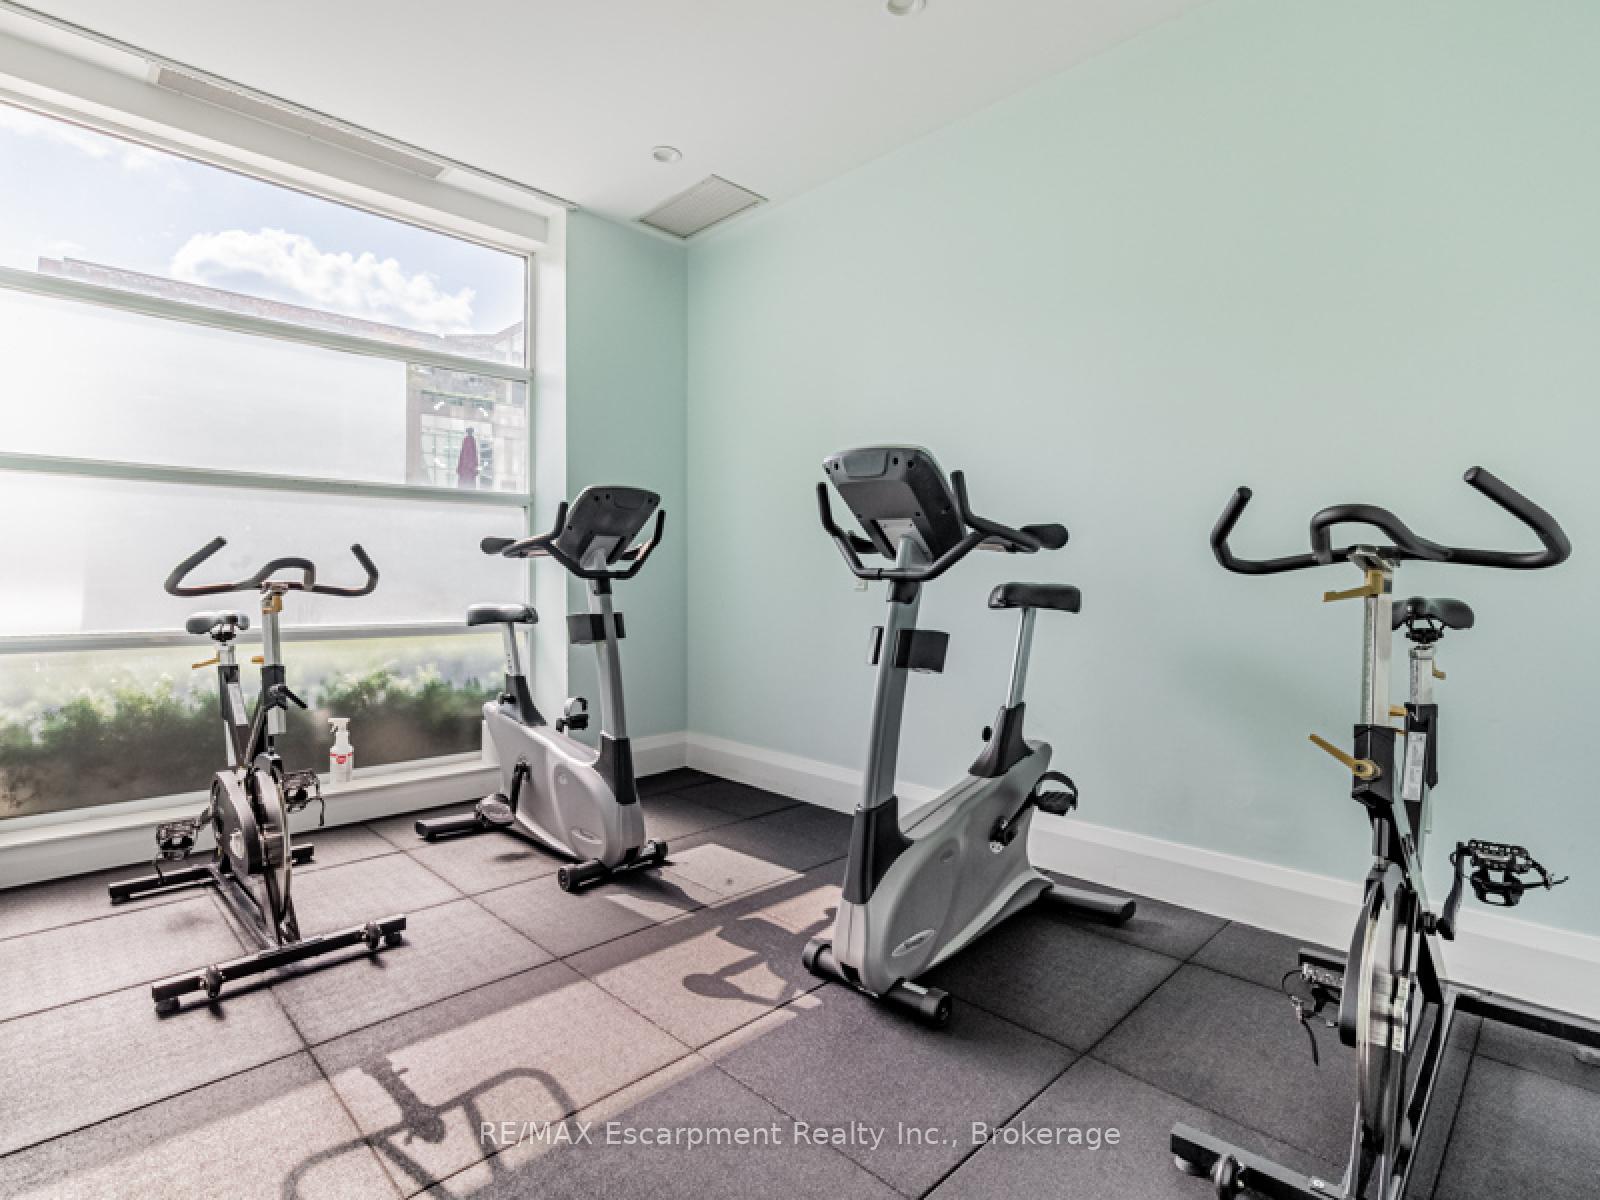
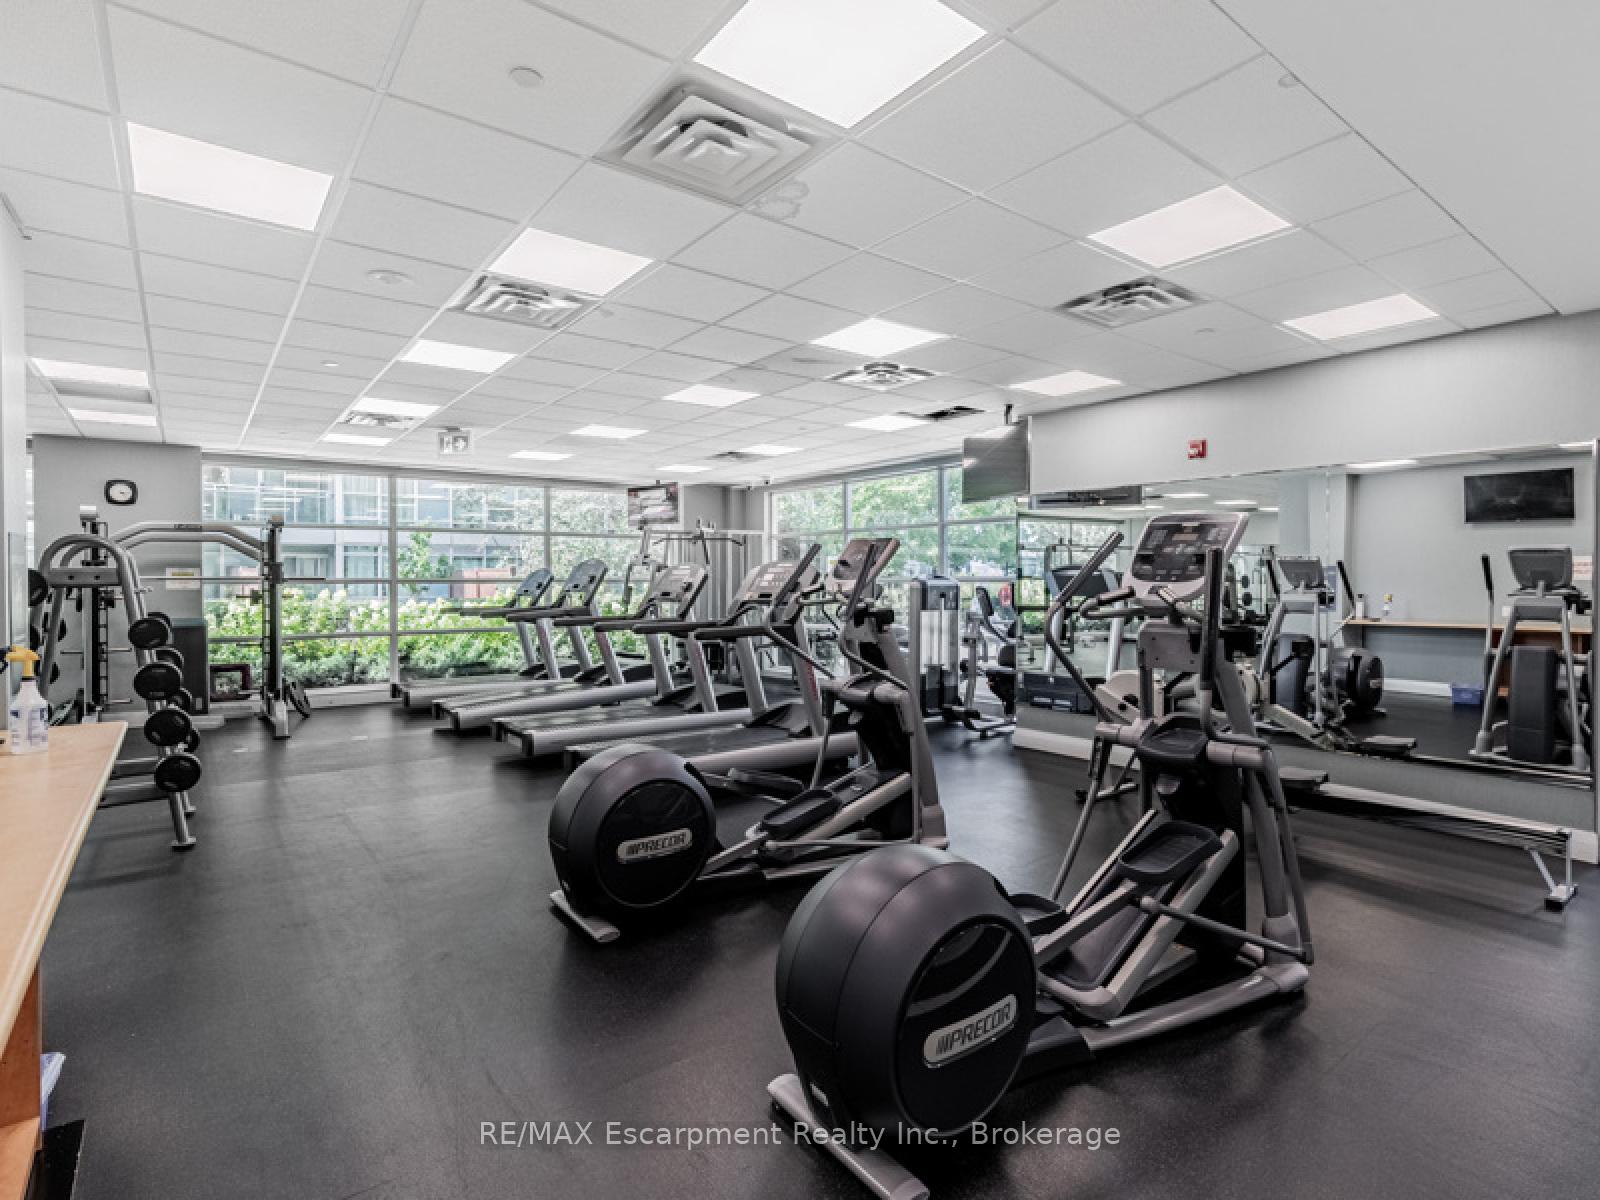
- Gym
The homeCondo Apartment, Apartment, 600–699 sq ft
- Type: Condo Apartment
- Style: Apartment
- Living space: 600–699 sq ft
- Basement: None
- Exposure: South
InsideTile, Hardwood, In-suite laundry, Other
- Flooring: Tile, Hardwood
- Laundry: In-suite laundry
- Features: Other
- Security: Concierge/security
- Elevator: Yes
- Rooms above ground: 4
- Bedrooms: 1 + 1 in the basement
- Bathrooms: 1
- Kitchens: 1
OutsideBrick, other, Open
- Exterior: Brick, other
- Balcony: Open
Parking and locker1 Parking, Underground, Parking type Owned
- Spaces: 1 Parking
- Garage: Underground
- Parking type: Owned
- Locker: Owned
BuildingThe tides, Storeys 23, Units 304
- Name: The tides
- Storeys: 23
- Units: 304
- Registered: 2006
- Condo corporation: 1783
- Amenities: Media room, outdoor pool, party room/meeting room, rooftop deck/garden, squash/racquet court, gym
- Pets: Allowed
Heating, water and powerForced air, gas, Central air
- Heating: Forced air, gas
- Cooling: Central air
Rent and termsRent $2,500 a month, Entire property, Unfurnished
- Rent: $2,500 a month
- Space for rent: Entire property
- Furnished: Unfurnished
- Lease: 12 months
- Paid: Monthly
- Rent includes: Water, parking, heat, hydro, building insurance, common elements
- Deposit: Required
- Credit check: Required
- Employment letter: Required
- Rental application: Required
- References: Required
IncludedAll existing window coverings, microwave, front load w/d, s/s stove, s/s b/i dishwasher, fridge, all elfs, 1 parking spot, 1 premium locker, Tenant's chattels
- Included: All existing window coverings, microwave, front load w/d, s/s stove, s/s b/i dishwasher, fridge, all elfs, 1 parking spot, 1 premium locker
- Not included: Tenant's chattels
Listing detailsW12164954, Rented, May 22, 2025
- MLS® number: W12164954
- Status: Rented
- Listed on: May 22, 2025
- Days on market: 12
- Updated: Jun 3, 2025
- Possession: 2025-07-01 / Other
- Occupied by: Tenant
- Listing brokerage: RE/MAX Escarpment Realty Inc., Brokerage
About this home
Unit 1511, 185 Legion Road N, Etobicoke (Mimico), ON M8Y 0A1
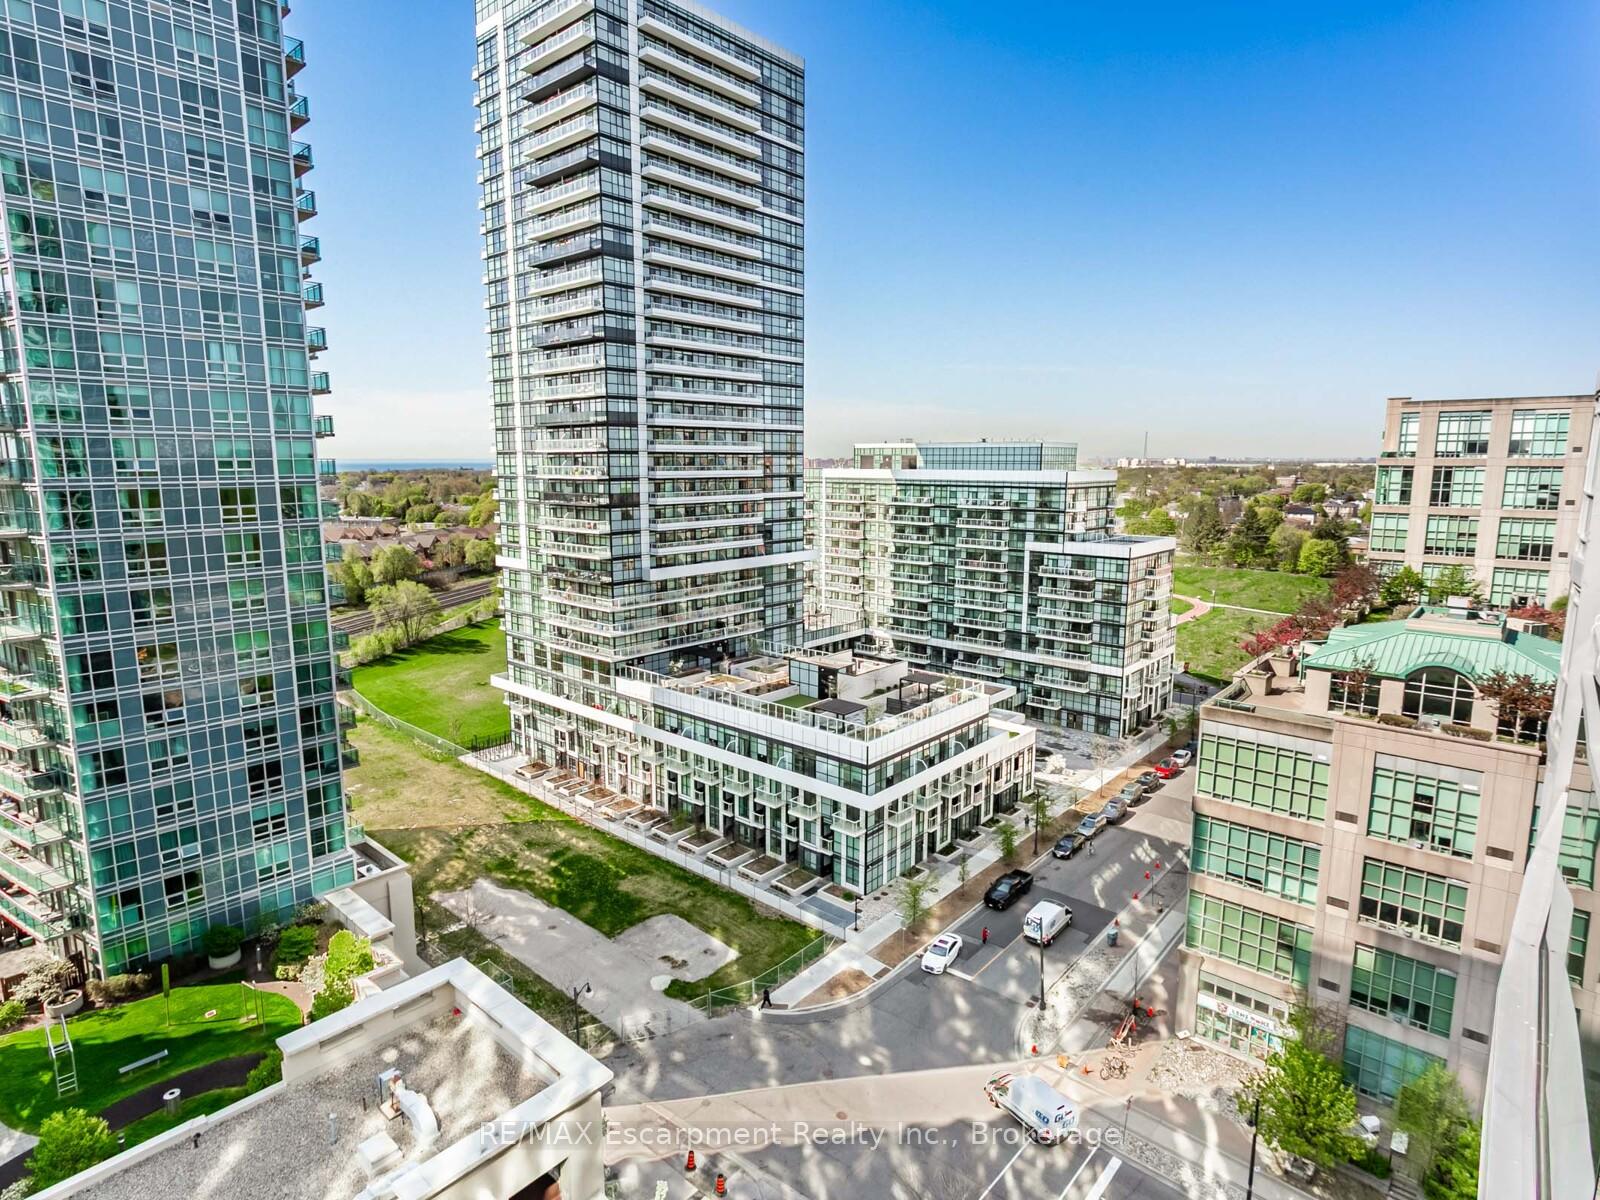
ALL UTILITIES INCLUDED! Experience waterfront living at its finest with this South-facing 1 Bedroom + Den suite at The Tides! This beautifully maintained home is bursting with natural light, with an open-concept layout with floor-to-ceiling windows, hardwood floors throughout, and stunning granite countertops. The kitchen is equipped with sleek stainless steel appliances, including a stove and built-in dishwasher, perfect for cooking and entertaining.The versatile den offers the option to be used as a home office or dining room...your choice! The spacious bedroom features a double closet and ample natural light. Step outside and enjoy two separate walk-outs leading to a private balcony with views of the water, making it the perfect spot to unwind. Enjoy a prime location just steps from Lakeside Park, scenic walking trails, and the vibrant shops and restaurants at Humber Bay. Plus, you're only minutes from the Gardiner Expressway, TTC, and Go Transit for easy commuting. The Tides also offers a variety of amenities, including an outdoor pool and terrace with BBQ area, party room, theatre room, billiards, gym, sauna, squash courts, and guest suites. Don't miss this opportunity to live in a well-connected and beautifully appointed building. July 1st Possession. Welcome Home!
Ask about this home
A HOMEH agent will answer your questions about this home.
Know more about The Tides at Mystic Pointe Condos
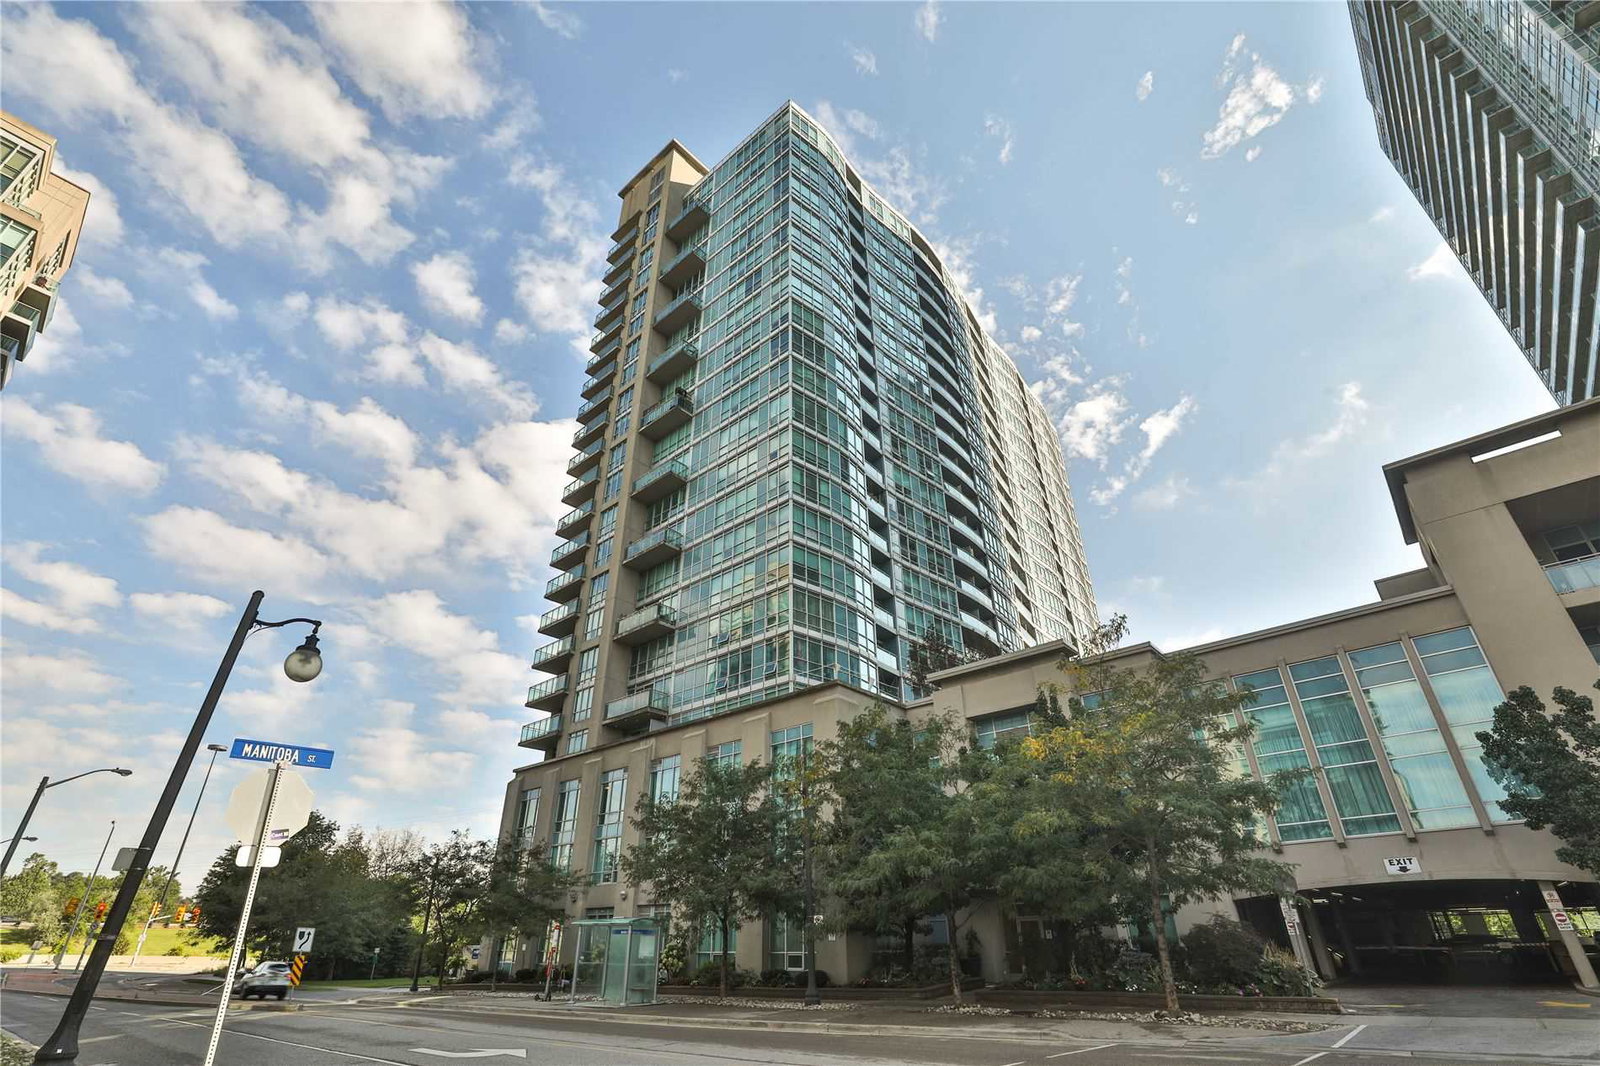
Condo building · 185 Legion Road N
The Tides at Mystic Pointe Condos is a 23-storey condo with 304 suites, built in 2006 by Camrost-Felcorp. Right now 5 for sale and 1 for rent are on the market here.
- 23storeys
- 304suites
- $668/sq ft
- 2006built
No similar units for rent in The Tides at Mystic Pointe Condos right now.
Around this home
Daily convenience, out of 100, from the distances below
Schools nearby
School rating, out of 10.
Helpful calculators
Your HOMEH agent

"I would see it this week."