
 See all 43 photos
Property history

This home has been leased. It is no longer available.
Property not available for sale or for rent.
Book a viewing
Ask HOMEH
About this home
Unit 2207, 185 Legion Road N, Etobicoke
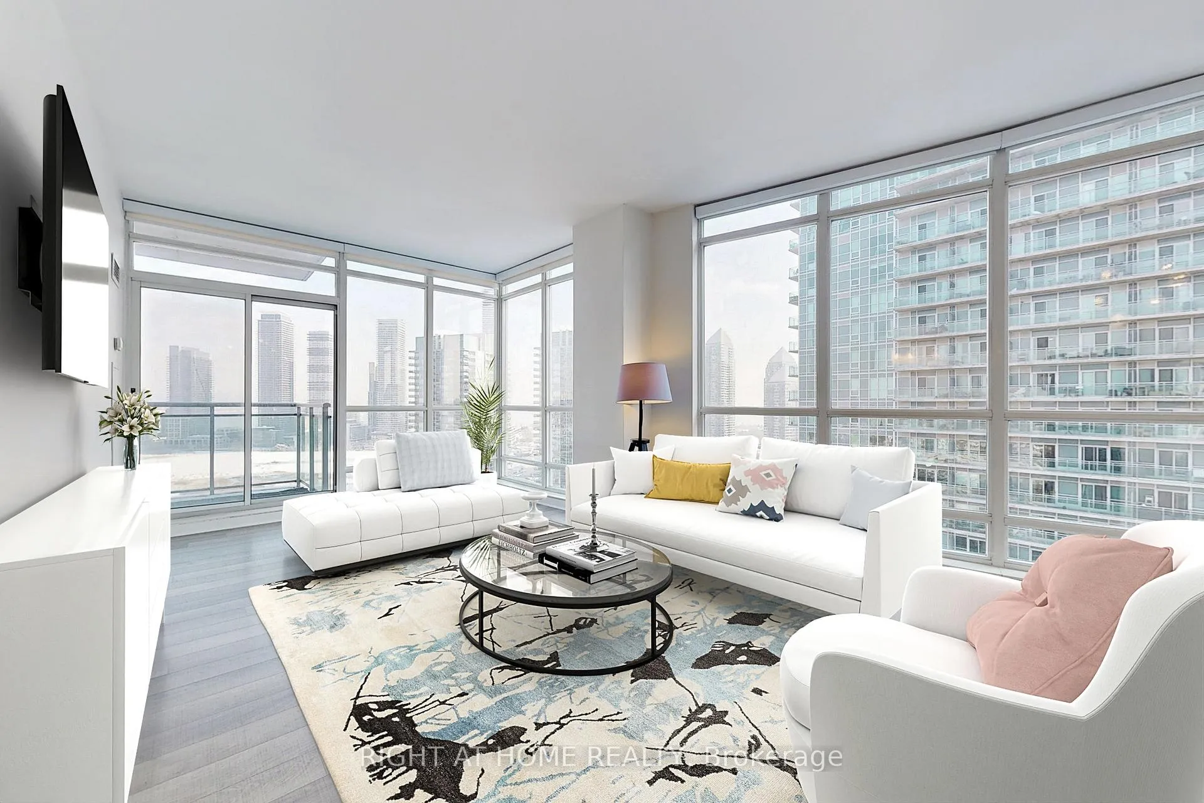
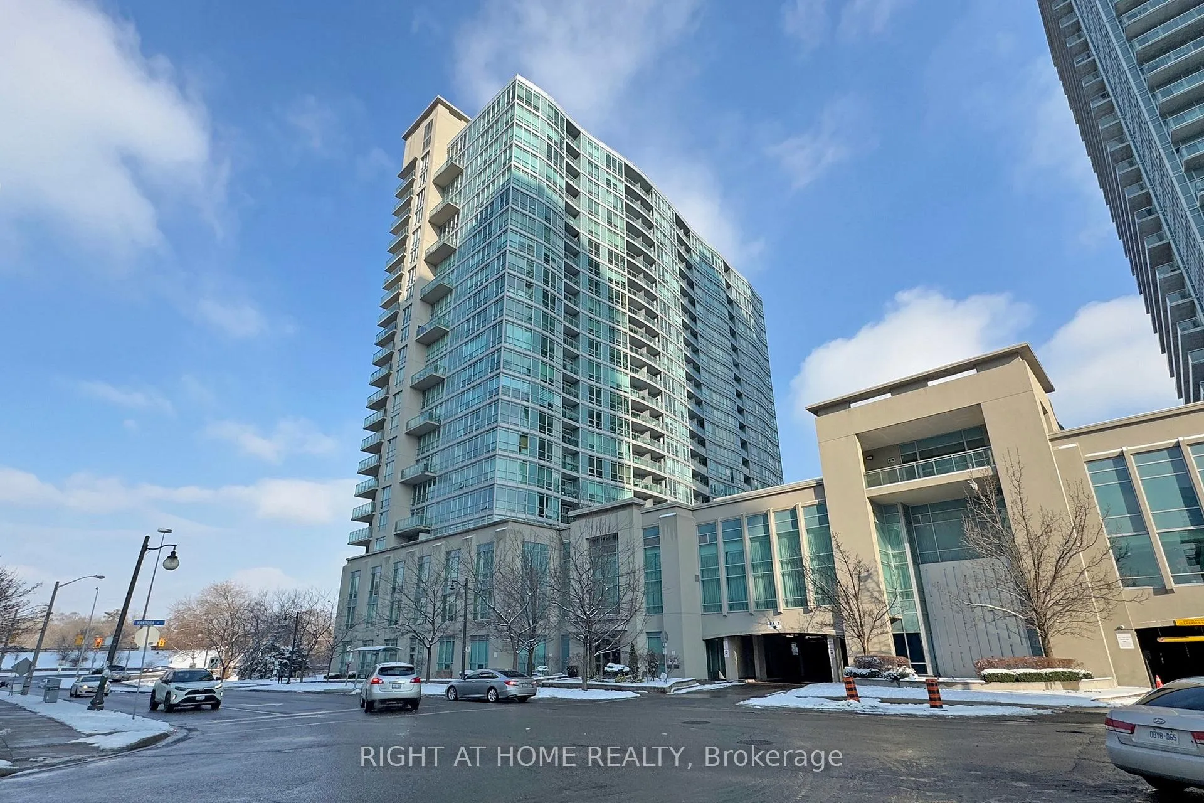
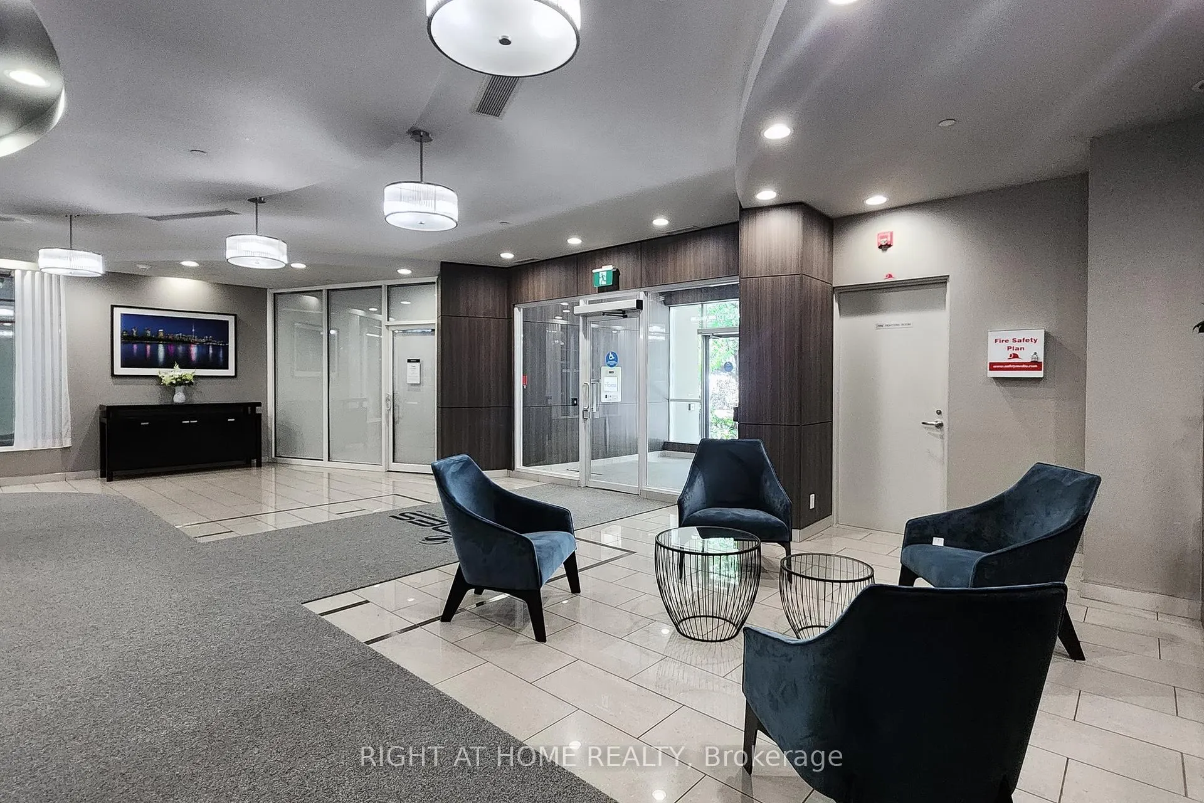
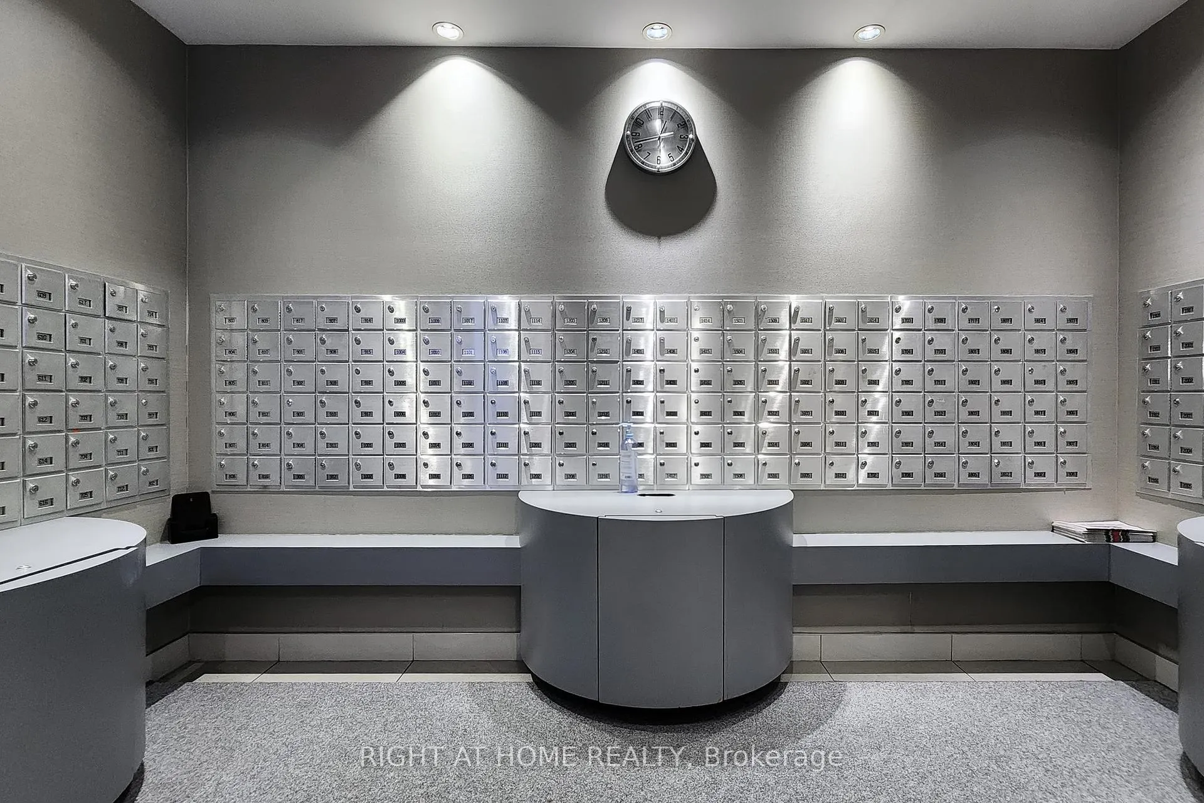
GORGEOUS EXECUTIVE RENTAL. SPECTACULAR VIEWS! POSH DECOR! LUXE BUILDING! EVERY AMENITY! SUPERB LOCATION! This is your Dream Condo near the Lake! Spacious 2 Bedroom + 2 Bathroom, over 1000 sq. ft. plus 14 ft. balcony with prime SE views. Desirable split-bedroom floor plan, fabulous corner unit, drenched with natural light from wraparound windows. Stunning panoramic vistas of Toronto Skyline and Lakefront. Dazzling night views to thrill your guests. Stylish reno, like new! Elegant neutral décor to showcase you furniture. Modern, entertainer's kitchen, open-concept, shiny new white cabinets, storage galore, double pantry, quartz counters, breakfast nook easily used as a work hub/computer station. Huge 21 ft. Master Bedroom, roomy enough for a home office, large Walk-in closet, Fantastic 5-piece, ensuite spa Bathroom with contemporary Euro soaker tub, twin sinks, rain shower and burnished gold-colour hardware. WOW! This building has it all to relax, stay fit, have fun and enjoy the good life. First-class, resort-style rec facilities including: outdoor pool, hot tubs, yoga, gym, squash, party room, lounge, theatre, guest suites, visitor parking and 24-hour concierge. The location is an urban paradise,15 minutes from downtown, 5 minutes to the lake and dynamic waterfront activities. TTC at door and convenient highway access. Acres of parks, nature, trails, beaches, marinas, boat launches, 3 yacht clubs. Near shopping and services: Sobeys, Rabba, Shoppers, LCBO, banks, clinics, and dozens of lively pubs and fine-dinning venues in trendy Humber Bay Shores - Toronto's new, glittering Riviera. Rent includes hydro, heat, water and parking. Tenant pays own insurance. Floor Plan attached. Available immediately.
Facts & features
Book a viewing
Rooms
6 rooms · 2 bathrooms
- Living room19′1″ × 11′8″222 sq.ft.
- Dining room19′1″ × 11′8″222 sq.ft.
- Kitchen14′6″ × 9′130 sq.ft.
- Bedroom15′ × 10′6″157 sq.ft.
- Bedroom 210′ × 9′3″93 sq.ft.
- Other14′ × 5′8″80 sq.ft.
Around this home
Schools nearby
School rating, out of 10.
Listing details
Helpful tools
Your HOMEH agent
"I would see it this week."
Ask HOMEH about this home
Price, neighbourhood, monthly cost. Ask anything.
HOMEH Intelligent Agent is an AI, not a licensed representative. Check anything important with your agent.