

19 Albani Street
19 Albani Street
 See all 50 photos
Property history
- $1,359,000TerminatedList: 2026-02-14|End: 2026-05-20|95 daysW12789748
- $1,398,900ExpiredList: 2025-09-27|End: 2026-01-01|96 daysW12430783
- $1,398,000SuspendedList: 2025-07-18|End: 2025-08-25|38 daysW12292966
- $1,399,900TerminatedList: 2025-05-23|End: 2025-07-18|56 daysW12170563
- $1,459,900ExpiredList: 2025-03-18|End: 2025-05-18|61 daysW12027429
- $1,379,900TerminatedList: 2024-12-06|End: 2025-03-06|90 daysW11884999
- $1,389,900TerminatedList: 2024-10-24|End: 2024-12-06|43 daysW9510251
Facts and features
- BasementFinished
- Water, sewerMunicipal
- HeatingForced air
- CoolingCentral air
- Second kitchen
- Separate entrance
- Central air
The homeDetached, 1 1/2 storey, Under 700 sq ft
- Type: Detached
- Style: 1 1/2 storey
- Living space: Under 700 sq ft
- Basement: Finished, separate entrance
InsideVinyl, Ceramic, Main level, In-law suite
- Flooring: Vinyl, Ceramic
- Laundry: Main level
- Features: In-law suite
- Rooms above ground: 7
- Rooms in the basement: 4
- Bedrooms: 3 + 2 in the basement
- Bathrooms: 3
- Kitchens: 2
Outside and lotBrick, Asphalt shingle, Concrete block
- Exterior: Brick
- Roof: Asphalt shingle
- Foundation: Concrete block
- Size: 40 × 125 ft
- Zoning: Residential
Parking1 Garage, Detached, Private
- Spaces: 1 Garage
- Garage: Detached
- Driveway: Private
Heating, water and powerForced air, gas, Central air, Municipal water
- Heating: Forced air, gas
- Cooling: Central air
- Water: Municipal water
- Sewer: Municipal sewer
- Natural gas: Yes
- Hydro: Yes
- Cable: Yes
- Telephone: Yes
Costs and taxesTaxes $4,564 a year, HST included in the price
- Taxes, 2025: $4,564 a year
- HST: HST included in the price
Included in the sale2 stoves, 2 fridges, built-in microwave, hood fan, dishwasher, 2 washers, 2 dryers, all elfs, all windowcoverings, gas hook up for bbq. outdoor furniture negotiable.
- Included: 2 stoves, 2 fridges, built-in microwave, hood fan, dishwasher, 2 washers, 2 dryers, all elfs, all windowcoverings, gas hook up for bbq. outdoor furniture negotiable.
NearbyFenced yard, public transit, school, lake/pond
- Close to: Fenced yard, public transit, school, lake/pond
Listing detailsW12789748, Terminated, Feb 14, 2026
- MLS® number: W12789748
- Status: Terminated
- Listed on: Feb 14, 2026
- Days on market: 95
- Updated: May 20, 2026
- Possession: 2026-05-08 / Flexible
- Occupied by: Owner
- Listing brokerage: ATV REALTY INC
About this home
19 Albani Street, Etobicoke (Mimico), ON M8V 1X3
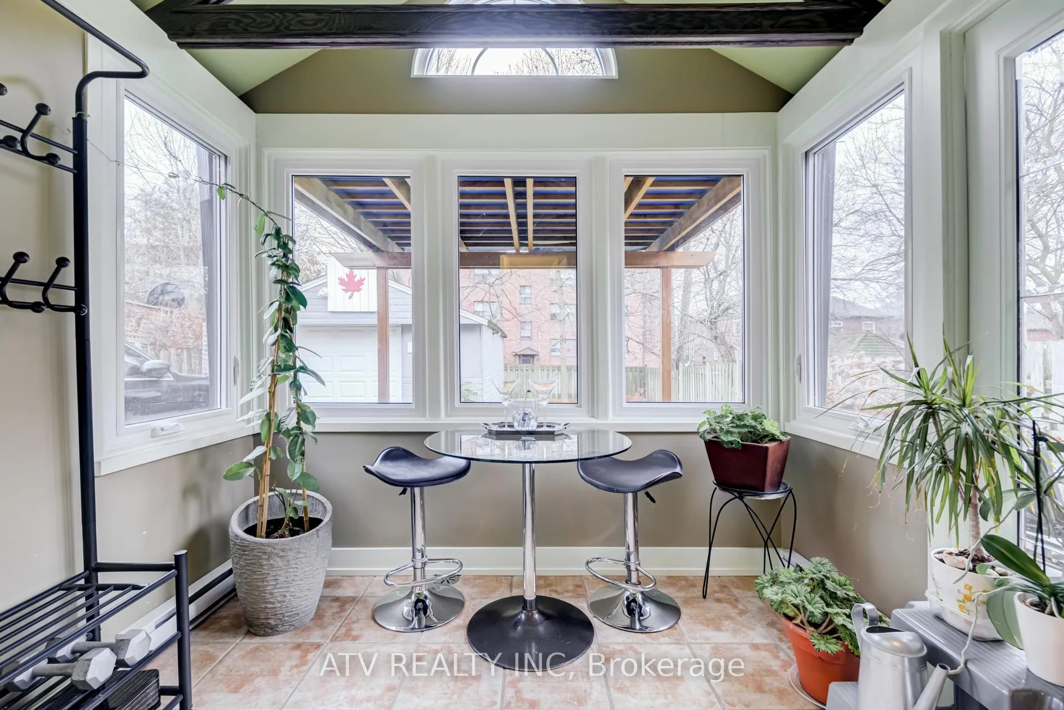
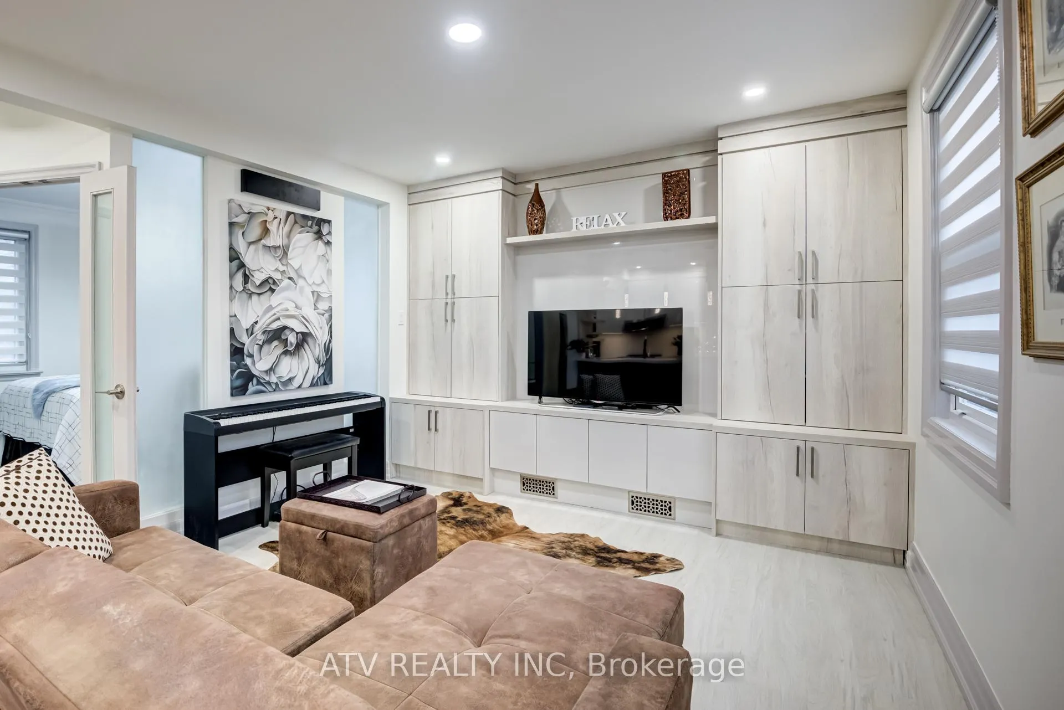
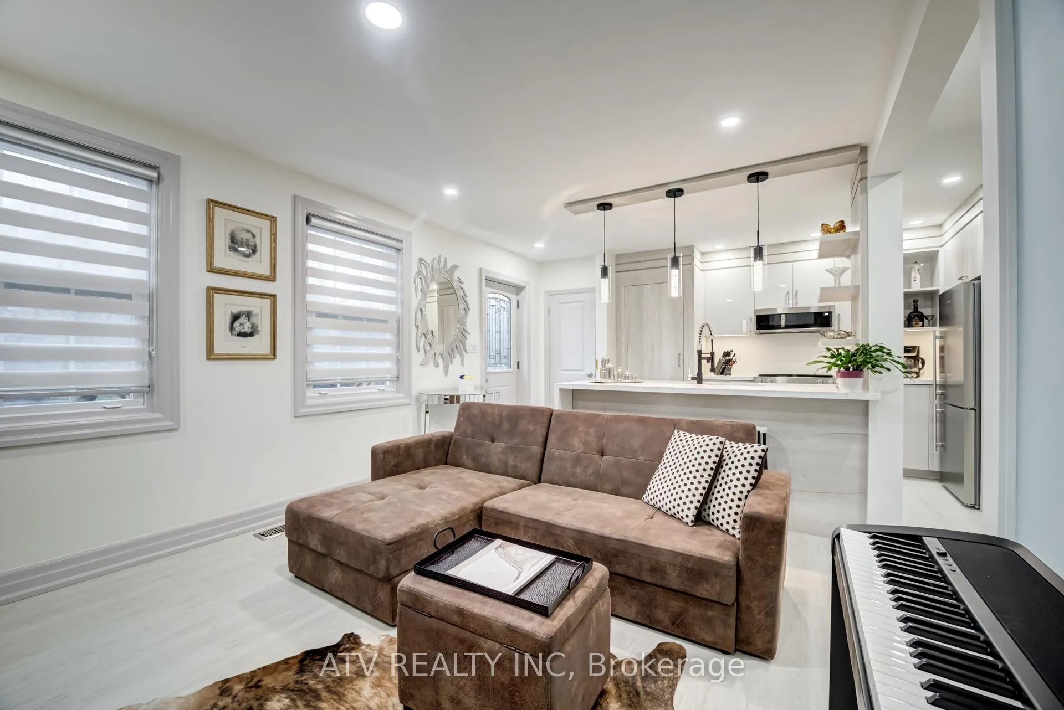
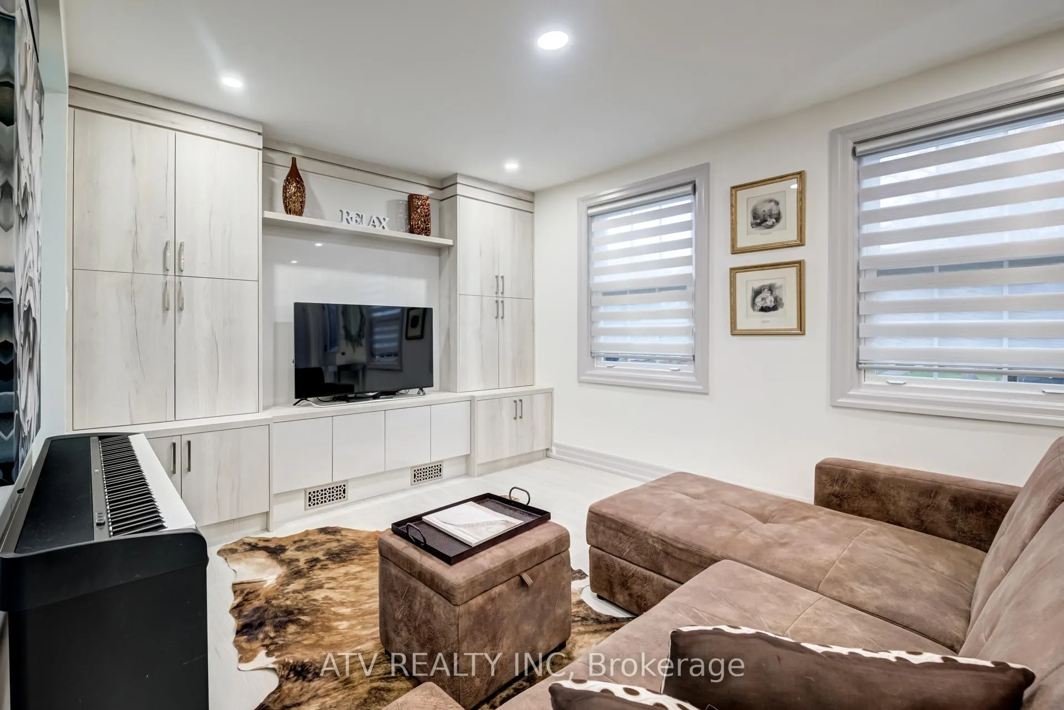
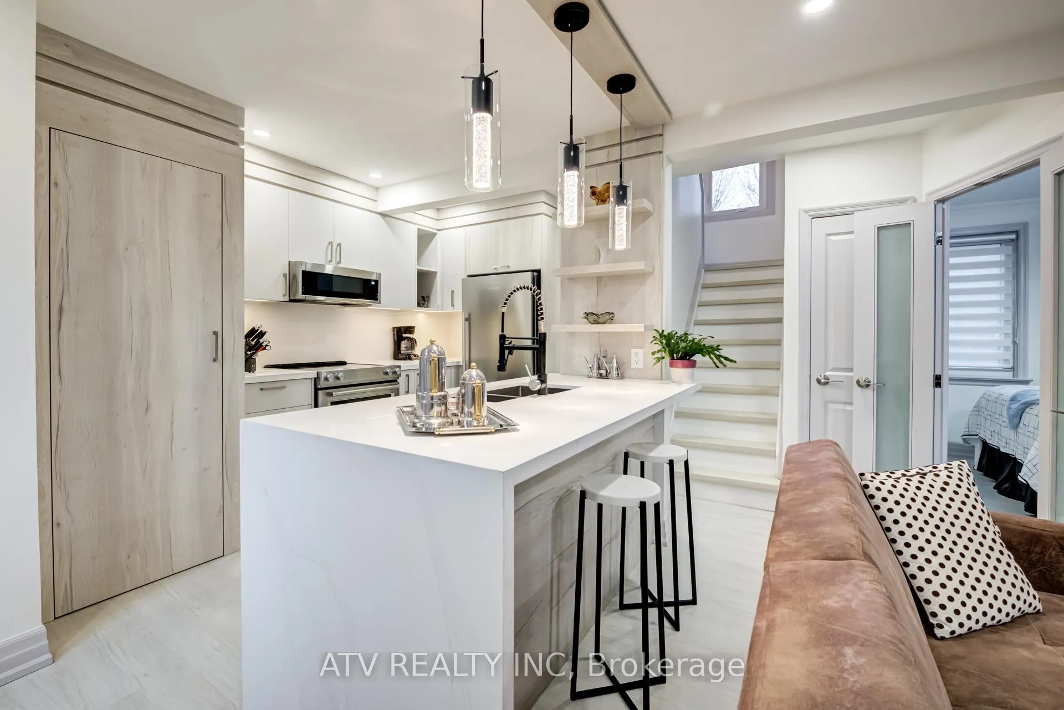
Charming Renovated Detached Home in Prime Mimico - Steps to the Lake!Beautifully updated double-brick detached home on a rare 40 x 125 ft lot, located on a quietone-way street. Featuring 3+2 bedrooms, 3 bathrooms, 2 kitchens, and 2 laundry areas, thisversatile layout is ideal for families or multi-generational living.The custom main-floor kitchen offers quartz countertops, stainless steel appliances, built-incabinetry, and stylish backsplash. A bright four-season sunroom with two walkouts leads to afully fenced backyard with wrap-around concrete patio, gas BBQ hookup, cedar pergola, anddouble cedar gate.Separate entrance to a finished basement apartment, ideal as a 1-bedroom suite or 2-bedroomconfiguration with shared kitchen and bath.Oversized 1.5-car garage with workbench plus driveway parking for 4 cars. Most windowsupdated. New gutters with leaf guards and downspouts. New survey, open permit, anddrawings for second-floor extension available. Inspection report available.Walk to the lake, parks, schools, library, skating rink, and transit to downtown.
Ask about this home
A HOMEH agent will answer your questions about this home.
Around this home
Daily convenience, out of 100, from the distances below
Schools nearby
School rating, out of 10.
Helpful calculators
Your HOMEH agent

"Priced 7% over the Hestimate. I would see it this week."