

Unit 1601, 2121 Lake Shore Boulevard W
Unit 1601, 2121 Lake Shore Boulevard W
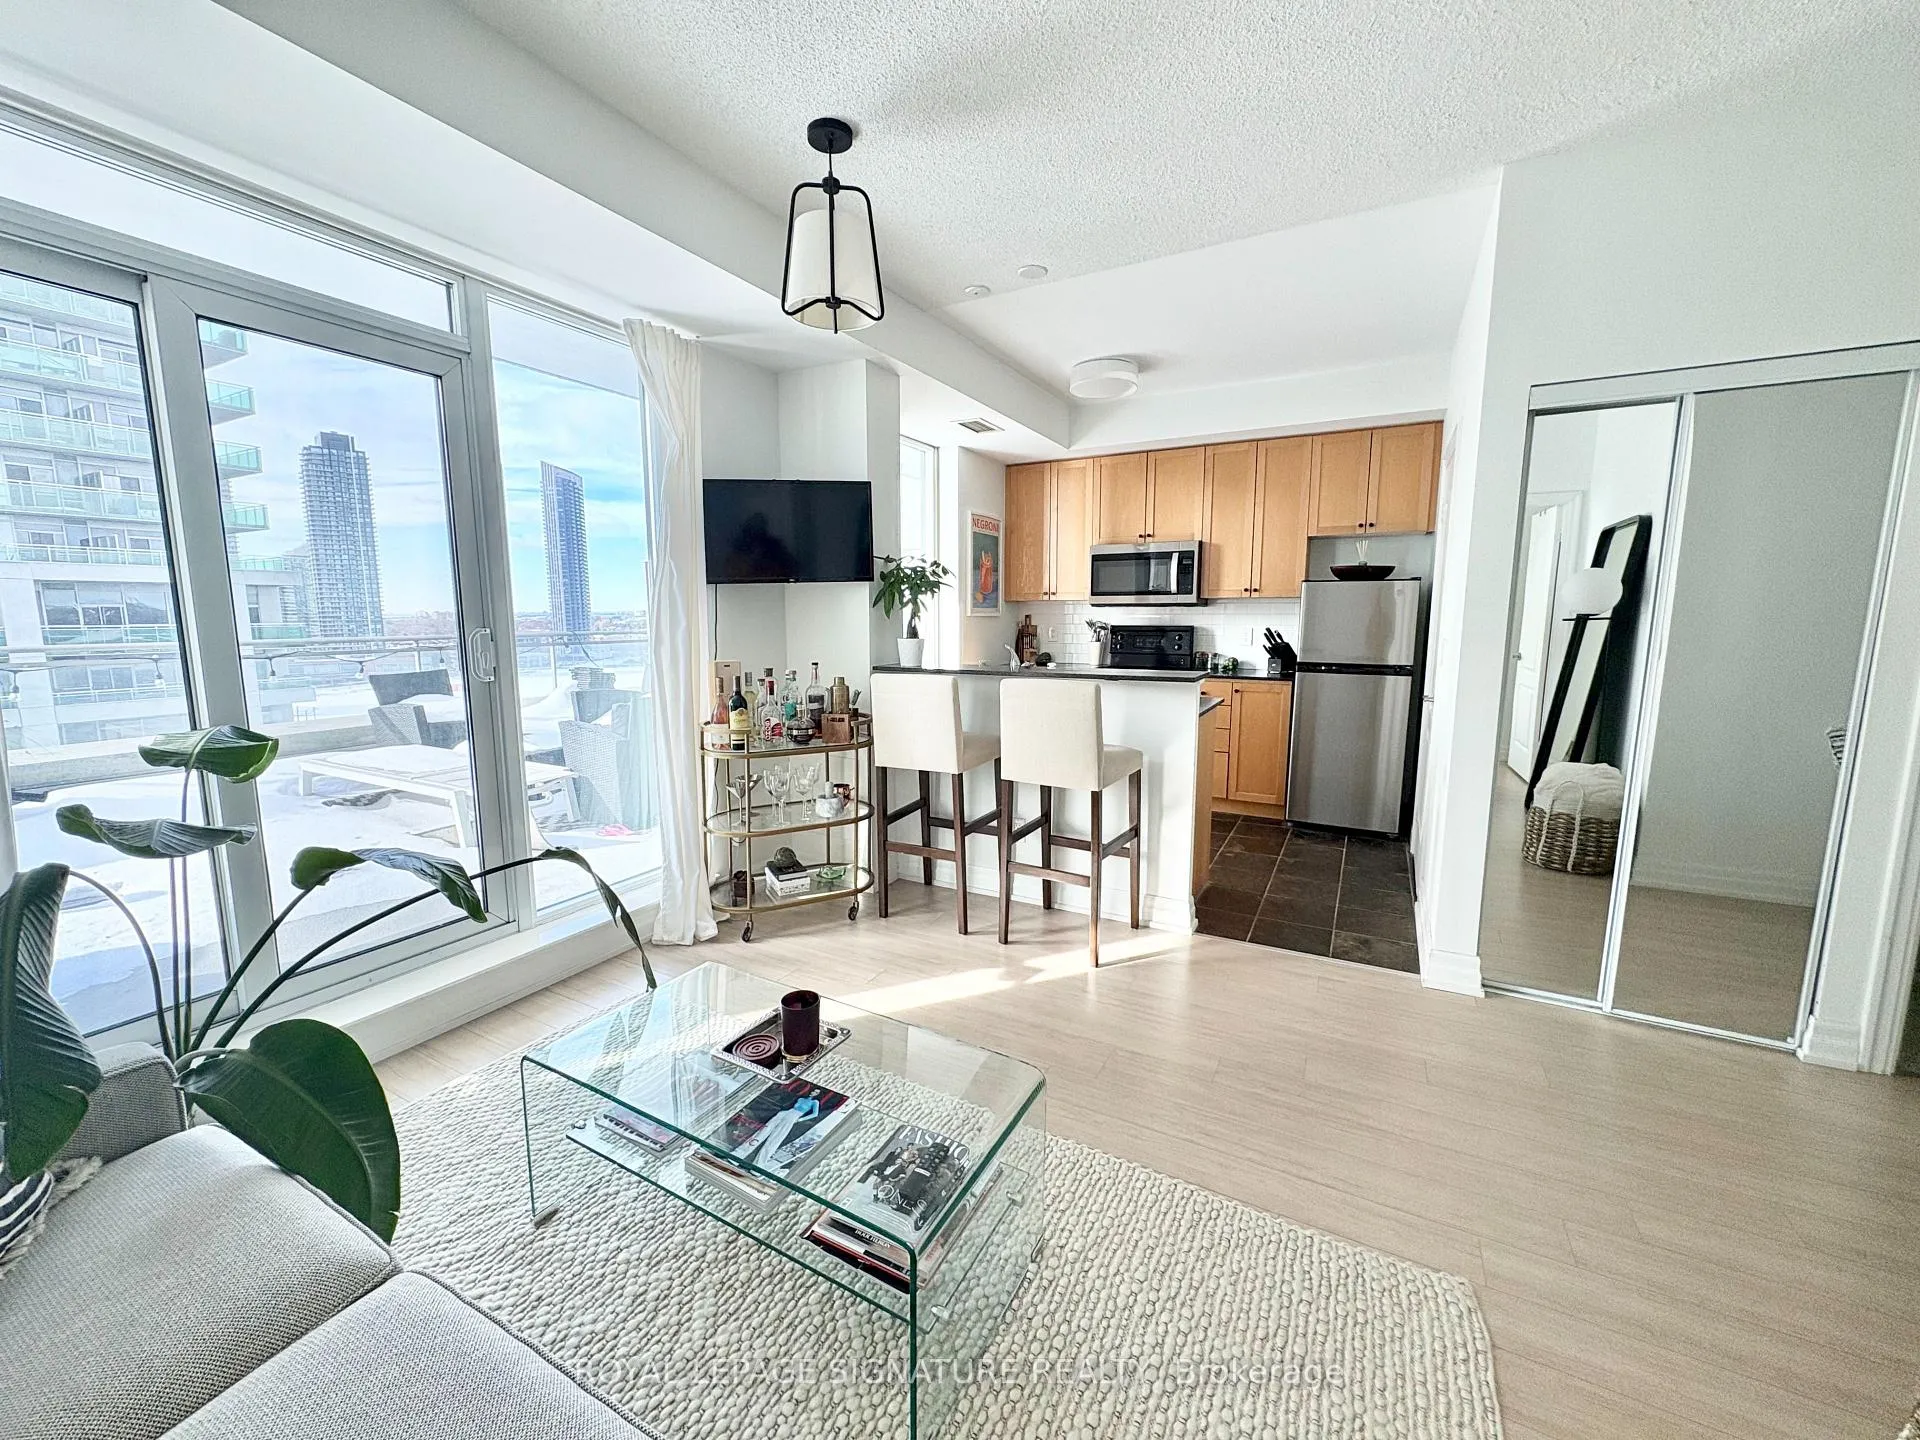 See all 17 photos
Property history
Facts and features
- ExposureSouth west
- LaundryEnsuite
- LockerNone
- BalconyTerrace
- Central air
- Concierge
- Gym
- Indoor pool
- Party room/meeting room
The homeCondo Apartment, Apartment, Age 16–30 years
- Type: Condo Apartment
- Style: Apartment
- Age: 16–30 years
- Living space: 500–599 sq ft
- Basement: None
- Exposure: South West
- View: Lake
InsideWindow floor to ceiling, Ensuite, Carpet free
- Flooring: Window floor to ceiling
- Laundry: Ensuite
- Features: Carpet free
- Security: Concierge/security
- Rooms above ground: 4
- Bedrooms: 1
- Bathrooms: 1
- Kitchens: 1
OutsideConcrete, Terrace, Patio
- Exterior: Concrete
- Balcony: Terrace
- Features: Patio
Parking and locker1 Parking, Underground, Parking type Owned
- Spaces: 1 Parking
- Garage: Underground
- Parking type: Owned
- Driveway: Underground
- Locker: None
BuildingVoyager i at waterview, Storeys 27, Units 313
- Name: Voyager i at waterview
- Storeys: 27
- Units: 313
- Registered: 2004
- Condo corporation: 1643
- Amenities: Concierge, game room, gym, indoor pool, party room/meeting room, visitor parking
- Pets: Allowed
Heating, water and powerFan coil, gas, Central air
- Heating: Fan coil, gas
- Cooling: Central air
Rent and termsRent $2,450 a month, Entire property, Unfurnished
- Rent: $2,450 a month
- Space for rent: Entire property
- Furnished: Unfurnished
- Lease: 12 months
- Paid: Monthly
- Rent includes: Building insurance, building maintenance, central air conditioning, common elements, heat, hydro, parking, water
- Deposit: Required
- Credit check: Required
- Employment letter: Required
- Rental application: Required
- References: Required
IncludedAll existing appliances (white stacked washer & dryer), fridge, stove, built-in microwave & dishwasher. existing window coverings & curtain rods. existing elf's.
- Included: All existing appliances (white stacked washer & dryer), fridge, stove, built-in microwave & dishwasher. existing window coverings & curtain rods. existing elf's.
NearbyMarina, part cleared, public transit, waterfront
- Close to: Marina, part cleared, public transit, waterfront
Listing detailsW12788006, Rented, Feb 13, 2026
- MLS® number: W12788006
- Status: Rented
- Listed on: Feb 13, 2026
- Days on market: 10
- Updated: Feb 23, 2026
- Possession: 2026-04-01 / Flexible
- Occupied by: Owner
- Listing brokerage: ROYAL LEPAGE SIGNATURE REALTY
About this home
Unit 1601, 2121 Lake Shore Boulevard W, Etobicoke (Mimico), ON M8V 4E9
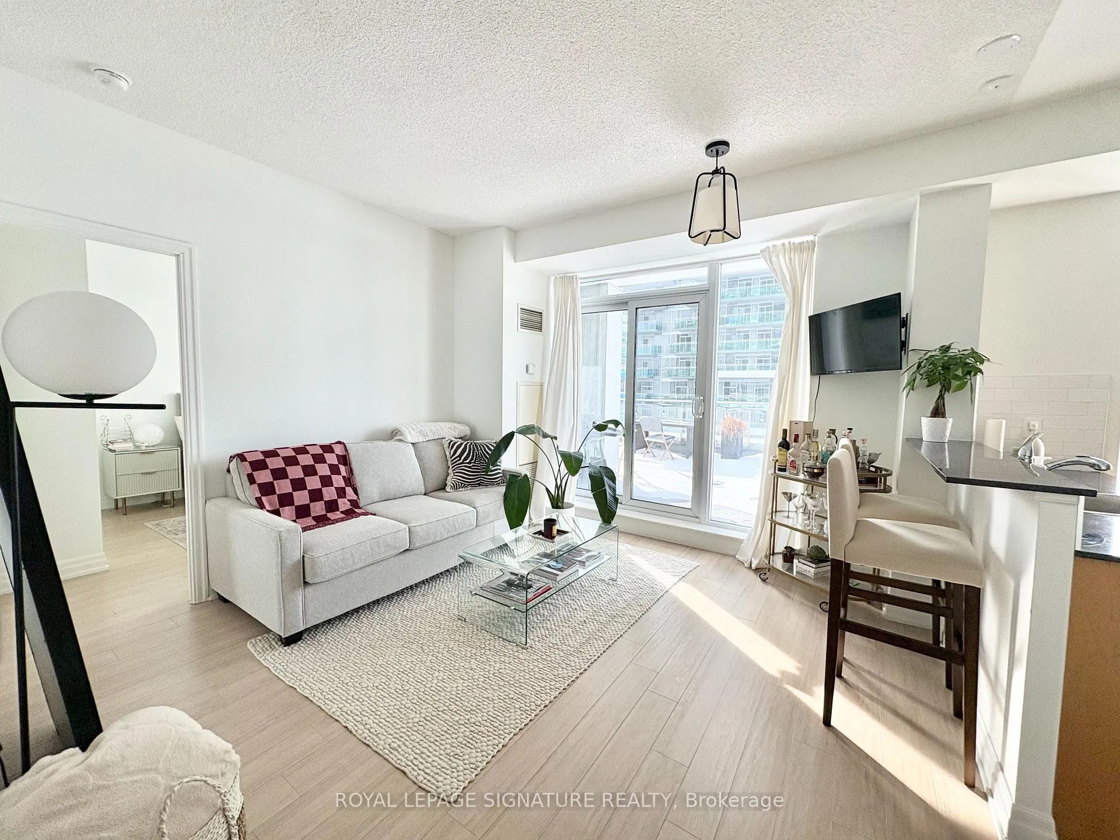
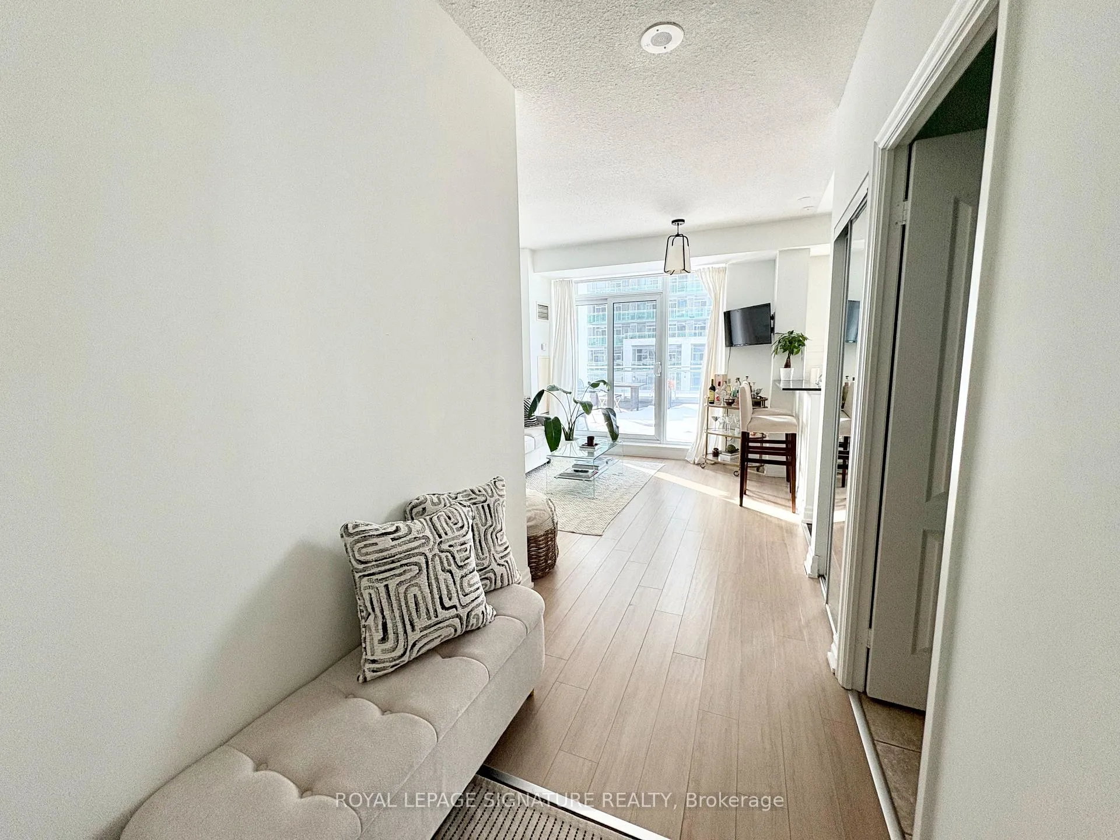
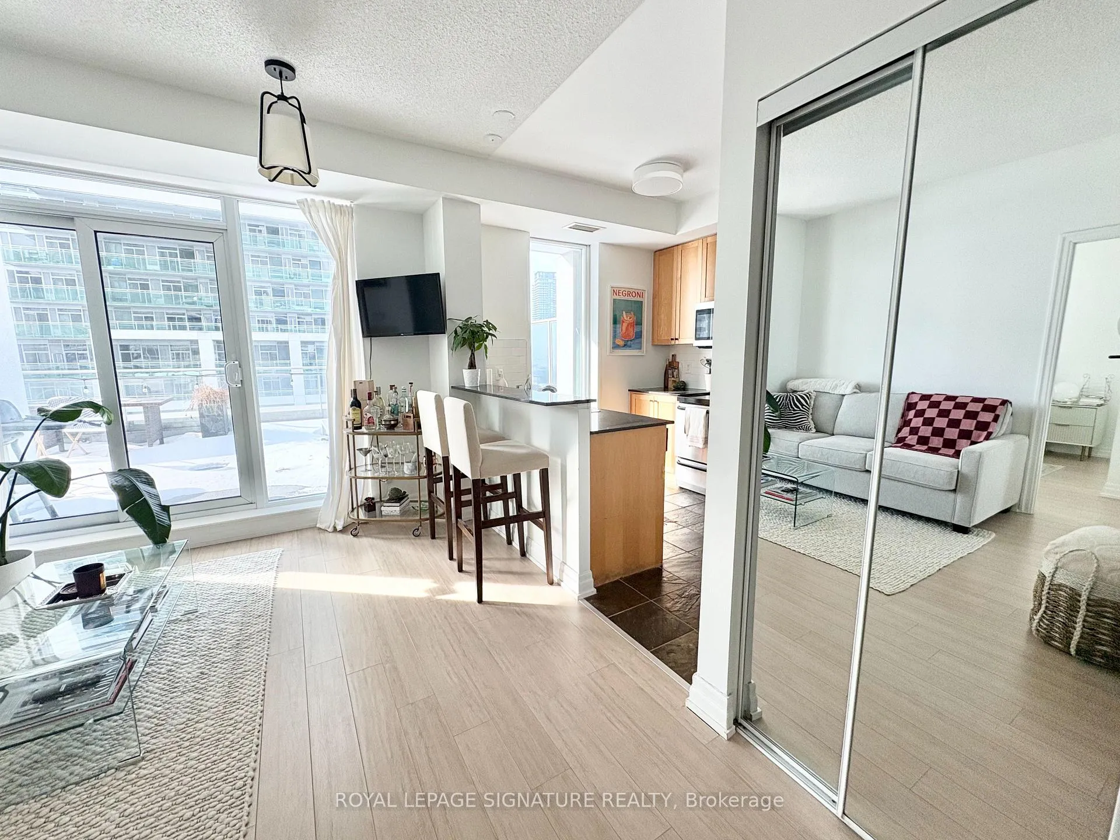
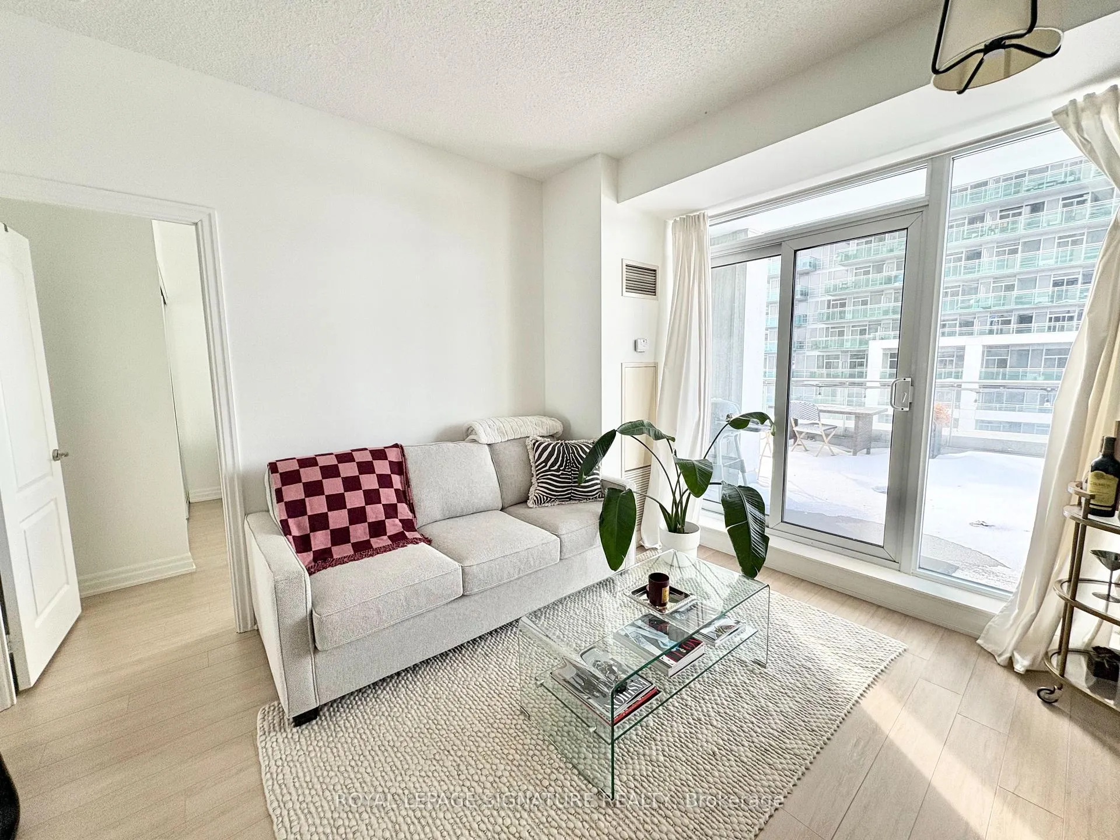
Pristine 1 Bedroom Condo With Parking & All Utilities Included (Heating, Water & Hydro) In YourRent! The Unit Includes A Rare Massive Terrace Of Over 450Sqft, Making It The Perfect Place ToEntertain Your Friends & Family! Two Walk-Out Allow You To Access The Terrace To Enjoy Gorgeous South-West Views. Floor To Ceiling Windows Allow Natural Light To Flood Inside. Modern Kitchen With Stainless Steel Appliances, Stone Countertops & Generous Storage. Carpet-Free Unit With Ensuite Laundry Included. 5-Star Amenities Include 24Hrs Concierge, Indoor Pool & Whirlpool.Gym With Sauna, Games Room, Party Room, Guest Suites & Visitors Parking To Name A Few! Stellar Location With TTC Access, A 10-Minute Drive Downtown With All Essentials From Groceries,Restaurants & Cafes Walking Distance From Home. Great Community For Active People With Parksand Trails too. Landlord Will Recaulk Bathtub Prior To Closing. Easy To Show!
Ask about this home
A HOMEH agent will answer your questions about this home.
Know more about Voyager I at Waterview Condos
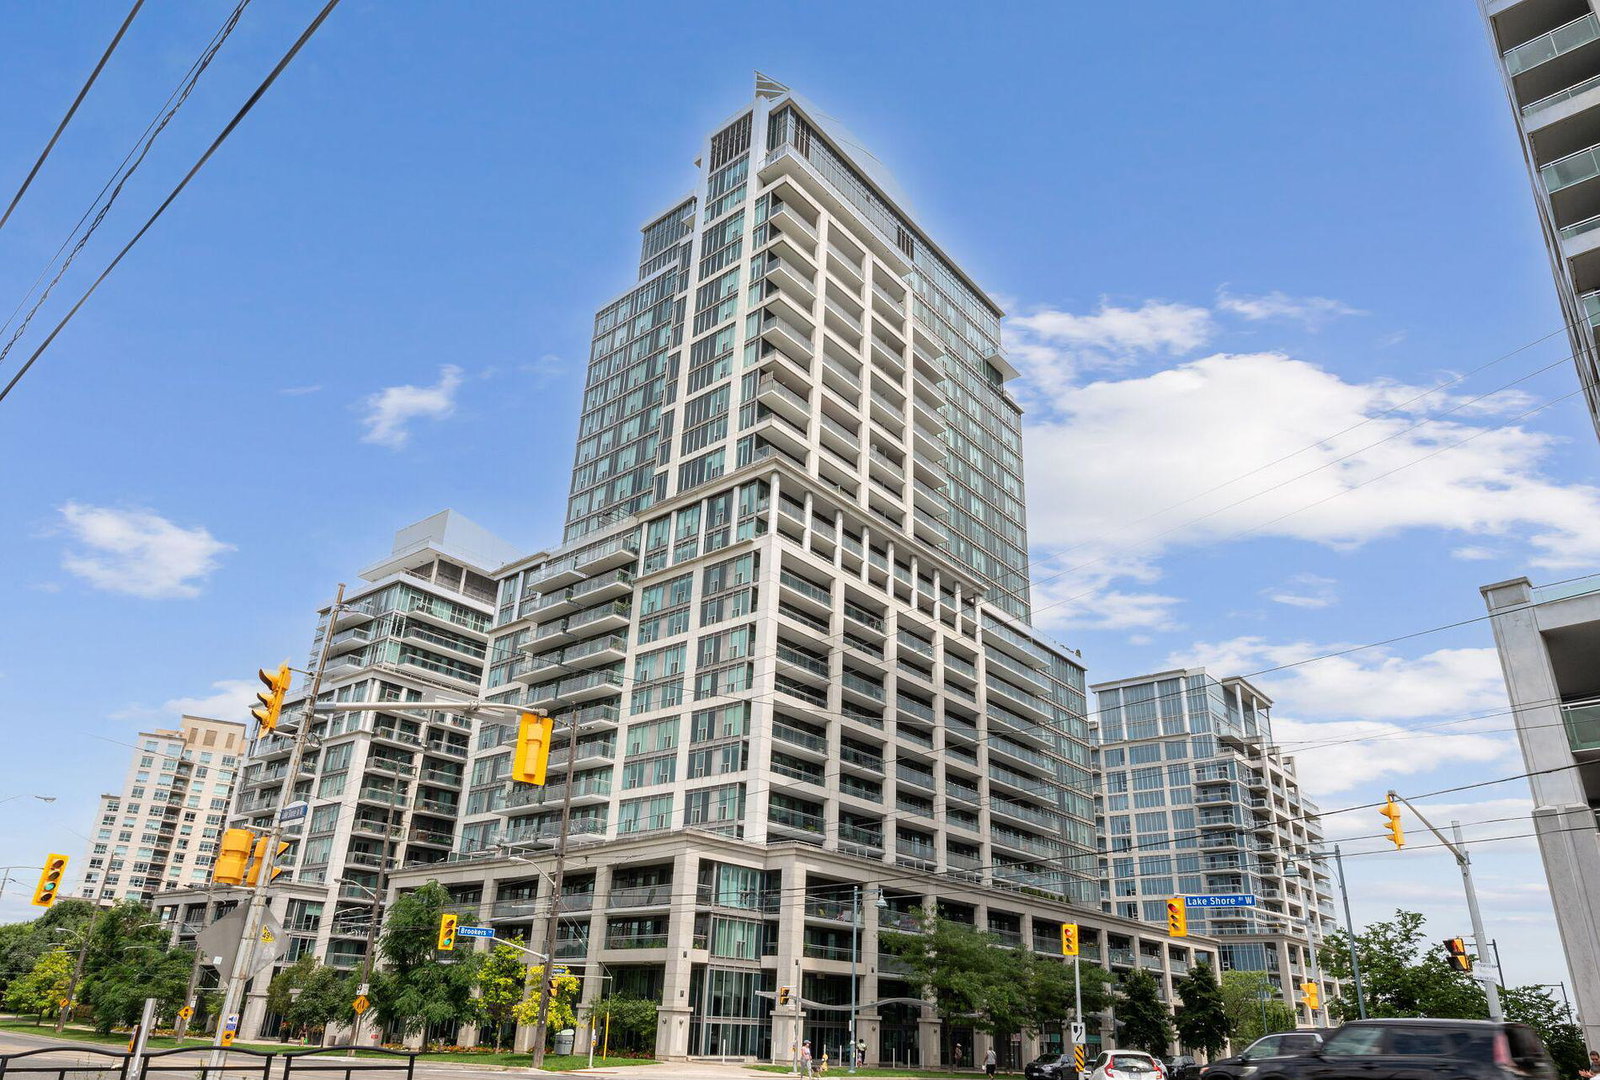
Condo building · 2121 Lake Shore Blvd W
Voyager I at Waterview Condos is a 27-storey condo with 313 suites, built in 2004 by Monarch Group. Right now 1 for rent is on the market here.
- 27storeys
- 313suites
- $756/sq ft
- 2004built
No similar units for rent in Voyager I at Waterview Condos right now.
Around this home
Daily convenience, out of 100, from the distances below
Schools nearby
School rating, out of 10.
Helpful calculators
Your HOMEH agent

"I would see it this week."