

Unit 4407, 2220 Lake shore Boulevard W
Unit 4407, 2220 Lake shore Boulevard W
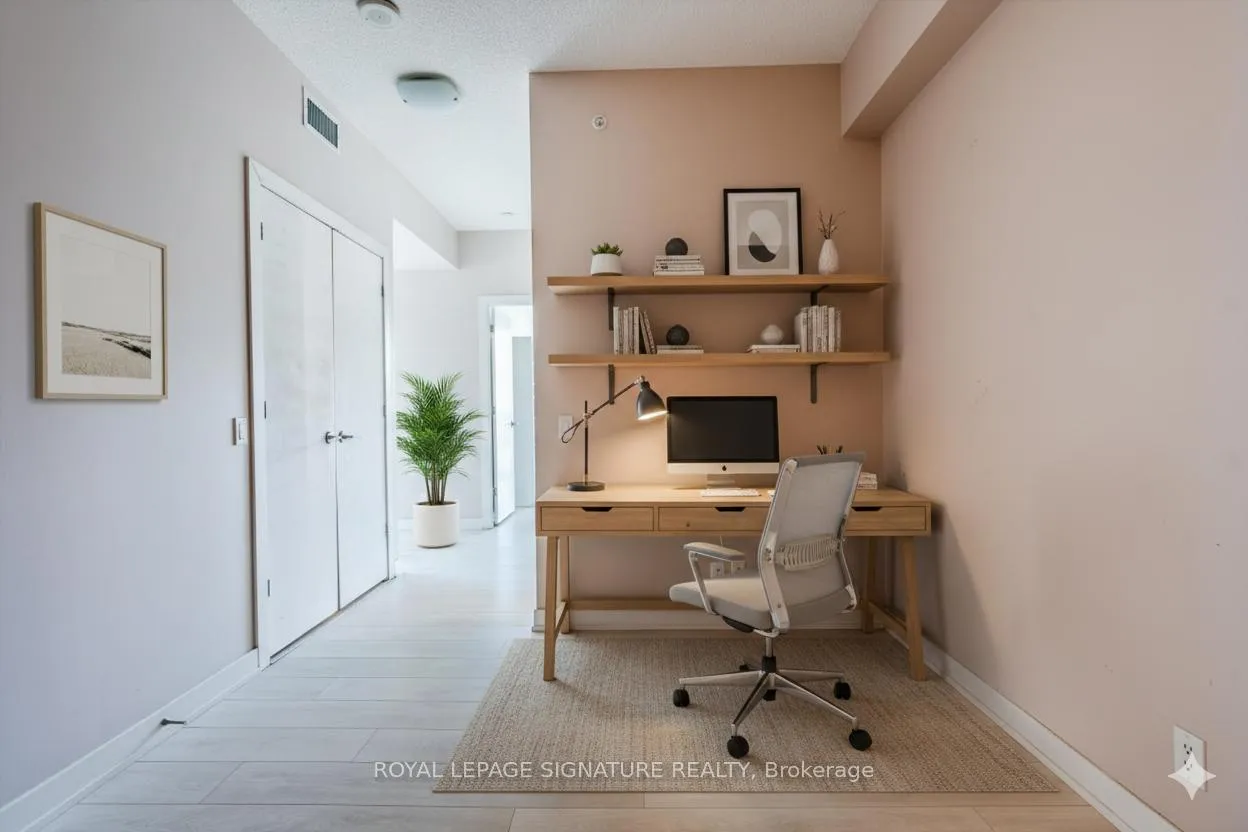 See all 26 photos
Property history
Facts and features
- ExposureSouth east
- LaundryEnsuite
- LockerOwned
- BalconyOpen
- Central air
- Concierge
- Exercise room
- Indoor pool
The homeCondo Apartment, Apartment, 800–899 sq ft
- Type: Condo Apartment
- Style: Apartment
- Living space: 800–899 sq ft
- Basement: None
- Exposure: South East
- View: City, lake, panoramic
InsideEnsuite, Built-in oven, carpet free, storage, Rooms above ground 6
- Laundry: Ensuite
- Features: Built-in oven, carpet free, storage
- Rooms above ground: 6
- Rooms in the basement: 1
- Bedrooms: 2 + 1 in the basement
- Bathrooms: 2
- Kitchens: 1
OutsideBrick, Open
- Exterior: Brick
- Balcony: Open
Parking and locker1 Parking, Underground, Parking type Owned
- Spaces: 1 Parking
- Garage: Underground
- Parking type: Owned
- Driveway: Covered
- Locker: Owned
- Locker level: P2
BuildingWestlake Phase I Condos, Storeys 48, Units 490
- Name: Westlake Phase I Condos
- Storeys: 48
- Units: 490
- Registered: 2015
- Condo corporation: 2443
- Amenities: Concierge, elevator, exercise room, game room, indoor pool, visitor parking
- Pets: Allowed
Heating, water and powerForced air, other, Central air
- Heating: Forced air, other
- Cooling: Central air
Rent and termsRent $3,150 a month, Entire property, Unfurnished
- Rent: $3,150 a month
- Space for rent: Entire property
- Furnished: Unfurnished
- Lease: 12 months
- Paid: Monthly
- Rent includes: Building insurance, building maintenance, central air conditioning, common elements, heat, parking, water
- Deposit: Required
- Credit check: Required
- Employment letter: Required
- Rental application: Required
- References: Required
IncludedBuilding insurance, heat, ac, water, parking, locker & common elements
- Included: Building insurance, heat, ac, water, parking, locker & common elements
NearbyLake/pond, marina, waterfront
- Close to: Lake/pond, marina, waterfront
Listing detailsW12787770, Rented, Feb 13, 2026
- MLS® number: W12787770
- Status: Rented
- Listed on: Feb 13, 2026
- Days on market: 27
- Updated: Mar 12, 2026
- Possession: Immediate
- Occupied by: Vacant
- Listing brokerage: ROYAL LEPAGE SIGNATURE REALTY
About this home
Unit 4407, 2220 Lake shore Boulevard W, Etobicoke (Mimico), ON M8V 0C1
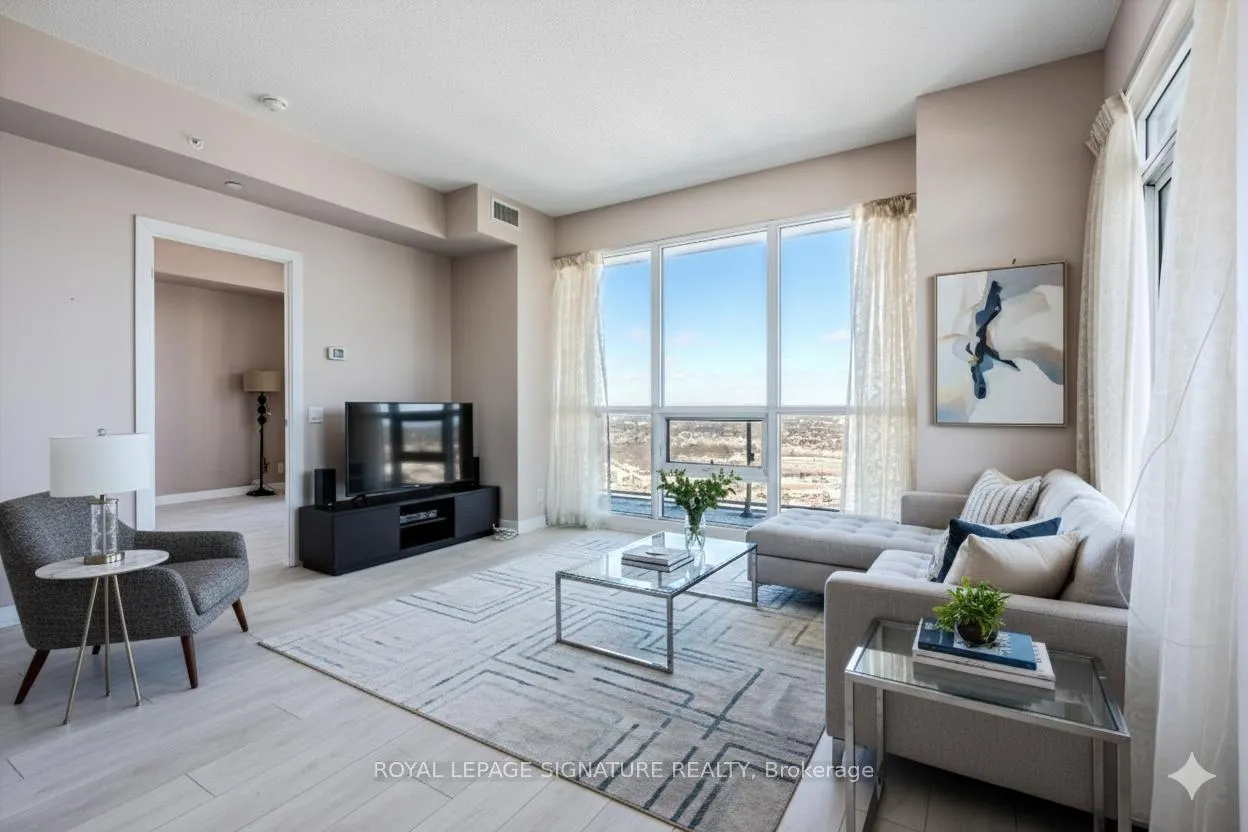
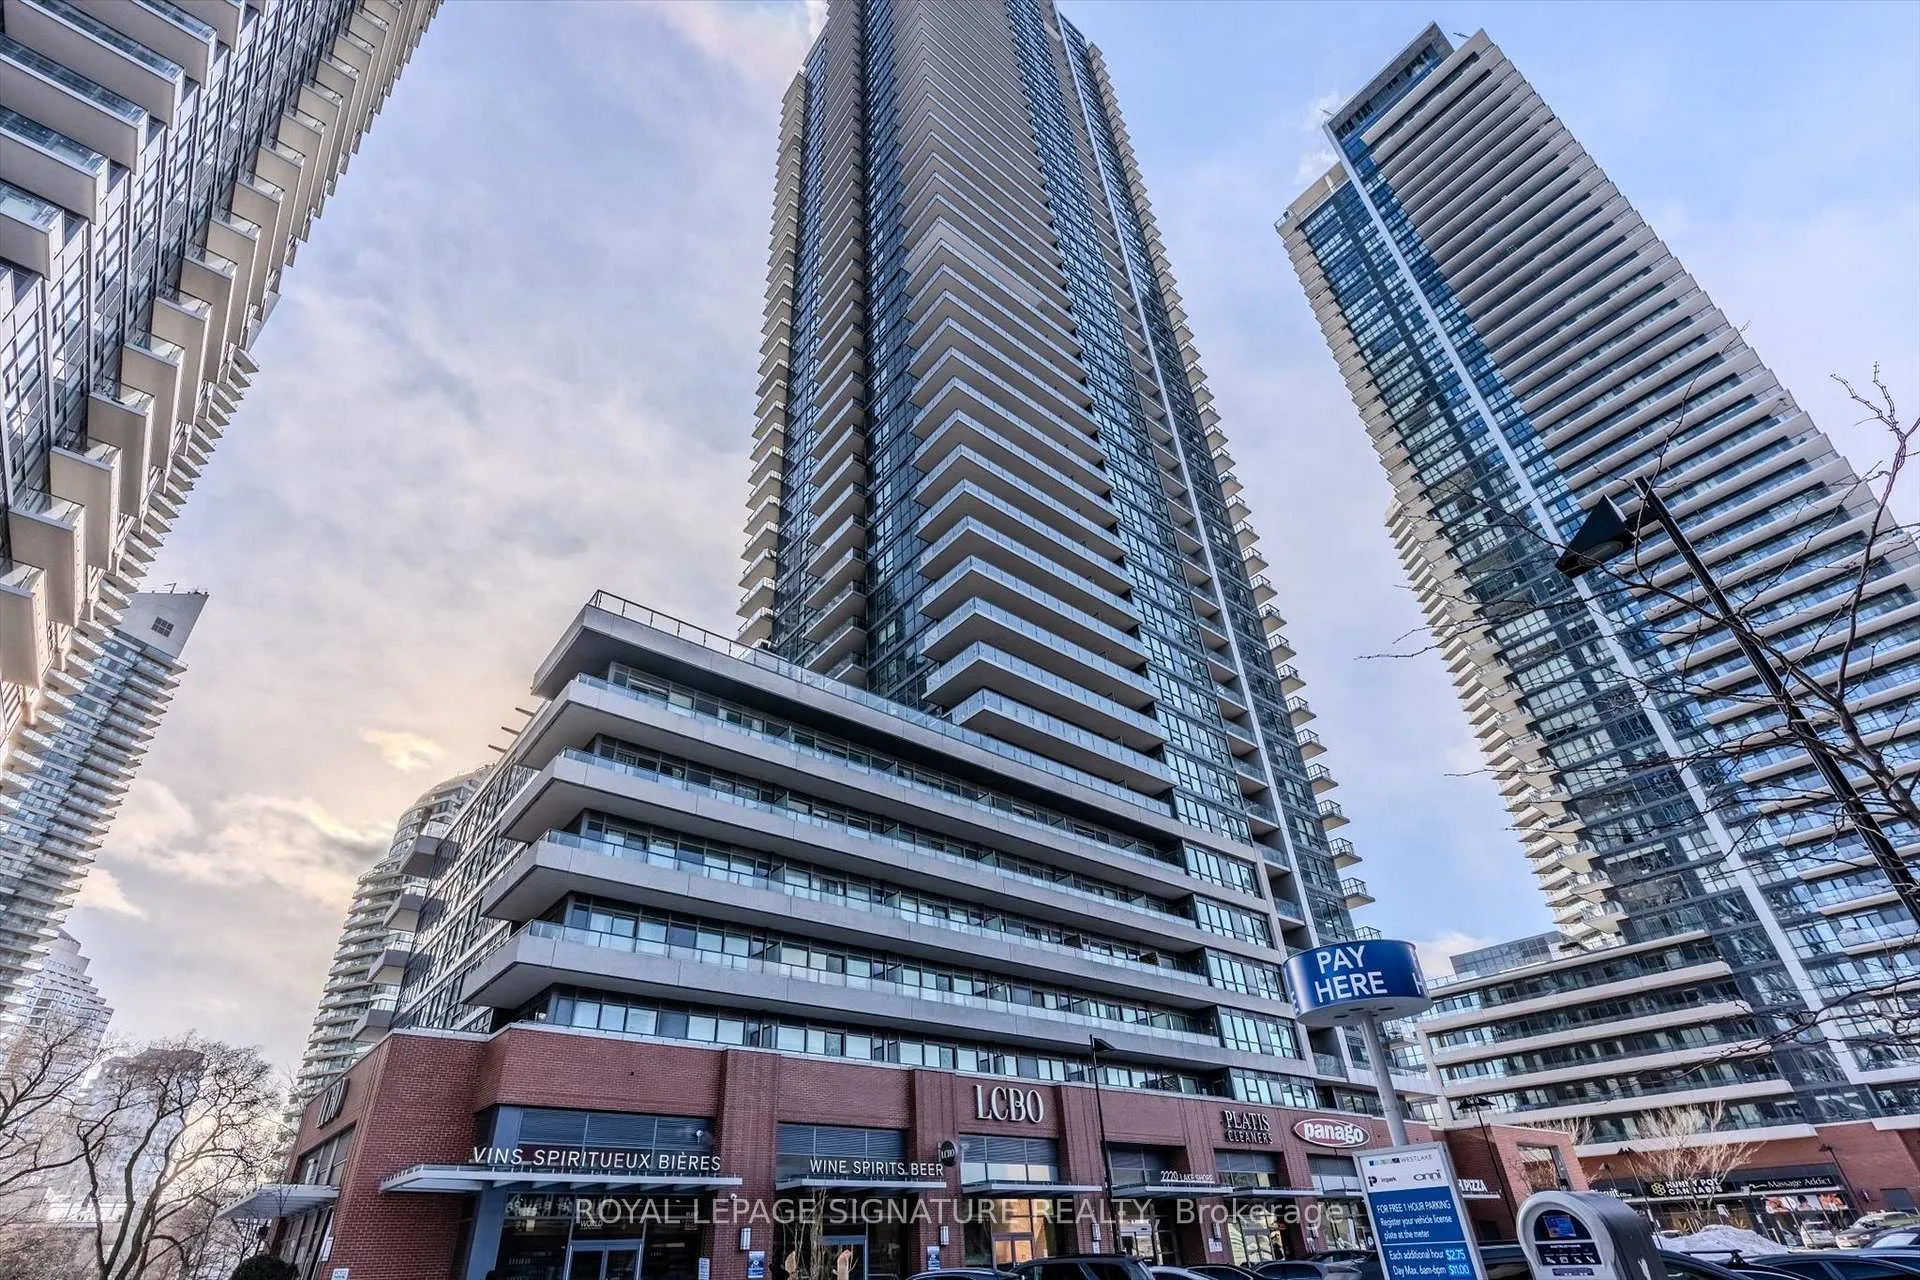
Discover unparalleled lakeside luxury in this stunning 2-bedroom, 2-bathroom + den condo atWestlake Condos, 2220 Lake Shore Blvd W, Unit 4407. Perched on the 44th floor. This gem offers breathtaking, unobstructed panoramic views of Lake Ontario, the Toronto skyline, and vibrantsunsets that paint your evenings in golden hues. At 800-900 sq ft (approx.), the open-conceptlayout floods with natural light through floor-to-ceiling windows, creating a serene, airyretreat. The modern kitchen boasts sleek stainless steel appliances, quartz countertops, and a breakfast bar perfect for casual dining or entertaining. The primary bedroom features a spa-like ensuitewith premium fixtures, while the second bedroom- ideal for guest space and a versatile den-ideal for a home office provides flexibility for your lifestyle. Step onto your privatebalcony to savor the fresh lake breeze-your personal oasis above the city.This unit includes 1 underground parking spot and 1 locker for added convenience. Maintenancefees cover heat, AC, water, and more, keeping life effortless. Dive into resort-style amenities: indoor pool, state-of-the-art gym, yoga studio, sauna, hot tub, party room, mediaroom, guest suites, 24/7 concierge, and BBQ terraces for summer gatherings.Nestled in Humber Bay Shores, Toronto's premier waterfront neighbourhood, you're ste?_? from Humber Bay Park's trails, beaches, cafes, and shops. Commute easily to downtown via TTC,Gardiner, or GO Train-urban vibrancy meets tranquil escape.Priced competitively at $3,150/month-lower than similar units in the building-this exceptional opportunity won't last long. Schedule your viewing today and elevate your living experience!
Ask about this home
A HOMEH agent will answer your questions about this home.
Know more about Westlake Phase I Condos
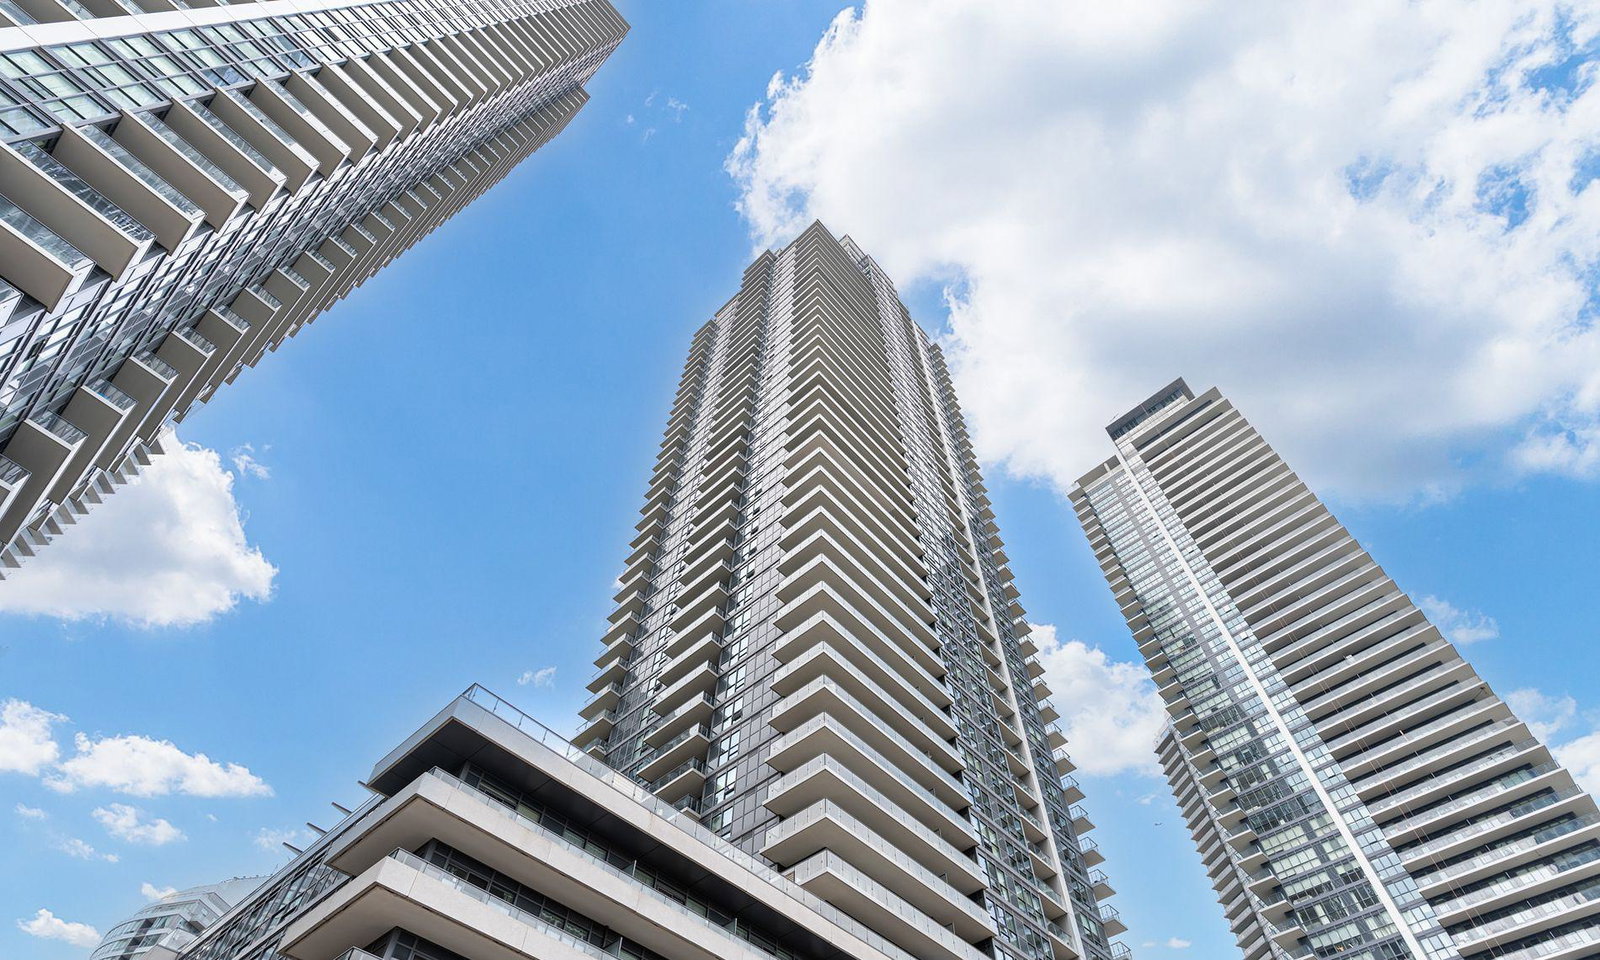
Condo building · 2220 Lake Shore Blvd
Westlake Phase I Condos is a 48-storey condo with 490 suites, built in 2015 by Onni Group. Right now 4 for sale and 10 for rent are on the market here.
- 48storeys
- 490suites
- $799/sq ft
- 2015built
No similar units for rent in Westlake Phase I Condos right now.
Around this home
Daily convenience, out of 100, from the distances below
Schools nearby
School rating, out of 10.
Helpful calculators
Your HOMEH agent

"I would see it this week."