

Unit 711, 251 Manitoba Street
Unit 711, 251 Manitoba Street
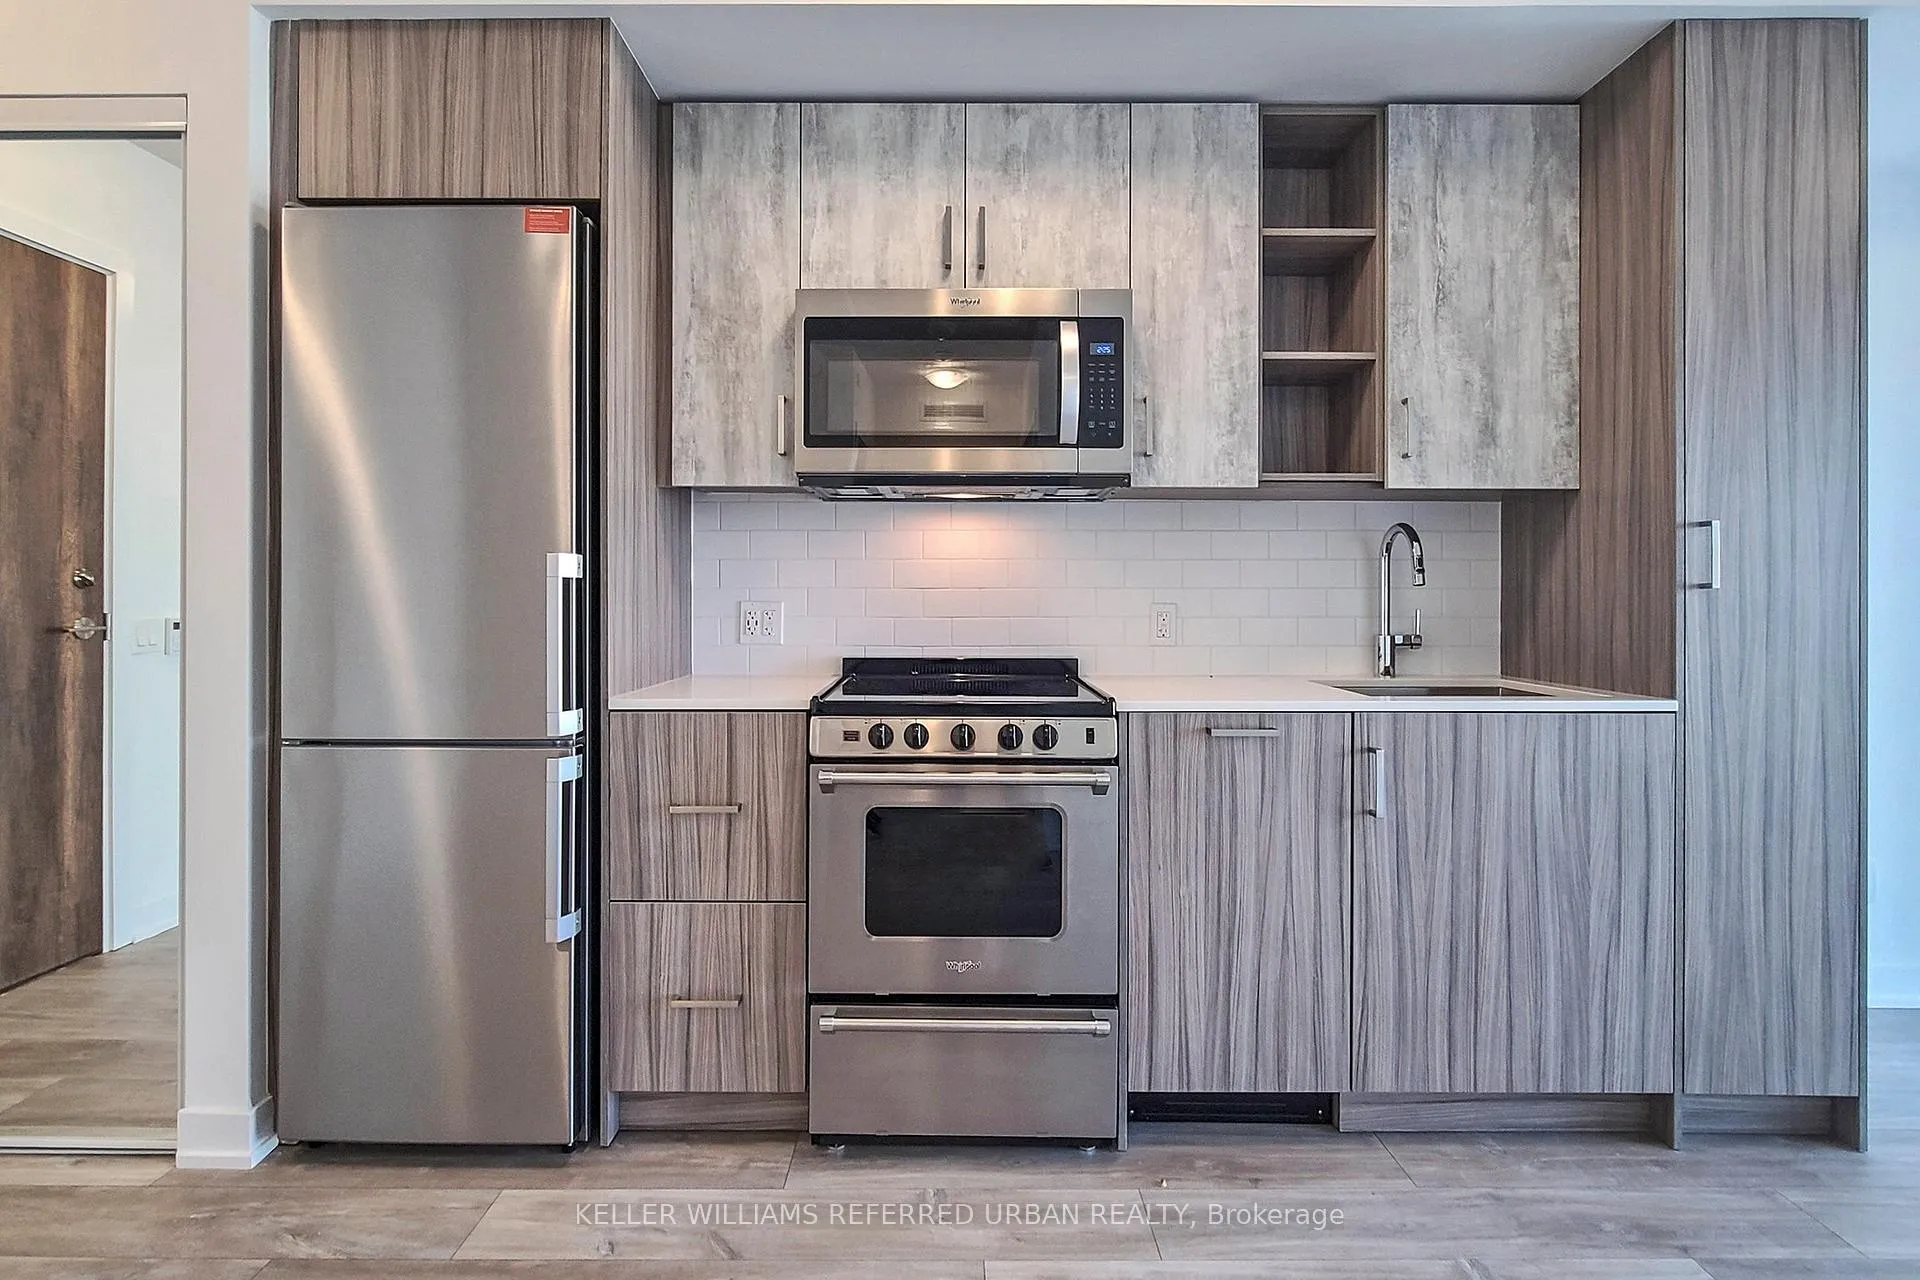 See all 32 photos
Property history
Facts and features
- ExposureWest
- LaundryEnsuite
- LockerOwned
- BalconyOpen
- Central air
The homeCondo Apartment, Apartment, 500–599 sq ft
- Type: Condo Apartment
- Style: Apartment
- Living space: 500–599 sq ft
- Basement: None
- Exposure: West
InsideEnsuite, Carpet free, Rooms above ground 5
- Laundry: Ensuite
- Features: Carpet free
- Rooms above ground: 5
- Bedrooms: 1 + 1 in the basement
- Bathrooms: 1
- Kitchens: 1
OutsideConcrete, Open
- Exterior: Concrete
- Balcony: Open
Parking and locker1 Parking, Underground, Parking type Owned
- Spaces: 1 Parking
- Garage: Underground
- Parking type: Owned
- Spot: 131
- Locker: Owned
- Locker unit: 304
- Locker number: C304
- Locker level: C
BuildingEmpire phoenix, Storeys 29, Units 499
- Name: Empire phoenix
- Storeys: 29
- Units: 499
- Registered: 2021
- Condo corporation: 2957
- Pets: Allowed
Heating, water and powerForced air, gas, Central air
- Heating: Forced air, gas
- Cooling: Central air
Rent and termsRent $2,225 a month, Entire property, Unfurnished
- Rent: $2,225 a month
- Space for rent: Entire property
- Furnished: Unfurnished
- Lease: 12 months
- Paid: Monthly
- Rent includes: Building insurance, common elements, heat, parking, building maintenance
- Deposit: Required
- Credit check: Required
- Employment letter: Required
- Rental application: Required
- References: Required
- Rental items: None
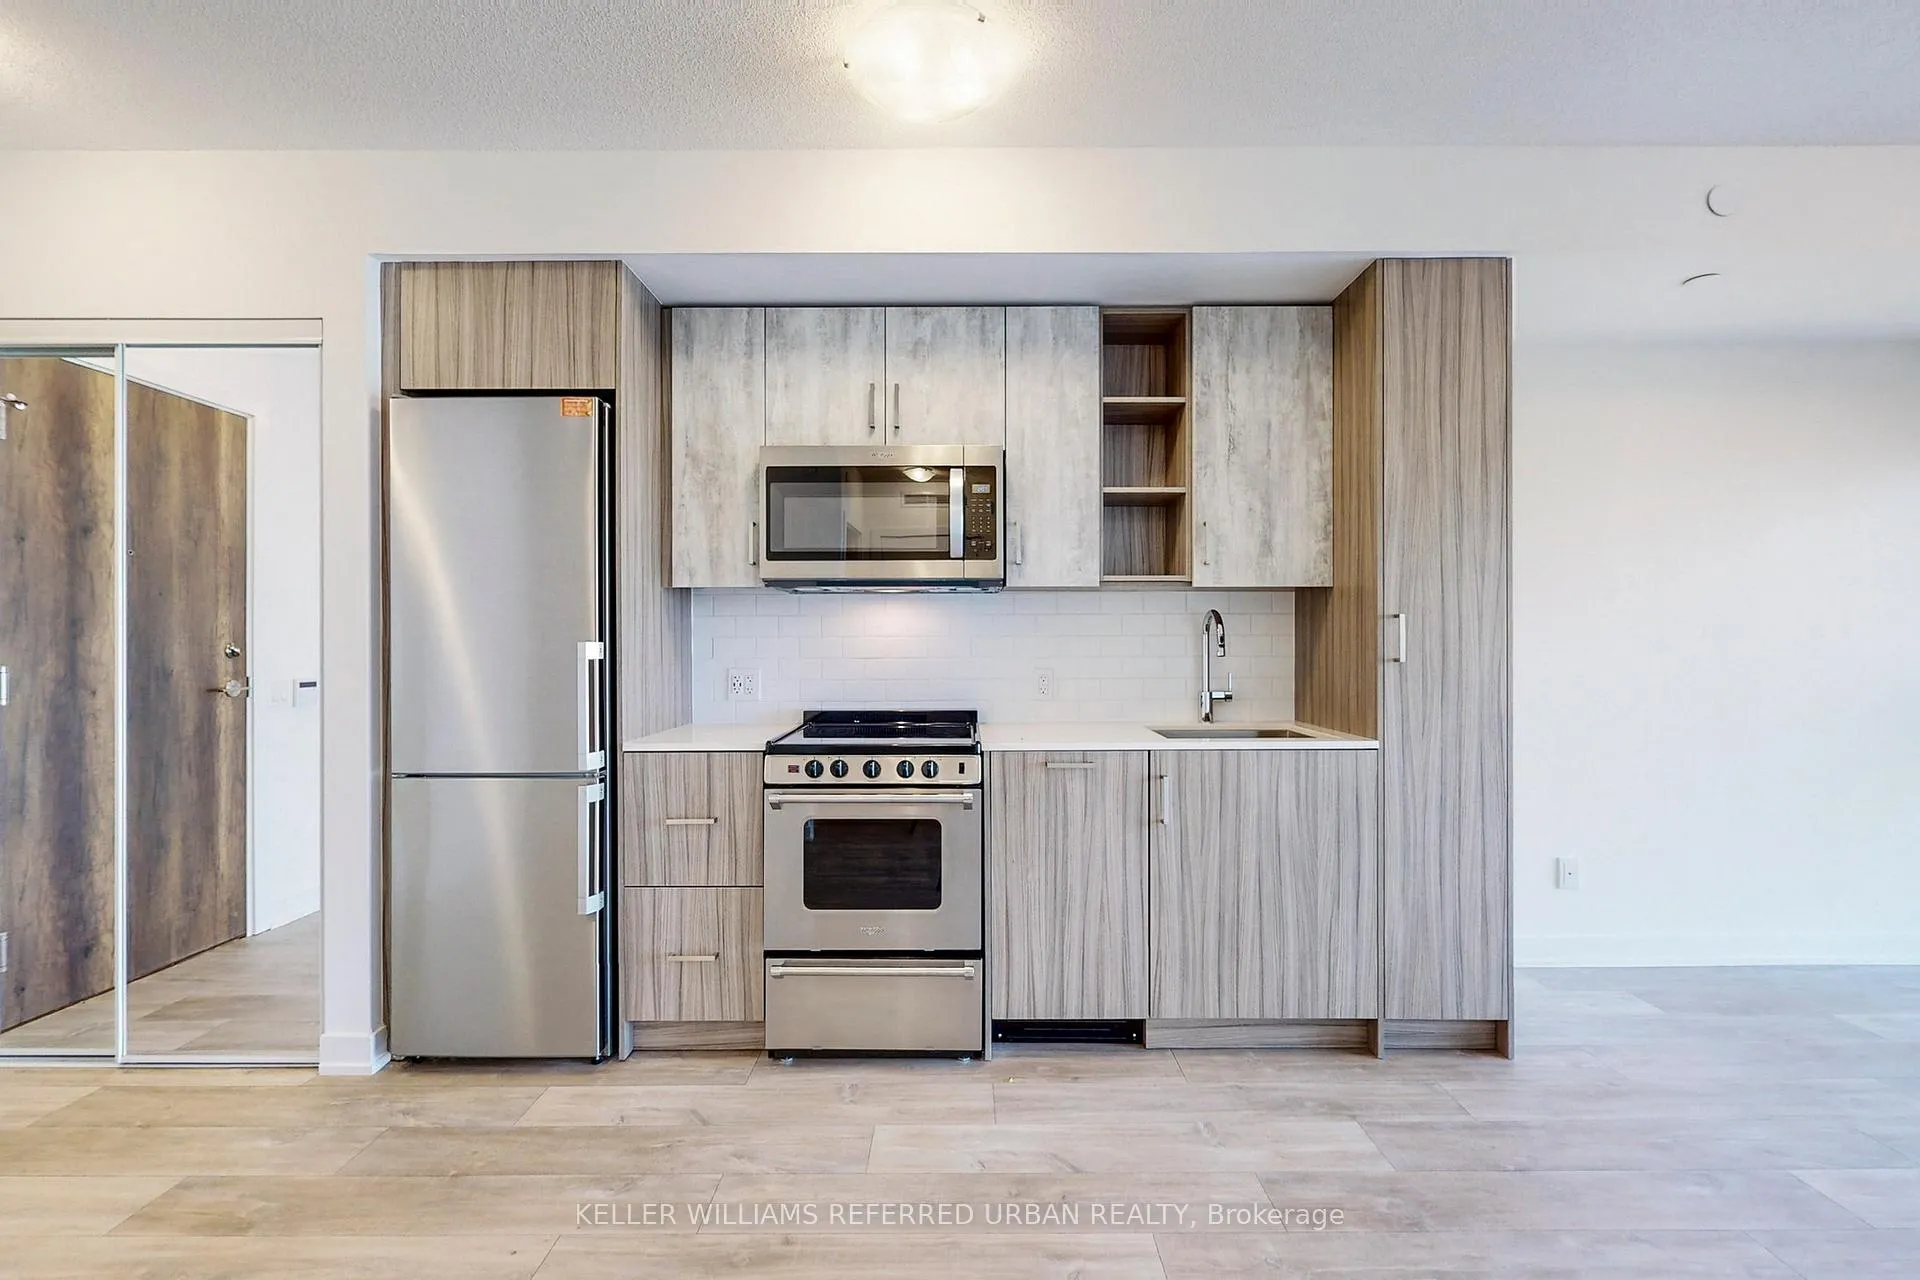
IncludedStainless steel fridge, stove, dishwasher, built in microwave, stacked washer and dryer, parking, locker
- Included: Stainless steel fridge, stove, dishwasher, built in microwave, stacked washer and dryer, parking, locker
Listing detailsW12787122, Rented, Feb 13, 2026
- MLS® number: W12787122
- Status: Rented
- Listed on: Feb 13, 2026
- Days on market: 39
- Updated: Mar 24, 2026
- Possession: 2026-04-01 / Other
- Occupied by: Tenant
- Listing brokerage: KELLER WILLIAMS REFERRED URBAN REALTY
About this home
Unit 711, 251 Manitoba Street, Etobicoke (Mimico), ON M8Y 0C7
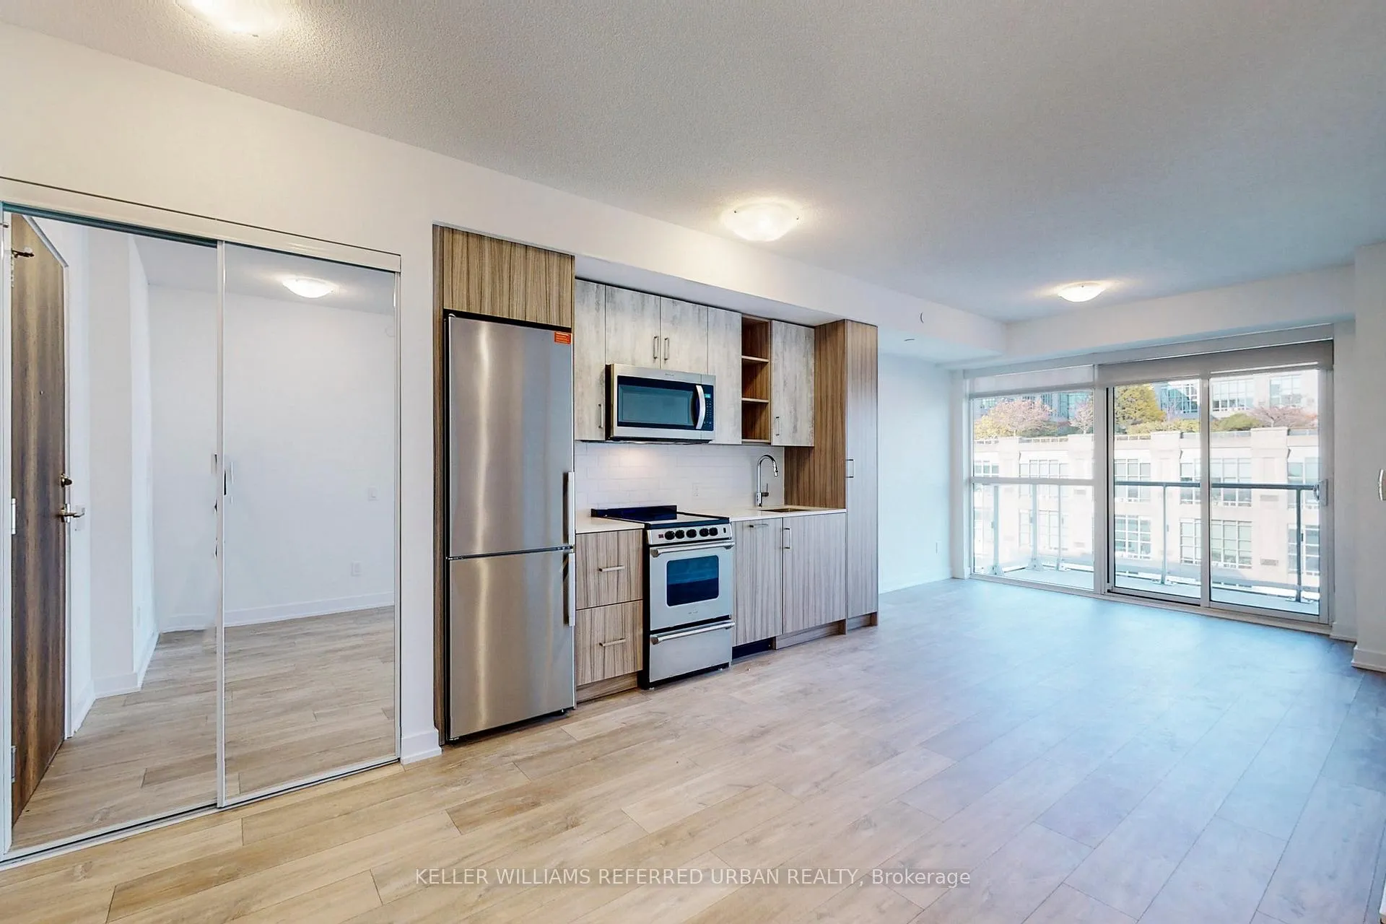
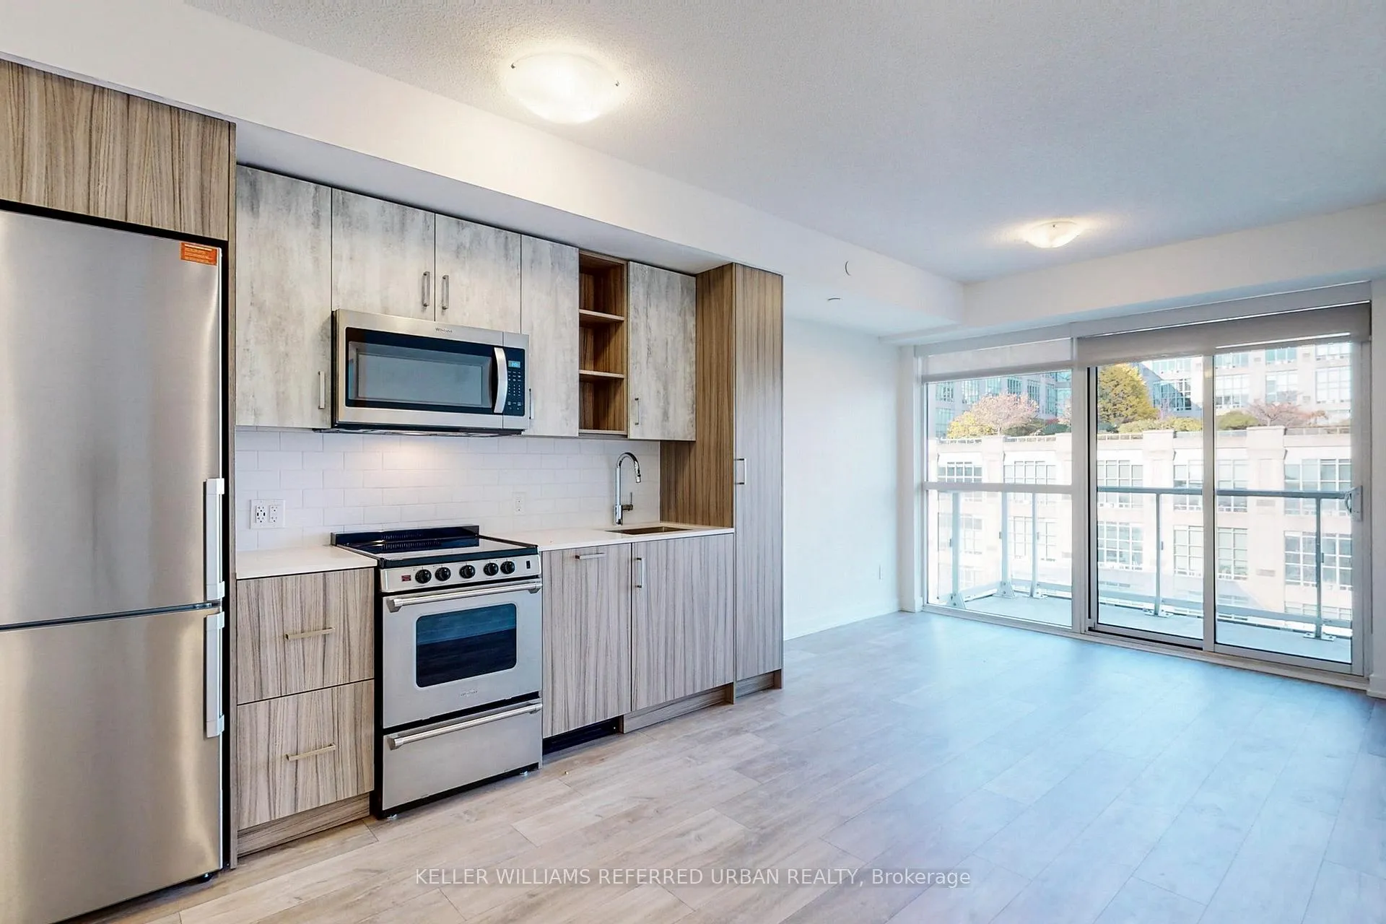
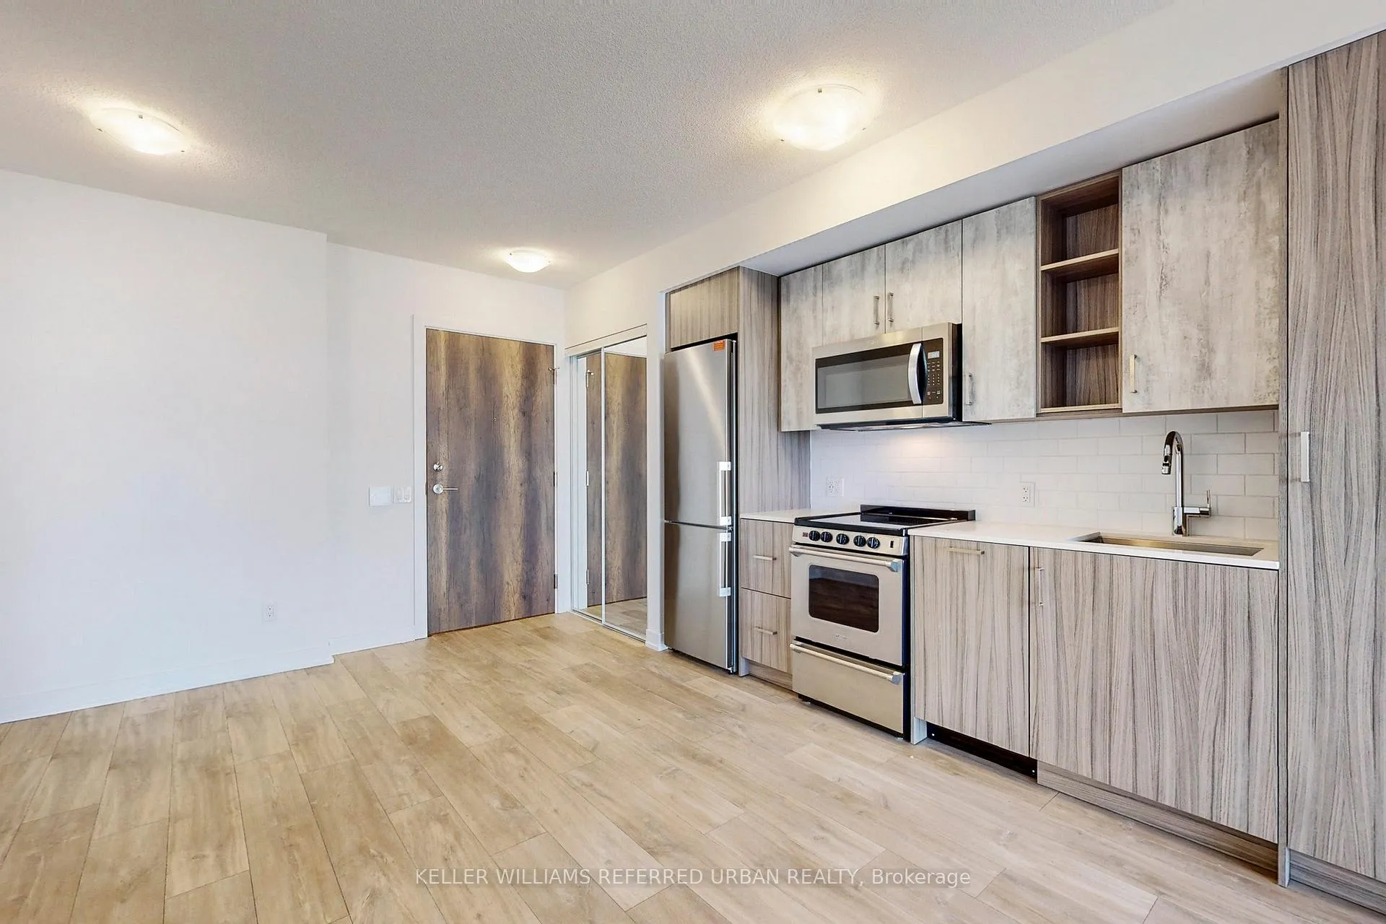
Stop settling for a layout that looks good online and feels cramped in real life. This 7th-floor 1 bedroom plus open-concept den at 251 Manitoba St is all about smart design and real, usable space. The best part of this floor plan is the efficiency, no weird angled hallways, no wasted square footage, just clean lines and close to 100 percent utilization. Floor-to-ceiling windows flood the suite with natural light, and the west-facing view looks over the quiet courtyard and rooftop gardens. The balcony can handle more than a bistro set, so you can actually enjoy it. The open den sits at the front and works perfectly as a work-from-home setup, a drop zone, or extra storage without eating into your living area. Upgraded sunscreen shades in the bedroom keep it bright without the glare. Step into a sleek lobby with 24/7 concierge, then take advantage of amenities that genuinely raise your quality of life: gym, yoga and spa space, and an infinity pool. Smart, bright, and easy to live in.
Ask about this home
A HOMEH agent will answer your questions about this home.
Know more about Empire Phoenix Condos
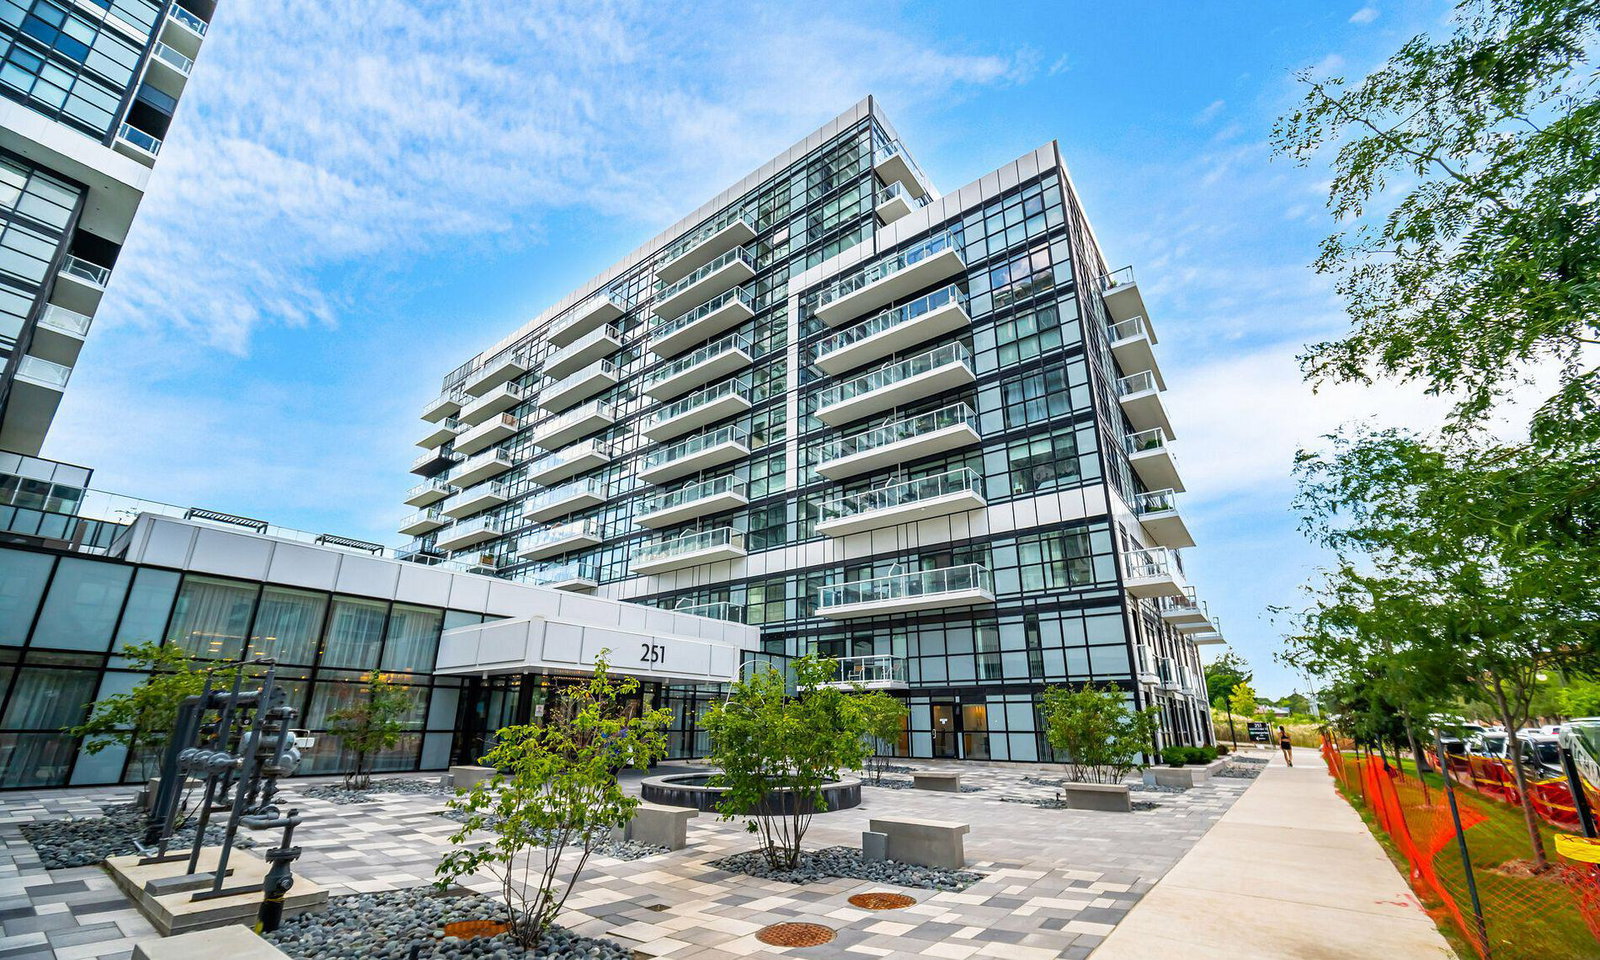
Condo building · 251 Manitoba St
Empire Phoenix Condos is a 29-storey condo with 499 suites, built in 2021 by Empire Communities. Right now 8 for sale and 7 for rent are on the market here.
- 29storeys
- 499suites
- $827/sq ft
- 2021built
No similar units for rent in Empire Phoenix Condos right now.
Around this home
Daily convenience, out of 100, from the distances below
Schools nearby
School rating, out of 10.
Helpful calculators
Your HOMEH agent

"I would see it this week."