

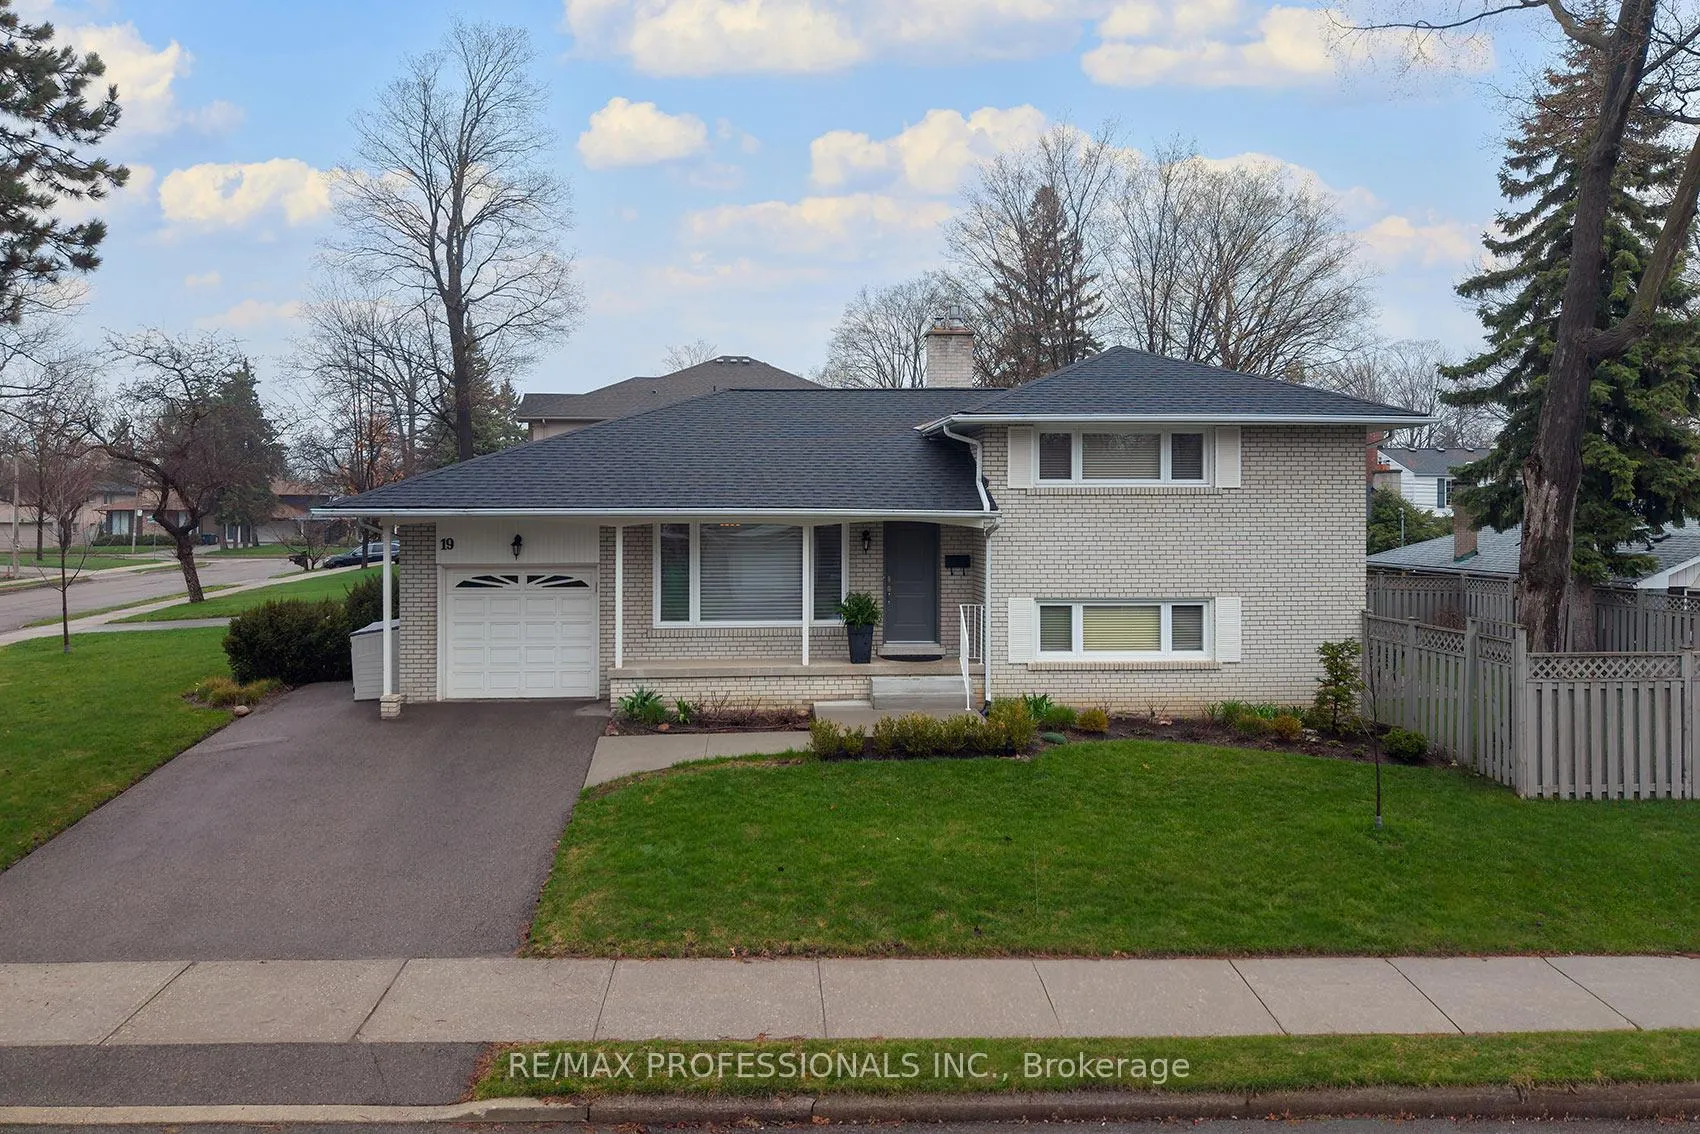
19 Boxwood Road
19 Boxwood Road
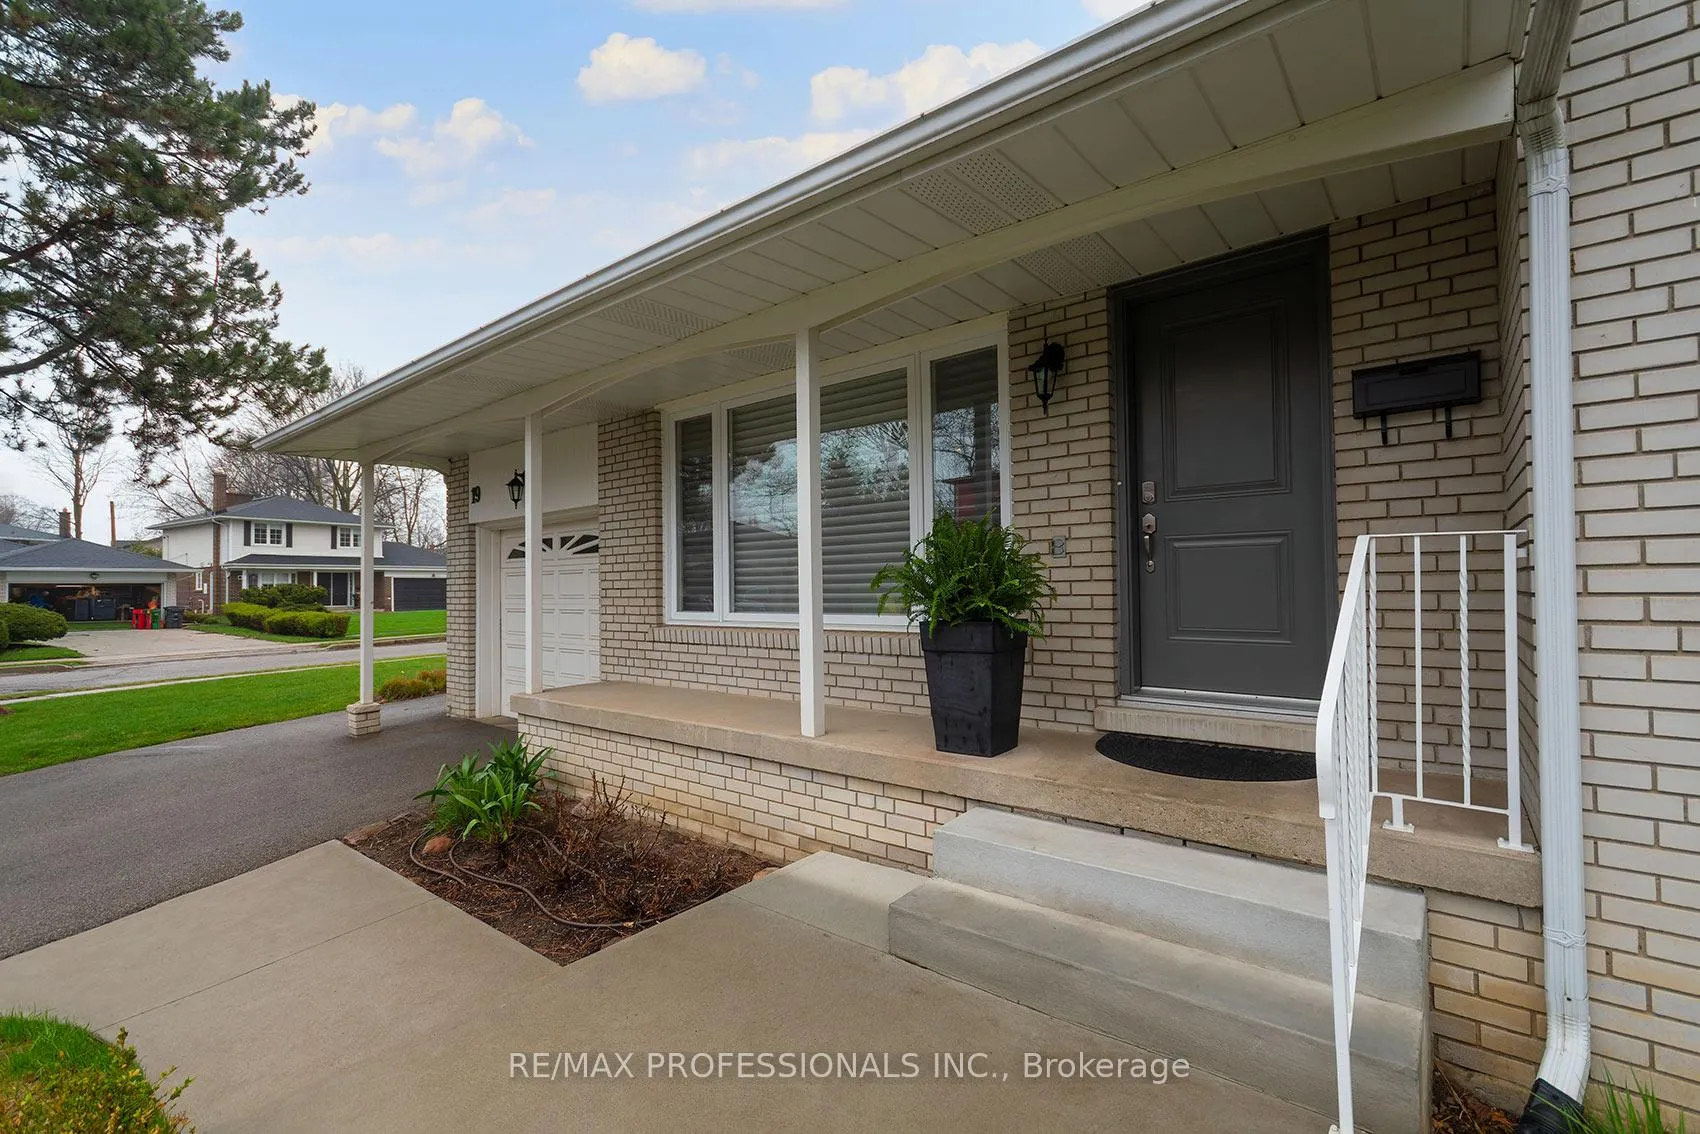 See all 40 photos
Property history
- $1,399,000TerminatedList: 2026-05-21|End: 2026-06-01|11 daysW13157212
- $1,450,000TerminatedList: 2026-04-17|End: 2026-05-21|34 daysW13012402
Facts and features
- BasementFinished
- Age of home51–99 years
- Price per sq ft~$799
- Water, sewerMunicipal
- Hardwood floors
- Fireplace
- Central air
The homeDetached, Sidesplit 4, Age 51–99 years
- TypeDetached
- StyleSidesplit 4
- Age51–99 years
- Living space1,500–2,000 sq ft
- BasementCrawl space, finished
- ViewTrees/woods
InsideFireplace Yes, family room, natural gas, Hardwood, Lower level
- FireplaceYes, family room, natural gas
- FlooringHardwood
- LaundryLower level
- FeaturesAuto garage door remote, carpet free, in-law capability, upgraded insulation, water heater owned
- SecuritySmoke detector
- Rooms above ground8
- Rooms in the basement2
- Bedrooms3 + 1 in the basement
- Bathrooms2
- Kitchens1
- Family roomYes
Outside and lotBrick, Asphalt shingle, Concrete block
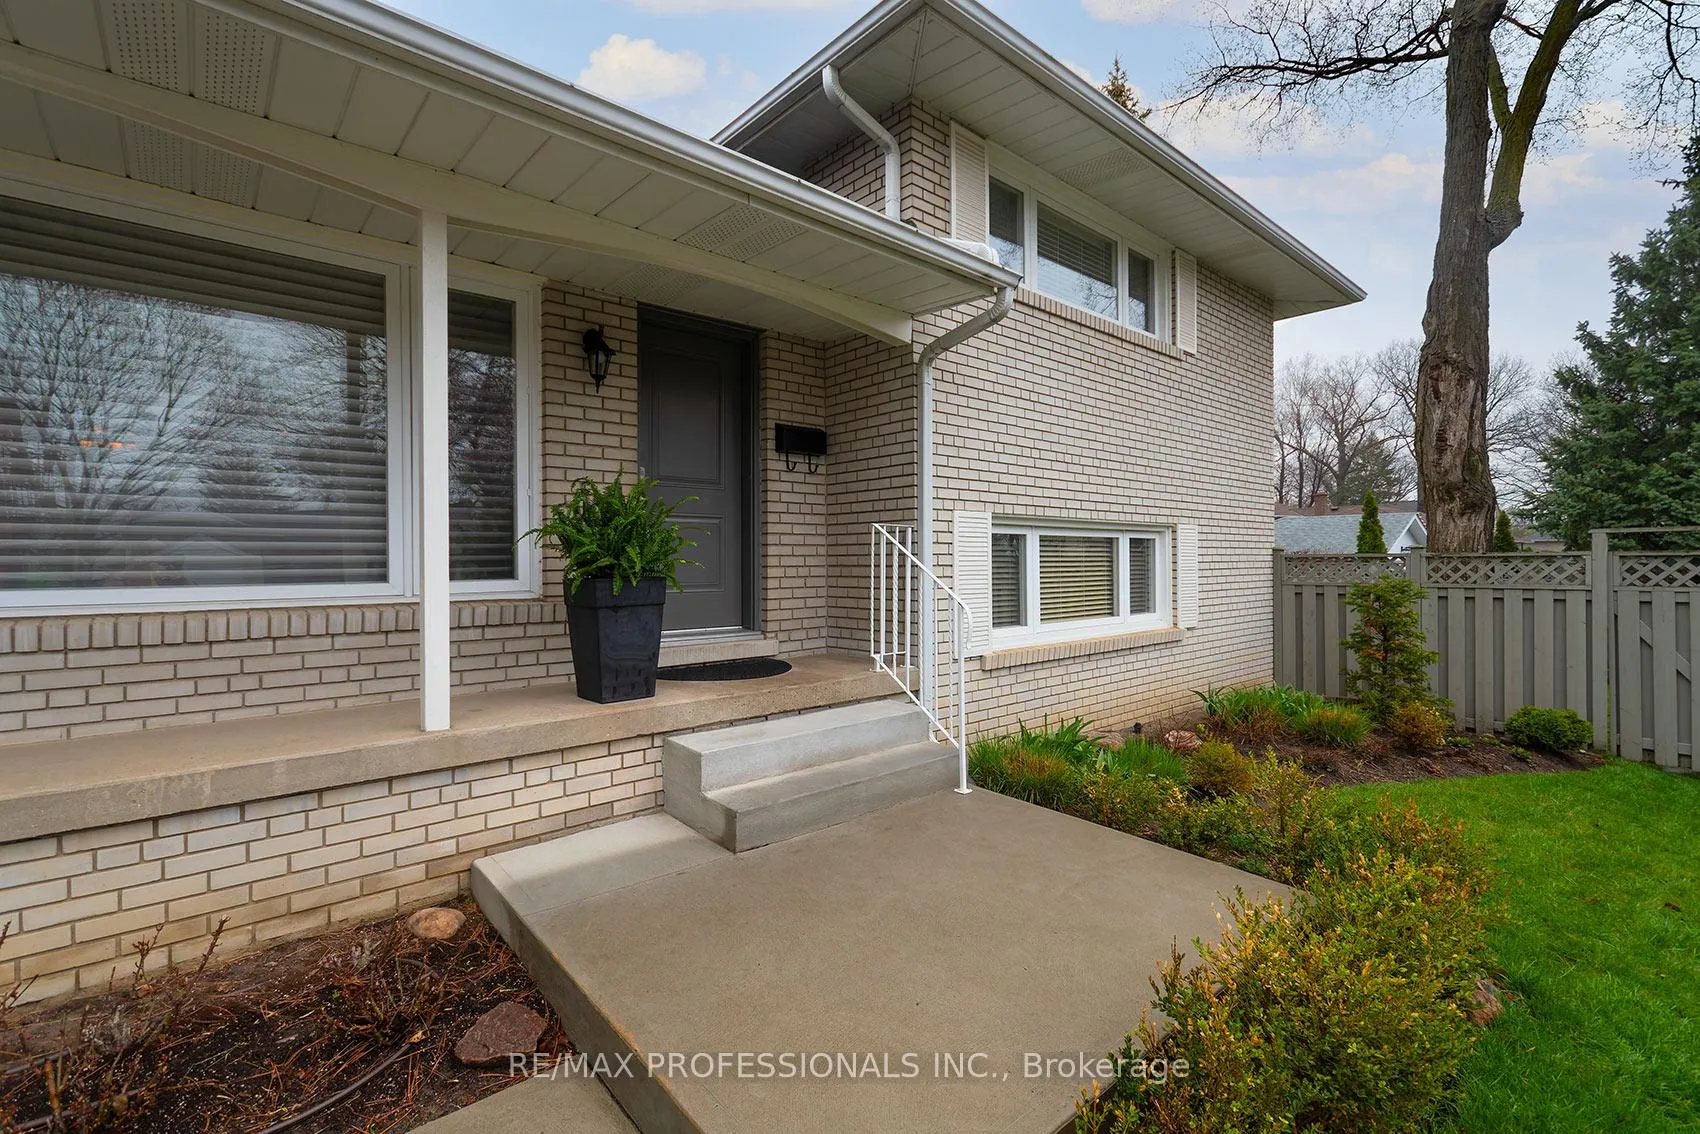
- ExteriorBrick
- RoofAsphalt shingle
- FoundationConcrete block
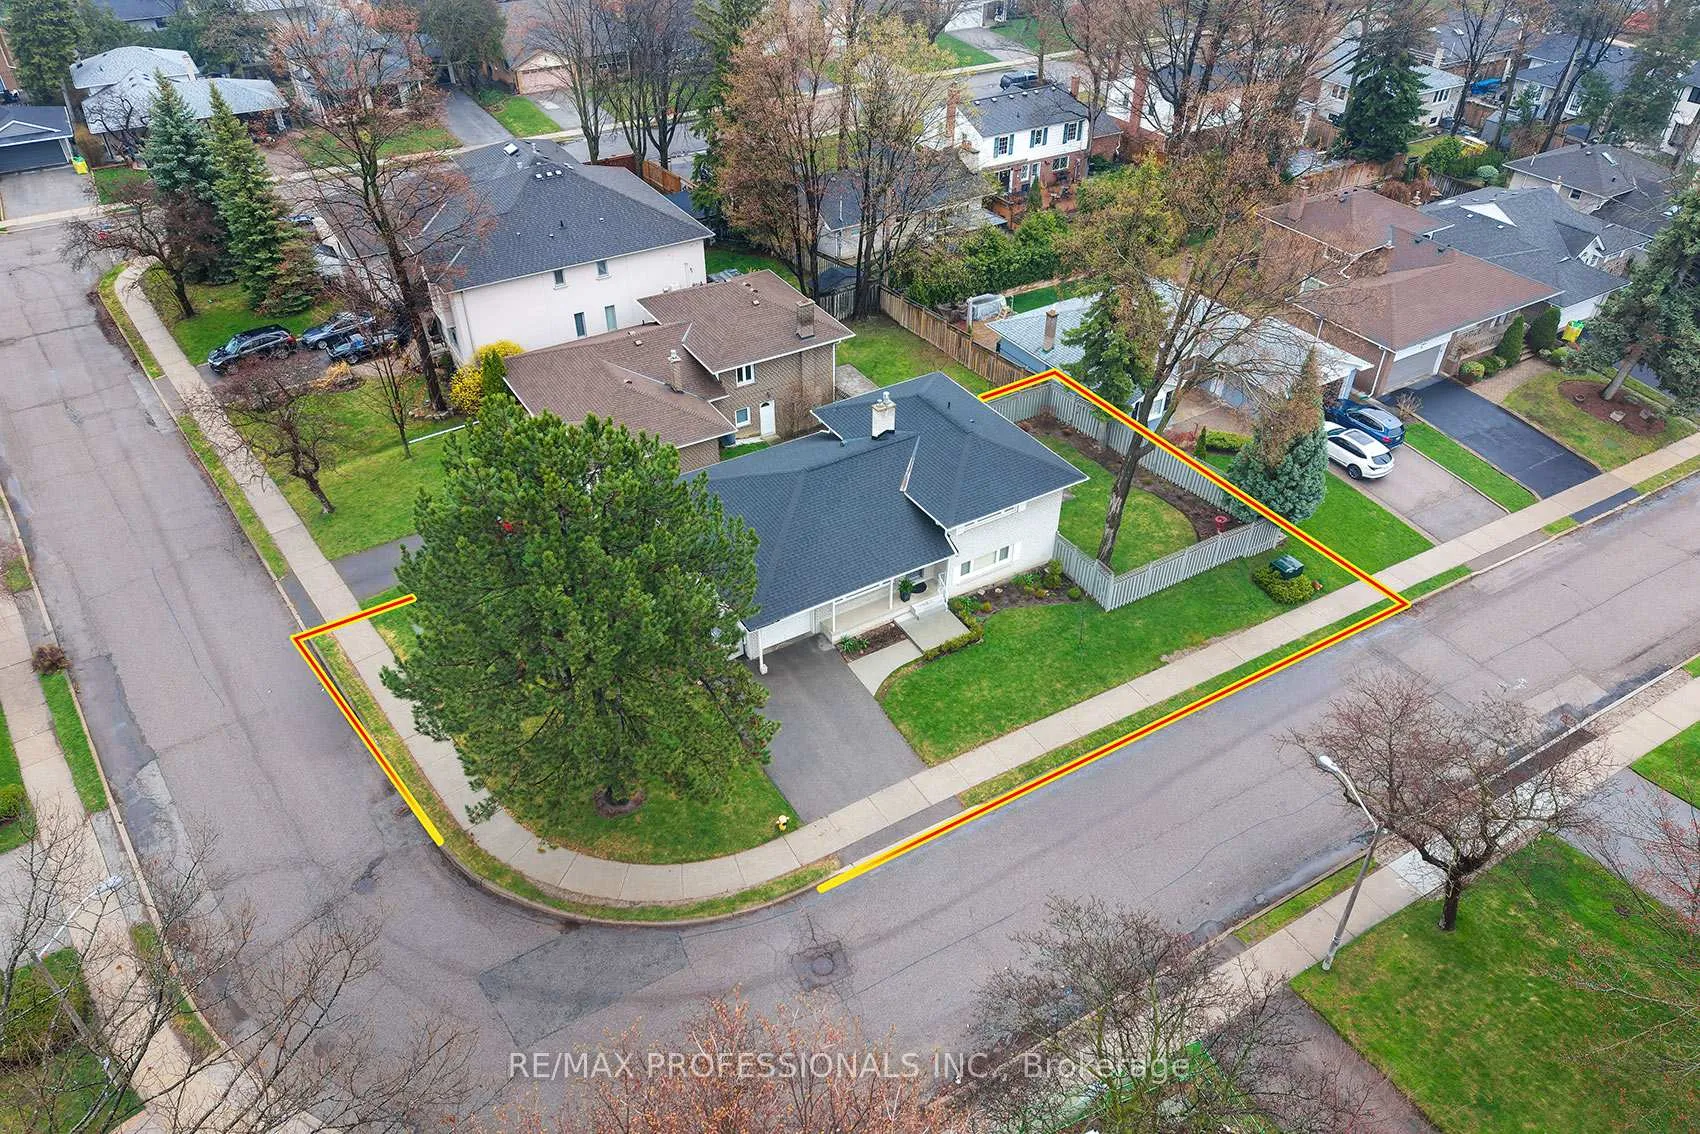
- FeaturesLandscaped, lawn sprinkler system, patio
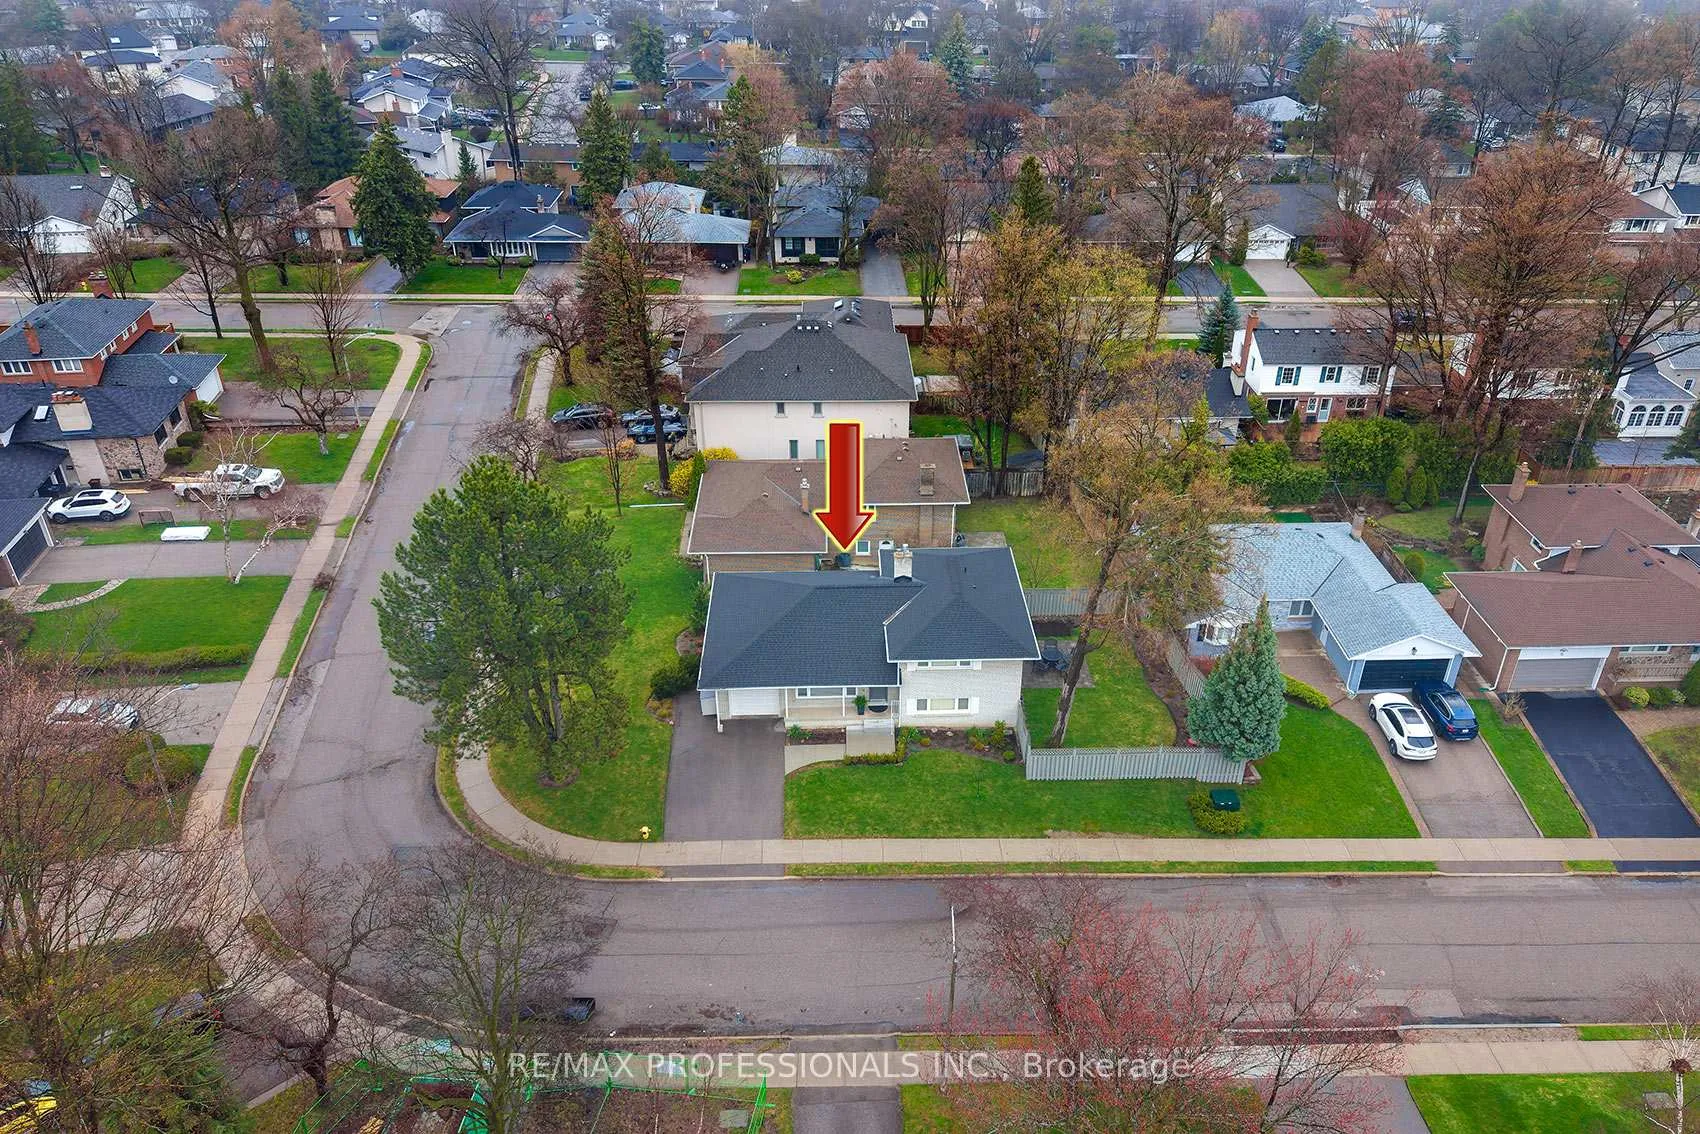
- Size51.98 × 110.81 ft
Parking1 Garage, Attached, Private double
- Spaces1 Garage
- GarageAttached
- DrivewayPrivate double
Heating, water and powerForced air, gas, Central air, Municipal water
- HeatingForced air, gas
- CoolingCentral air
- WaterMunicipal water
- SewerMunicipal sewer
Costs and taxesTaxes $6,659 a year, HST No HST
- Taxes, 2025$6,659 a year
- HSTNo HST
Included in the saleAll elfs, all hunter douglas custom blinds, kitchen s/s fridge, b/i dishwasher, microwave, stove, gas fireplace, heated floors in both washrooms, partial waterproofing, back flow valve, soundproof rec room (music room), upgraded insulation agdo &remote, cac furnace (16), roof (16) inground sprinkler system, Portable bidet in main washroom (upper), all tv's
- IncludedAll elfs, all hunter douglas custom blinds, kitchen s/s fridge, b/i dishwasher, microwave, stove, gas fireplace, heated floors in both washrooms, partial waterproofing, back flow valve, soundproof rec room (music room), upgraded insulation agdo &remote, cac furnace (16), roof (16) inground sprinkler system
- Not includedPortable bidet in main washroom (upper), all tv's
NearbyFenced yard, golf, park, place of worship, public transit, school
- Close toFenced yard, golf, park, place of worship, public transit, school
Listing detailsW13157212, Terminated, May 21, 2026
- MLS® numberW13157212
- StatusTerminated
- Listed onMay 21, 2026
- Days on market11
- UpdatedJun 1, 2026
- PossessionFlexible
- Occupied byOwner
- Listing brokerageRE/MAX PROFESSIONALS INC.
About this home
19 Boxwood Road, Etobicoke (Markland Wood), ON M9C 2W6
Totally renovated with quality finishes on a desirable tree-lined street in "The Heart of Markland Wood." This home is a show stopper! A 4-level, 4-bedroom side-split was recently converted to a 3+1 with a large primary bedroom that you can easily convert back into 2. Boasting hardwood throughout, this beautiful family home features a bright & sunny open concept living, dining room & kitchen with breakfast bar, granite countertops & S/S appliances. The ground level with a large family room, gas fireplace, 3-piece washroom & bedroom is ideal for a nanny/teen suite. Walkout from the ground level to a private, fully landscaped, fully fenced yard. Privacy galore. Perfect for entertaining. Lower level with a soundproof music room can easily be a rec room or bedroom. Inviting laundry room and huge crawl space. This home has lots of Storage. Minutes to the airport & highways & shopping. Walking distance to sought-after schools, TTC and parks. Shows 10++
Ask about this home
A HOMEH agent will answer your questions about this home.
Around this home
Daily convenience, out of 100, from the distances below
Schools nearby
School rating, out of 10.
Helpful calculators
Your HOMEH agent

"I would see it this week."