

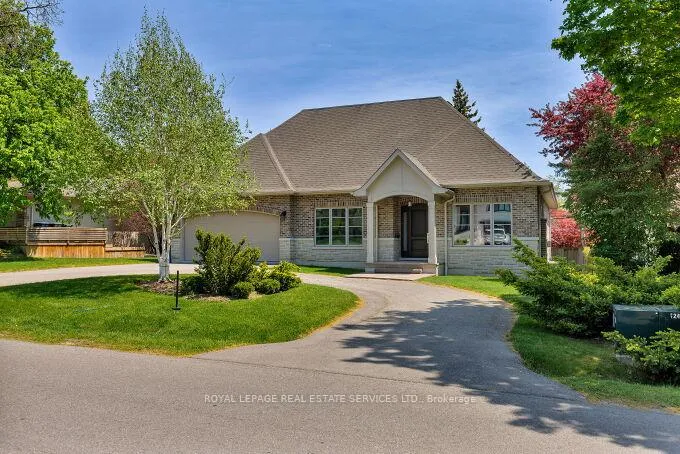
47 Twyford Road
47 Twyford Road
 See all 48 photos
Property history
Facts and features
- BasementFinished
- Age of home6–15 years
- Water, sewerMunicipal
- HeatingForced air
- Hardwood floors
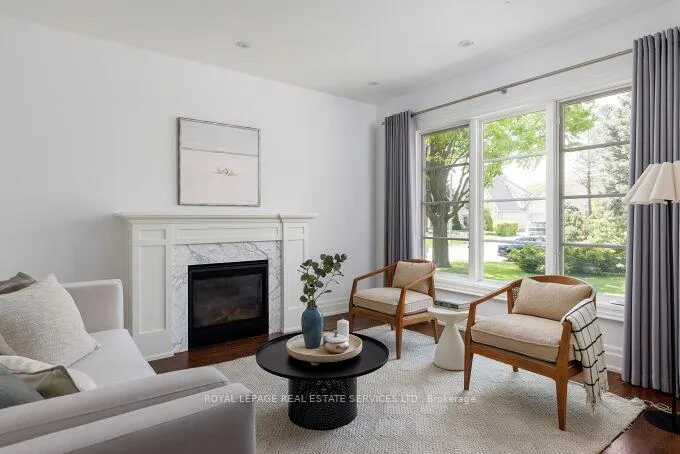
- Fireplace
- Central air
The homeDetached, Bungalow, Age 6–15 years
- TypeDetached
- StyleBungalow
- Age6–15 years
- Living space2,500–3,000 sq ft
- BasementFinished
InsideFireplace Yes, natural gas, Stone, Hardwood, Auto garage door remote, countertop range, in-law suite, primary bedroom - main floor, sump pump, water heater owned
- FireplaceYes, natural gas
- FlooringStone, Hardwood
- FeaturesAuto garage door remote, countertop range, in-law suite, primary bedroom - main floor, sump pump, water heater owned
- Rooms above ground14
- Bedrooms3 + 1 in the basement
- Bathrooms5
- Kitchens1
- Family roomYes
Outside and lotBrick, Shingles, Poured concrete
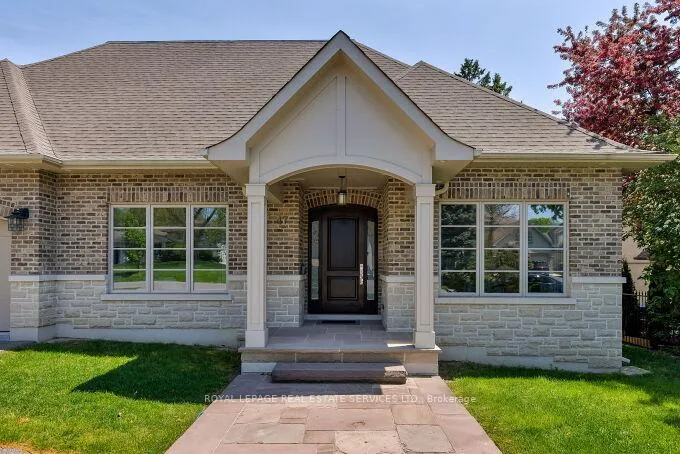
- ExteriorBrick
- RoofShingles
- FoundationPoured concrete
- Size90.12 × 120.16 ft
Parking2 Garage, Built-in, Circular drive, private, private double
- Spaces2 Garage
- GarageBuilt-in
- DrivewayCircular drive, private, private double
Heating, water and powerForced air, gas, Central air, Municipal water
- HeatingForced air, gas
- CoolingCentral air
- WaterMunicipal water
- SewerMunicipal sewer
Costs and taxesTaxes $12,186 a year, HST included in the price, Hot water tank is owned
- Taxes, 2025$12,186 a year
- HSTHST included in the price
- Rental itemsHot water tank is owned
Included in the saleJenn air gas range, jenn air refrigerator, bosch dishwasher, microwave, bosch washer and dryer. all electric light fixtures, all window coverings, rods and drapery.
- IncludedJenn air gas range, jenn air refrigerator, bosch dishwasher, microwave, bosch washer and dryer. all electric light fixtures, all window coverings, rods and drapery.
NearbyGolf, park, public transit, school
- Close toGolf, park, public transit, school
Listing detailsW13157838, Sold, May 21, 2026
- MLS® numberW13157838
- StatusSold
- Listed onMay 21, 2026
- Days on market5
- UpdatedMay 26, 2026
- Possession30-59 days
- Occupied byOwner
- Listing brokerageROYAL LEPAGE REAL ESTATE SERVICES LTD.
About this home
47 Twyford Road, Etobicoke (Princess-Rosethorn), ON M9A 1W5
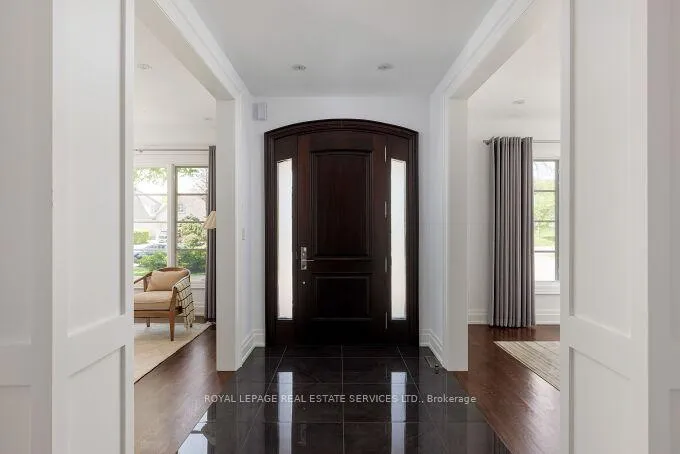
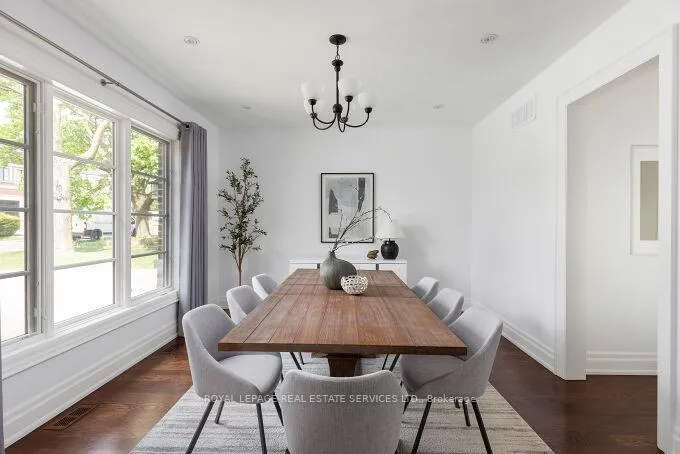
Stunning Princess Anne Manor new build 2017* Premium lot with south facing backyard, 3 + 1 bedroom, 5 baths. This beautiful home was thoughtfully designed with meticulous attention to detail using top quality materials and features airy 9' ceilings and oversized windows bringing the outside in. The bright living room & dining room flows seamlessly into an oversized gourmet kitchen with premium Jenn-air gas range and refrigerator and overlooks the expansive family room with walk out to deck and private, tranquil backyard, perfect for every day living and entertaining! Huge lower level with 9' ceilings, additional bedroom and very functional recreation room and media room. Lots of storage! You will be impressed. This outstanding home has it all! Short walk to TTC and schools.
Ask about this home
A HOMEH agent will answer your questions about this home.
Around this home
Daily convenience, out of 100, from the distances below
Schools nearby
School rating, out of 10.
Helpful calculators
Your HOMEH agent

"I would see it this week."