

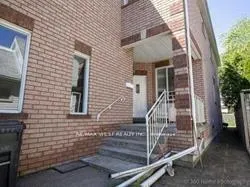
19 Carnarvon Avenue
Detached Rented
1/2519 Carnarvon Avenue
Detached Rented
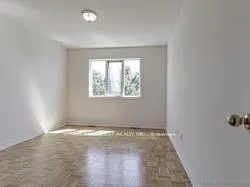 See all 25 photos
4 Bedrooms
4 Bathrooms
1 Garage
— sq.ft
Entire Home
— Unit
Property history
Facts and features
- BasementWalk-out
- Lot size25 × 128 ft
- Lease term12 months
- FurnishedUnfurnished
What stands out
- Central air
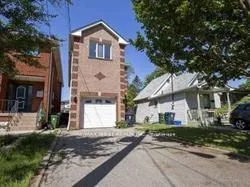
The homeDetached, 2-storey, Age 16–30 years
- Type: Detached
- Style: 2-storey
- Age: 16–30 years
- Basement: Finished with walk-out
InsideParquet, Ceramic, Ensuite, Carpet free
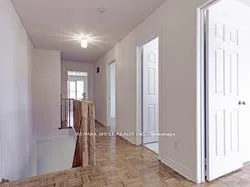
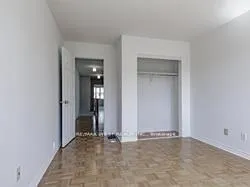
- Flooring: Parquet, Ceramic
- Laundry: Ensuite
- Features: Carpet free
- Rooms above ground: 8
- Bedrooms: 4
- Bathrooms: 4
- Kitchens: 1
Outside and lotBrick, Asphalt shingle, Unknown
Outside
- Exterior: Brick
- Roof: Asphalt shingle
- Foundation: Unknown
- Size: 25.03 × 128.24 ft
Parking1 Garage, Built-in, Private
- Spaces: 1 Garage
- Garage: Built-in
- Driveway: Private
Heating, water and powerForced air, gas, Central air, Municipal water
- Heating: Forced air, gas
- Cooling: Central air
- Water: Municipal water
- Sewer: Municipal sewer
Rent and termsRent $4,500 a month, Entire property, Unfurnished
- Rent: $4,500 a month
- Space for rent: Entire property
- Furnished: Unfurnished
- Lease: 12 months
- Rent includes: Parking
- Deposit: Required
- Credit check: Required
- Employment letter: Required
- Rental application: Required
- References: Required
IncludedAll electric light fixtures, blinds, fridge, stove, b/i dishwasher, washer & dryer
- Included: All electric light fixtures, blinds, fridge, stove, b/i dishwasher, washer & dryer
Listing detailsW12120505, Rented, May 1, 2025
- MLS® number: W12120505
- Status: Rented
- Listed on: May 1, 2025
- Days on market: 49
- Updated: Jun 19, 2025
- Possession: 2025-07-01 / 60-89 days
- Occupied by: Tenant
- Listing brokerage: RE/MAX WEST REALTY INC.
About this home
19 Carnarvon Avenue, Etobicoke (Mimico), ON M8Z 3X7
Carpet Free
Detached 4 Bedroom Home In Sought After Mimico Area. Walk To Bust Stop And Mimico Go Train. Tenant Must Cut Grass And Clean Snow. Triple A Tenants Only. Provide Employment Letter, Credit Report, Rental Application, Pay Stubs & ID. Must Acquire Tenant Insurance. Allow 24 Hours Notice For Showings, Be Courteous To Tenant.
Read more
Ask about this home
A HOMEH agent will answer your questions about this home.
Ask a question
Around this home
Royal York And Evans
Errands
Parks
Schools
Daily convenience, out of 100, from the distances below
ParkAlan-Oxford Parkette · 7 within 1 km2 min walk121 m
GroceryEvan's Convenience2 min walk123 m
SchoolOak Learners7 min walk410 m
PharmacyCostco Pharmacy6 min walk370 m
Cafés & foodCostco Food Court · 15 within 1 km6 min walk346 m
Gym & rec centreEtobicoke Dojo15 min walk895 m
LibraryToronto Public Library - Mimico Centennial18 min walk1.1 km
WalkDriveStraight-line distance, open map data
Grocery0.1 km
Park0.1 km
Coffee0.5 km
Dining0.4 km
Gym0.9 km
Schools nearby
School rating, out of 10.
Oak Learnerselementary · Private · 0.4 km
—
George R Gauld Junior Schoolelementary · Public · 0.5 km
—
Mildenhall School, theelementary · Private · 0.6 km
—
Contact agent
Helpful calculators
Rent vs buy
Affordability
Mortgage
Down payment
Stress test
CMHC insurance
Your HOMEH agent

KimHOMEH agent · Etobicoke
"I would see it this week."
Ask Kim