

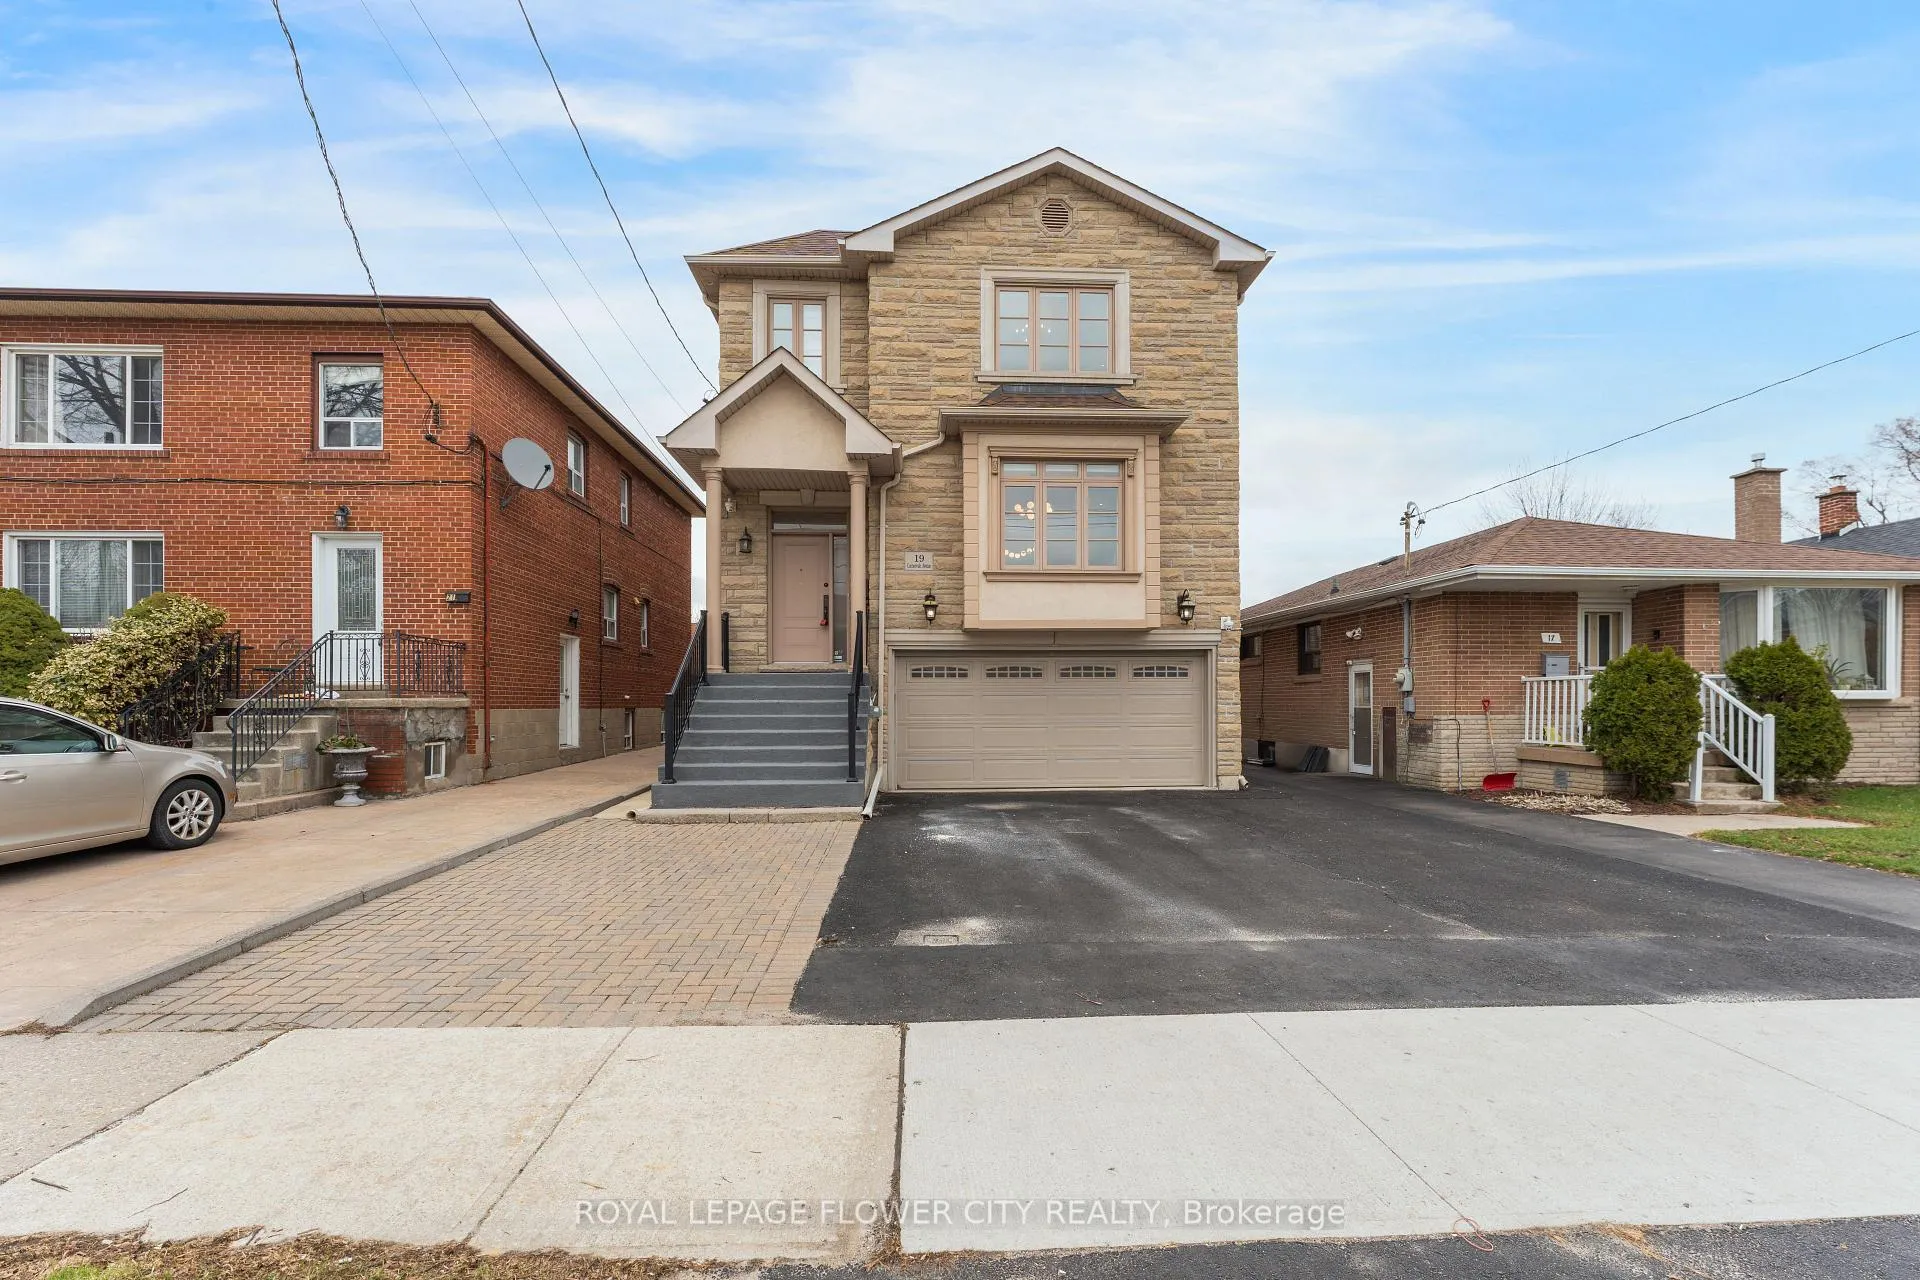
19 Connorvale Avenue
19 Connorvale Avenue
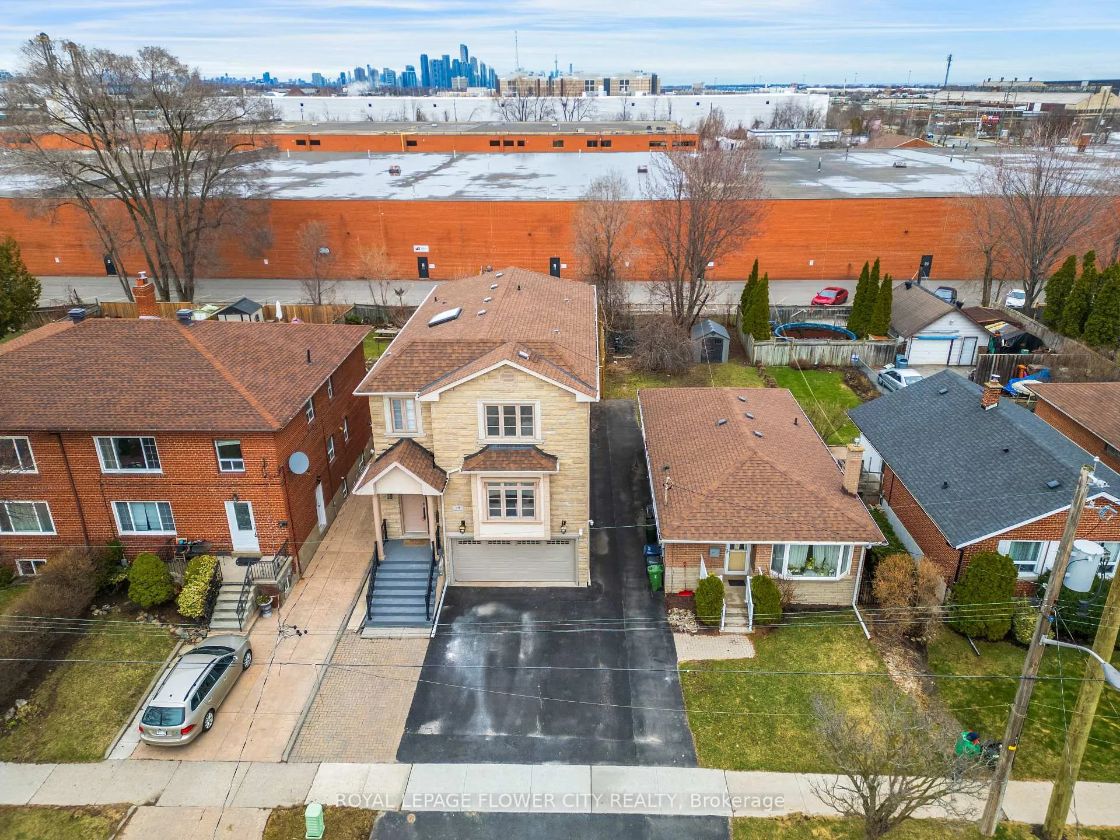
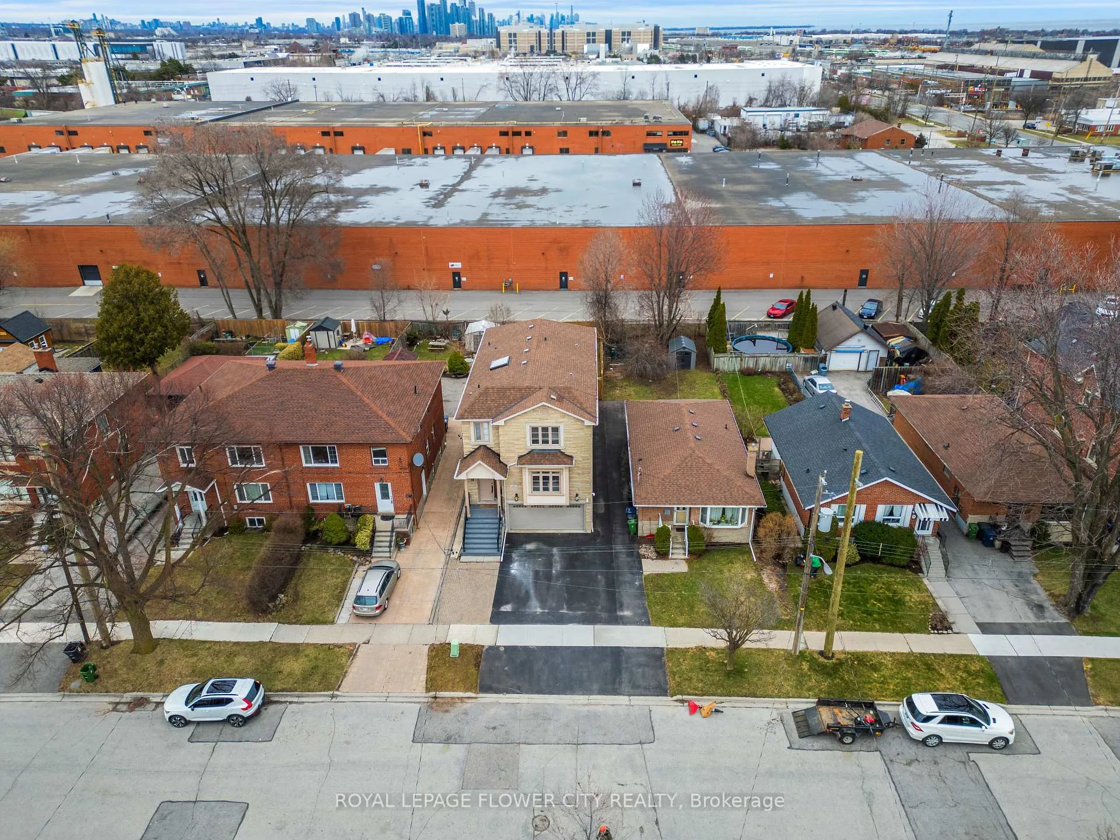
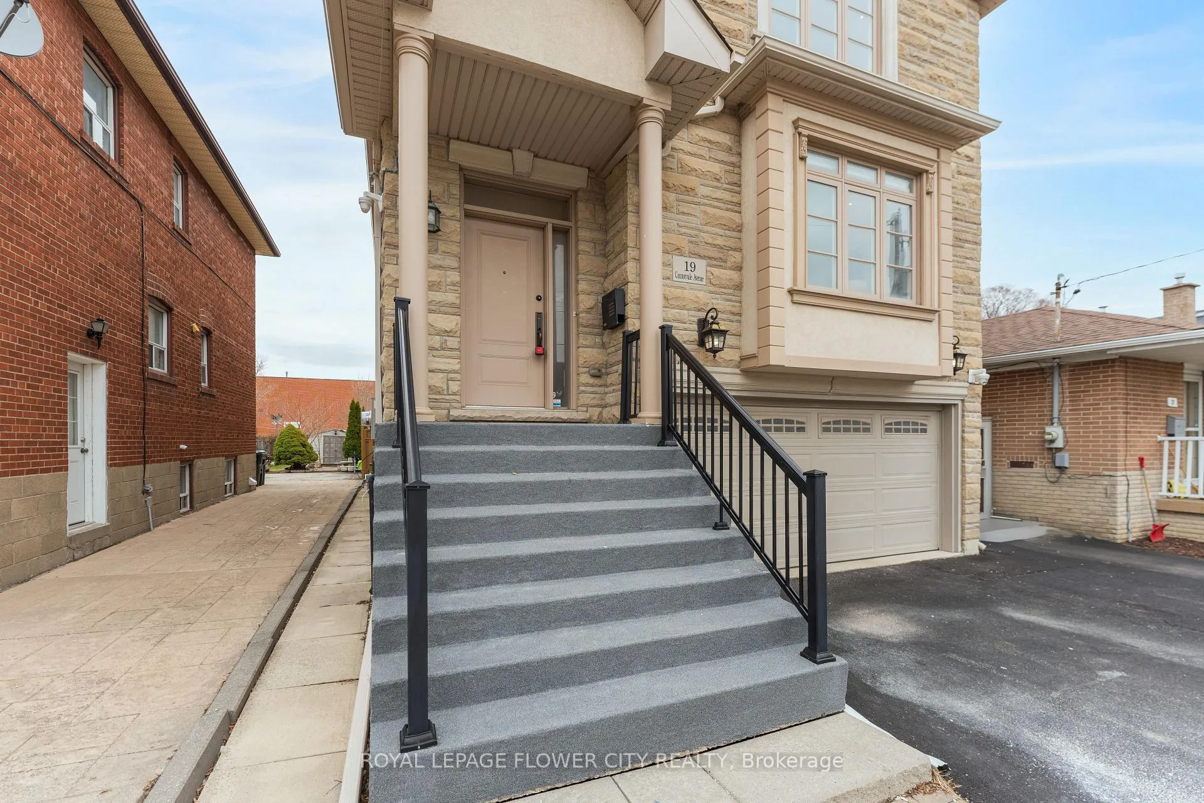
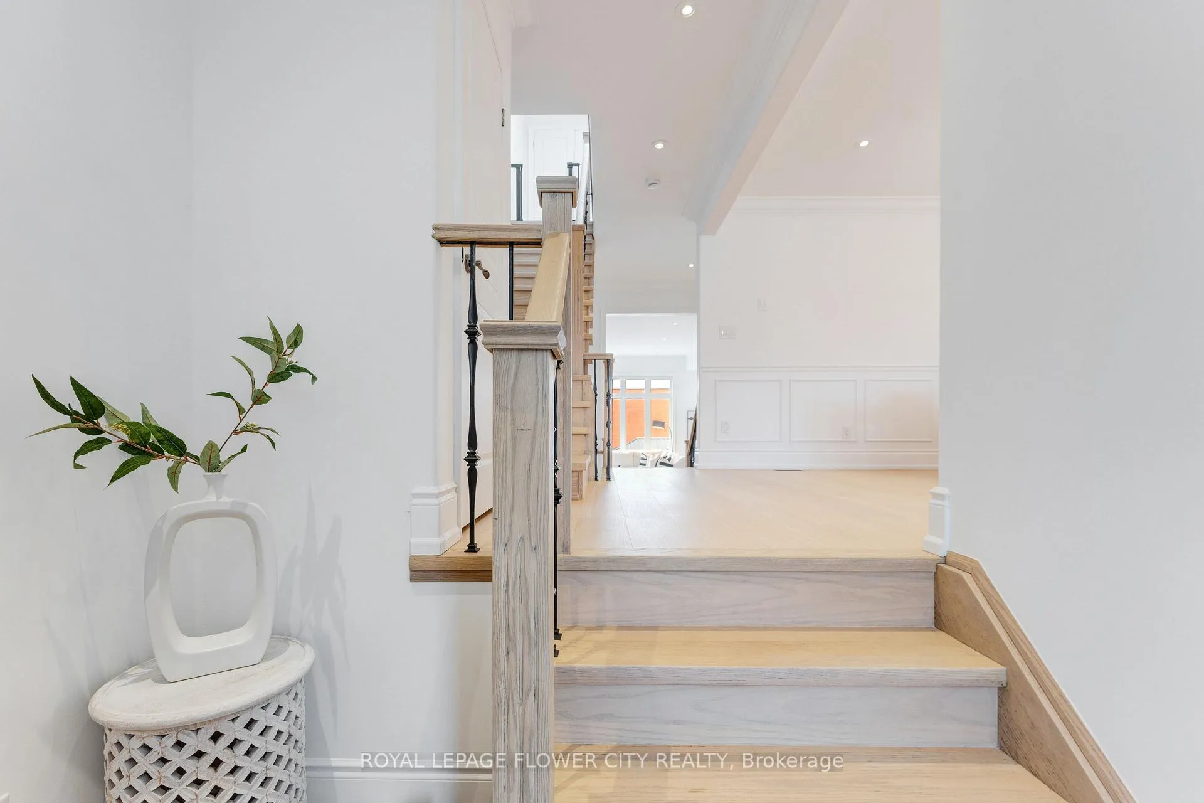 See all 49 photos
Property history
Facts and features
- BasementWalk-out
- Water, sewerMunicipal
- HeatingForced air
- CoolingCentral air
- Hardwood floors
- Central air
The homeDetached, 2-storey, 2,500–3,000 sq ft
- Type: Detached
- Style: 2-storey
- Living space: 2,500–3,000 sq ft
- Basement: Finished with walk-out
InsideHardwood, Auto garage door remote, central vacuum, Rooms above ground 8
- Flooring: Hardwood
- Features: Auto garage door remote, central vacuum
- Rooms above ground: 8
- Bedrooms: 4
- Bathrooms: 5
- Kitchens: 1
Outside and lotBrick, stone, Asphalt shingle, Concrete
- Exterior: Brick, stone
- Roof: Asphalt shingle
- Foundation: Concrete
- Size: 33 × 140 ft
Parking2 Garage, Attached, Private
- Spaces: 2 Garage
- Garage: Attached
- Driveway: Private
Heating, water and powerForced air, gas, Central air, Municipal water
- Heating: Forced air, gas
- Cooling: Central air
- Water: Municipal water
- Sewer: Municipal sewer
Costs and taxesTaxes $9,065 a year, HST included in the price, Hot water tank if rental
- Taxes, 2025: $9,065 a year
- HST: HST included in the price
- Rental items: Hot water tank if rental
Included in the saleSs fridge, ss stove, ss dishwasher, washer, dryer, gdo, all elf, all window coverings, 2electric car chargers
- Included: Ss fridge, ss stove, ss dishwasher, washer, dryer, gdo, all elf, all window coverings, 2electric car chargers
Listing detailsW12954280, Sold, Apr 2, 2026
- MLS® number: W12954280
- Status: Sold
- Listed on: Apr 2, 2026
- Days on market: 53
- Updated: May 25, 2026
- Possession: Flexible
- Occupied by: Owner
- Listing brokerage: ROYAL LEPAGE FLOWER CITY REALTY
About this home
19 Connorvale Avenue, Etobicoke (Alderwood), ON M8W 3Z9
Experience elevated living at 19 Connorvale Ave, a newly renovated, move-in-ready residence in sought-after South Etobicoke. Designed with a bright open-concept layout and approximately3,700 sq. ft. of living space, this custom-finished home blends modern comfort with upscale style. Featuring 4 spacious bedrooms, including 2 bedrooms connected by a Jack & Jill washroom,2 bedrooms with custom closet organizers, stainless steel appliances, and beautifully updated finishes throughout, every detail has been crafted for effortless everyday luxury. The expansive family area offers exceptional flexibility for relaxing or entertaining, while the walkout kitchen to the deck and gazebo creates a seamless indoor-outdoor lifestyle. A walkout basement adds even more functional space and versatility for extended family, recreation, or future in-law potential. Garage is equipped with Electric Car Charger, Driveway is also equipped with Lockable Electric Charger. Perfectly positioned for convenience and lifestyle, this home is just minutes from CF Sherway Gardens, the Lake Ontario waterfront/lakeshore trails, and Long Branch GO Station, with easy access to Toronto for commuters and families alike. Walking distance to Colonel Samuel Smith Park including skating trails, Connorvale Park and Lakeshore Yacht Club. The surrounding area also offers access to local schools including Sir Adam Beck Junior School, Lanor Junior Middle School, St. Ambrose Catholic School, and Etobicoke Collegiate Institute. This is a rare opportunity to own a turnkey, luxurious home in an established neighborhood that balances space, elegance, and location.
Ask about this home
A HOMEH agent will answer your questions about this home.
Around this home
Daily convenience, out of 100, from the distances below
Schools nearby
School rating, out of 10.
Helpful calculators
Your HOMEH agent

"Priced 10% under the Hestimate. I would see it this week."