

55 Mimico Avenue
55 Mimico Avenue
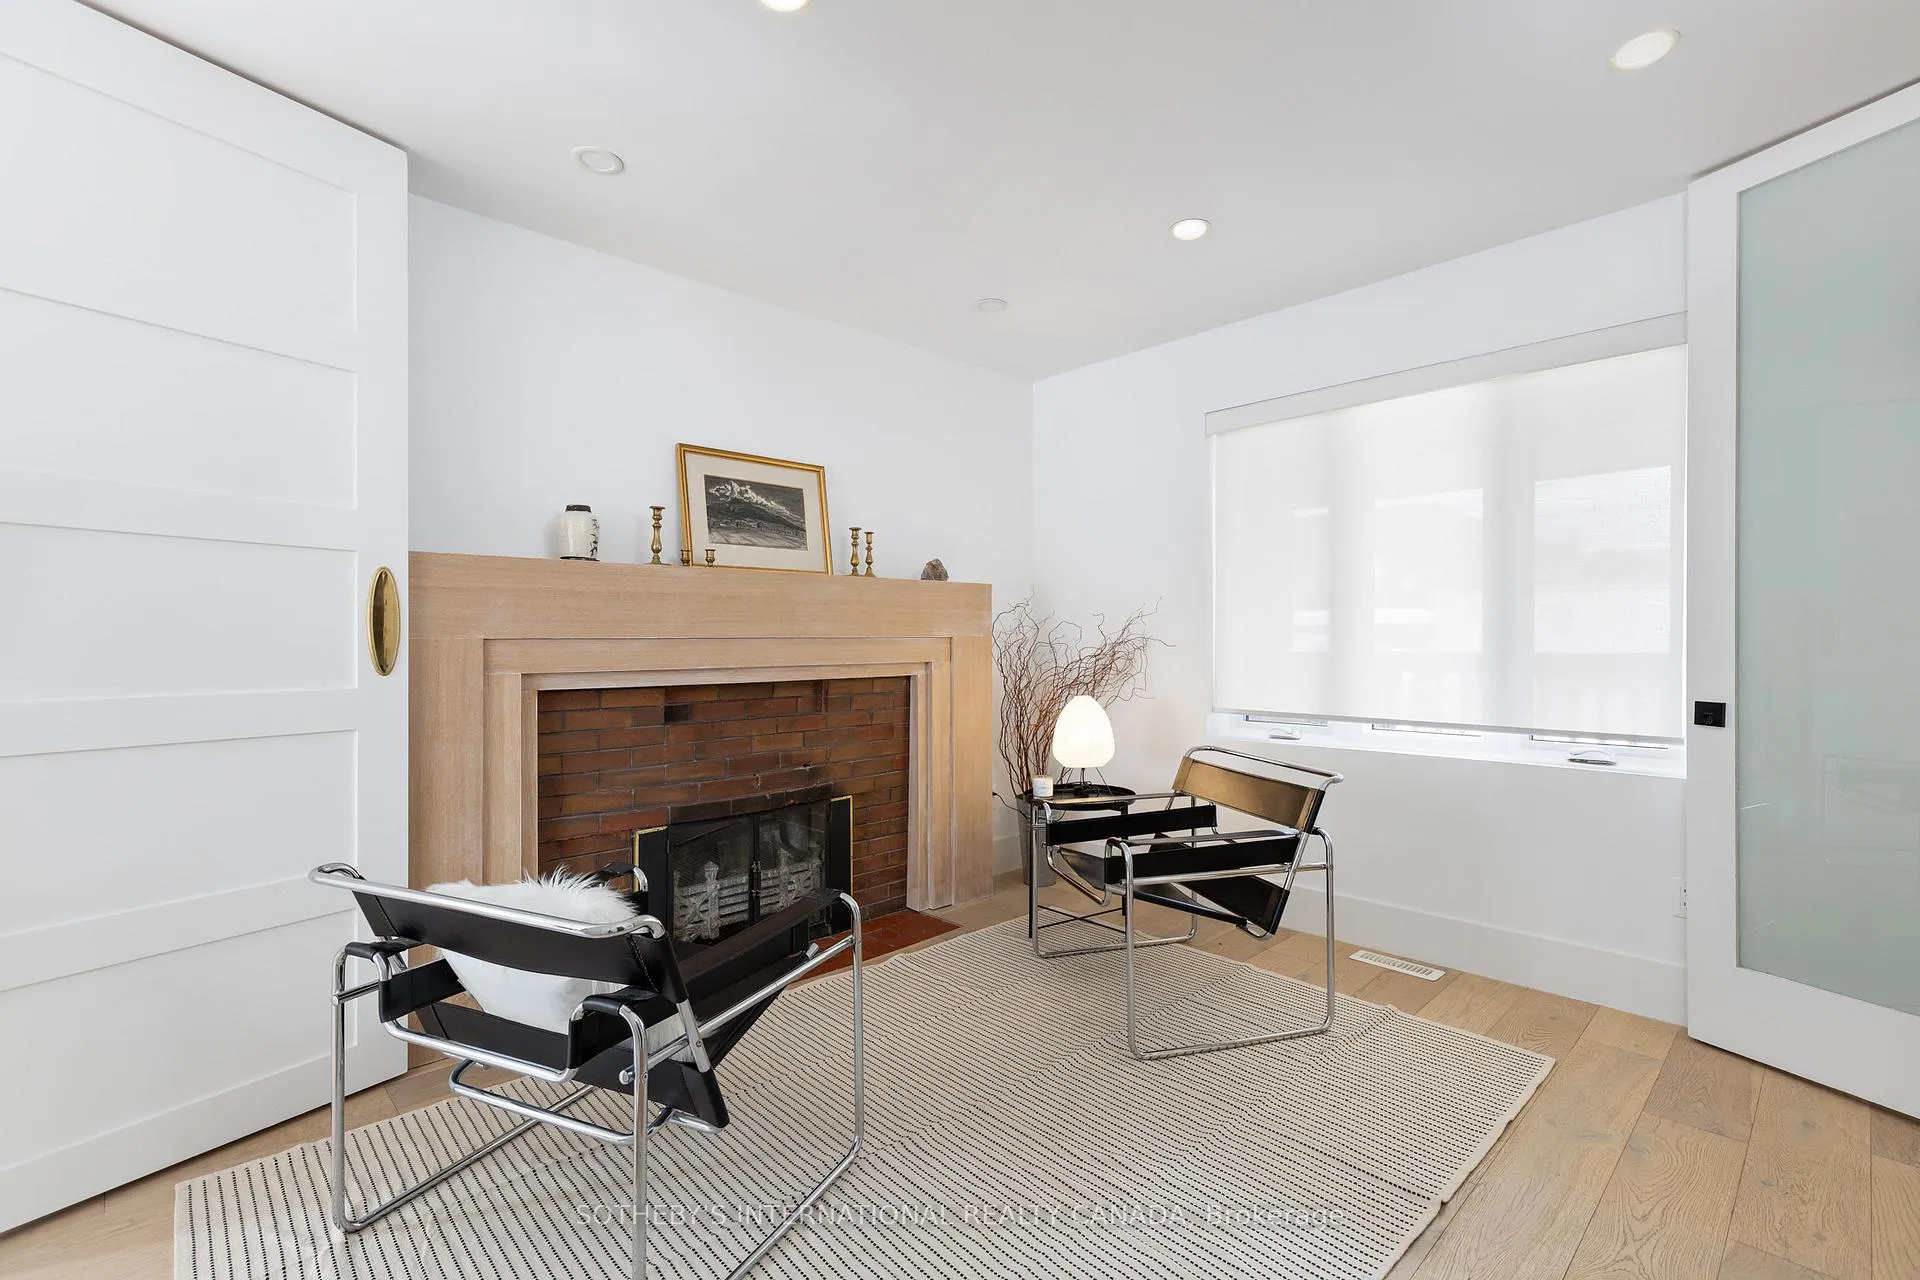 See all 45 photos
Facts and features
- BasementFinished
- Lease term12 months
- FurnishedUnfurnished
- LaundryEnsuite
- Second kitchen
- Central air
The homeDetached, 2-storey, 1,100–1,500 sq ft
- Type: Detached
- Style: 2-storey
- Living space: 1,100–1,500 sq ft
- Basement: Finished
InsideWindow floor to ceiling, Ensuite, Carpet free
- Flooring: Window floor to ceiling
- Laundry: Ensuite
- Features: Carpet free
- Rooms above ground: 7
- Rooms in the basement: 1
- Bedrooms: 3 + 1 in the basement
- Bathrooms: 4
- Kitchens: 2
- Family room: Yes
Outside and lotBrick, Asphalt shingle, Unknown
- Exterior: Brick
- Roof: Asphalt shingle
- Foundation: Unknown
- Features: Deck, porch
- Other structures: Other
Parking2 Parking, Private
- Spaces: 2 Parking
- Driveway: Private
Heating, water and powerForced air, gas, Central air, Municipal water
- Heating: Forced air, gas
- Cooling: Central air
- Water: Municipal water
- Sewer: Municipal sewer
Rent and termsRent $6,200 a month, Entire property, Unfurnished
- Rent: $6,200 a month
- Space for rent: Entire property
- Furnished: Unfurnished
- Lease: 12 months
- Paid: Monthly
- Deposit: Required
- Credit check: Required
- Employment letter: Required
- Rental application: Required
- References: Required
- Rental items: On demand hot water heater in coach house - $58.99/month heat pump in coach house - $171/month
IncludedUse of separate coach house in backyard.main floor kitchen - miele oven, hood vent, miele dishwasher, miele gas cooktop, miele fridge. miele washer & dryer in lowerlaundry room. lower level gas ikea cooktop, fridge. all window coverings.
- Included: Use of separate coach house in backyard.main floor kitchen - miele oven, hood vent, miele dishwasher, miele gas cooktop, miele fridge. miele washer & dryer in lowerlaundry room. lower level gas ikea cooktop, fridge. all window coverings.
NearbyLibrary, park, rec./commun.centre, school, public transit, waterfront
- Close to: Library, park, rec./commun.centre, school, public transit, waterfront
Listing detailsW12955350, Rented, Apr 3, 2026
- MLS® number: W12955350
- Status: Rented
- Listed on: Apr 3, 2026
- Days on market: 39
- Updated: May 12, 2026
- Possession: Flexible
- Occupied by: Partial
- Listing brokerage: SOTHEBY'S INTERNATIONAL REALTY CANADA
About this home
55 Mimico Avenue, Etobicoke (Mimico), ON M8V 1R2
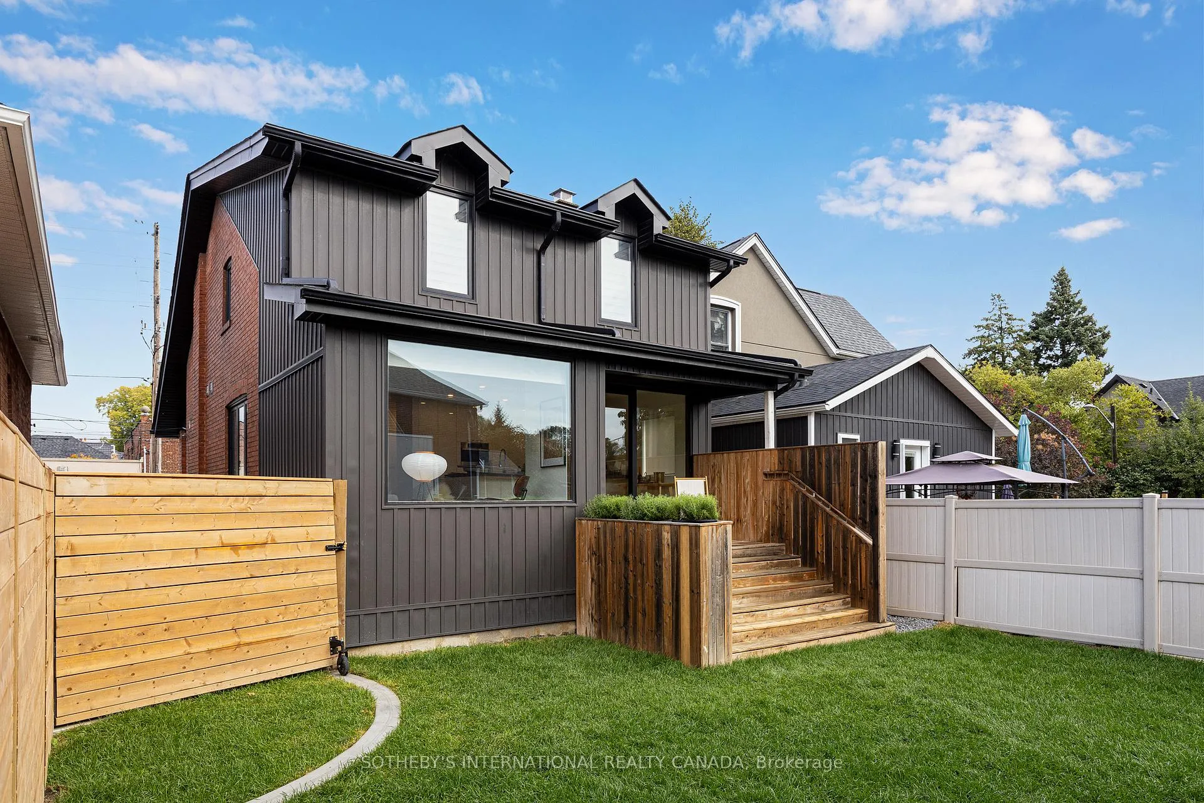
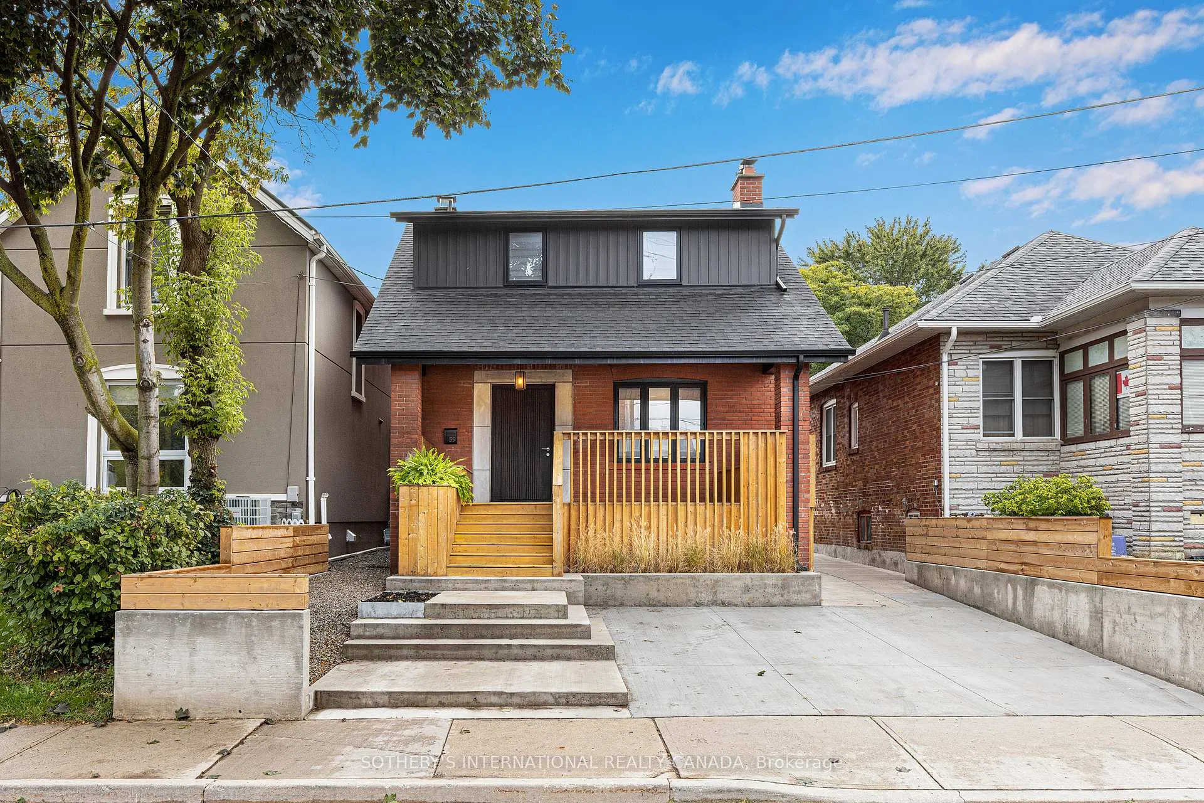
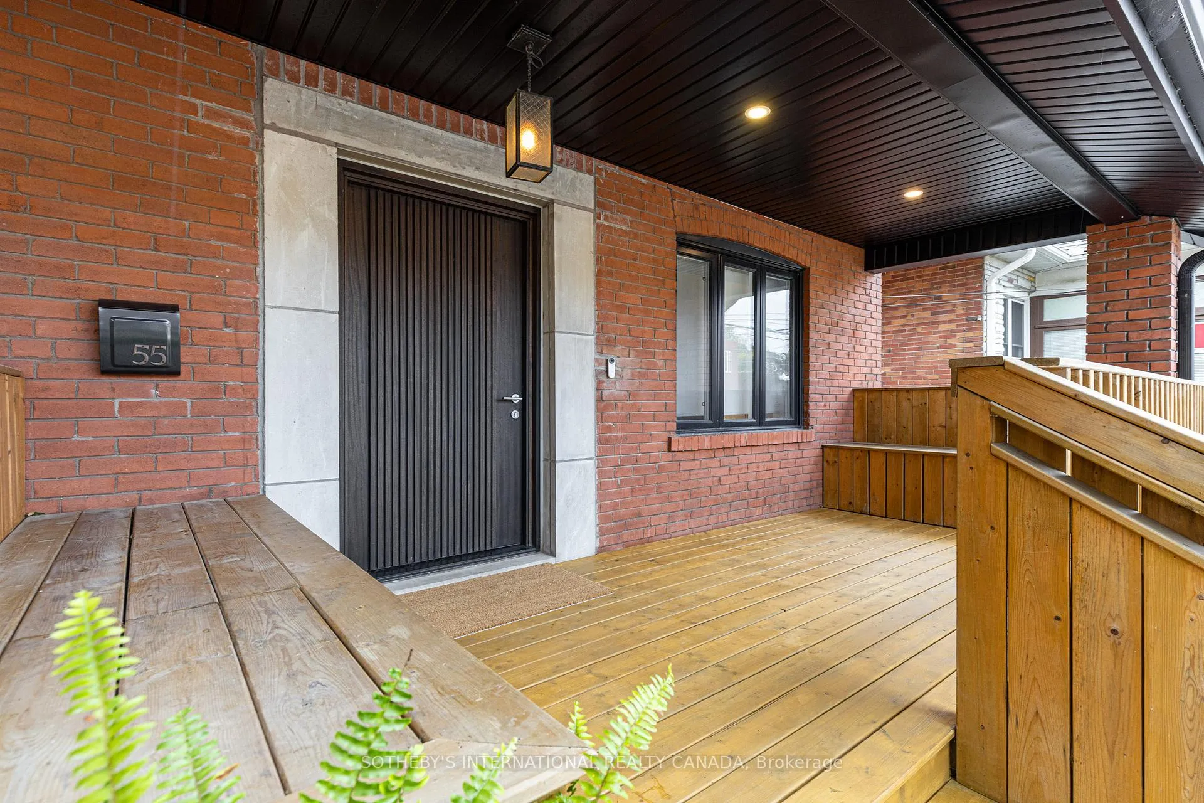
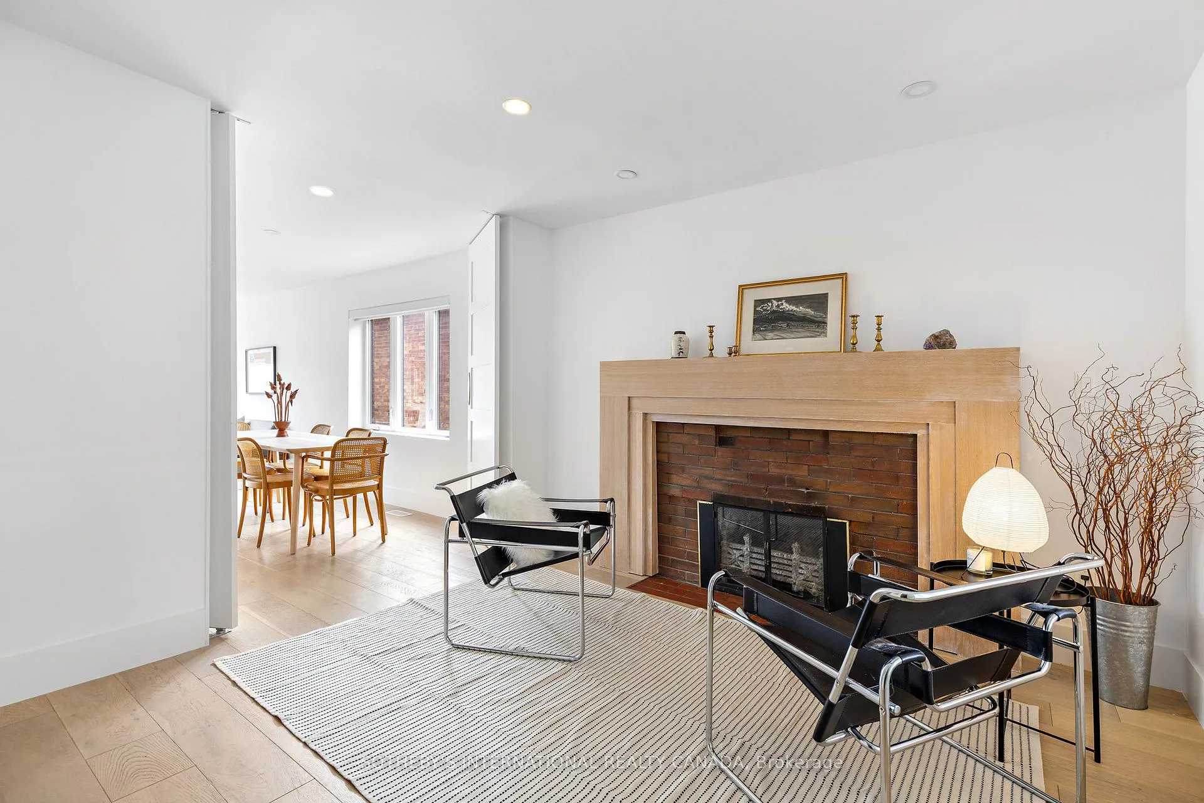
Serenity. An architect's own residence. Recently rebuilt from ground up with over $700K in renovations and 2,200+ sq. ft. ofrefined living space featuring all-new electrical, plumbing, mechanical, and structural systems. Designed for multi-generational living, sophisticated live-work use, every element executed with artistry & precision. Custom Bauhaus windows & doors flood the interiors with natural light, revealing soaring ceilings, warm wood & sculptural layers of concrete & tile. The open main level unfolds to a private deck and lush lawns, with a chef's kitchen anchored by an 8-foot Laminam island & Miele appliances designed for entertaining, conversation & cooking. A private main-floor salon, complete with decorative fireplace & powder room, offer an intimate space for reading, quiet reflection, or evening gathering w friends. A sculptural white oak staircase, bathed in natural light from a vertical window, leads to the upper level where calm and proportion define the private quarters. Three bedrooms with custom rift-cut white oak cabinetry are anchored by a spa-inspired bath with rain shower, antique clawfoot tub, double vanity & private water closet - a true sanctuary of quiet luxury. The lower level expands the home's flexibility featuring a self-contained studio suite w kitchen & bath - ideal for extended family/guests/or creative workspace. Also included is a 600 sq.ft. heated Coach House that showcases 15ft ceilings, a loft & folding glass doors that dissolve boundaries between indoors & out, while a wet room & partial kitchenette allow for the perfect atelier, retreat, or studio. The property offers exceptional versatility. Set on a tree-lined street in Mimico's coveted lakeside community enclave, minutes to Waterfront, Parks, John English and St Leo Schools, Montessori Daycare, Mildenhall Montessori School, Library, Senior's Centre, Birds & Beans Cafe, San Remo Bakery, Groceries, Bus,GO Station. Utilities Extra.
Ask about this home
A HOMEH agent will answer your questions about this home.
Around this home
Daily convenience, out of 100, from the distances below
Schools nearby
School rating, out of 10.
Helpful calculators
Your HOMEH agent

"I would see it this week."