

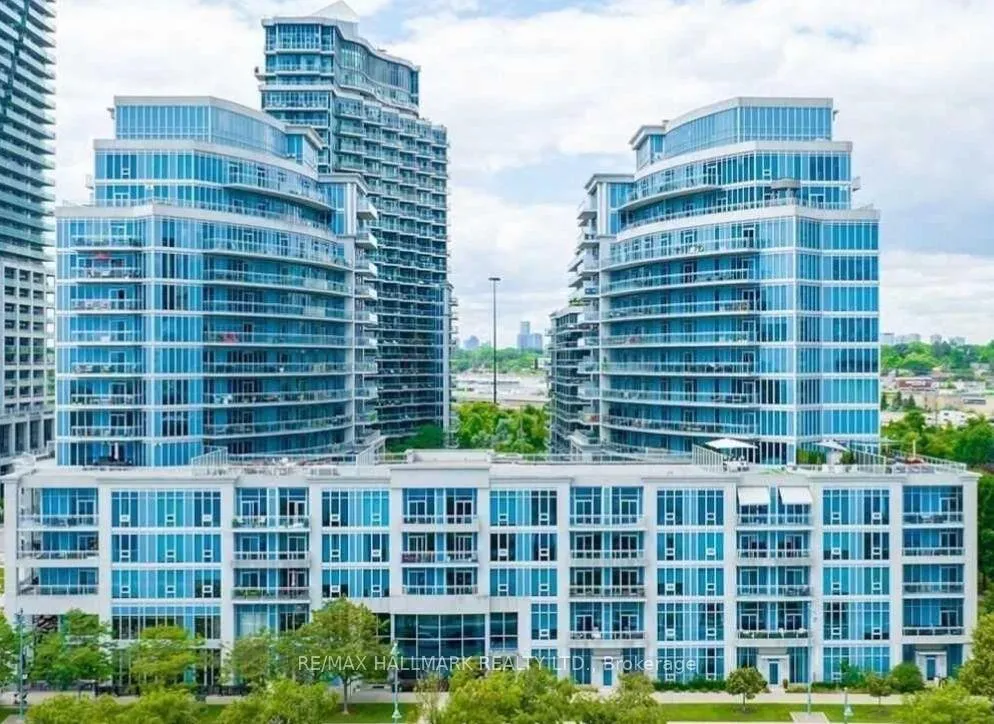
Unit 323, 58 Marine Parade Drive
Unit 323, 58 Marine Parade Drive
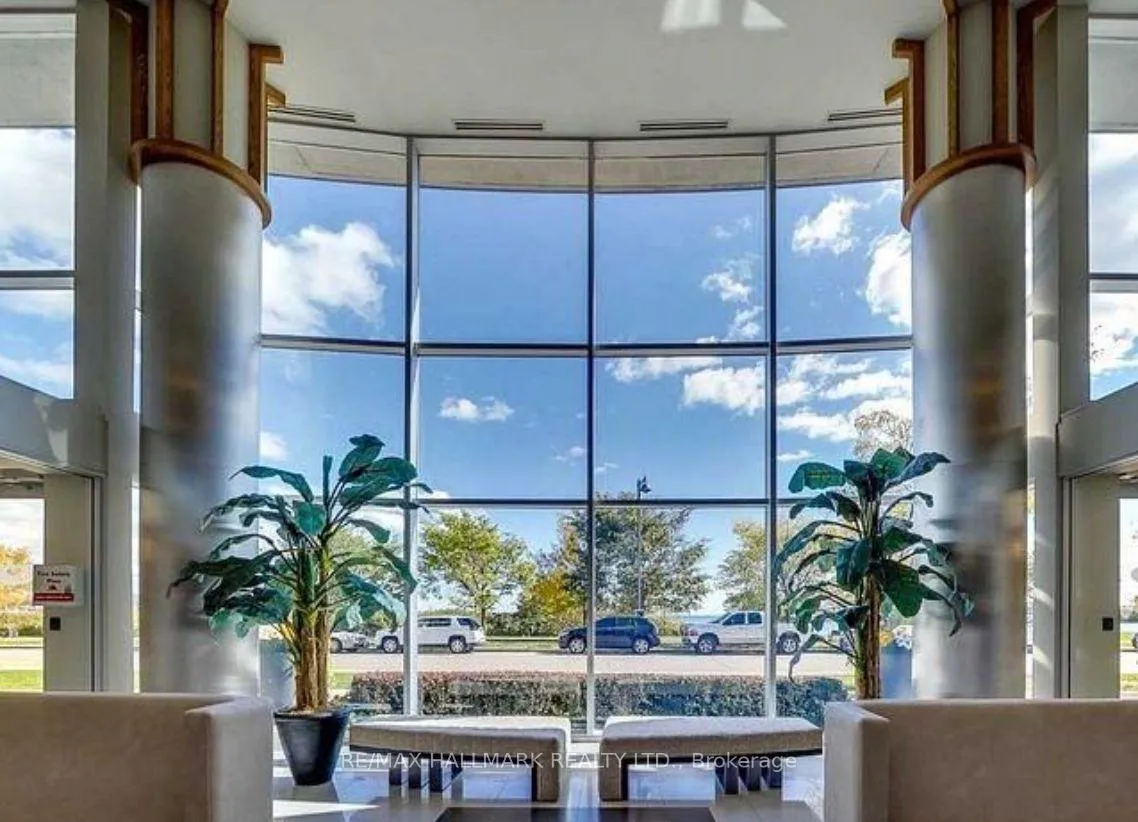
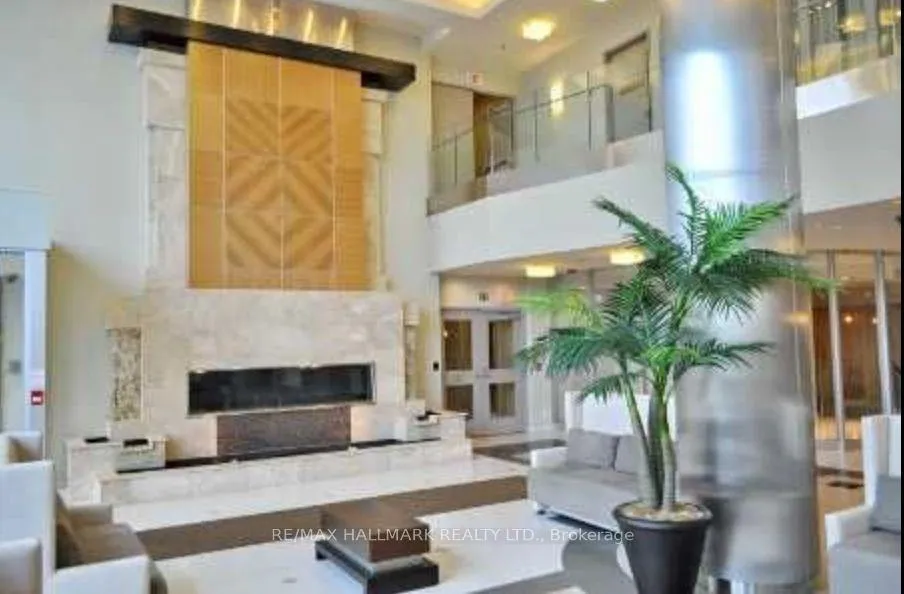
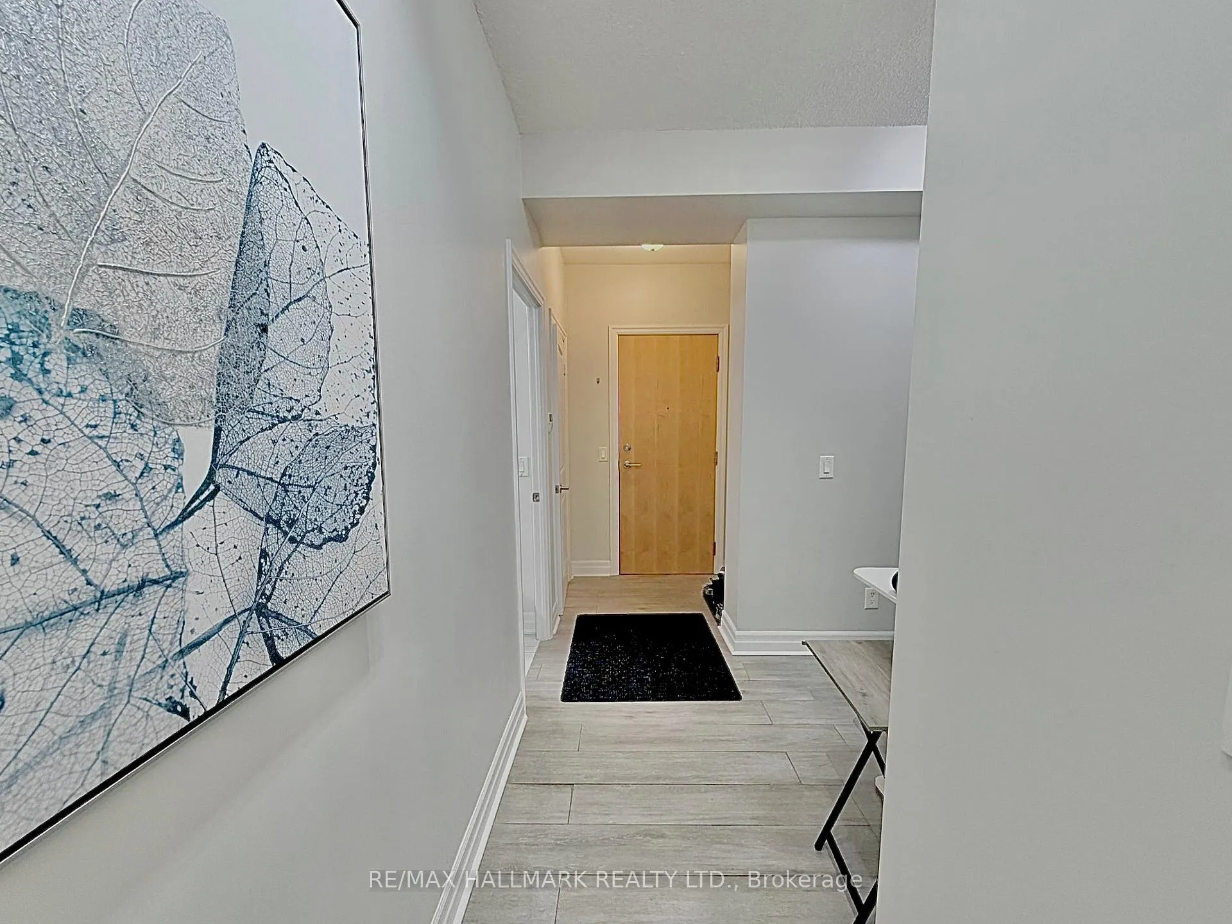
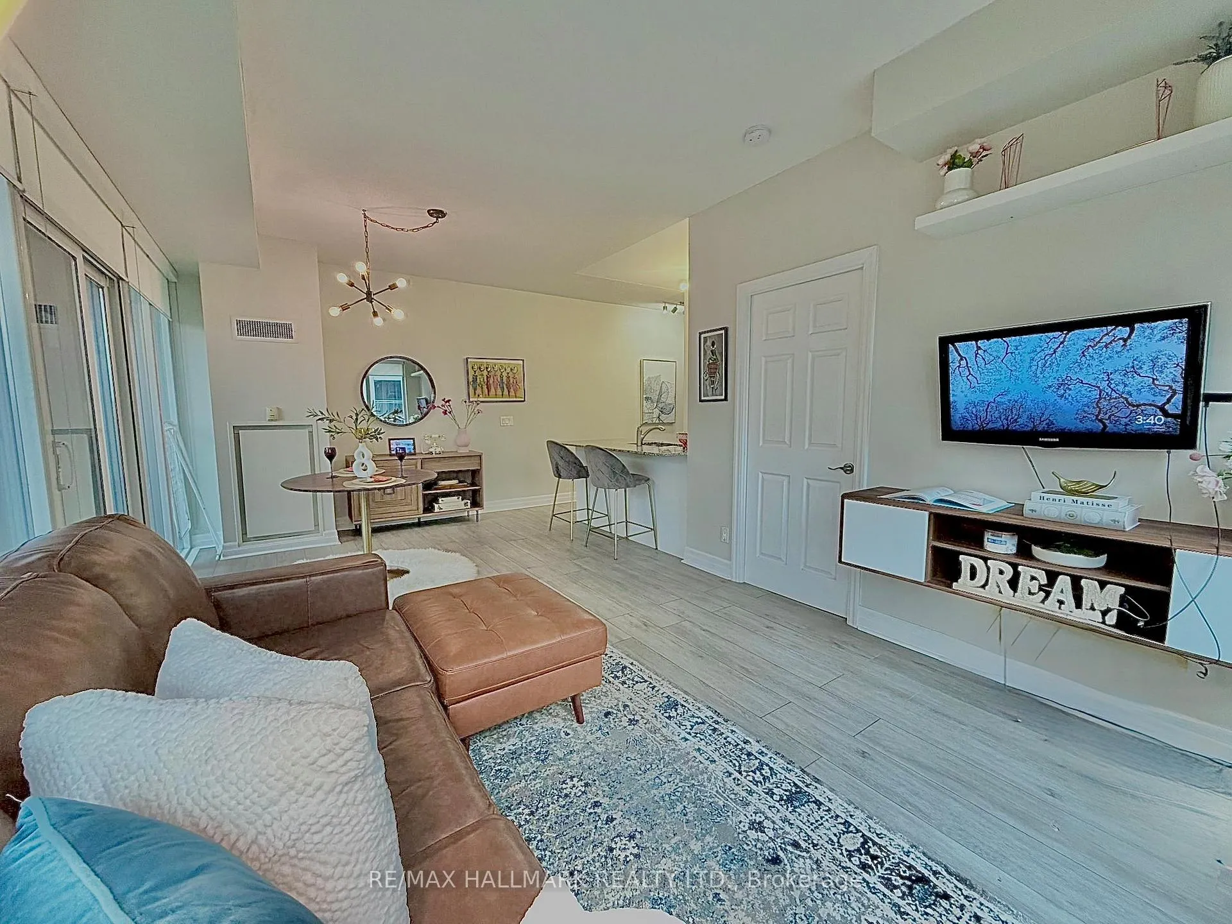 See all 36 photos
Property history
- $625,000ExpiredList: 2026-03-30|End: 2026-09-30|184 daysW12957266
Facts and features
- ExposureNorth east
- LaundryEnsuite
- LockerOwned
- BalconyOpen
- Hardwood floors
- Central air
- Waterfront
- Concierge
- Exercise room
- Gym
The homeCondo Apartment, Apartment, Age 16–30 years
- Type: Condo Apartment
- Style: Apartment
- Age: 16–30 years
- Living space: 600–699 sq ft
- Basement: None
- Exposure: North East
- Waterfront: Indirect
InsideHardwood, Broadloom, Ensuite, Elevator Yes
- Flooring: Hardwood, Broadloom
- Laundry: Ensuite
- Elevator: Yes
- Rooms above ground: 4
- Bedrooms: 1 + 1 in the basement
- Bathrooms: 1
- Kitchens: 1
OutsideConcrete, Open
- Exterior: Concrete
- Balcony: Open
Parking and locker1 Parking, Underground, Parking type Owned
- Spaces: 1 Parking
- Garage: Underground
- Parking type: Owned
- Driveway: Underground
- Spot: 9
- Locker: Owned
- Locker unit: 162
- Locker level: D
BuildingExplorer At Waterview Condos, Storeys 13, Units 270
- Name: Explorer At Waterview Condos
- Storeys: 13
- Units: 270
- Registered: 2007
- Condo corporation: 1826
- Amenities: Bbqs allowed, concierge, exercise room, game room, gym, indoor pool
- Pets: Allowed
Heating, water and powerForced air, gas, Central air
- Heating: Forced air, gas
- Cooling: Central air
Costs and taxesTaxes $2,549 a year, Condo fee $852 a month, Cac included, common elements included, heat included, building insurance included, parking included, water included
- Taxes, 2026: $2,549 a year
- Condo fee: $852 a month
- Fee includes: Cac included, common elements included, heat included, building insurance included, parking included, water included
- HST: HST included in the price
- Rental items: N/a
Included in the saleAll electrical light fixtures, all window coverings, all kitchen appliances - stove, microwave hood fan, built in dishwasher, washer & dryer., N/a
- Included: All electrical light fixtures, all window coverings, all kitchen appliances - stove, microwave hood fan, built in dishwasher, washer & dryer.
- Not included: N/a
NearbyClear view
- Close to: Clear view
Listing detailsW12957266, Expired, Mar 30, 2026
- MLS® number: W12957266
- Status: Expired
- Listed on: Mar 30, 2026
- Days on market: 184
- Updated: Sep 30, 2026
- Possession: 2026-05-29 / Flexible
- Occupied by: Owner
- Listing brokerage: RE/MAX HALLMARK REALTY LTD.
About this home
Unit 323, 58 Marine Parade Drive, Etobicoke (Mimico), ON M8V 4G1
Beautifully renovated, sun-filled corner 1-bedroom plus den/office in one of Toronto's most sought-after waterfront residences. This spacious suite offers a rare wraparound balcony and floor-to-ceiling windows, filling the home with natural light and showcasing bright, open views throughout the day.Thoughtfully updated from top to bottom, the open-concept new renovated kitchen with stainless steel appliances, white cabinets with corian stone counters, dining, and living areas create a refined yet comfortable space-perfect for entertaining or unwinding in style. Features include a sleek, modern, work from home den set up that is convenient for working professionals or hobby enthusiast. A generous bedroom with ample closet space, and convenient in-suite laundry with spa-inspired bathroom. This unit includes one parking space and a large storage locker.Ideal for young professionals or those looking to right-size without compromise, this home offers a perfect blend of style, comfort, and low-maintenance living. Residents enjoy premium amenities, including an indoor pool, fully equipped fitness centre, party room, and guest suites. Just steps to the lake, with kilometres of scenic walking and biking trails, plus a curated mix of cafés, restaurants, and everyday essentials-offering a lifestyle that's equal parts vibrant and relaxed. Enjoy effortless access to all major highways like QEW, HWY 401, 407, so much more, Going to downtown Toronto is a breeze by using the Street Cars or TTC, and both Billy Bishop (YTZ) and Pearson (YYZ) airports are just 10-20 minutes away. This is a must see if you are serious about moving in the west end downtown without the hassle and bussle of the City as you have access to all waterfront luxury at a fraction of a cost on a Multi Million Dollar Community that offers all convenience of a small boutique home away from home kinda vibe. Come and have a look and fell in love with this unit, a place where you can rest at peace with nature.
Ask about this home
A HOMEH agent will answer your questions about this home.
Know more about Explorer At Waterview Condos
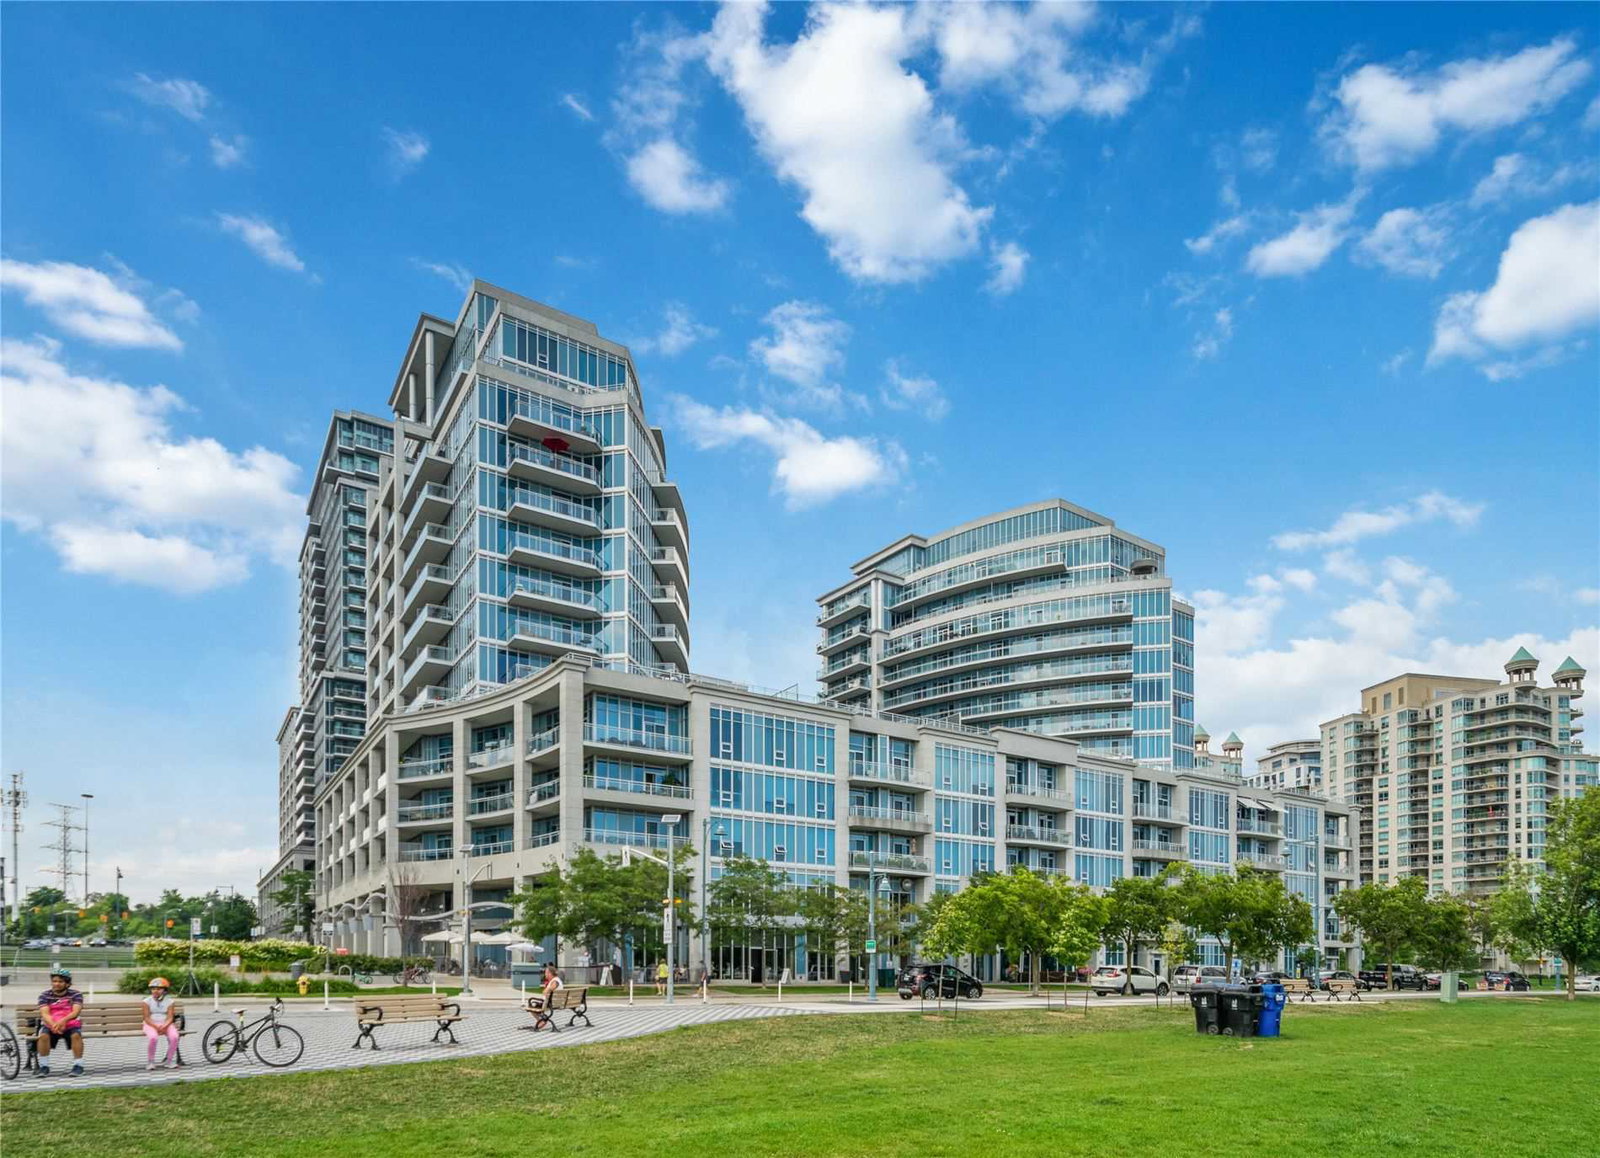
Condo building · 58 Marine Parade Drive
Explorer At Waterview Condos is a 13-storey condo with 270 suites, built in 2007 by Monarch Group. Right now 2 for sale and 2 for rent are on the market here.
- 13storeys
- 270suites
- $891/sq ft
- 2007built
No similar units for sale in Explorer At Waterview Condos right now.
Around this home
Daily convenience, out of 100, from the distances below
Schools nearby
School rating, out of 10.
Helpful calculators
Your HOMEH agent

"I would see it this week."