

452A Horner Avenue
452A Horner Avenue
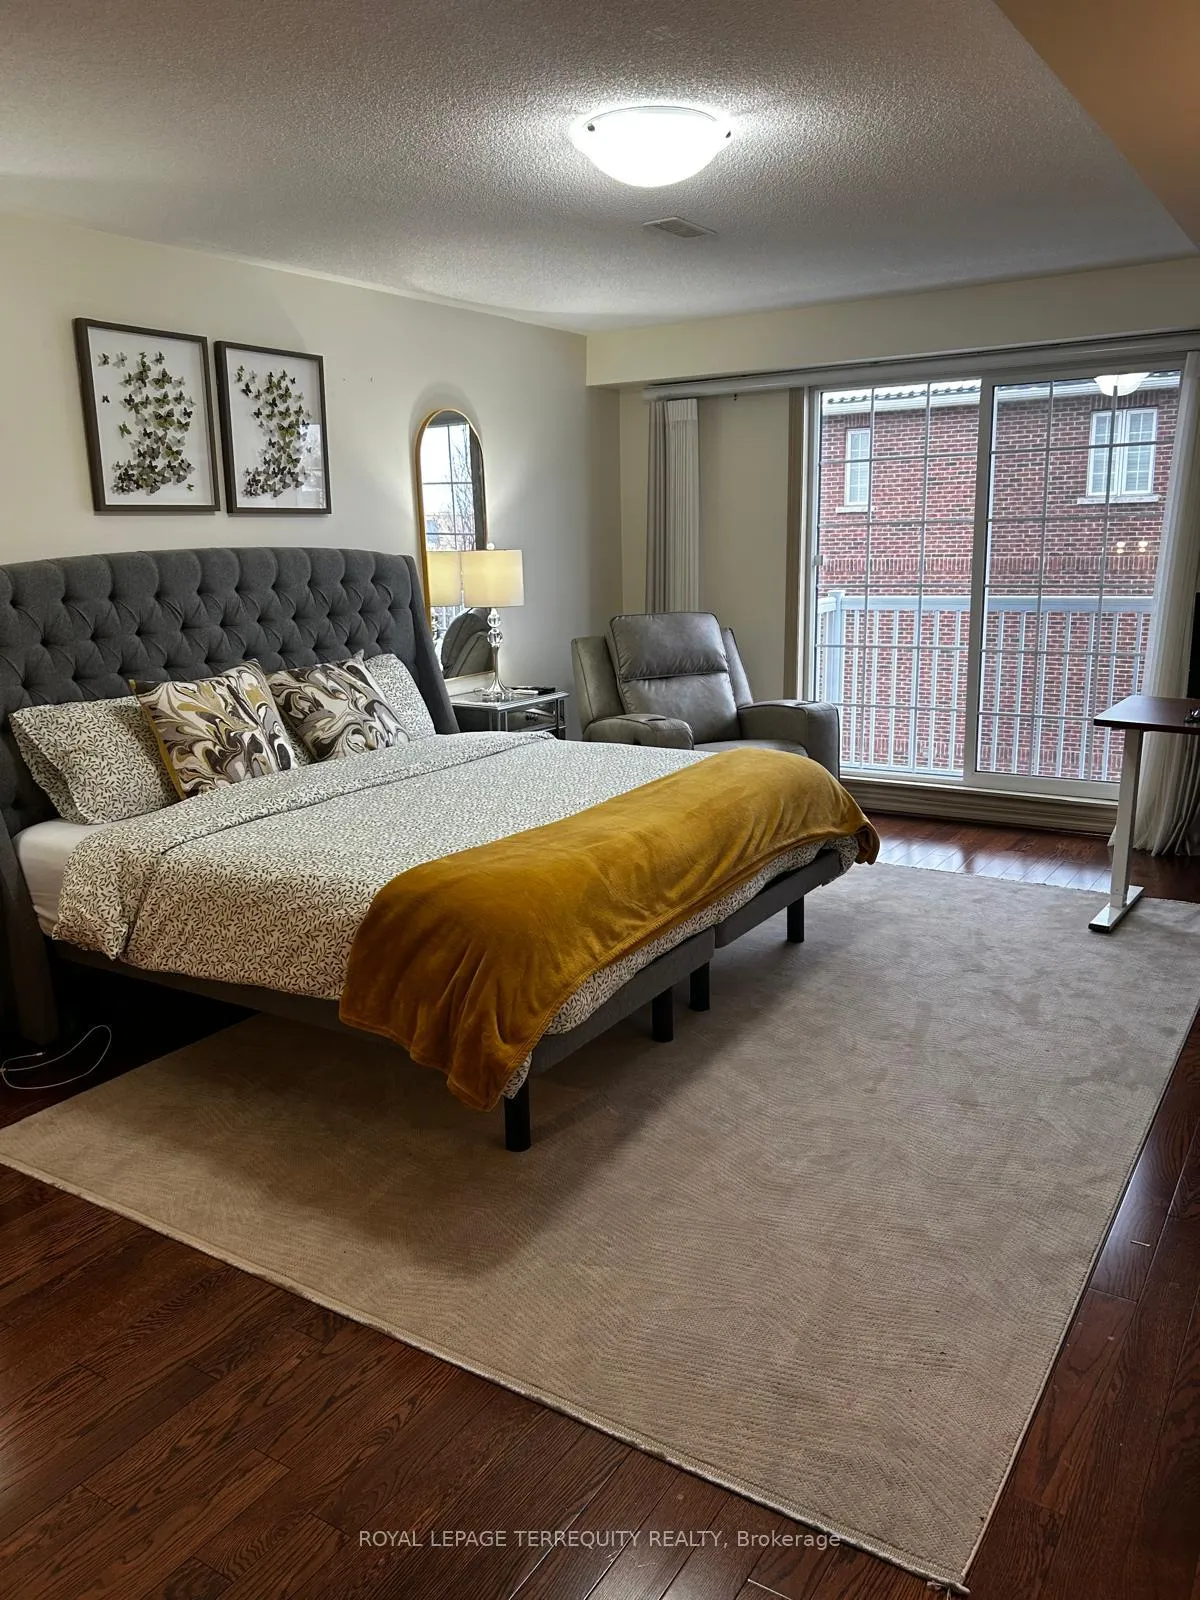 See all 21 photos
Property history
Facts and features
- BasementUnfinished
- Lease term12 months
- FurnishedFurnished
- LaundryEnsuite
- Hardwood floors
- Central air
The homeFreehold Townhouse, 3-storey, 1,500–2,000 sq ft
- Type: Freehold Townhouse
- Style: 3-storey
- Living space: 1,500–2,000 sq ft
- Basement: Unfinished
- Waterfront: None
InsideCeramic, Hardwood, Broadloom, Ensuite, Rooms above ground 6
- Flooring: Ceramic, Hardwood, Broadloom
- Laundry: Ensuite
- Rooms above ground: 6
- Bedrooms: 3
- Bathrooms: 3
- Kitchens: 1
- Family room: Yes
Outside and lotBrick, stone, Unknown, Unknown
- Exterior: Brick, stone
- Roof: Unknown
- Foundation: Unknown
Parking1 Garage, Built-in, Mutual
- Spaces: 1 Garage
- Garage: Built-in
- Driveway: Mutual
Heating, water and powerForced air, gas, Central air, Municipal water
- Heating: Forced air, gas
- Cooling: Central air
- Water: Municipal water
- Sewer: Municipal sewer
Rent and termsRent $4,300 a month, Entire property, Furnished
- Rent: $4,300 a month
- Space for rent: Entire property
- Furnished: Furnished
- Lease: 12 months
- Paid: Monthly
- Rent includes: Parking
- Deposit: Required
- Credit check: Required
- Employment letter: Required
- Rental application: Required
- References: Required
IncludedUnit is fully furnished.
- Included: Unit is fully furnished.
NearbyPublic transit
- Close to: Public transit
Listing detailsW12957614, Rented, Apr 4, 2026
- MLS® number: W12957614
- Status: Rented
- Listed on: Apr 4, 2026
- Days on market: 13
- Updated: Apr 17, 2026
- Possession: 2026-05-01 / 1-29 days
- Occupied by: Owner
- Listing brokerage: ROYAL LEPAGE TERREQUITY REALTY
About this home
452A Horner Avenue, Etobicoke (Alderwood), ON M8W 2B4
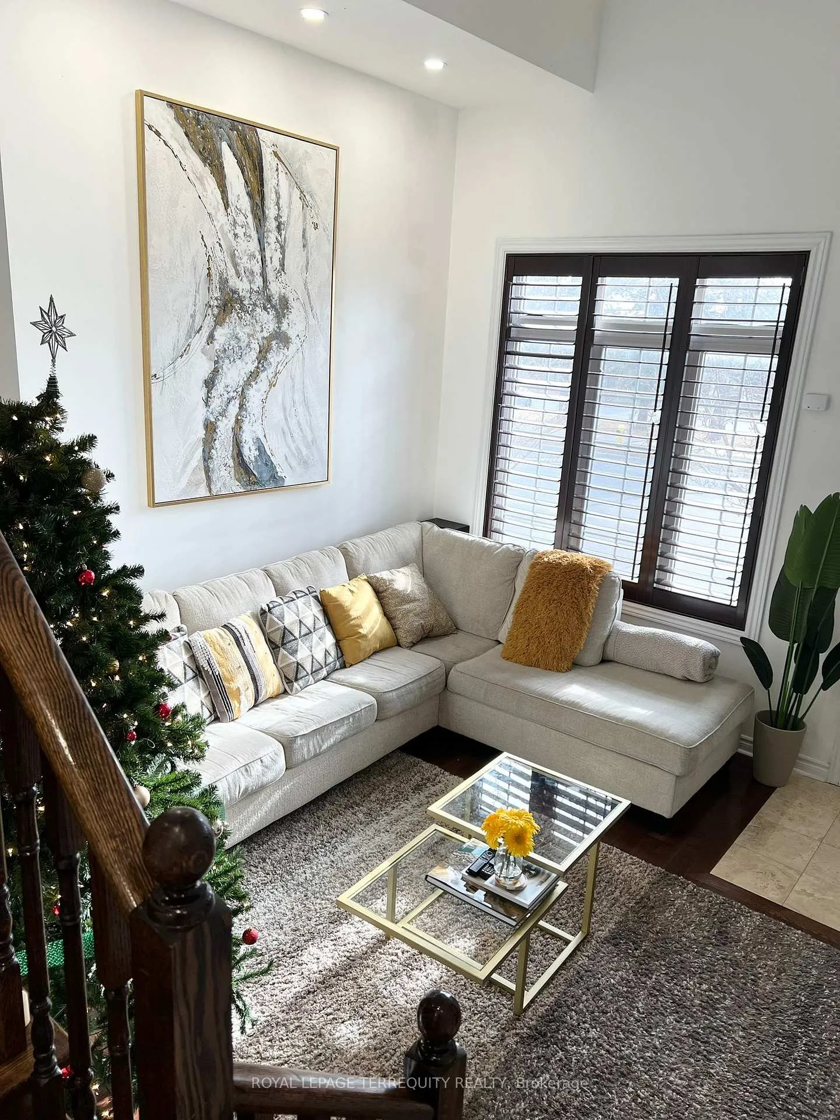
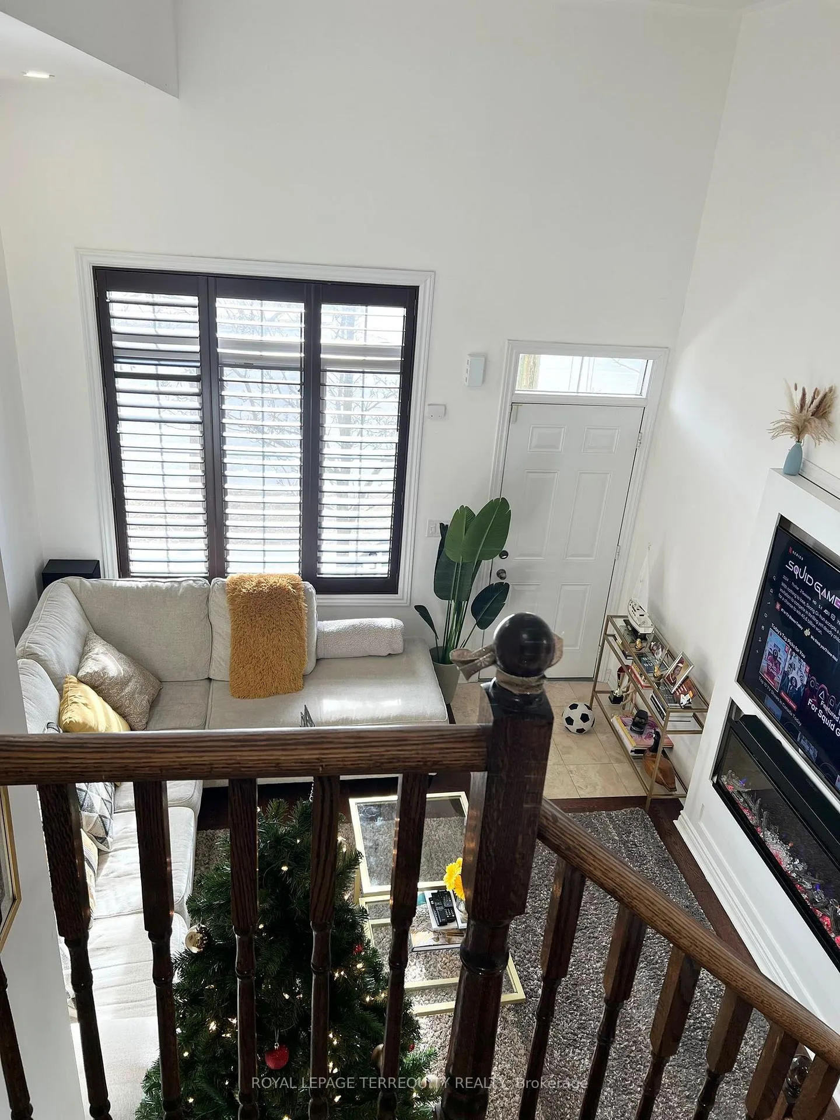
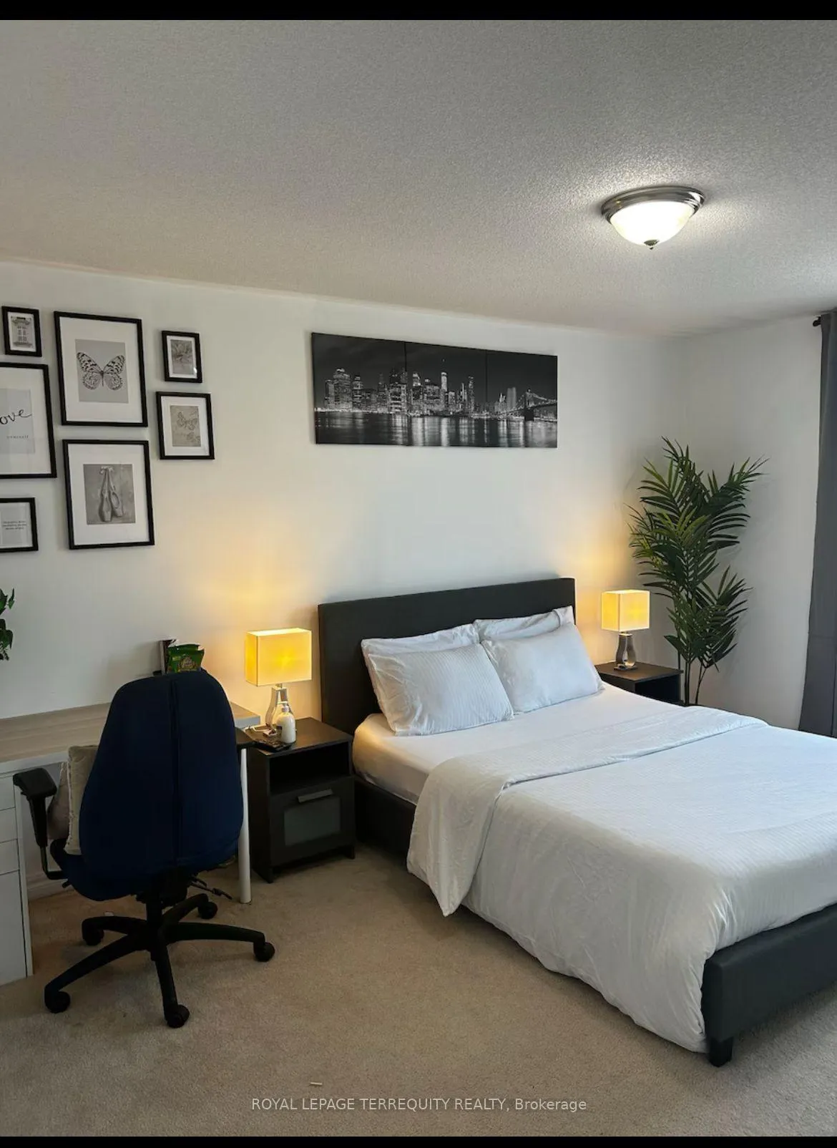
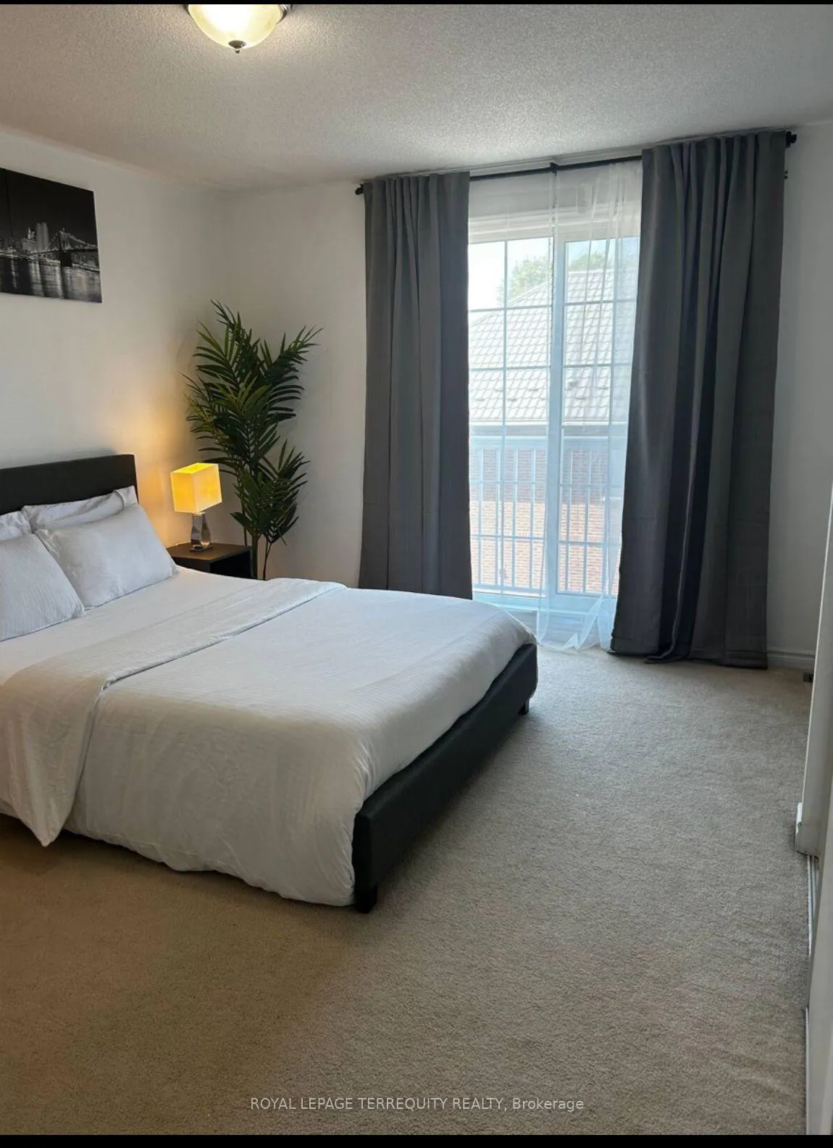
Executive fully furnished townhome offering a well-designed layout that balances style and everyday functionality. The open-concept floor plan is ideal for comfortable living and entertaining, featuring a spacious terrace with gas BBQ hookup off the kitchen, plus two additional private balconies on the upper levels. The primary bedroom includes a walk-in closet and a spa-inspired ensuite with dual sinks and an oversized shower. The third bedroom offers a charming window seat, perfect for reading or relaxing. Conveniently located just steps to schools, transit, shopping, and green space in a highly desirable, family-friendly community.
Ask about this home
A HOMEH agent will answer your questions about this home.
Around this home
Daily convenience, out of 100, from the distances below
Schools nearby
School rating, out of 10.
Helpful calculators
Your HOMEH agent

"I would see it this week."