

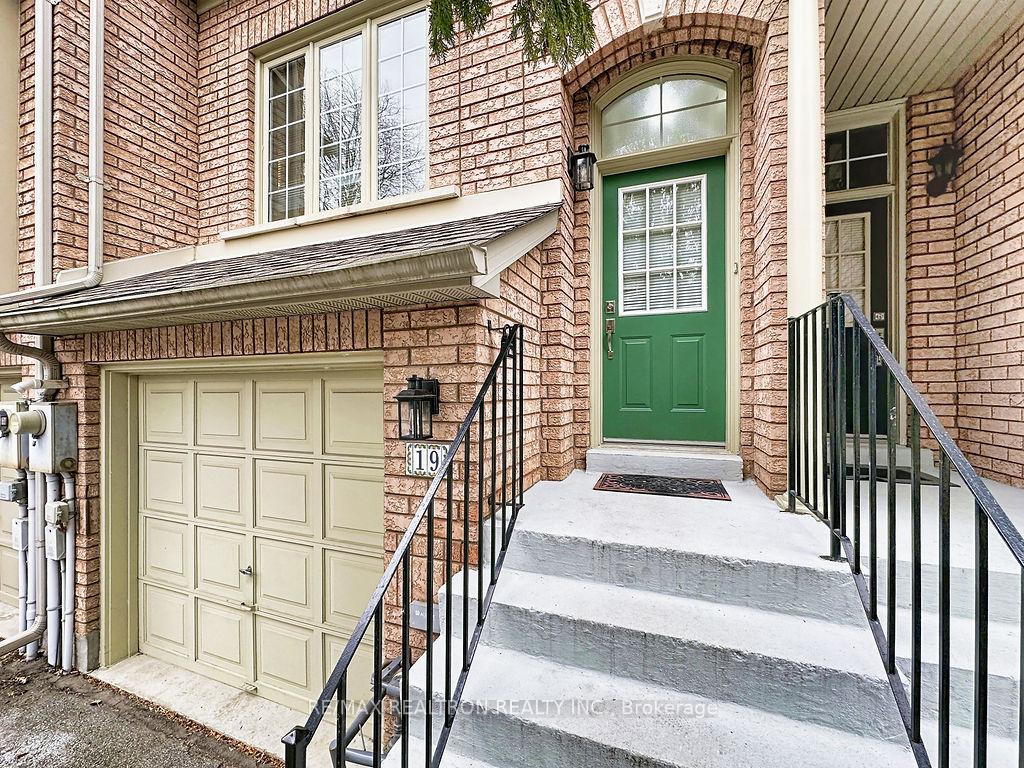
19 Harbourview Crescent
19 Harbourview Crescent
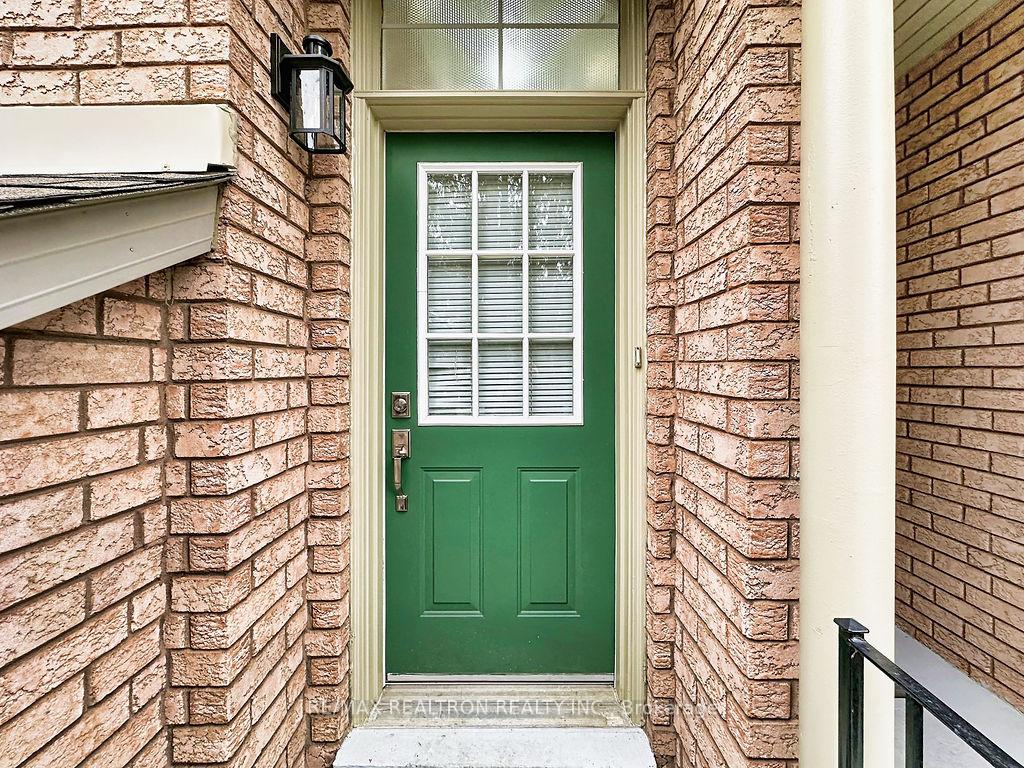
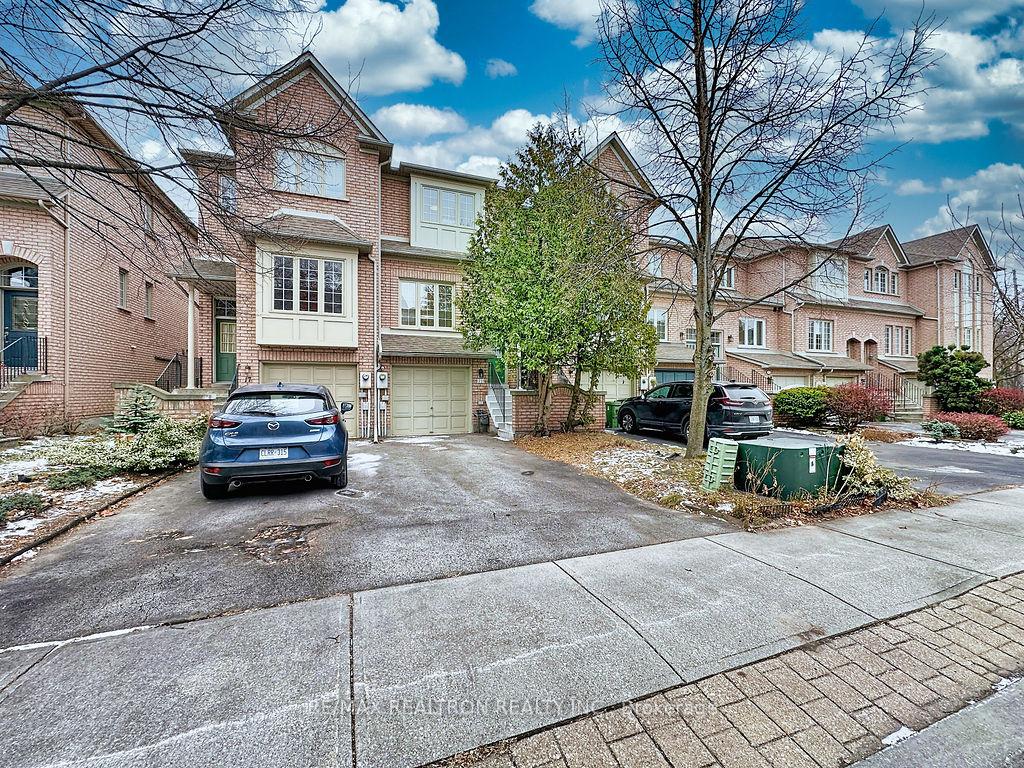
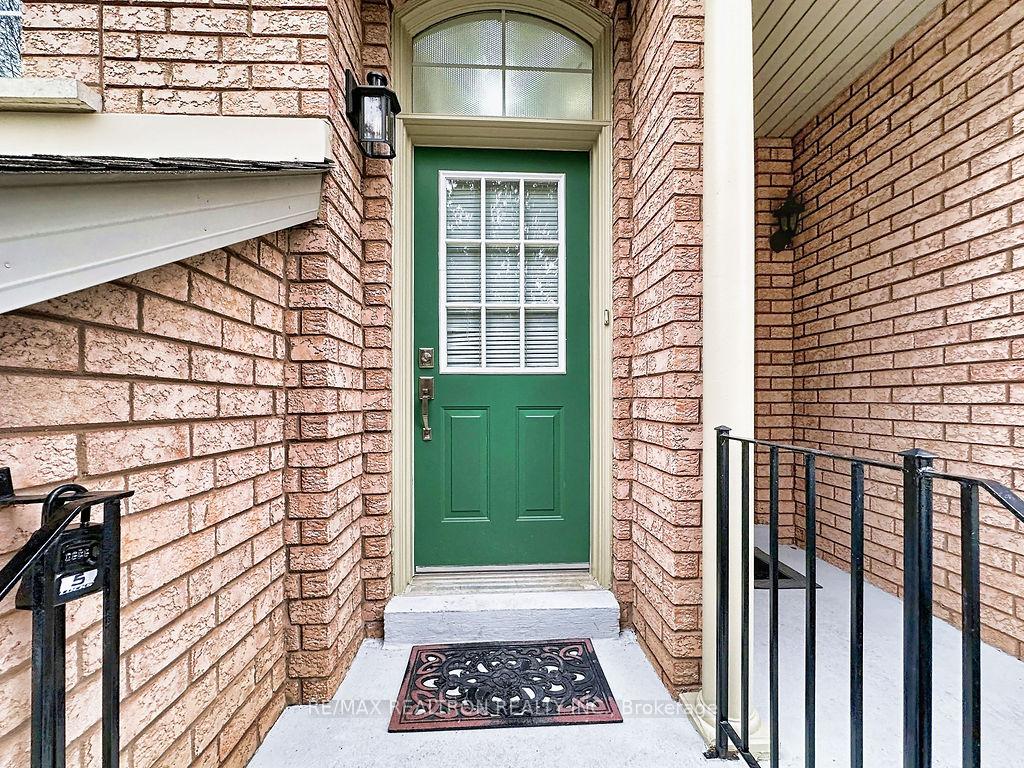
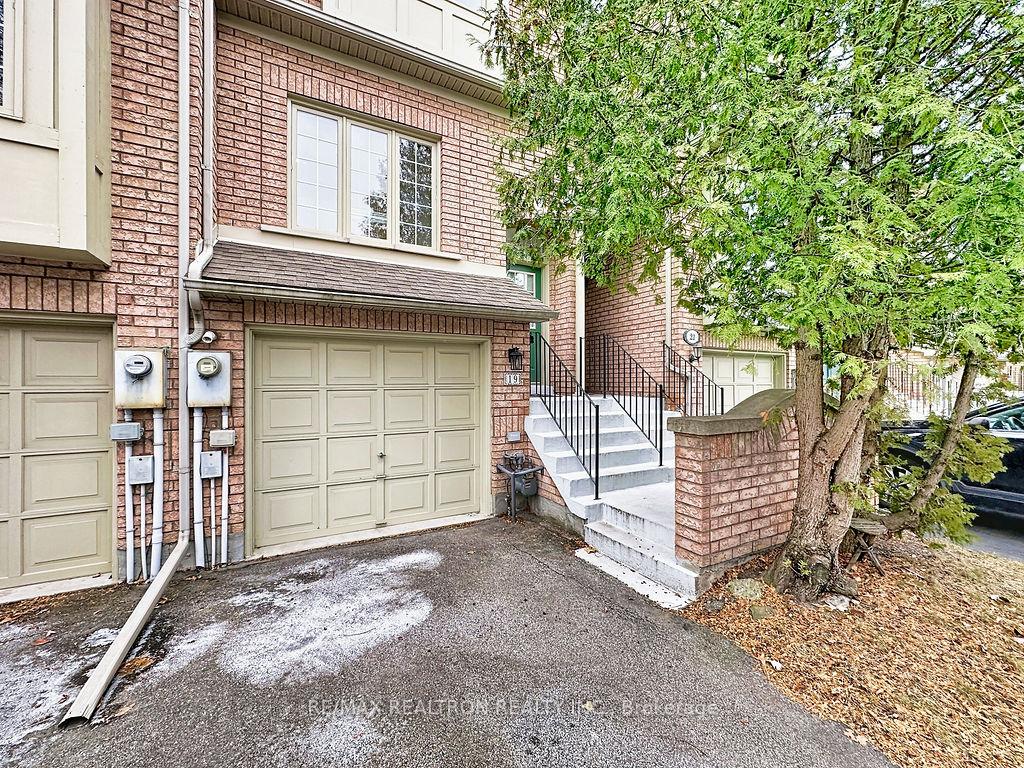 See all 50 photos
Property history
Facts and features
- BasementWalk-out
- Age of home16–30 years
- Water, sewerMunicipal
- HeatingForced air
- Hardwood floors
- Central air
The homeFreehold Townhouse, 2-storey, Age 16–30 years
- TypeFreehold Townhouse
- Style2-storey
- Age16–30 years
- Living space1,100–1,500 sq ft
- BasementFinished with walk-out
- ViewPark/greenbelt
InsideHardwood, Ceramic, Broadloom, Auto garage door remote, storage, water heater owned, Rooms above ground 7
- FlooringHardwood, Ceramic, Broadloom
- FeaturesAuto garage door remote, storage, water heater owned
- Rooms above ground7
- Rooms in the basement1
- Bedrooms3 + 1 in the basement
- Bathrooms4
- Kitchens1
- Family roomYes
Outside and lotBrick, Asphalt shingle, Concrete
- ExteriorBrick
- RoofAsphalt shingle
- FoundationConcrete
- Size16.01 × 90.22 ft
Parking1 Garage, Built-in, Tandem
- Spaces1 Garage
- GarageBuilt-in
- DrivewayTandem
Heating, water and powerForced air, gas, Central air, Municipal water
- HeatingForced air, gas
- CoolingCentral air
- WaterMunicipal water
- SewerMunicipal sewer
Costs and taxesTaxes $4,700 a year, HST included in the price
- Taxes, 2025$4,700 a year
- HSTHST included in the price
Included in the saleAll appliances as installed, all window coverings, all electric and plumbing fixtures
- IncludedAll appliances as installed, all window coverings, all electric and plumbing fixtures
NearbyFenced yard, public transit, place of worship, school, wooded/treed
- Close toFenced yard, public transit, place of worship, school, wooded/treed
Listing detailsW12611710, Sold, Dec 8, 2025
- MLS® numberW12611710
- StatusSold
- Listed onDec 8, 2025
- Days on market10
- UpdatedDec 18, 2025
- Possession2025-12-31 / Flexible
- Occupied byVacant
- Listing brokerageRE/MAX REALTRON REALTY INC.
About this home
19 Harbourview Crescent, Etobicoke (Mimico), ON M8V 4A6
The starting listing price is not a misprint! Stunning Executive Freehold Townhouse in highly sought-after Mimico by the Lake! Spacious luxury town backing onto green belt & walking trails, including Martin Goodman Trail and bicycle paths! Bright open-concept main floor features engineered hardwood, pot lights (LR), and large open kitchen with ample counter space, including breakfast bar & all installed appliances, with walkout to a private, upper deck bathed in natural light and surrounded by greenery. All recently painted throughout in decor colours, the home offers 4 bathrooms, with two full bathrooms on bedroom level, lower level 3 pc.washroom & main floor powder room. Three large bedrooms w/ large closets, and his & hers in primary. Rear yard overlooking green space & walking trails, offering privacy, Lower level family room doubles as 4th bedroom for in-law suite, complete with 3 pc bath and laundry with storage! Easy direct access to garage with extra storage area included. Lower level patio door opens out to large rear garden, with south exposure, assuring plenty of light. Driveway holds 2 cars for total of 3 car parking!. Located within walking distance to trendy restaurants, grocery shopping, LCBO, cozy coffee shops, and schools. Steps to Lake, scenic City Waterfront views, Humber Bay Shores and all Toronto Public Transit - including the Mimico GO, & 24 hour street car, with a short ride to Old Mill Subway, Royal York Subway, and yet only minutes to Sherway Gardens, Costco & Downtown. This home offers unparalleled access to the best of City Living, while being surrounded in a quiet pocket of privacy, Close to the buzz of it all, while shrouded by the "feel" of the country. Perfect for first time buyer, retired couple or growing family.
Ask about this home
A HOMEH agent will answer your questions about this home.
Around this home
Daily convenience, out of 100, from the distances below
Schools nearby
School rating, out of 10.
Helpful calculators
Your HOMEH agent

"I would see it this week."