

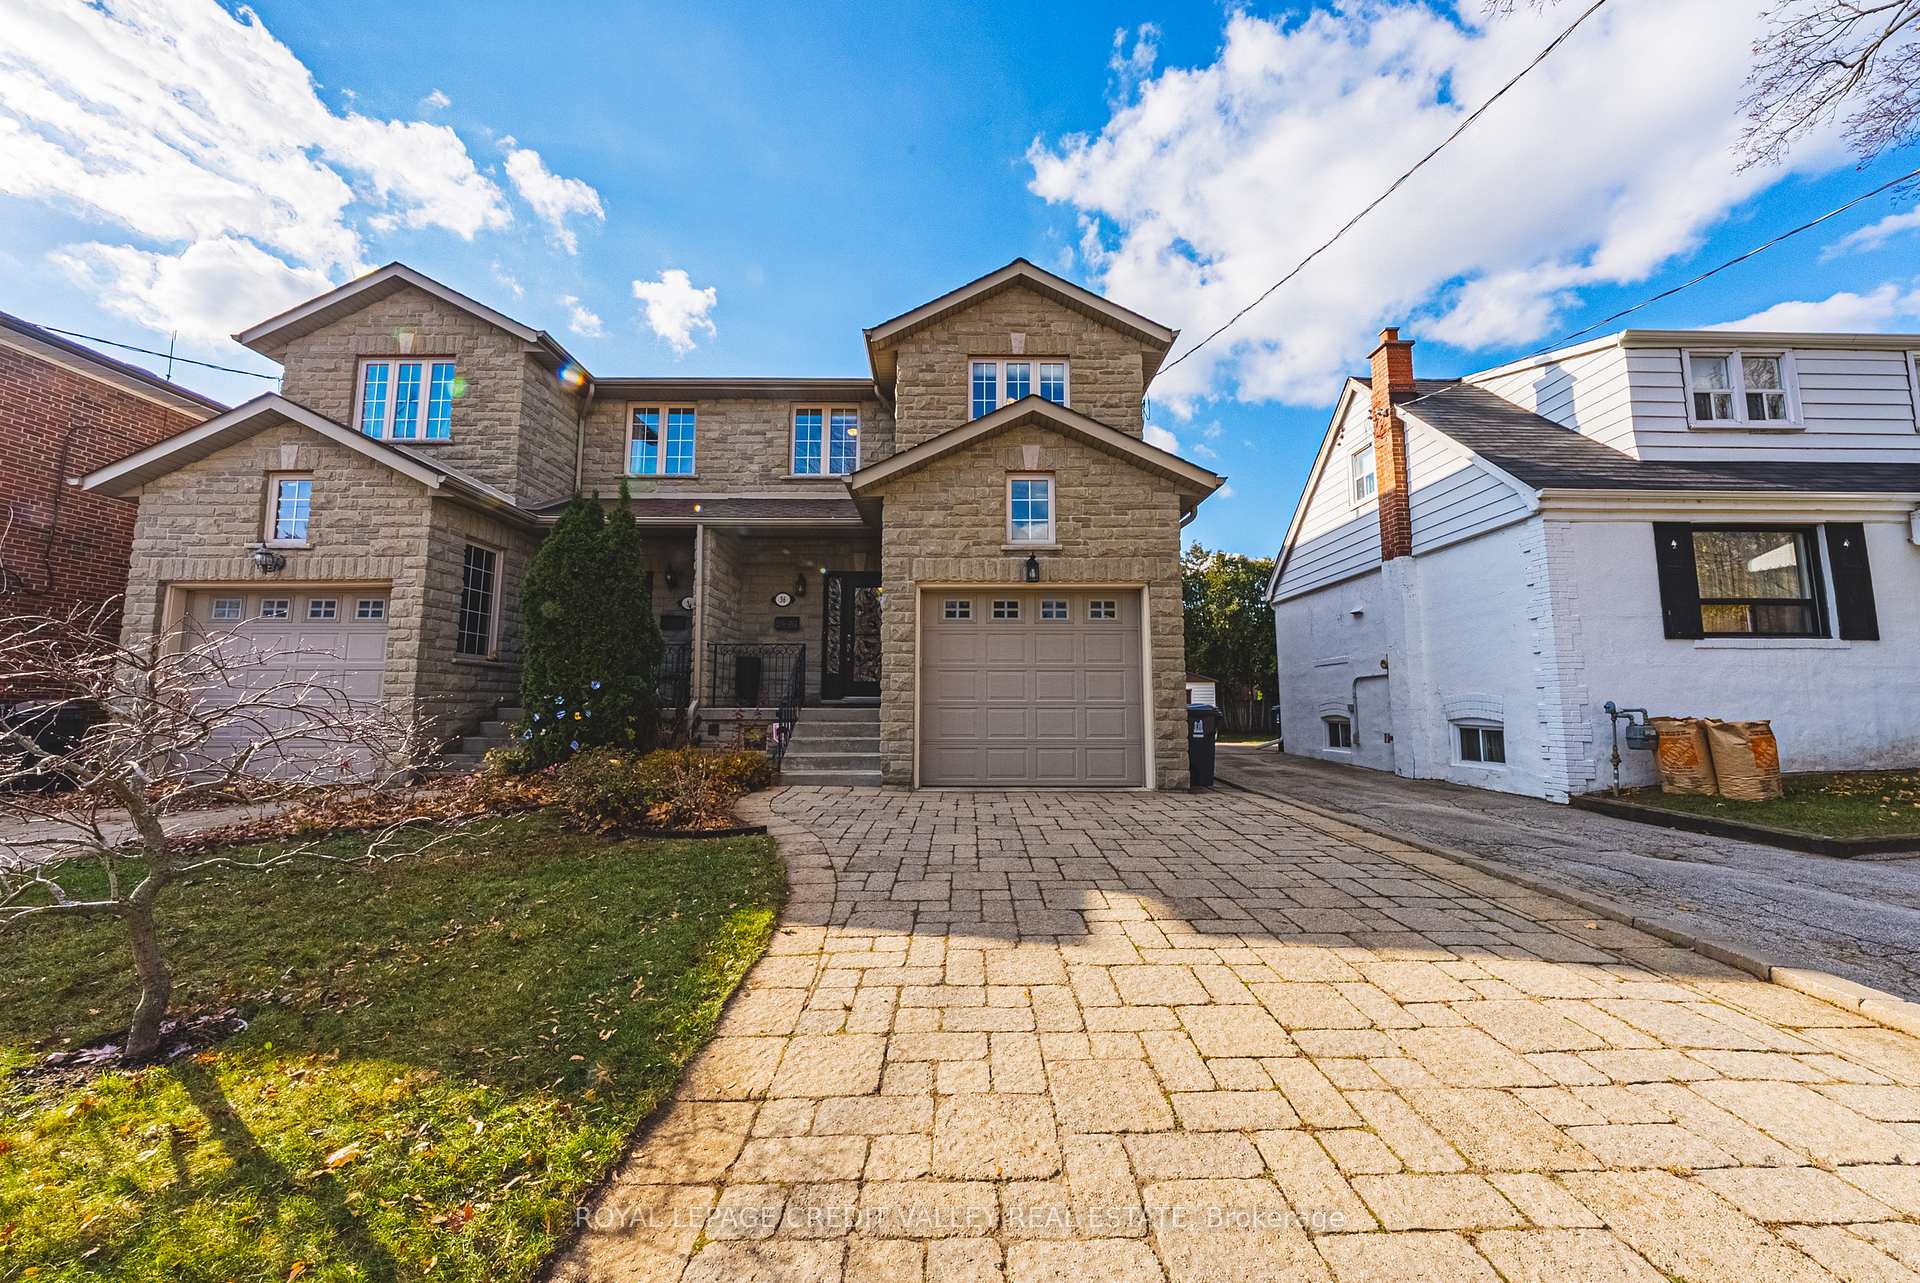
36 Lunness Road
36 Lunness Road
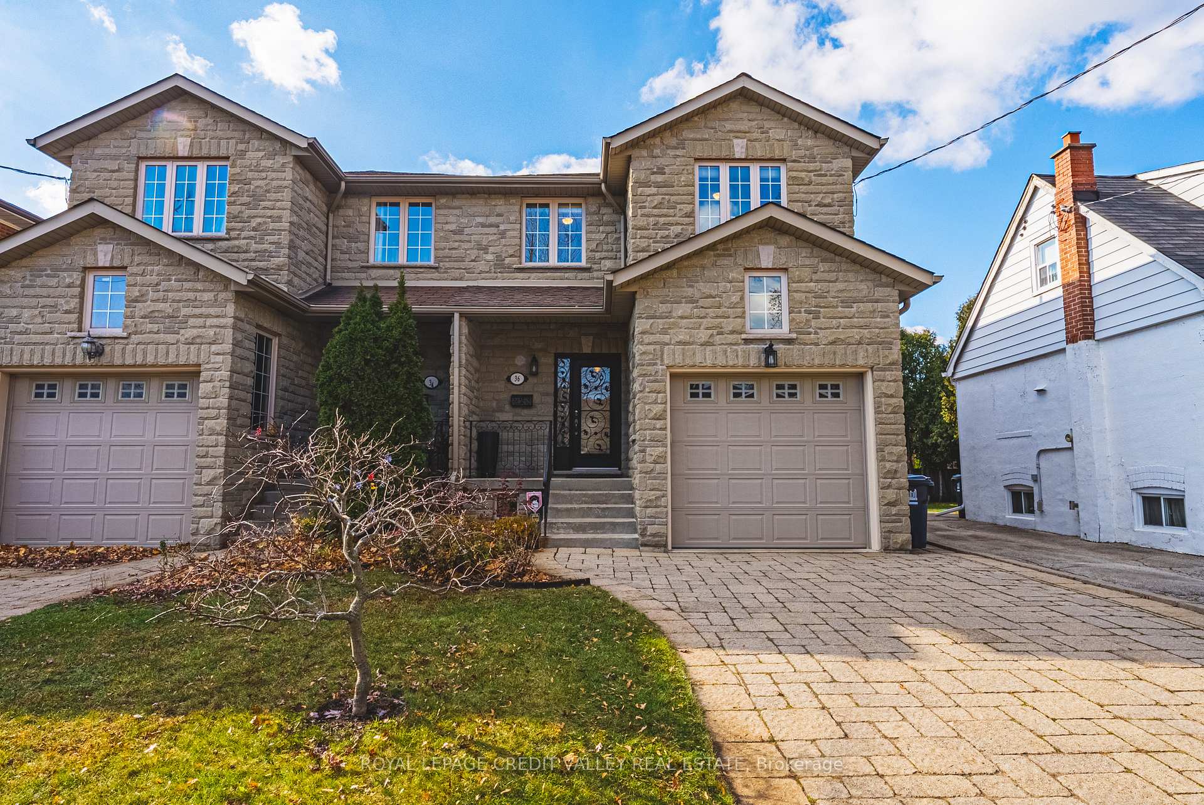
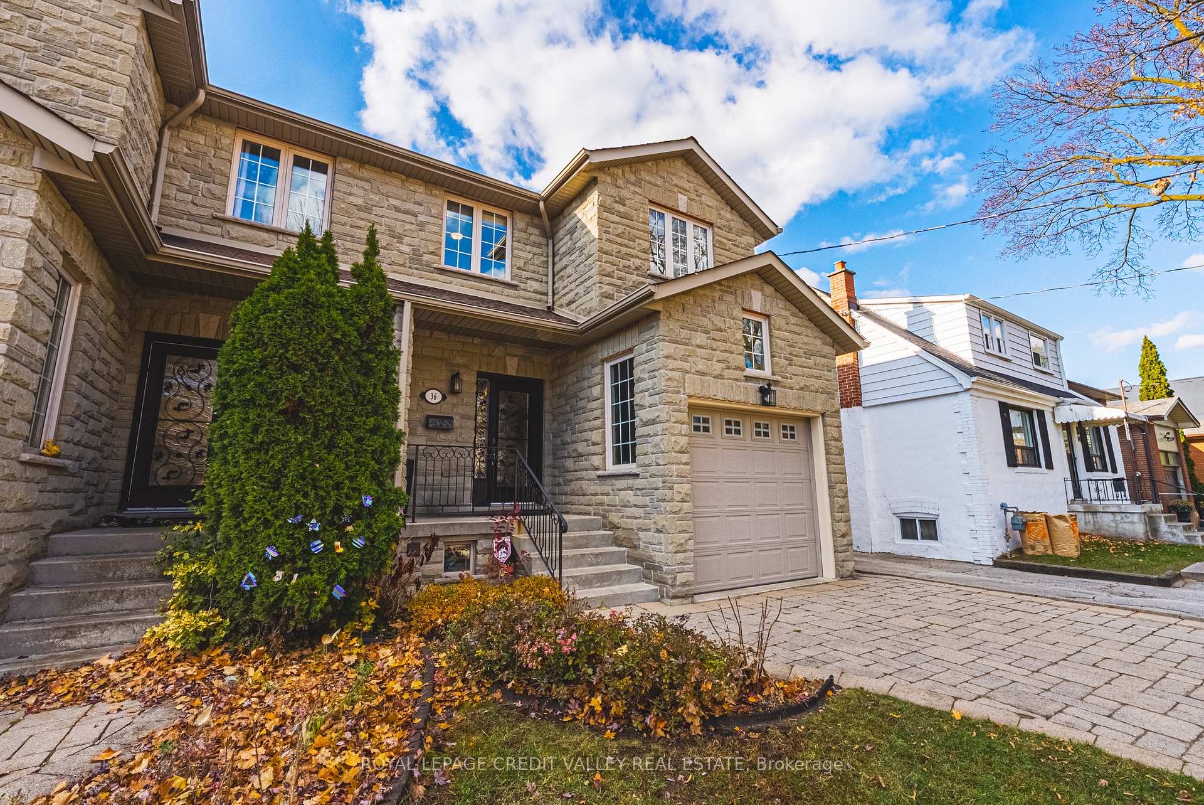
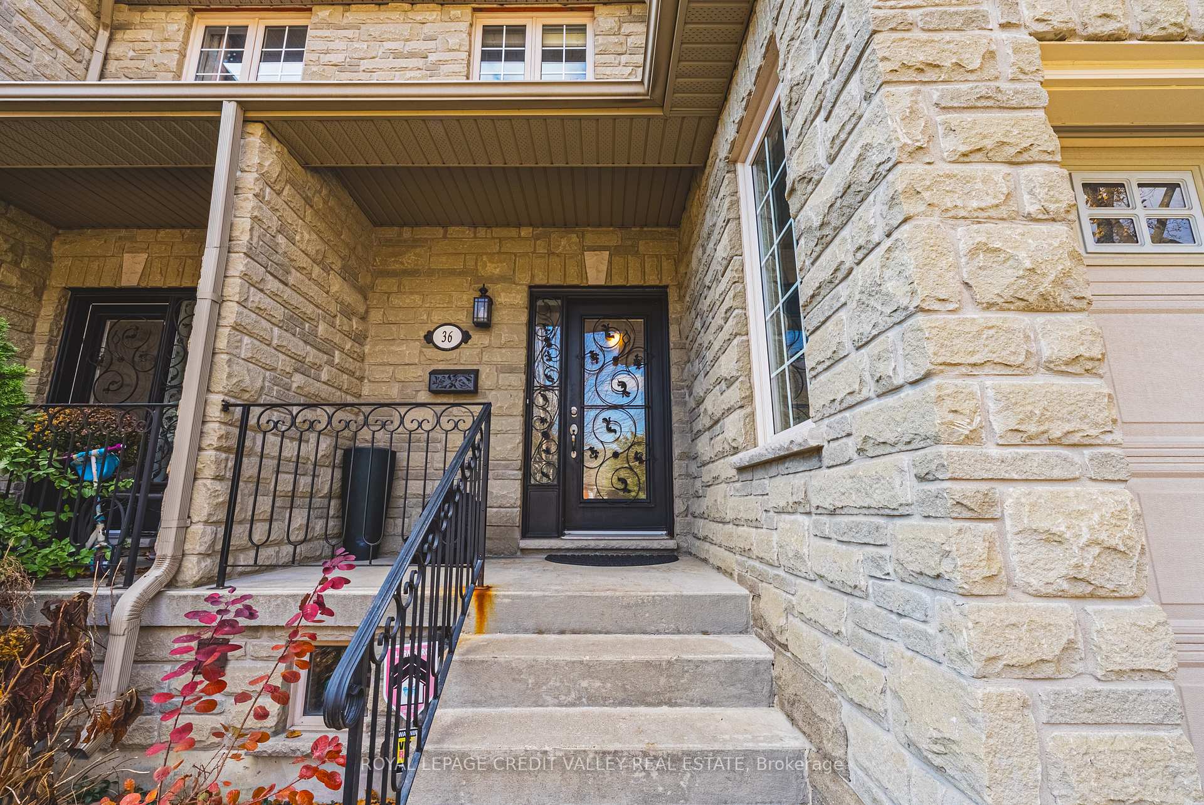
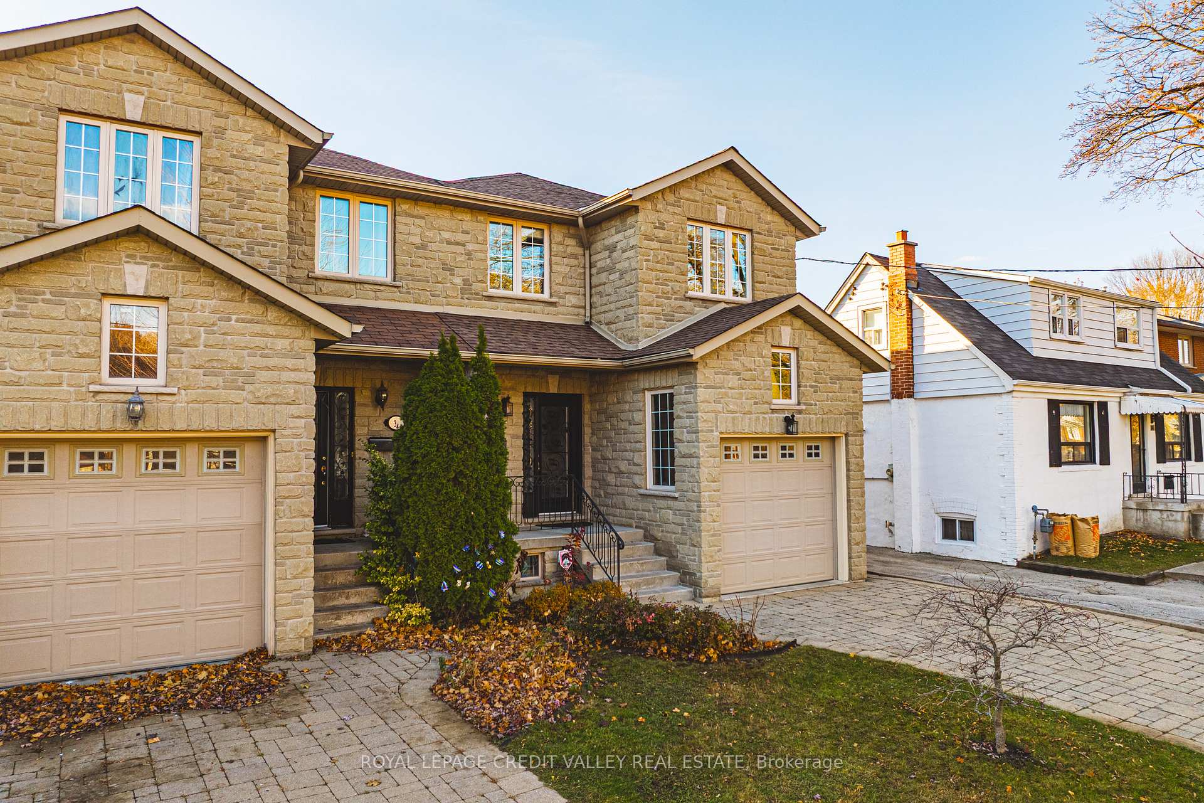 See all 50 photos
Property history
Facts and features
- BasementWalk-up
- Water, sewerMunicipal
- HeatingForced air
- CoolingCentral air
- Hardwood floors
- Fireplace
- Central air
The homeSemi-Detached, 2-storey, 1,500–2,000 sq ft
- TypeSemi-Detached
- Style2-storey
- Living space1,500–2,000 sq ft
- BasementFinished, walk-up
InsideFireplace Yes, natural gas, Hardwood, Lower level
- FireplaceYes, natural gas
- FlooringHardwood
- LaundryLower level
- FeaturesAuto garage door remote, water heater, water treatment
- SecurityAlarm system
- Rooms above ground7
- Rooms in the basement1
- Bedrooms4
- Bathrooms4
- Kitchens1
Outside and lotStone, brick, Asphalt shingle, Block
- ExteriorStone, brick
- RoofAsphalt shingle
- FoundationBlock
- Size25 × 120.01 ft
- ZoningI
Parking1 Garage, Built-in, Private
- Spaces1 Garage
- GarageBuilt-in
- DrivewayPrivate
Heating, water and powerForced air, gas, Central air, Municipal water
- HeatingForced air, gas
- CoolingCentral air
- WaterMunicipal water
- SewerMunicipal sewer
- Natural gasYes
- HydroYes
- CableAvailable
- TelephoneAvailable
Costs and taxesTaxes $5,550 a year, HST included in the price, Security system $45.19 mo a.p.i
- Taxes, 2025$5,550 a year
- HSTHST included in the price
- Rental itemsSecurity system $45.19 mo a.p.i
- Under contractAlarm system
Included in the saleExisting; fridge, stove, washer, dryer, b/i microwave and dishwasher, garage door opener, hot water tank, furnace, central air. security system $45.19 mo a.p.i existing light fixtures, blinds. basement bathroom with steam shower and heated floor. water purifier with reverse osmosis. r/i central vac.
- IncludedExisting; fridge, stove, washer, dryer, b/i microwave and dishwasher, garage door opener, hot water tank, furnace, central air. security system $45.19 mo a.p.i existing light fixtures, blinds. basement bathroom with steam shower and heated floor. water purifier with reverse osmosis. r/i central vac.
NearbyFenced yard, hospital, park, place of worship, public transit, school
- Close toFenced yard, hospital, park, place of worship, public transit, school
Listing detailsW12571788, Sold, Nov 24, 2025
- MLS® numberW12571788
- StatusSold
- Listed onNov 24, 2025
- Days on market29
- UpdatedDec 23, 2025
- Possession2025-12-01 / 1-29 days
- Occupied byOwner+tenant
- Listing brokerageROYAL LEPAGE CREDIT VALLEY REAL ESTATE
About this home
36 Lunness Road, Etobicoke (Alderwood), ON M8W 4M4
Welcome to this 4-bedroom, 4-bathroom home perfectly located in a family friendly neighbourhood close to schools, parks, public transportation, minutes from restaurants, shops, Sherway Gardens and the scenic shores of Lake Ontario. The open concept main floor offers a bright and inviting layout, featuring a contemporary kitchen with ample cabinetry, a dining area ideal for family gatherings, and a cozy living room with fire place that flows seamlessly to the landscaped backyard. Upstairs, you will find four bedrooms including a comfortable primary suite with a private ensuite bathroom. The finished basement with 2nd fireplace includes a separate entrance providing excellent potential for an in-law suite, guest space, etc. Enjoy outdoor living in the fully fenced backyard perfect for entertaining and private enjoyment with small corner pond with waterfall. A Single garage and private driveway can accommodate up to 7 cars, and adds extra storage and convenience. This home combines comfort, functionality, and a prime location just minutes from the lakefront, trails, and community amenities. Beautifully maintained showing true pride of ownership!!! (New roof shingles November 2025).
Ask about this home
A HOMEH agent will answer your questions about this home.
Around this home
Daily convenience, out of 100, from the distances below
Schools nearby
School rating, out of 10.
Helpful calculators
Your HOMEH agent

"I would see it this week."