

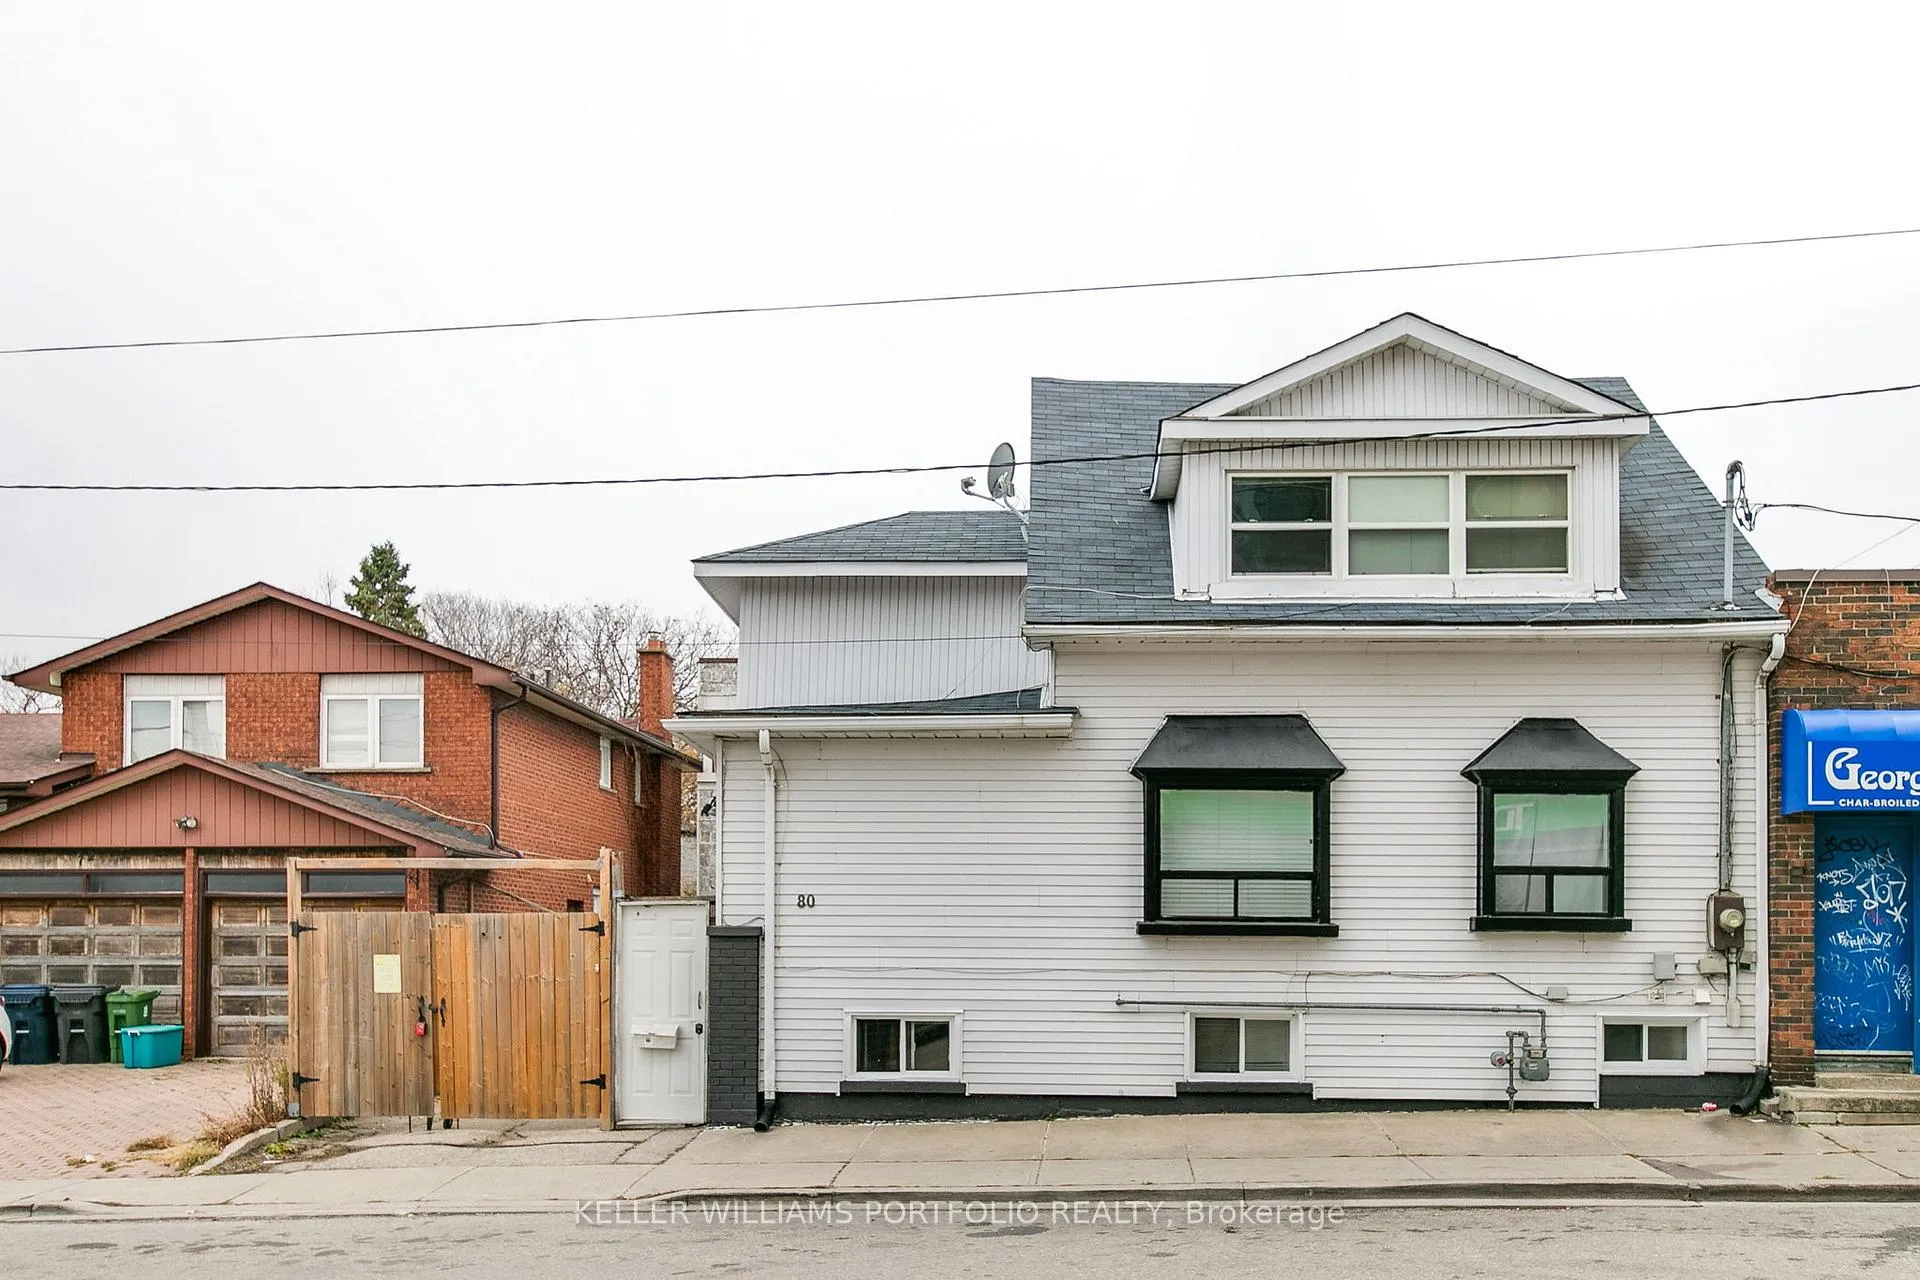
80 Long Branch Avenue
80 Long Branch Avenue
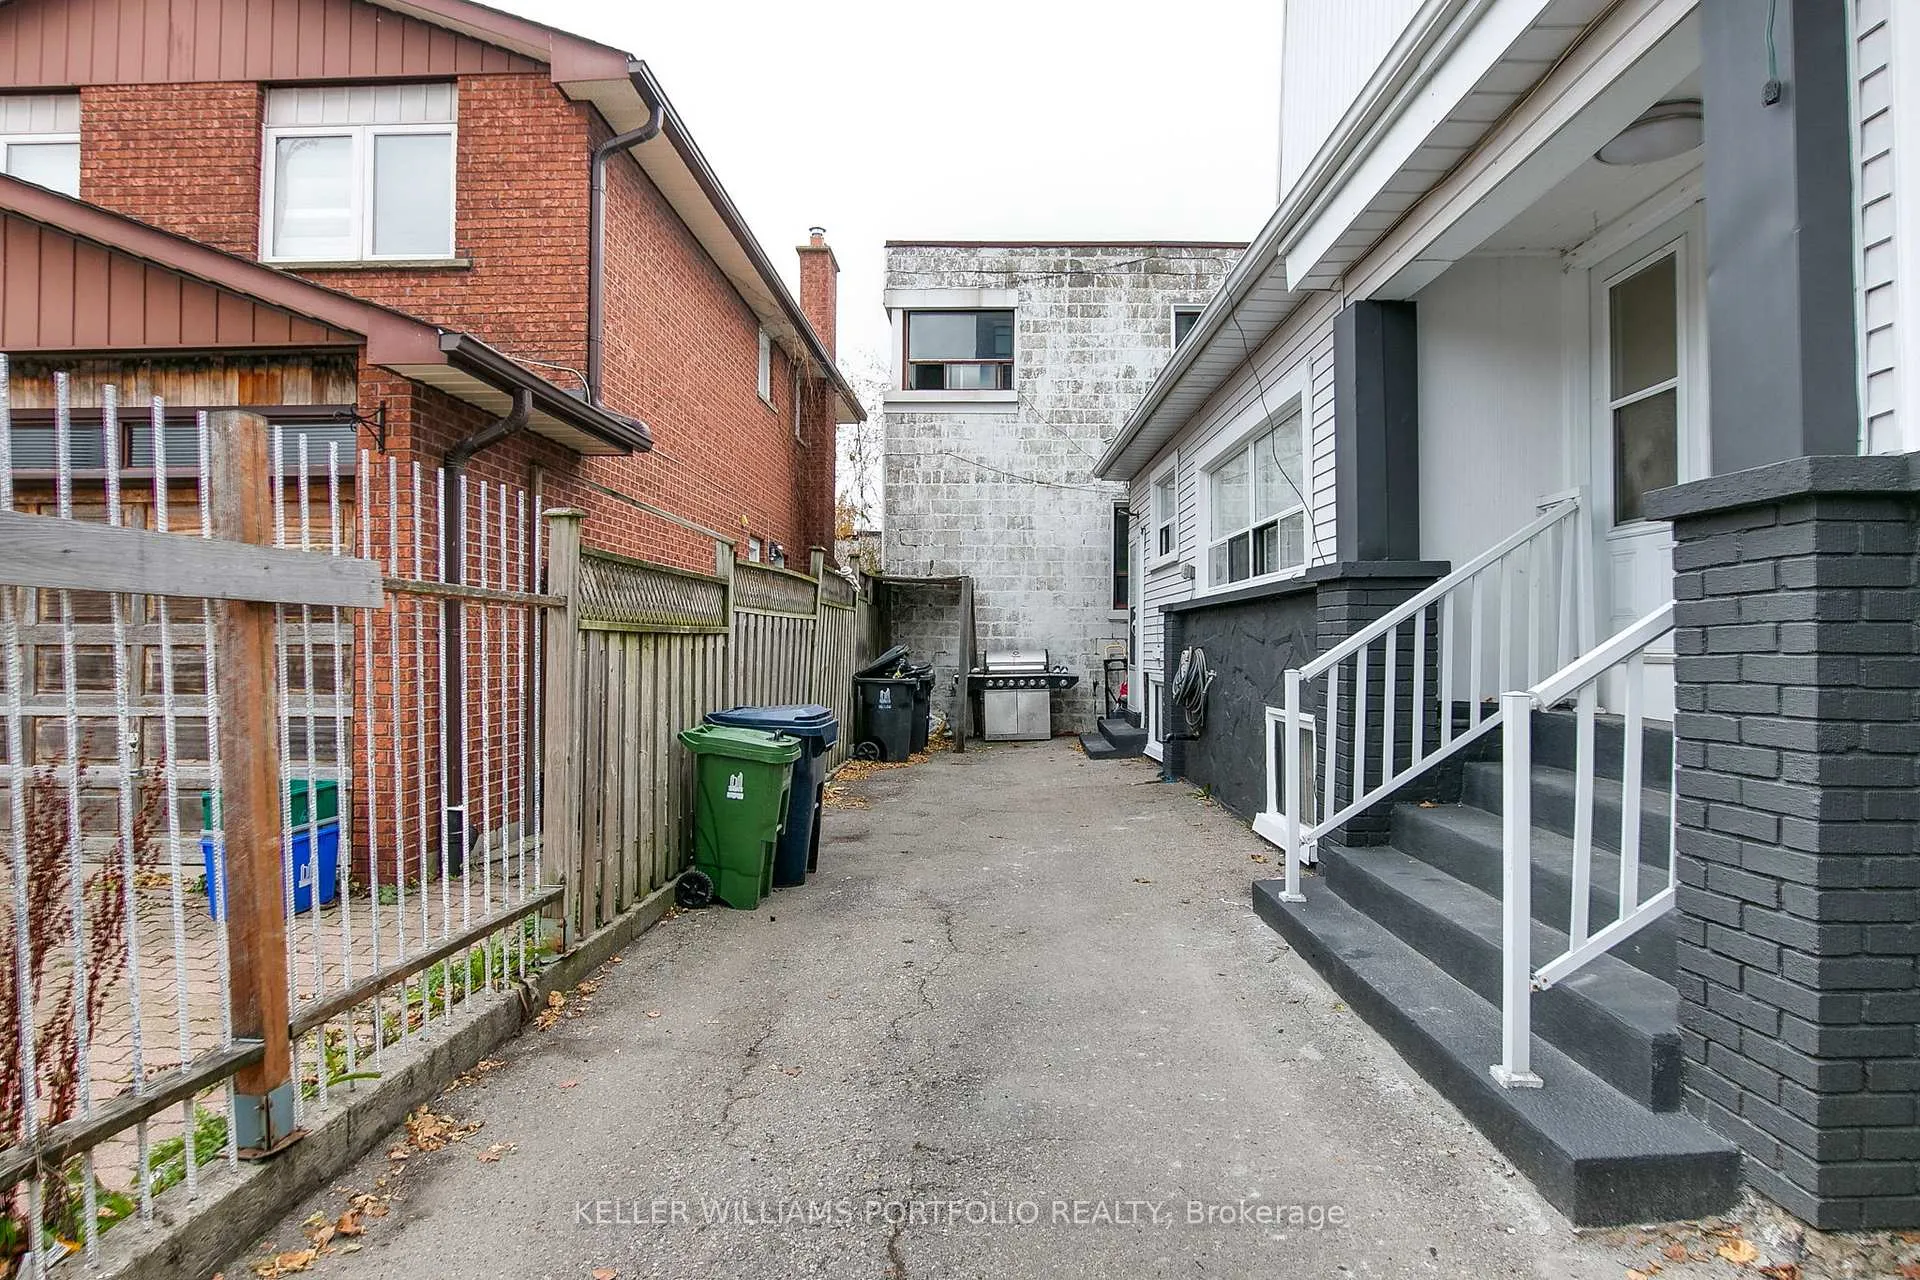 See all 37 photos
Property history
- $970,000ExpiredList: 2025-11-27|End: 2026-02-21|86 daysW12582902
Facts and features
- BasementPart finished
- Price per sq ft~$353
- Water, sewerMunicipal
- HeatingBaseboard
- Second kitchen
The homeDetached, 2-storey, 2,500–3,000 sq ft
- TypeDetached
- Style2-storey
- Living space2,500–3,000 sq ft
- BasementPartially finished
InsideTile, Lower level, Water heater owned
- FlooringTile
- LaundryLower level
- FeaturesWater heater owned
- Rooms above ground10
- Rooms in the basement2
- Bedrooms8
- Bathrooms3
- Kitchens2
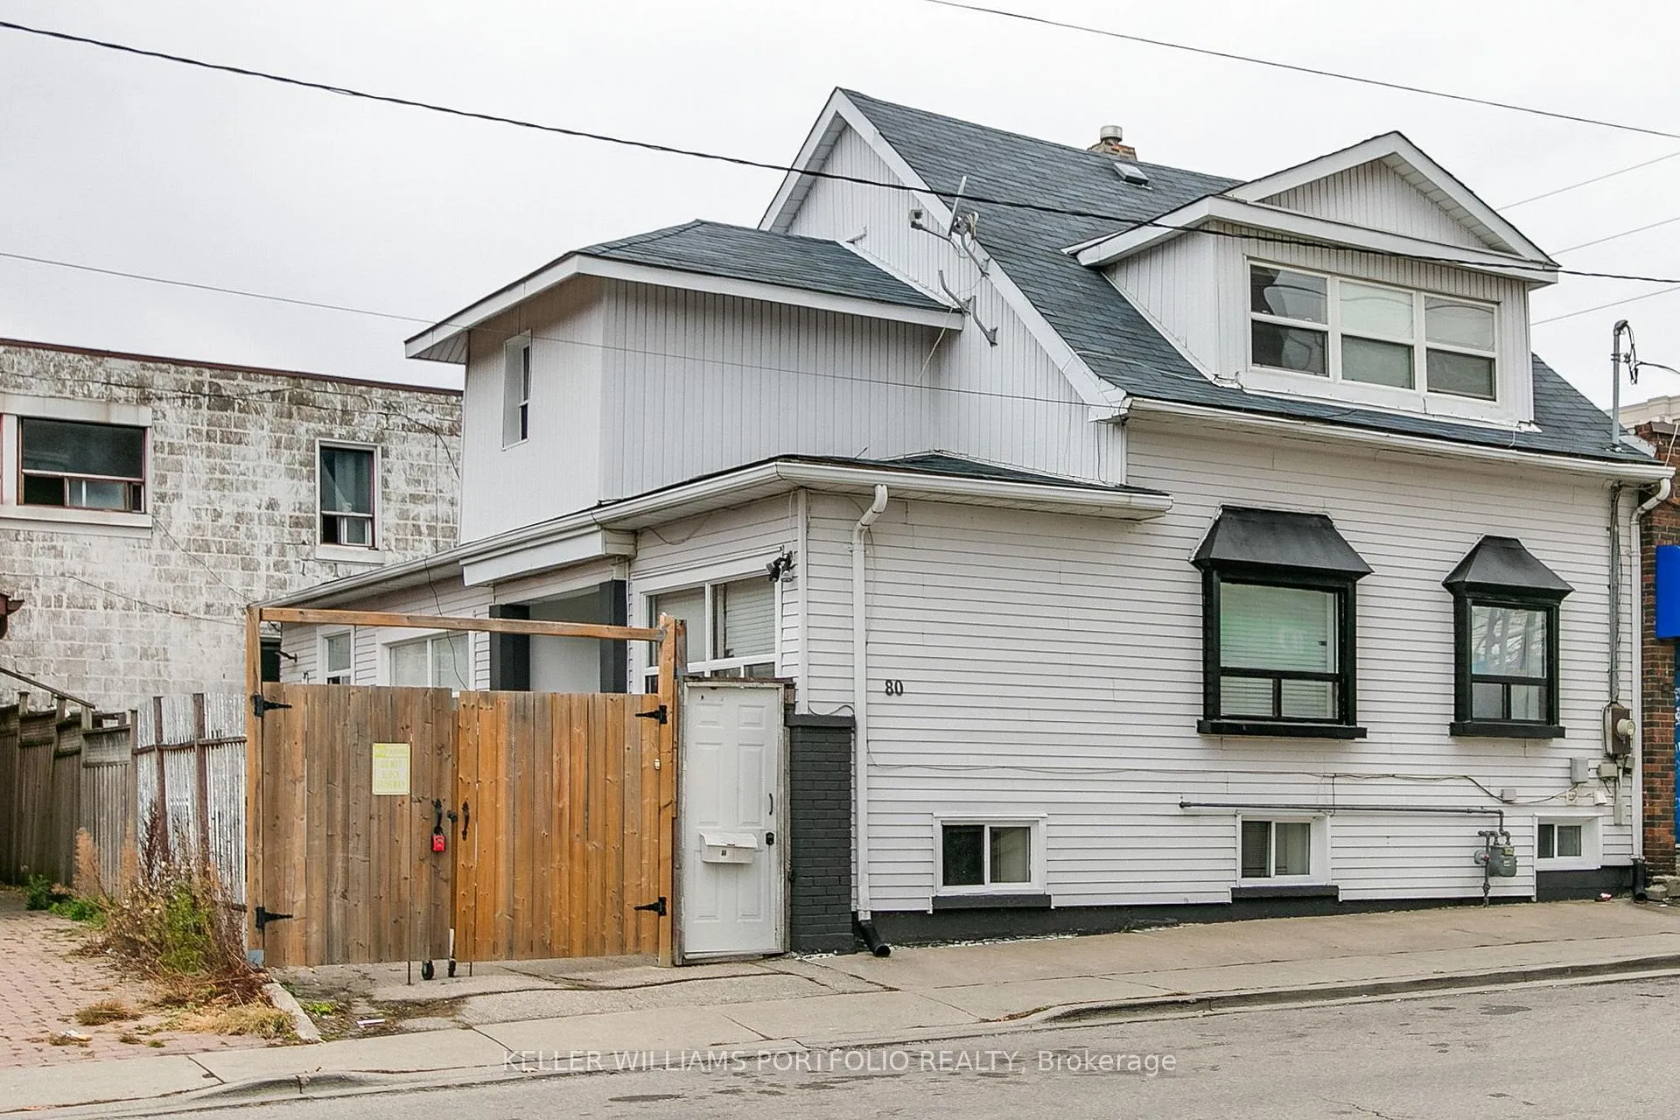
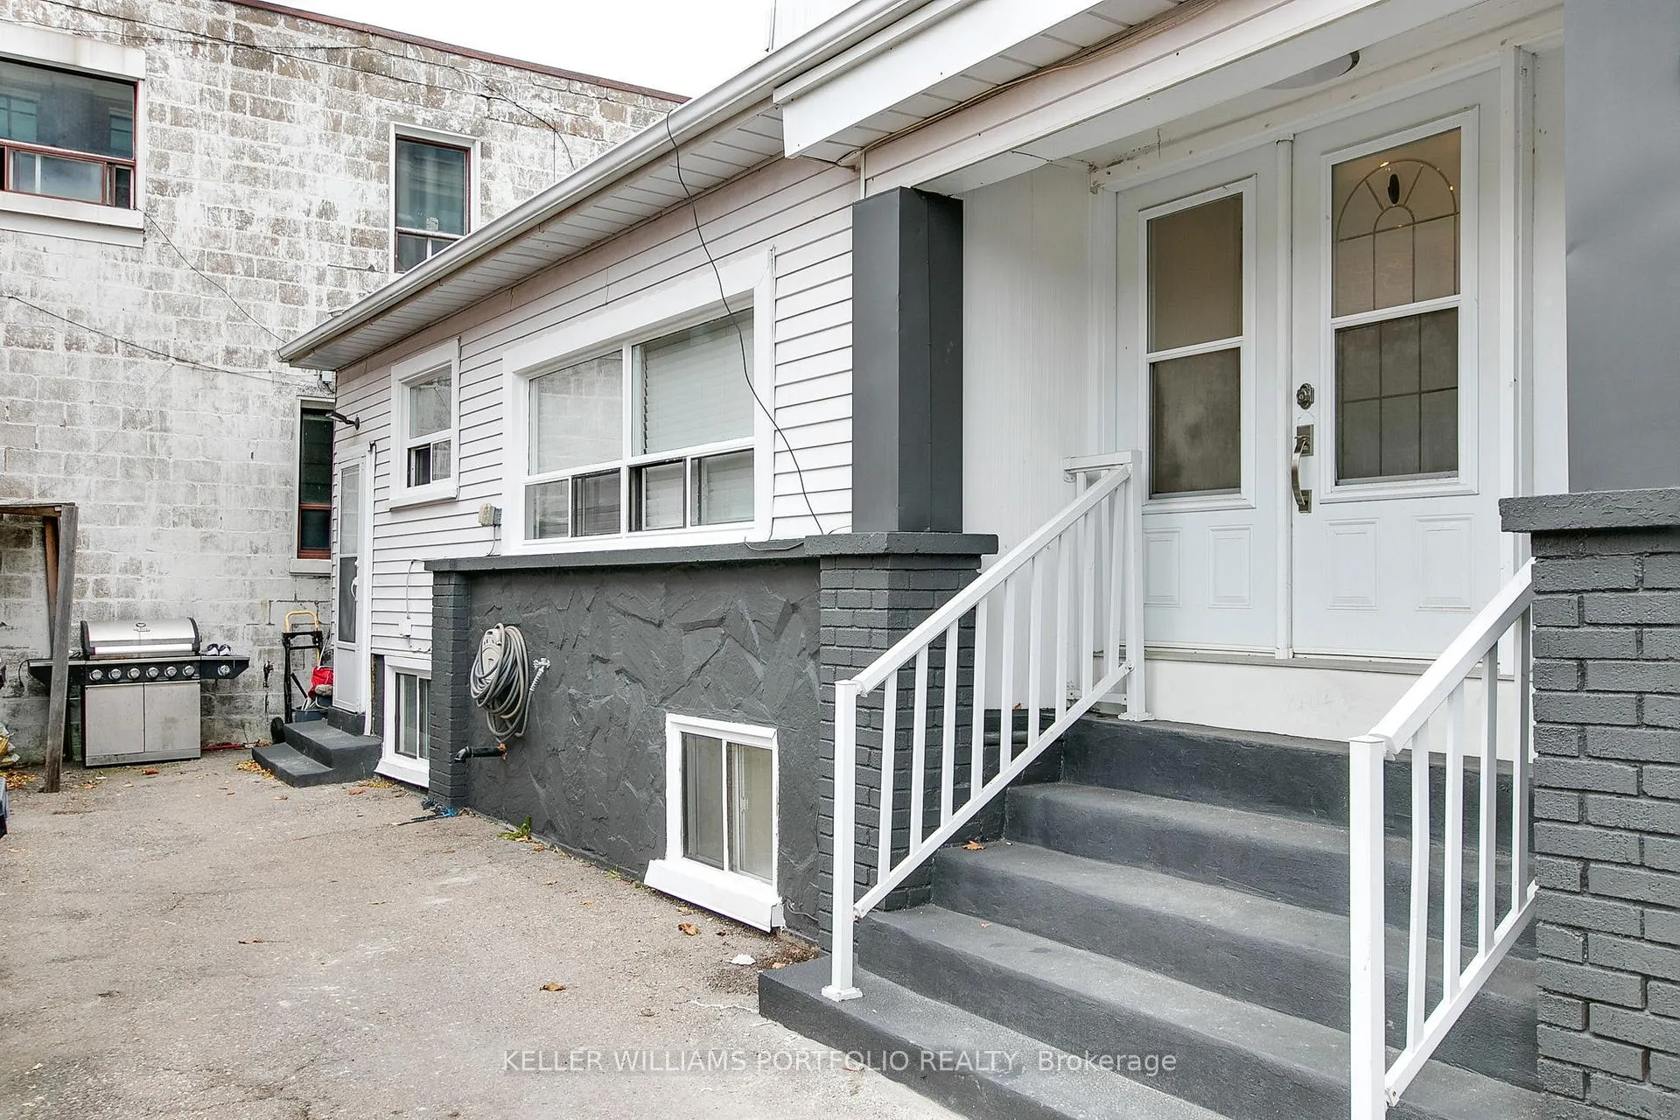
Outside and lotAluminum siding, stone, Asphalt shingle, Concrete block
- ExteriorAluminum siding, stone
- RoofAsphalt shingle
- FoundationConcrete block
- Size43.5 × 50 ft
Parking2 Parking
- Spaces2 Parking
Heating, water and powerBaseboard, electric, Municipal water, Municipal sewer
- HeatingBaseboard, electric
- WaterMunicipal water
- SewerMunicipal sewer
Costs and taxesTaxes $5,920 a year, HST included in the price
- Taxes, 2025$5,920 a year
- HSTHST included in the price
Included in the sale3 fridges; whirlpool, danby and midea , maytag stove, whirlpool b/i microwave, whirlpool dishwasher, full size washer and dryer in basement, stacked on 2nd floor. owned hot water tank. note: existing tankless is owned but not connected.
- Included3 fridges; whirlpool, danby and midea , maytag stove, whirlpool b/i microwave, whirlpool dishwasher, full size washer and dryer in basement, stacked on 2nd floor. owned hot water tank. note: existing tankless is owned but not connected.
Listing detailsW12582902, Expired, Nov 27, 2025
- MLS® numberW12582902
- StatusExpired
- Listed onNov 27, 2025
- Days on market86
- UpdatedFeb 21, 2026
- Possession60-89 days
- Occupied byTenant
- Listing brokerageKELLER WILLIAMS PORTFOLIO REALTY
About this home
80 Long Branch Avenue, Etobicoke (Long Branch), ON M8W 3J4
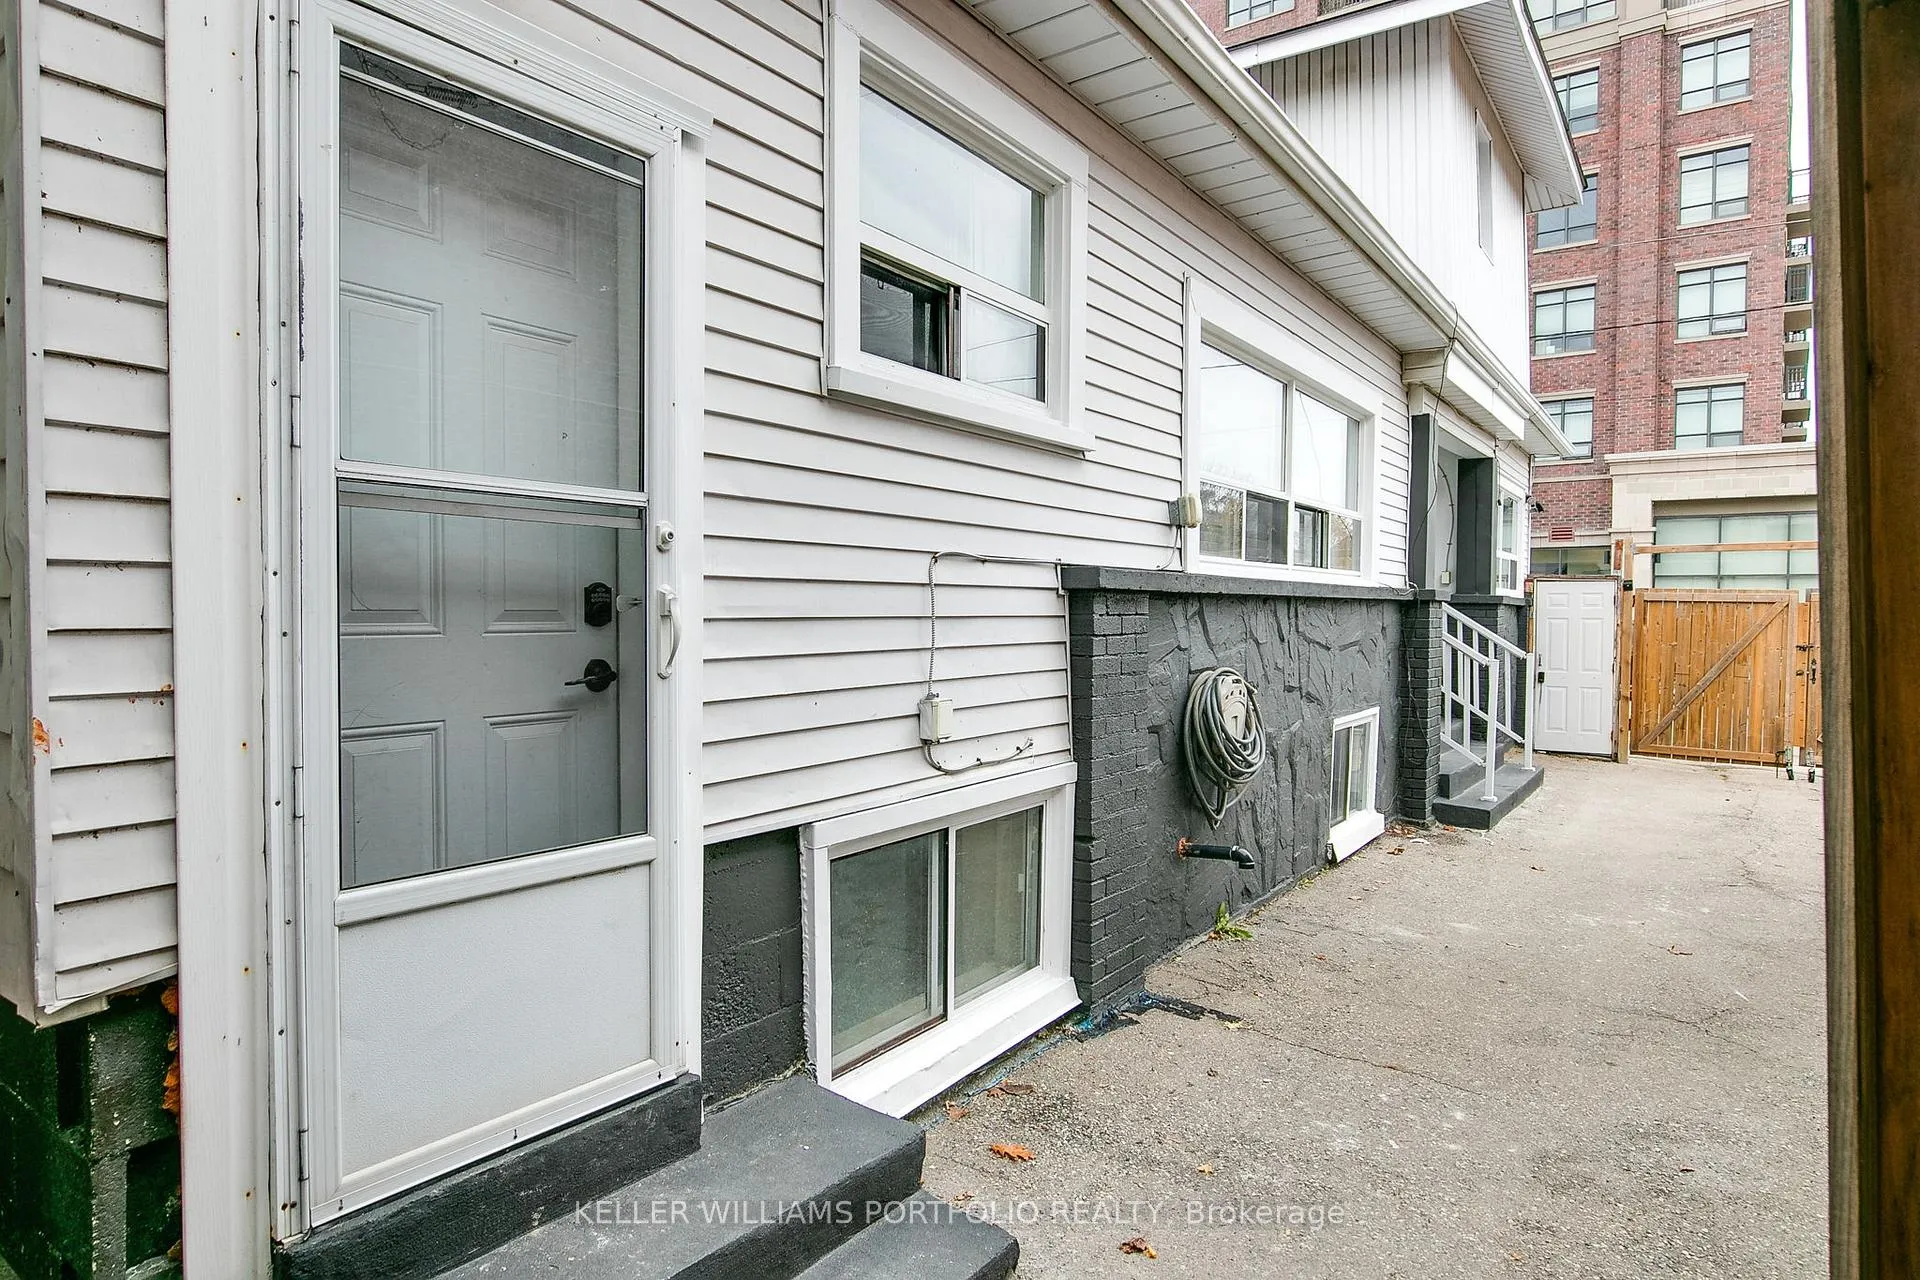
A rare opportunity for creative vision and investment, this unique property is zoned for both commercial and residential uses, providing exceptional flexibility. Inside, the eat-in kitchen and bathrooms have been updated, providing functional, move-in-ready spaces. An expansive layout across two levels allows for the creation of both work and living arrangements, while the bright basement with above grade windows and a second kitchen allows for a variety of uses. With proximity to the lake, local shops, transit and community amenities as well as easy access to major expressways and Pearson airport, this property combines convenience with potential, giving the right buyer the chance to shape a distinctive space in one of South Etobicoke's most desirable neighbourhoods.
Ask about this home
A HOMEH agent will answer your questions about this home.
Around this home
Daily convenience, out of 100, from the distances below
Schools nearby
School rating, out of 10.
Helpful calculators
Your HOMEH agent

"Priced 3% over the Hestimate. I would see it this week."