

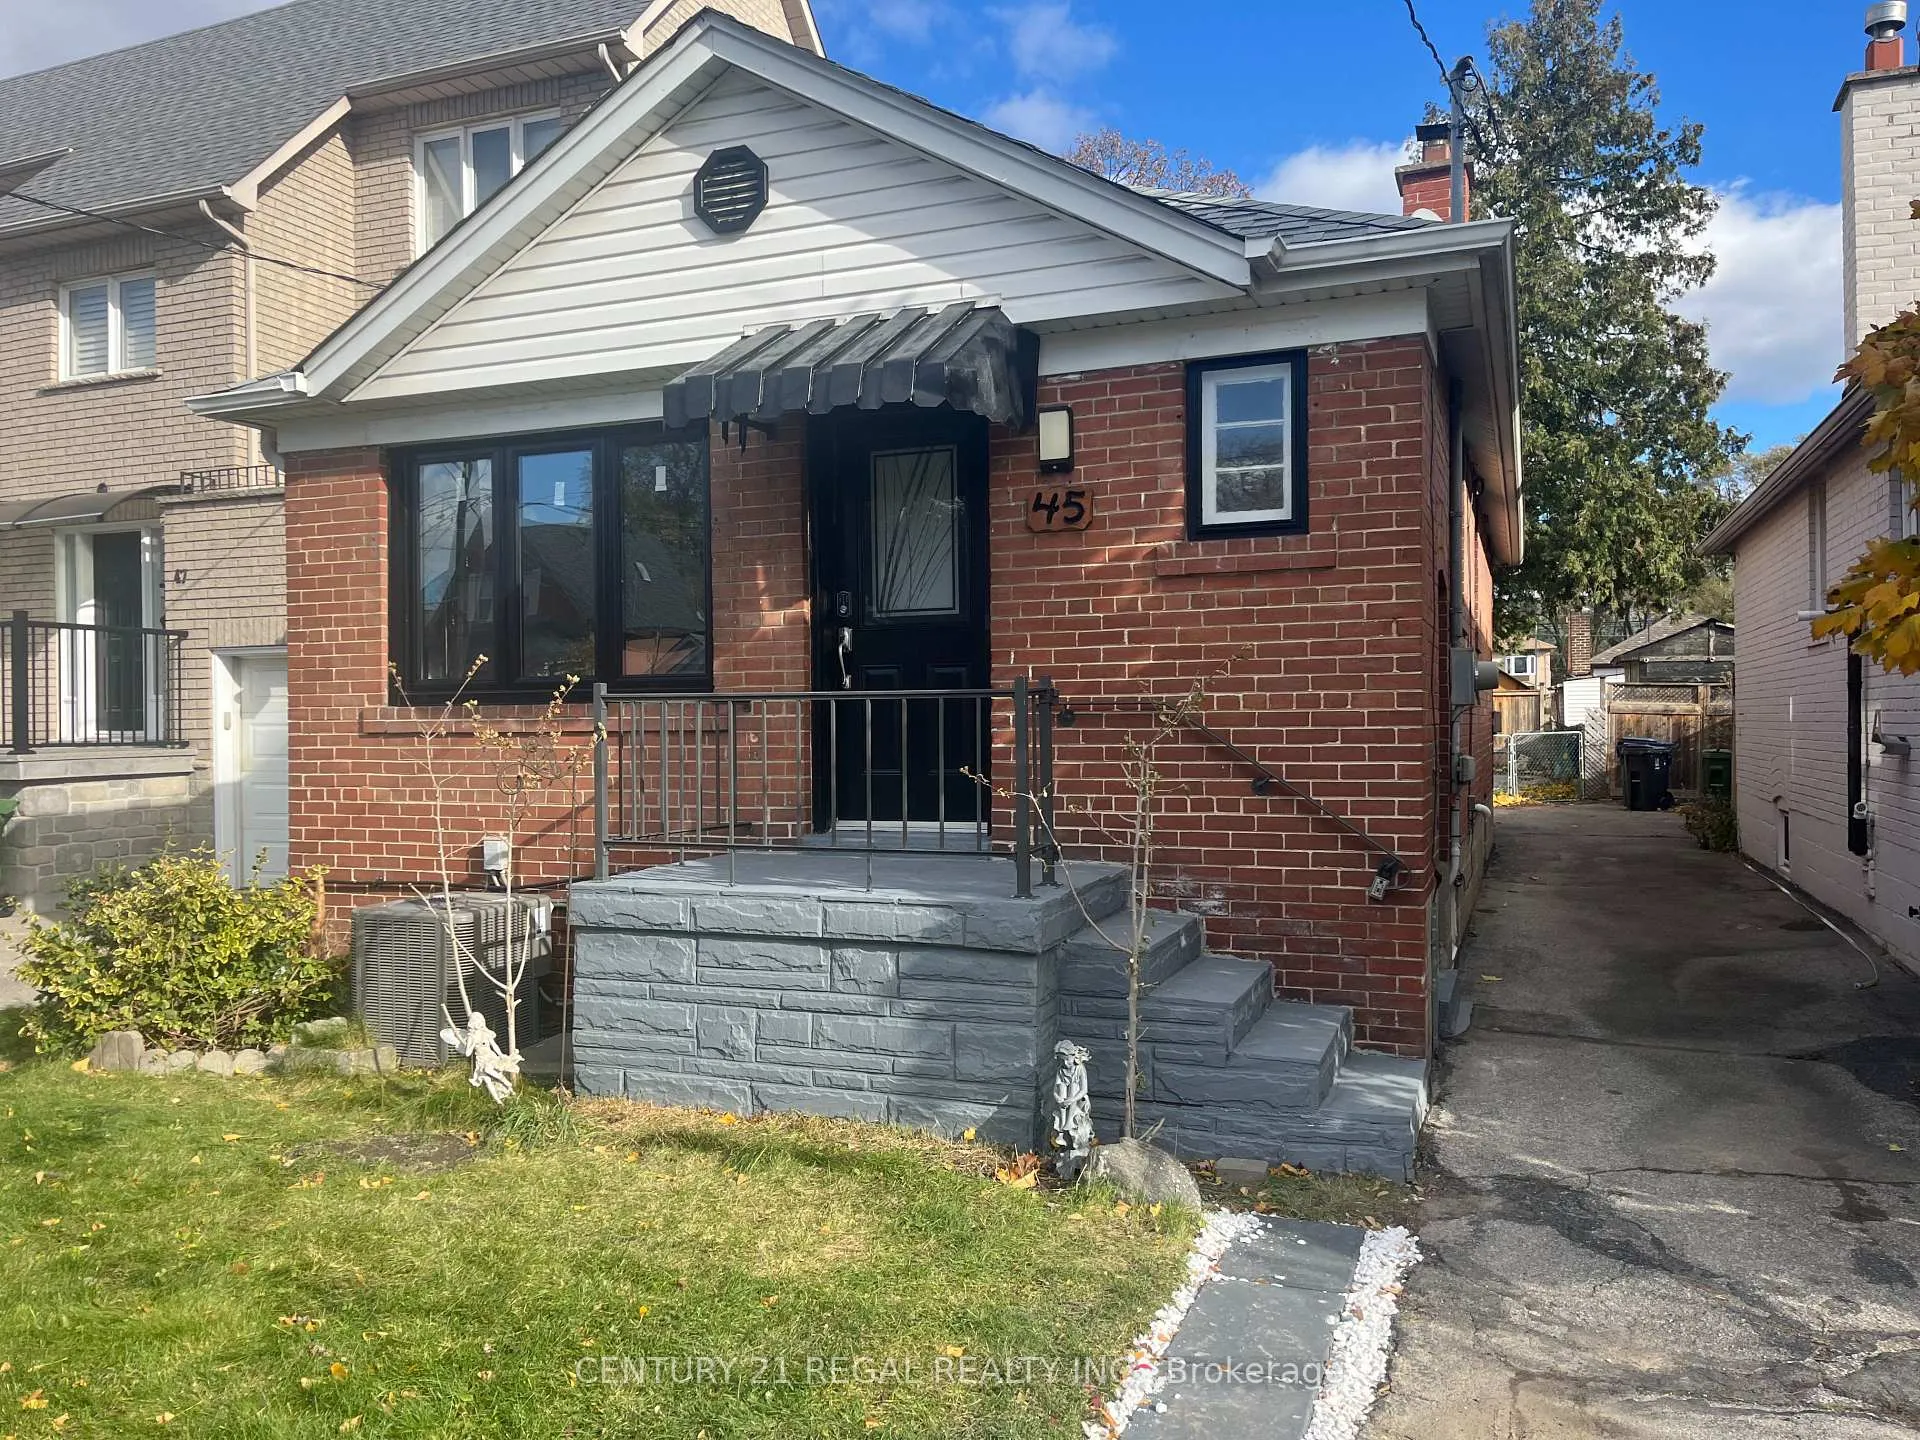
45 Fifteenth Street
Detached Sold
1/2545 Fifteenth Street
Detached Sold
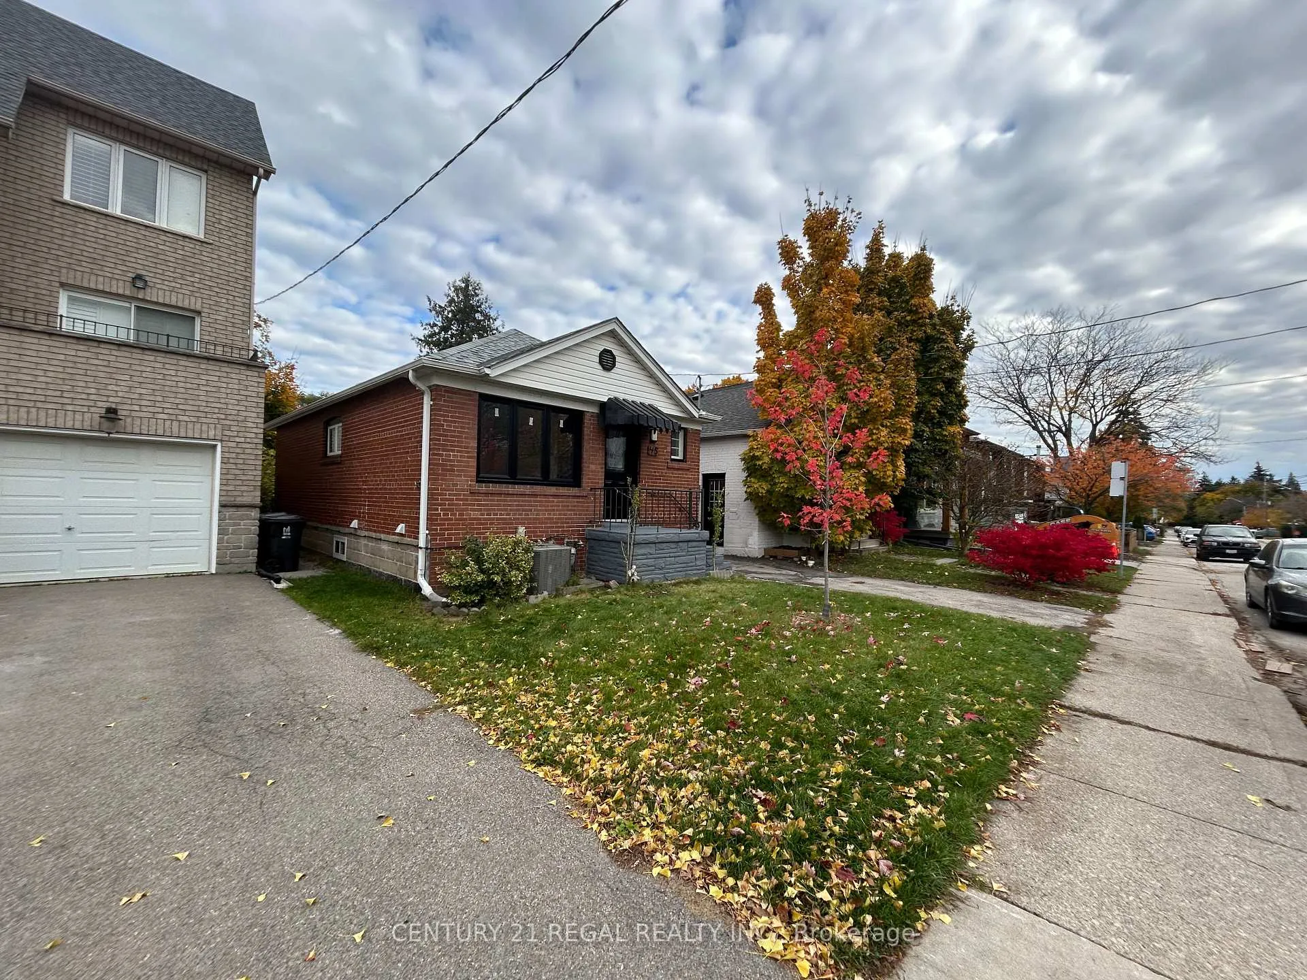
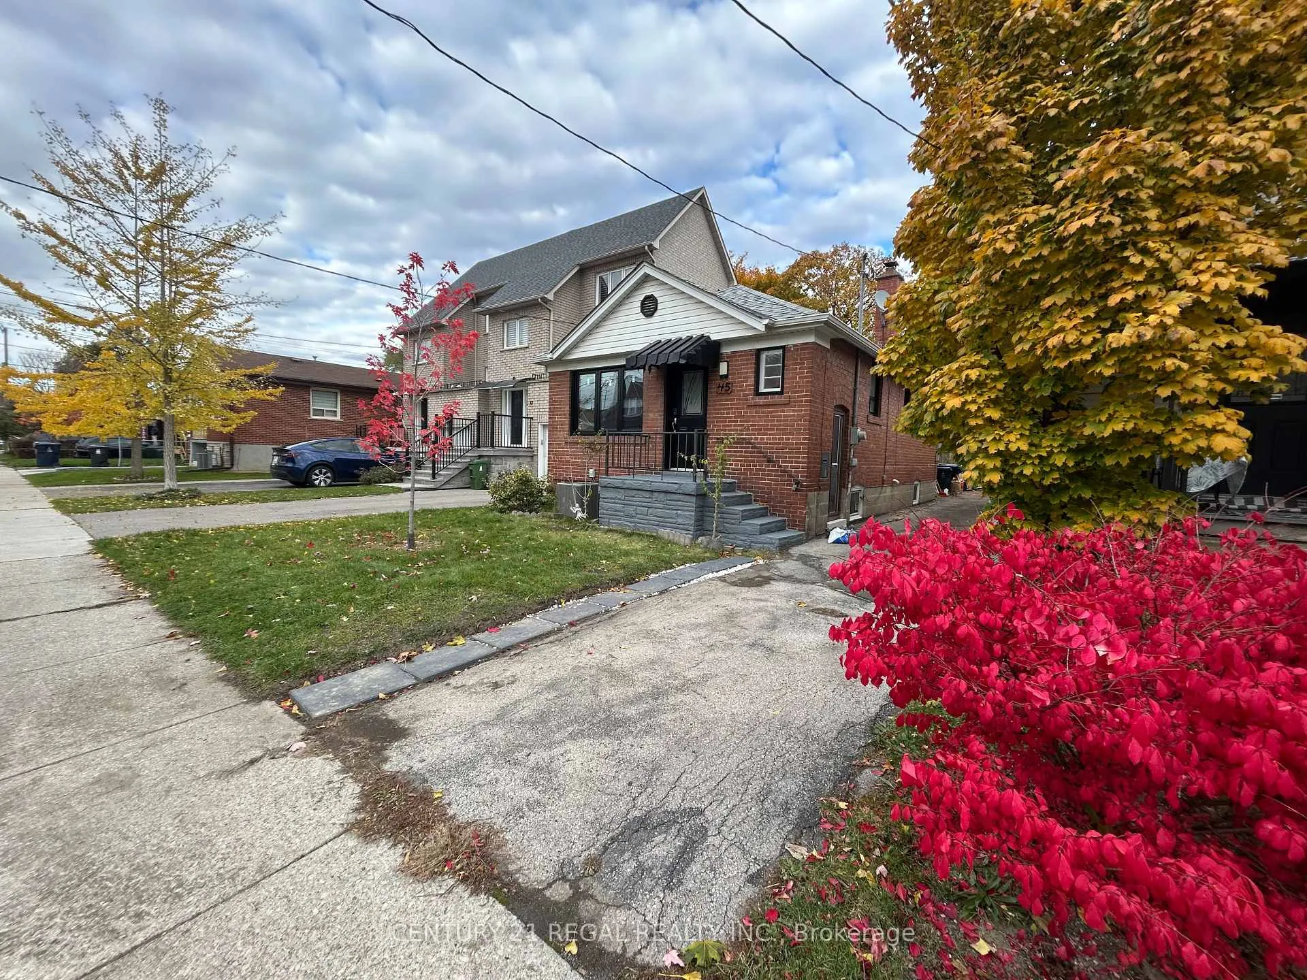
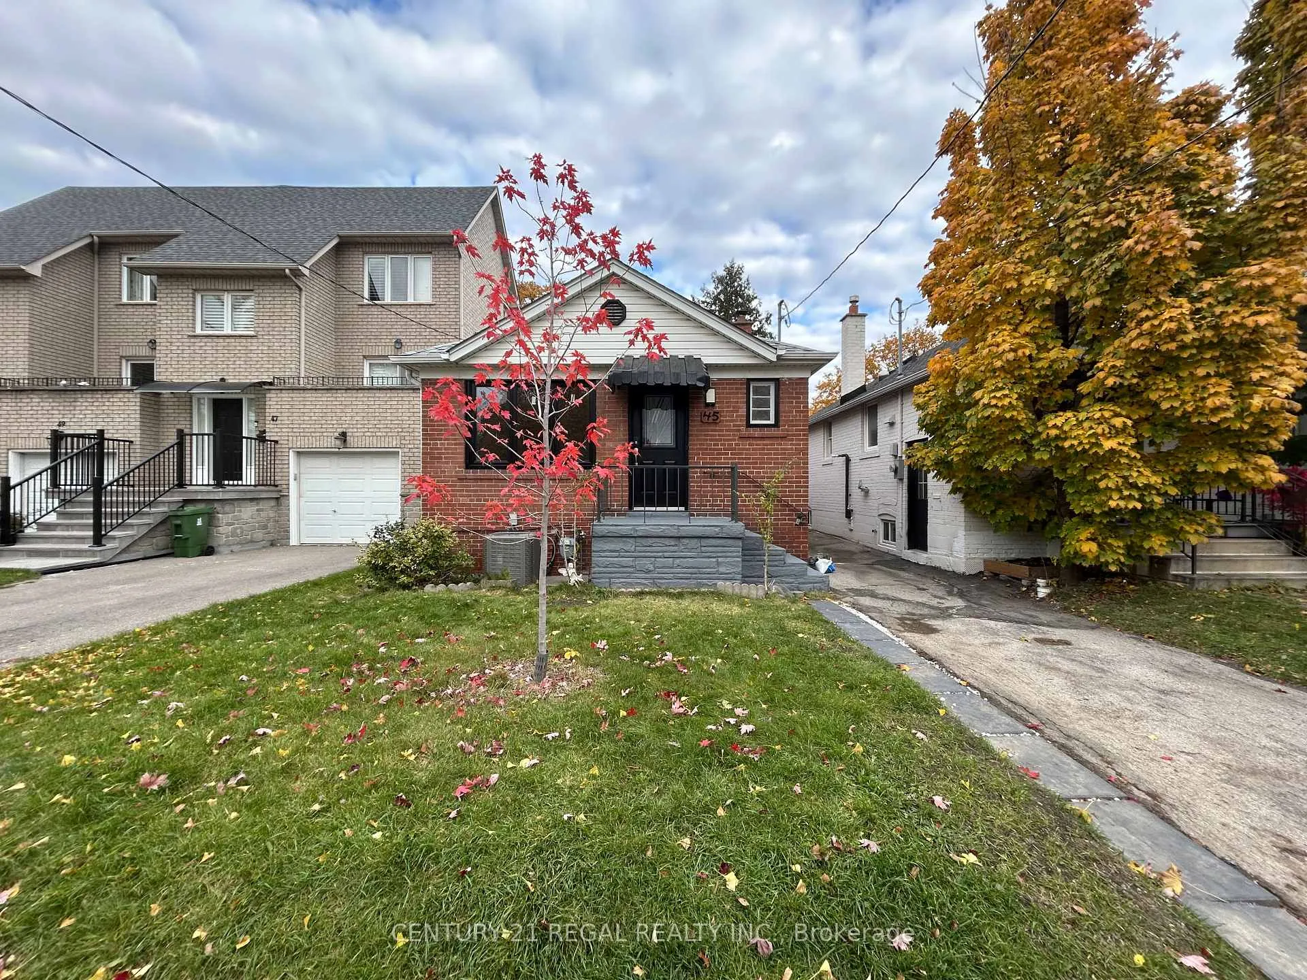
 See all 25 photos
2+2 Bedrooms
2 Bathrooms
0 Garage
700–1.1K sq.ft
25×113 ft
$4,125/yr
Property history
Facts and features
- BasementPart finished
- Water, sewerMunicipal
- HeatingForced air
- CoolingCentral air
What stands out
- Second kitchen
- Separate entrance
- Fireplace
- Central air
The homeDetached, Bungalow, 700–1,100 sq ft
- TypeDetached
- StyleBungalow
- Living space700–1,100 sq ft
- BasementPartially finished, separate entrance
InsideFireplace Yes, Rooms above ground 4, Rooms in the basement 3
- FireplaceYes
- Rooms above ground4
- Rooms in the basement3
- Bedrooms2 + 2 in the basement
- Bathrooms2
- Kitchens2
Outside and lotBrick, Unknown, Unknown
- ExteriorBrick
- RoofUnknown
- FoundationUnknown
- Size25 × 113 ft
Parking2 Parking, Mutual
- Spaces2 Parking
- DrivewayMutual
Heating, water and powerForced air, gas, Central air, Municipal water
- HeatingForced air, gas
- CoolingCentral air
- WaterMunicipal water
- SewerMunicipal sewer
- Natural gasYes
- HydroYes
Costs and taxesTaxes $4,125 a year, HST No HST
- Taxes, 2025$4,125 a year
- HSTNo HST
NearbyPark, public transit, rec./commun.centre
- Close toPark, public transit, rec./commun.centre
Listing detailsW12556798, Sold, Nov 18, 2025
- MLS® numberW12556798
- StatusSold
- Listed onNov 18, 2025
- Days on market86
- UpdatedFeb 12, 2026
- Possession2025-12-01 / 1-29 days
- Occupied byVacant
- Listing brokerageCENTURY 21 REGAL REALTY INC.
About this home
45 Fifteenth Street, Etobicoke (New Toronto), ON M8V 3J3
ParkPublic TransitRec./Commun.Centre
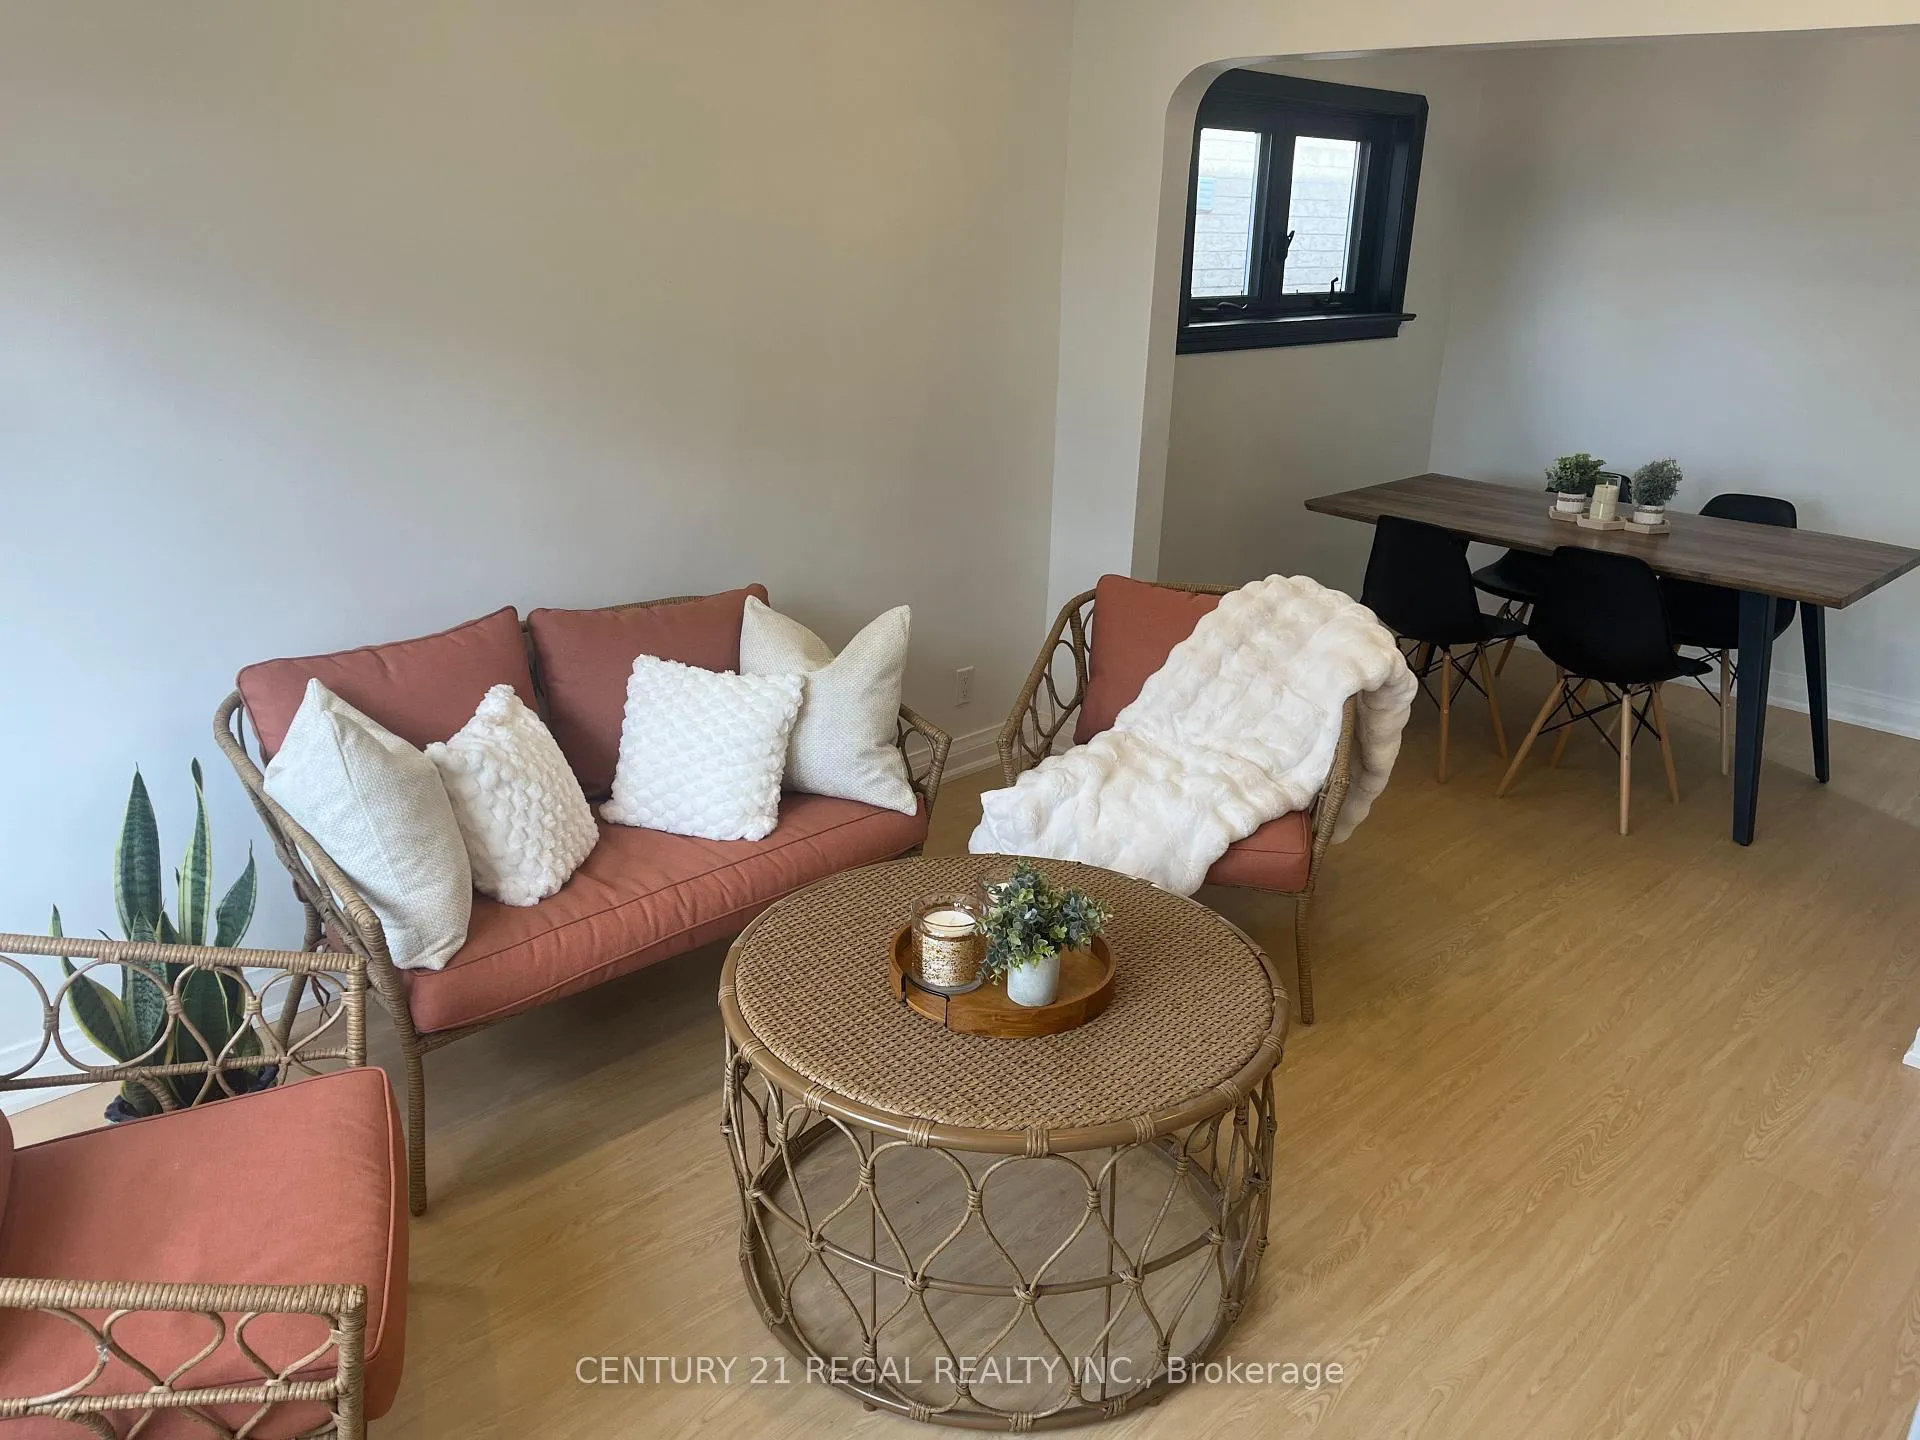
Newly Renovated Main Floor with 2 Bedrooms, a Modern Kitchen, Living Area and Dining Area. The Lower Level has a Separate Entrance with 2 Bedrooms, a Kitchen, Extra Room and a Bathroom. Fabulous Location a Short Distance from Lake Shore, Humber College, Schools, Transit, Waterfront Trails, Parks, Community Centres, Restaurants, Shops and So Much More.
Read more
Ask about this home
A HOMEH agent will answer your questions about this home.
Ask a question
Thinking of selling your home?See what your home is worth today.
Around this home
Lakeshore/Kipling Rd.
Errands
Transit
Parks
Schools
Daily convenience, out of 100, from the distances below
ParkLakeshore Village Park · 12 within 1 km6 min walk372 m
GroceryTom's Milk4 min walk257 m
SchoolThe Holy Trinity Catholic School6 min walk370 m
Train stationFifteenth Street3 min walk179 m
PharmacyGuardian6 min walk369 m
Cafés & foodSpeed Roll & Thai · 15 within 1 km3 min walk175 m
Gym & rec centreFord Performance Centre8 min walk506 m
LibraryToronto Public Library - New Toronto7 min walk433 m
WalkDriveStraight-line distance, open map data
Grocery0.3 km
Park0.4 km
Coffee0.3 km
Dining0.2 km
Gym0.6 km
Fifteenth Street0.2 km
Schools nearby
School rating, out of 10.
The Holy Trinity Catholic Schoolelementary · Catholic · 0.4 km
7.4/10Good
Lakeshore Collegiate Institutesecondary · Public · 0.4 km
4.9/10Low
St Josaphat Catholic Schoolelementary · Catholic · 0.5 km
—
Contact agent
Helpful calculators
Mortgage
Affordability
Closing costs
Land transfer tax
Property tax
Down payment
CMHC insurance
Stress test
Cashback Rebate
Your HOMEH agent

NimaHOMEH agent · Etobicoke
"I would see it this week."
Ask Nima
Keep exploring
You are here