

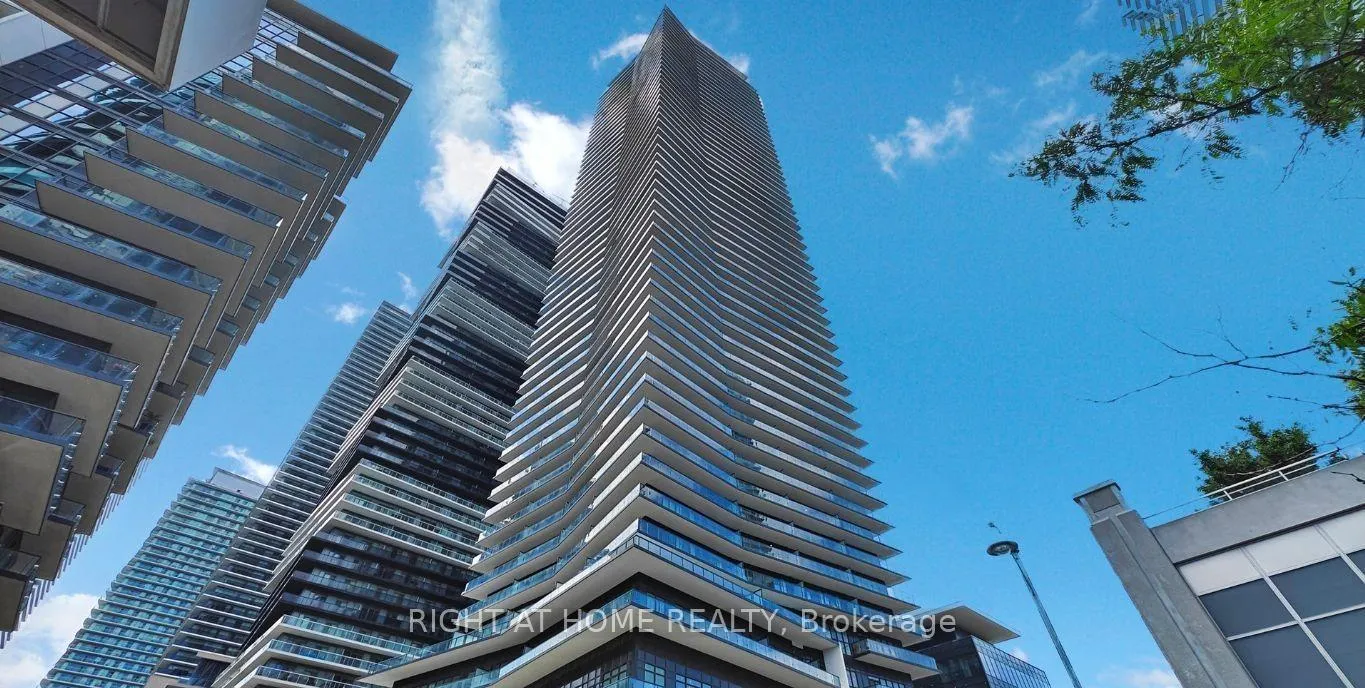
Unit 2109, 38 Annie Craig Drive
Unit 2109, 38 Annie Craig Drive
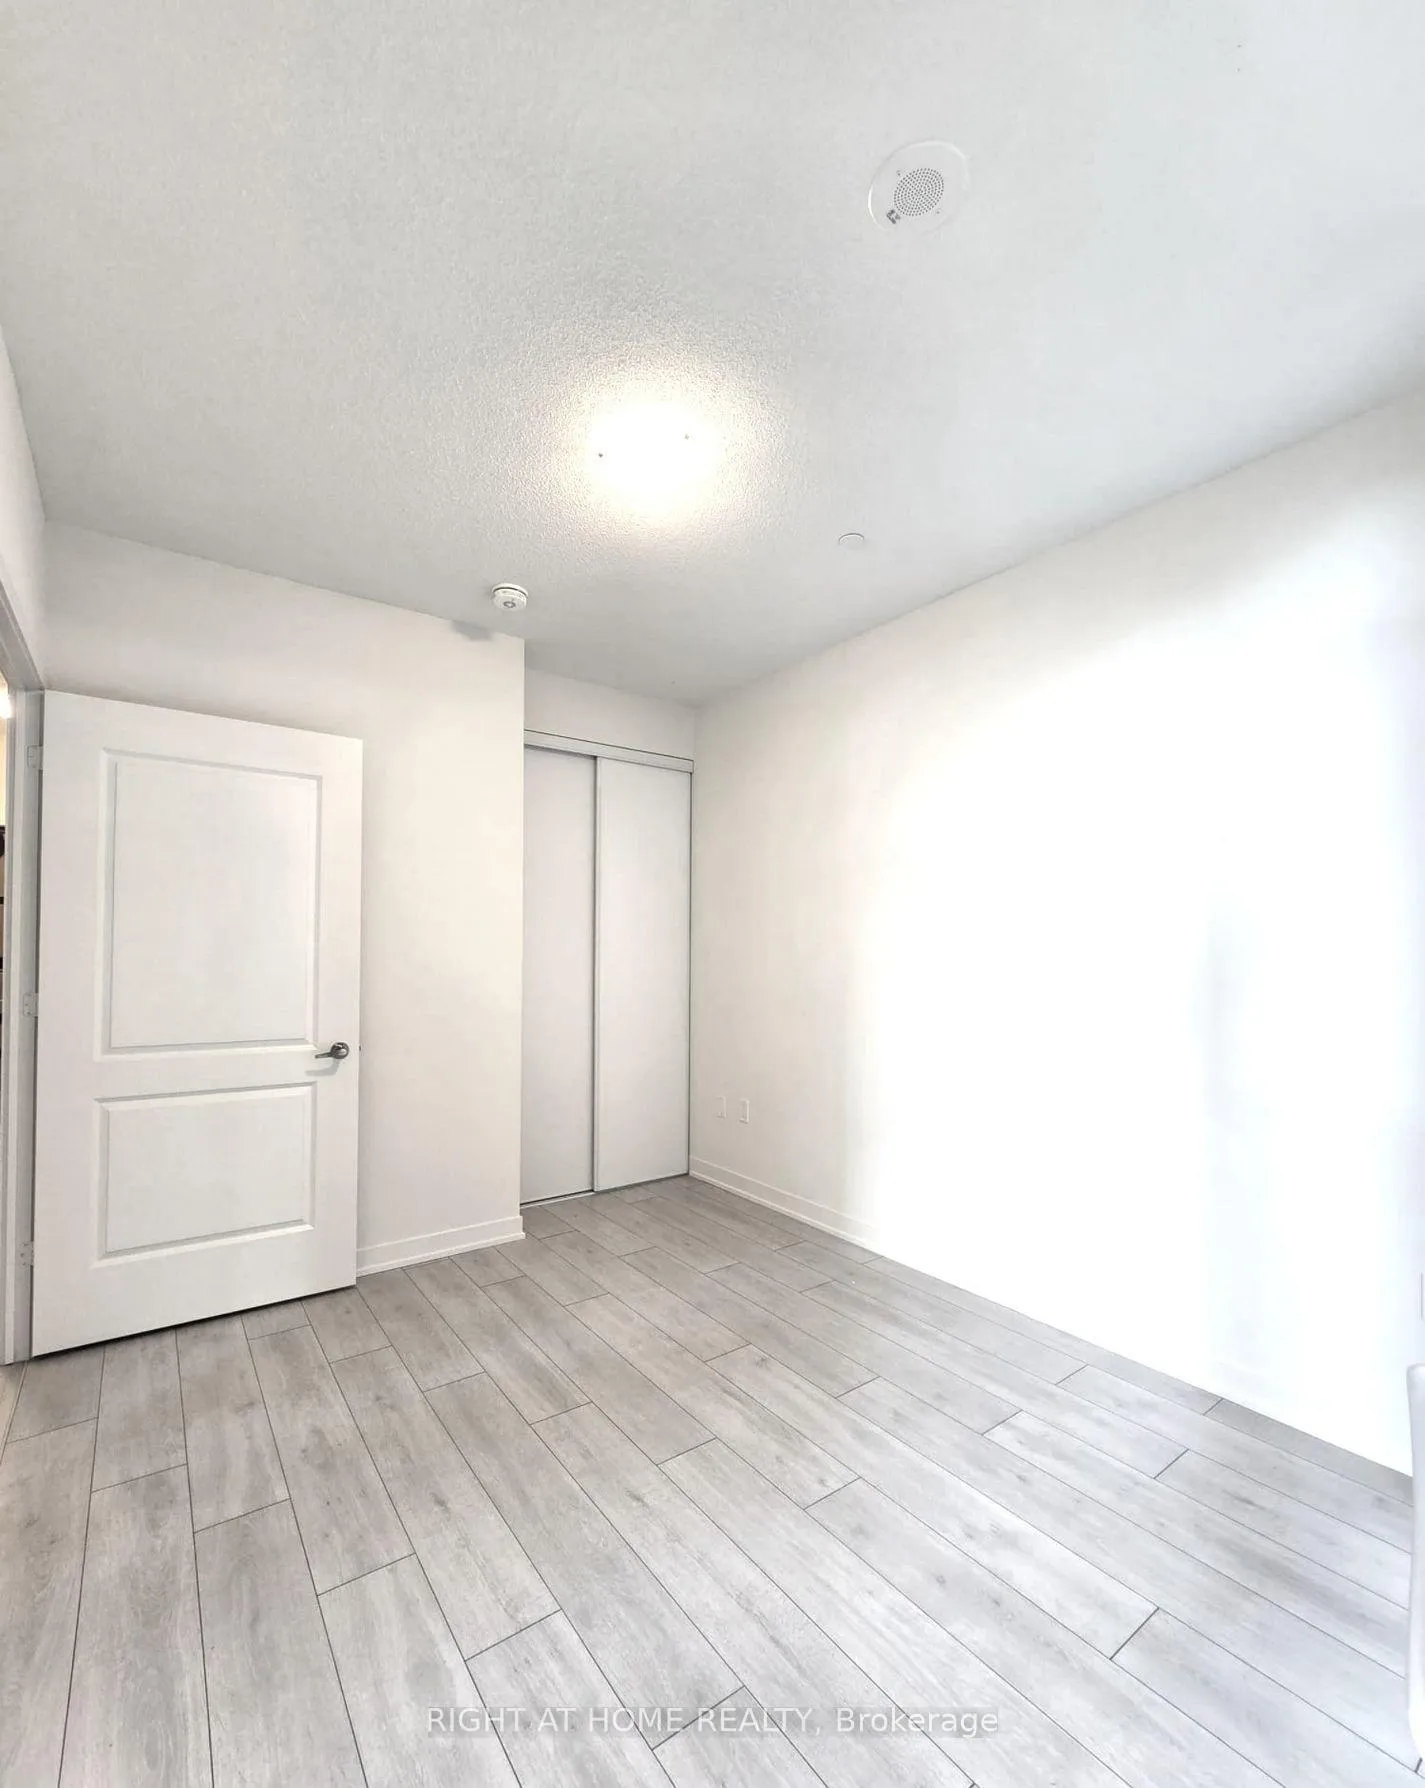 See all 14 photos
Property history
- $1,900TerminatedList: 2025-12-16|End: 2026-02-14|60 daysW12637796
Facts and features
- ExposureNorth
- LaundryIn-suite
- LockerNone
- BalconyOpen
- Central air
- Concierge
- Gym
- Indoor pool
- Exercise room
The homeCondo Apartment, Apartment, New
- Type: Condo Apartment
- Style: Apartment
- Age: New
- Living space: 0–499 sq ft
- Basement: None
- Exposure: North
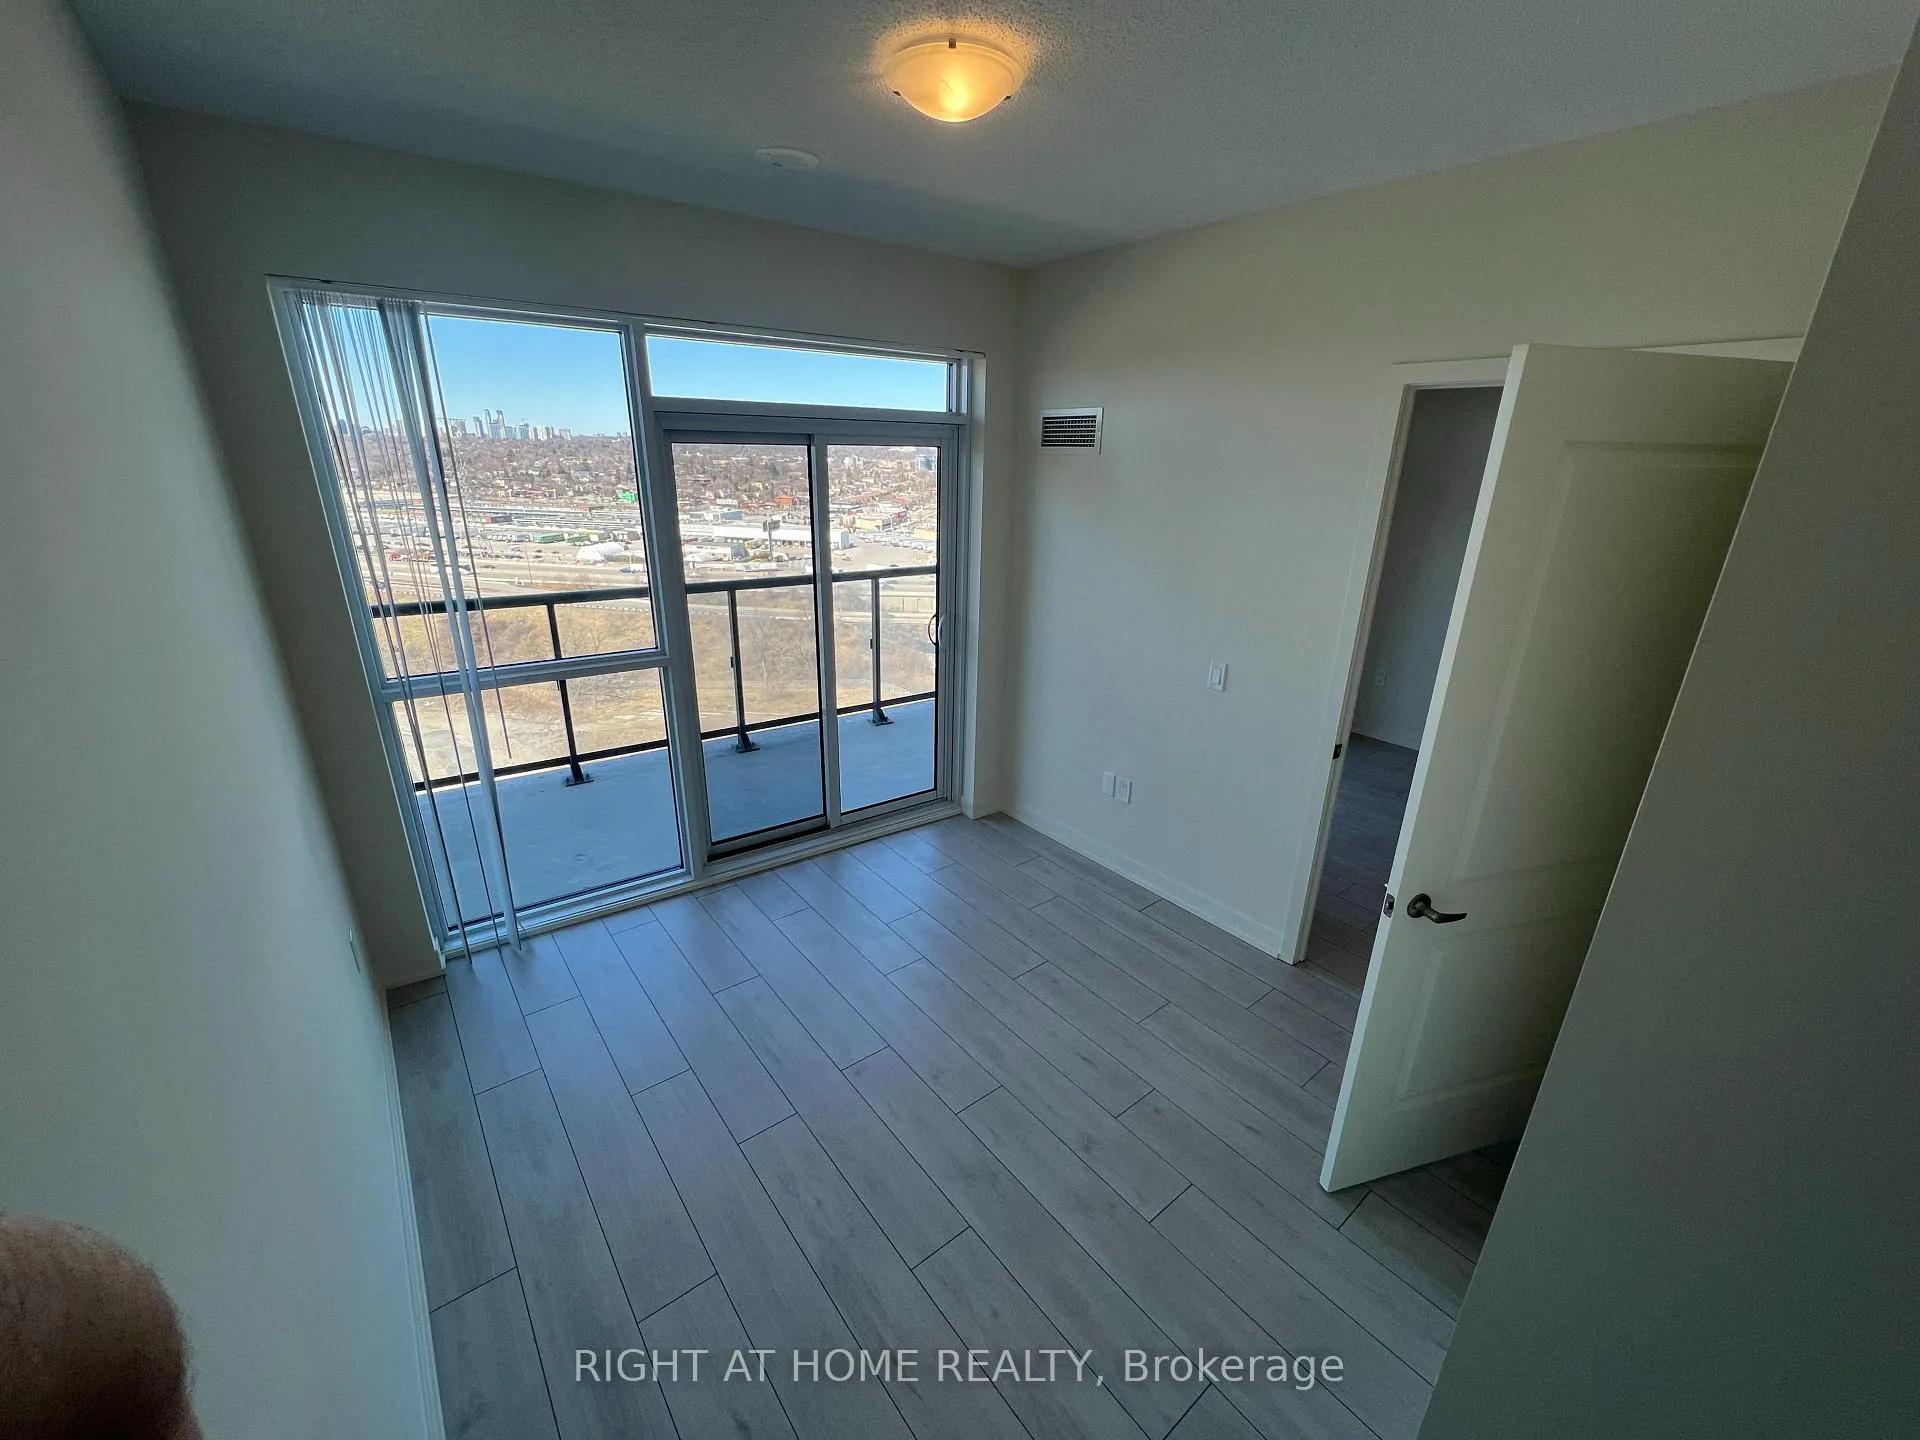
- View: Clear, skyline
- Special designation: Accessibility
InsideTile, In-suite laundry, Accessory apartment
- Flooring: Tile
- Laundry: In-suite laundry
- Features: Accessory apartment
- Rooms above ground: 4
- Bedrooms: 1
- Bathrooms: 1
- Kitchens: 1
OutsideConcrete, Open, Wheelchair access
- Exterior: Concrete
- Balcony: Open
- Accessibility: Wheelchair access
Parking and lockerUnderground, Parking type None, Locker None
- Garage: Underground
- Parking type: None
- Locker: None
BuildingWater's Edge at The Cove, Storeys 56, Units 602
- Name: Water's Edge at The Cove
- Storeys: 56
- Units: 602
- Registered: 2019
- Condo corporation: 0
- Amenities: Concierge, gym, indoor pool, exercise room, visitor parking
- Pets: Allowed
Heating, water and powerForced air, gas, Central air
- Heating: Forced air, gas
- Cooling: Central air
Rent and termsRent $1,900 a month, Entire property, Unfurnished
- Rent: $1,900 a month
- Space for rent: Entire property
- Furnished: Unfurnished
- Lease: 12 months
- Rent includes: Building insurance, common elements, water
- Deposit: Required
- Credit check: Required
- Employment letter: Required
- Rental application: Required
- References: Required
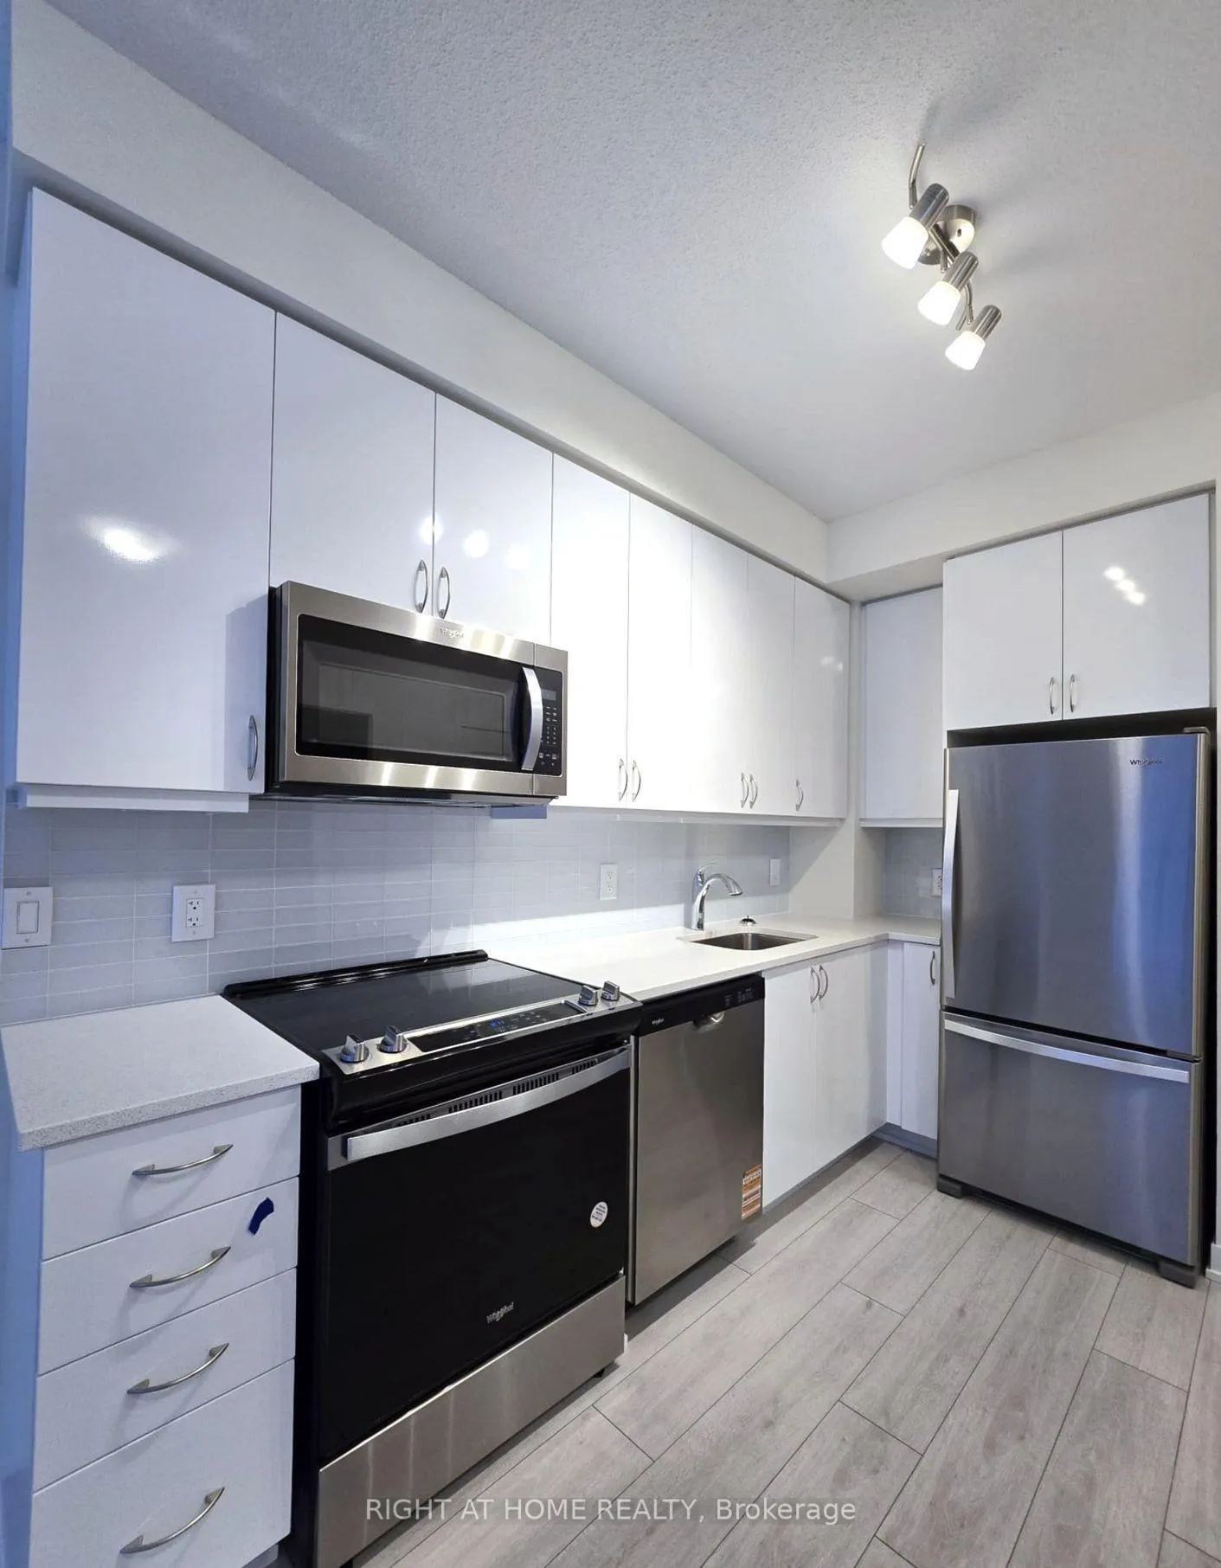
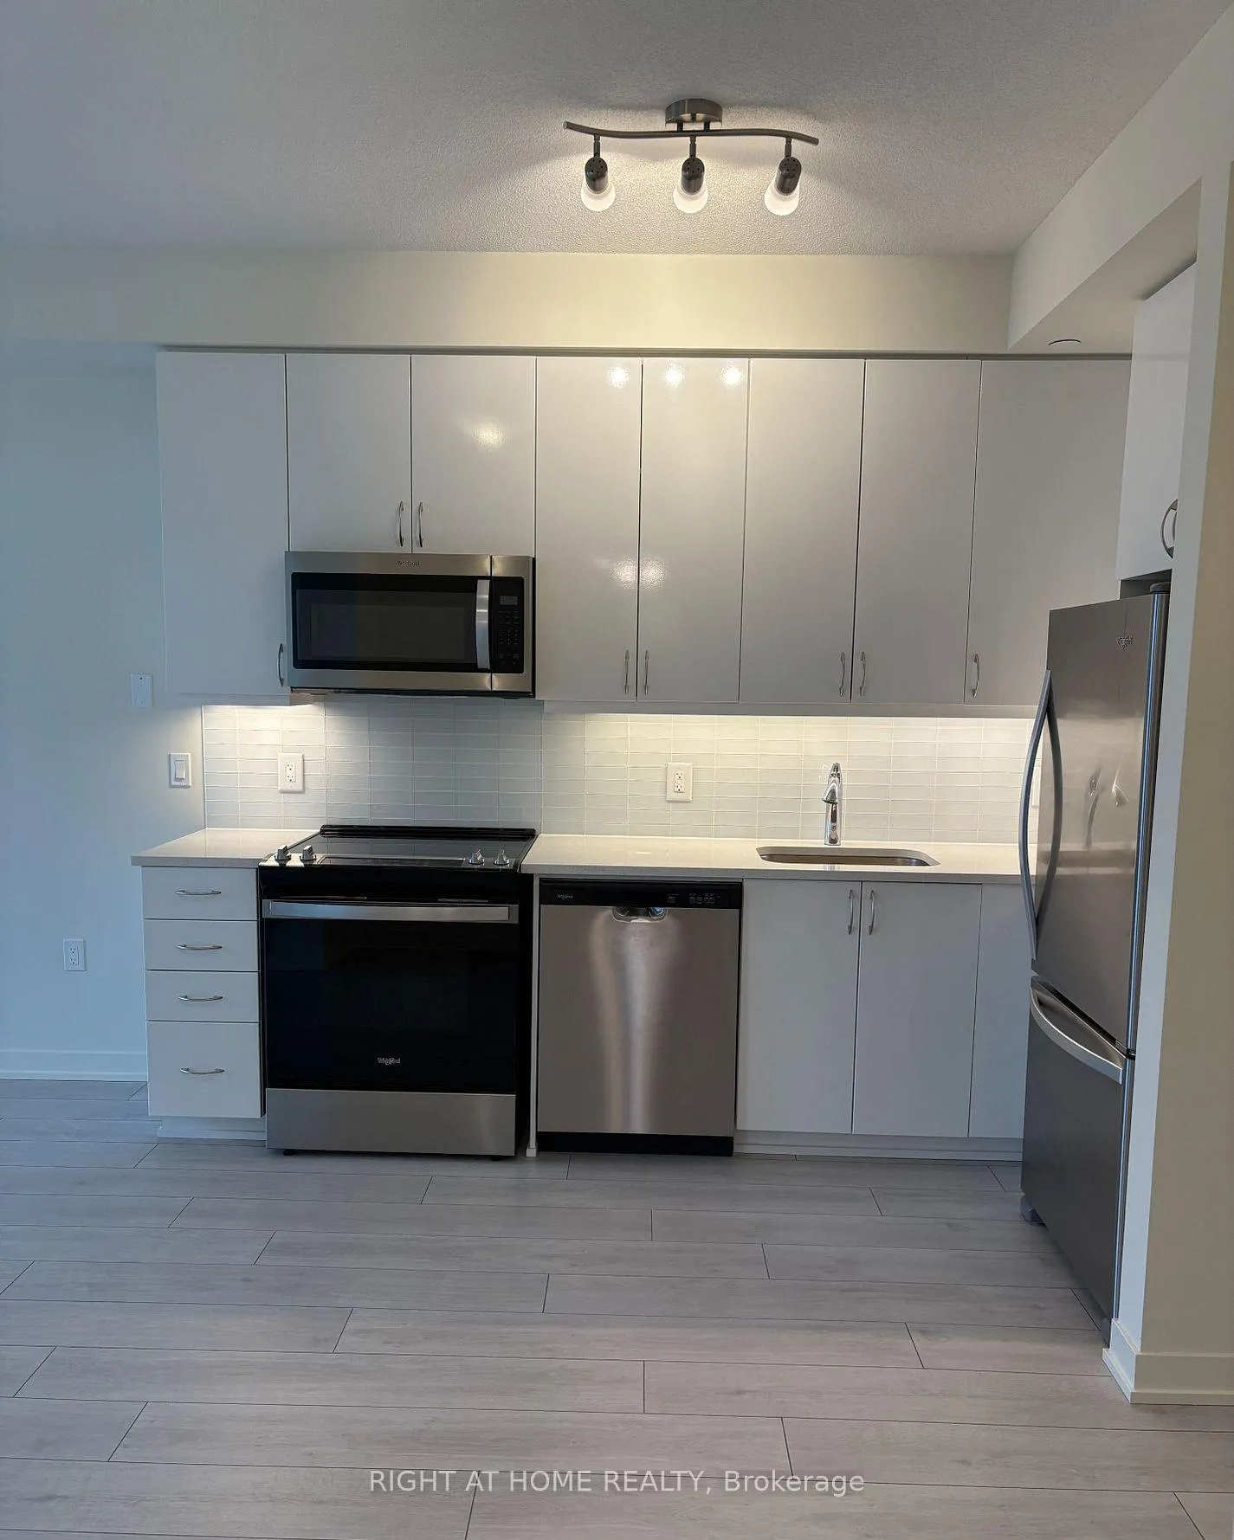
IncludedStainless steel fridge, stove, microwave/hood combo, dishwasher, stacked washer and dryer, windows blinds.
- Included: Stainless steel fridge, stove, microwave/hood combo, dishwasher, stacked washer and dryer, windows blinds.
Listing detailsW12637796, Terminated, Dec 16, 2025
- MLS® number: W12637796
- Status: Terminated
- Listed on: Dec 16, 2025
- Days on market: 60
- Updated: Feb 14, 2026
- Possession: 1-29 days
- Occupied by: Tenant
- Listing brokerage: RIGHT AT HOME REALTY
About this home
Unit 2109, 38 Annie Craig Drive, Etobicoke (Mimico), ON M8V 0A8
Experience modern living in this thoughtfully designed 1-bedroom, 1-bathroom wheelchair-accessible condo in the heart of Etobicoke's vibrant lakeshore community. This stylish unit features an open-concept layout with floor-to-ceiling windows and doors that fill the space with natural light, a sleek kitchen with quartz countertops and stainless-steel appliances, and a large balcony offering unobstructed views of city skyline. The living/dining, and kitchen areas flow seamlessly. The spacious and long balcony is accessible from both the living room and bedroom through large sliding doors. Huge 4 pc bathroom accessible via extra wide door. Enjoy access to premium building amenities, including a fully equipped fitness center, indoor pool, party room, outdoor terrace with BBQ areas, and 24/7 concierge service. Just steps from Humber Bay Park, scenic waterfront trails, and green spaces, this location offers the perfect balance of nature and urban convenience. Commuting is a breeze with nearby access to TTC buses, streetcars, GO Transit, and the Gardiner Expressway, putting downtown Toronto just minutes away. Surrounded by popular restaurants, cozy cafes, grocery stores, and shops, this area is also ideal for families and professionals, with reputable schools, the Mimico Community Centre, and Humber Bay Library close by. Don't miss the chance to call this incredible condo your new home! This property offers a perfect blend of comfort, convenience, and proximity to waterfront living.
Ask about this home
A HOMEH agent will answer your questions about this home.
Know more about Water's Edge at The Cove

Condo building · 2143-2163 Lake Shore Boulevard W
Water's Edge at The Cove is a 56-storey condo with 602 suites, built in 2019 by Conservatory Group. No units are on the market here right now.
- 56storeys
- 602suites
- 2019built
No similar units for rent in Water's Edge at The Cove right now.
Around this home
Daily convenience, out of 100, from the distances below
Schools nearby
School rating, out of 10.
Helpful calculators
Your HOMEH agent

"I would see it this week."