

8 Seventh Street
8 Seventh Street
 See all 48 photos
Property history
Facts and features
- BasementFinished
- Water, sewerMunicipal
- HeatingForced air
- CoolingCentral air
- Hardwood floors
- Central air
The homeDetached, 2-storey, 1,100–1,500 sq ft
- TypeDetached
- Style2-storey
- Living space1,100–1,500 sq ft
- BasementFinished, full
- ViewLake
InsideHardwood, Vinyl, Lower level, Carpet free
- FlooringHardwood, Vinyl
- LaundryLower level
- FeaturesCarpet free
- Rooms above ground6
- Rooms in the basement2
- Bedrooms3
- Bathrooms2
- Kitchens1
Outside and lotBrick, Asphalt shingle, Block
- ExteriorBrick
- RoofAsphalt shingle
- FoundationBlock
- FeaturesDeck, hot tub, patio
- Other structuresGarden shed
- Size25 × 120 ft
Parking3 Parking, Private
- Spaces3 Parking
- DrivewayPrivate
Heating, water and powerForced air, gas, Central air, Municipal water
- HeatingForced air, gas
- CoolingCentral air
- WaterMunicipal water
- SewerMunicipal sewer
Costs and taxesTaxes $5,083 a year, HST included in the price, Hot water tank.
- Taxes, 2025$5,083 a year
- HSTHST included in the price
- Rental itemsHot water tank.
Included in the saleFridge, wine fridge, gas stove, range hood, microwave & dishwasher (all 2022). washer & dryer. all electric light fixtures.window coverings and rods. all window blinds. nest thermostat. chest freezer (as-is). hot tub (as-is). hot tub cover (2023). garden shed., Primary bedroom window sheers and basement bathroom mirror.
- IncludedFridge, wine fridge, gas stove, range hood, microwave & dishwasher (all 2022). washer & dryer. all electric light fixtures.window coverings and rods. all window blinds. nest thermostat. chest freezer (as-is). hot tub (as-is). hot tub cover (2023). garden shed.
- Not includedPrimary bedroom window sheers and basement bathroom mirror.
NearbyFenced yard, lake/pond, marina, park, public transit, school
- Close toFenced yard, lake/pond, marina, park, public transit, school
Listing detailsW12566596, Sold, Nov 20, 2025
- MLS® numberW12566596
- StatusSold
- Listed onNov 20, 2025
- Days on market39
- UpdatedDec 29, 2025
- PossessionFlexible
- Occupied byOwner
- Listing brokerageROYAL LEPAGE REAL ESTATE SERVICES LTD.
About this home
8 Seventh Street, Etobicoke (New Toronto), ON M8V 3B1
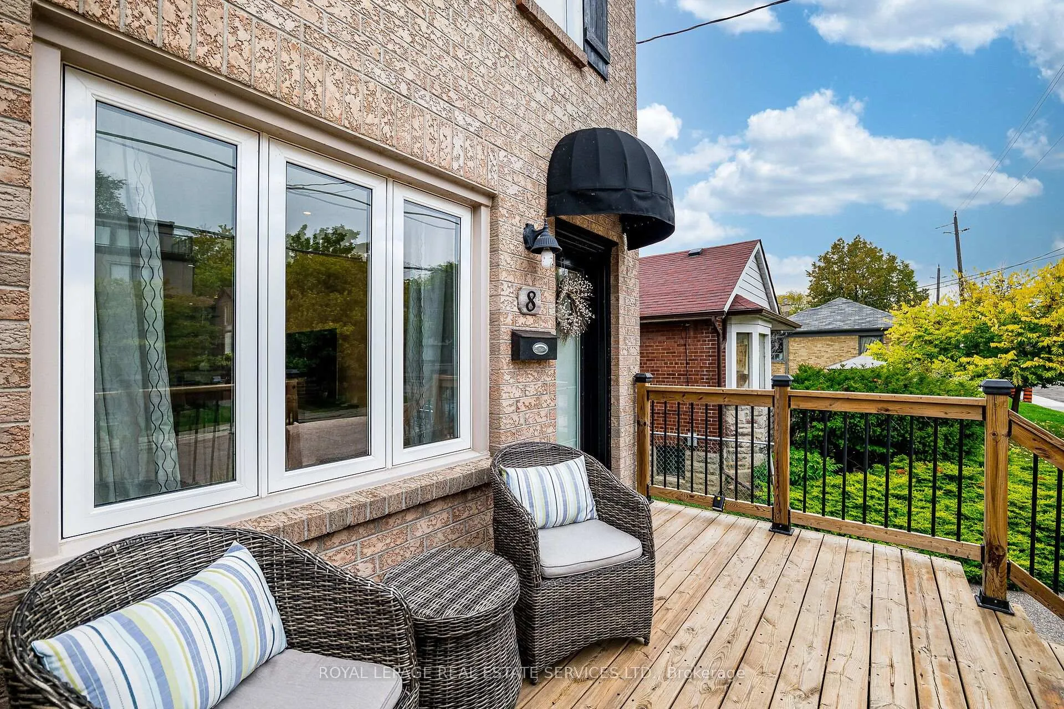
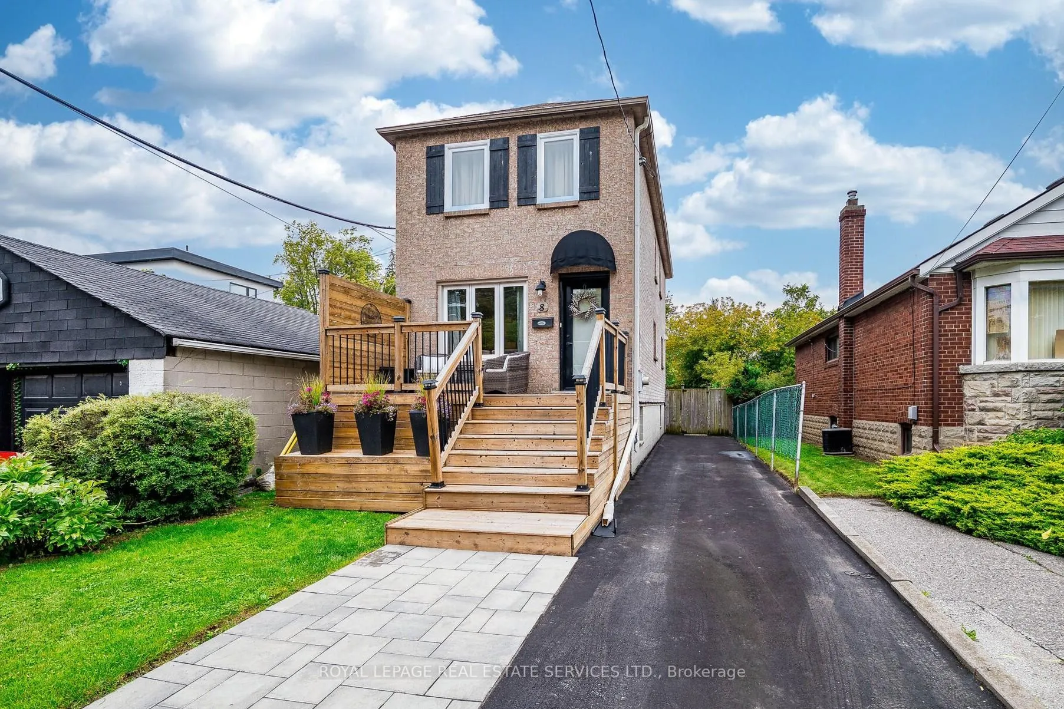
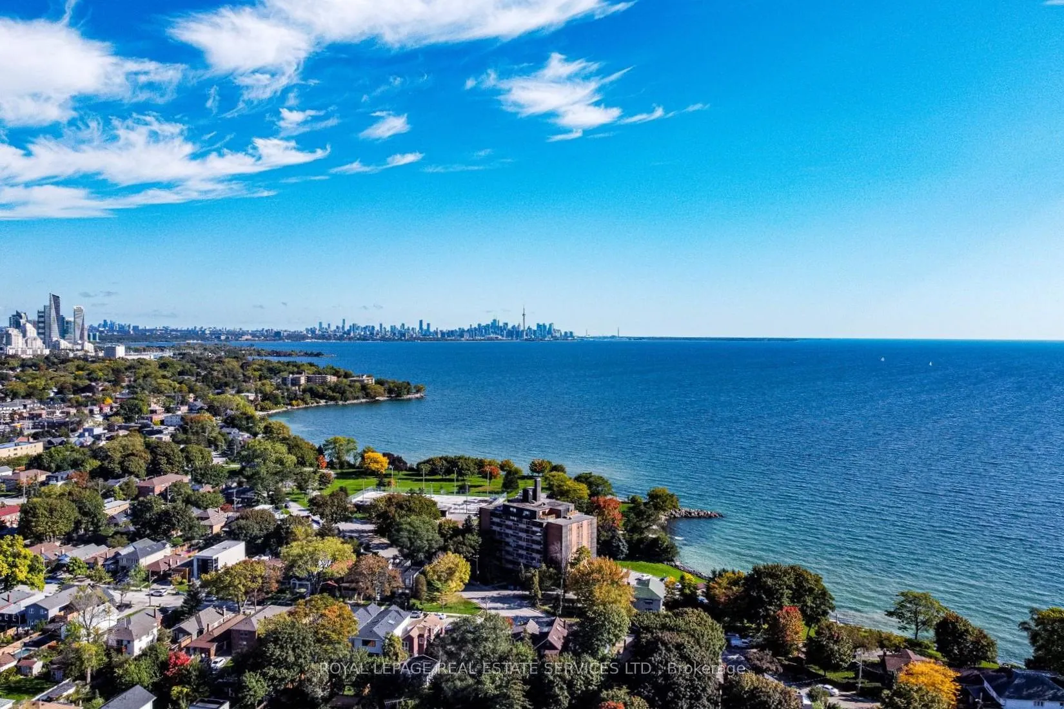
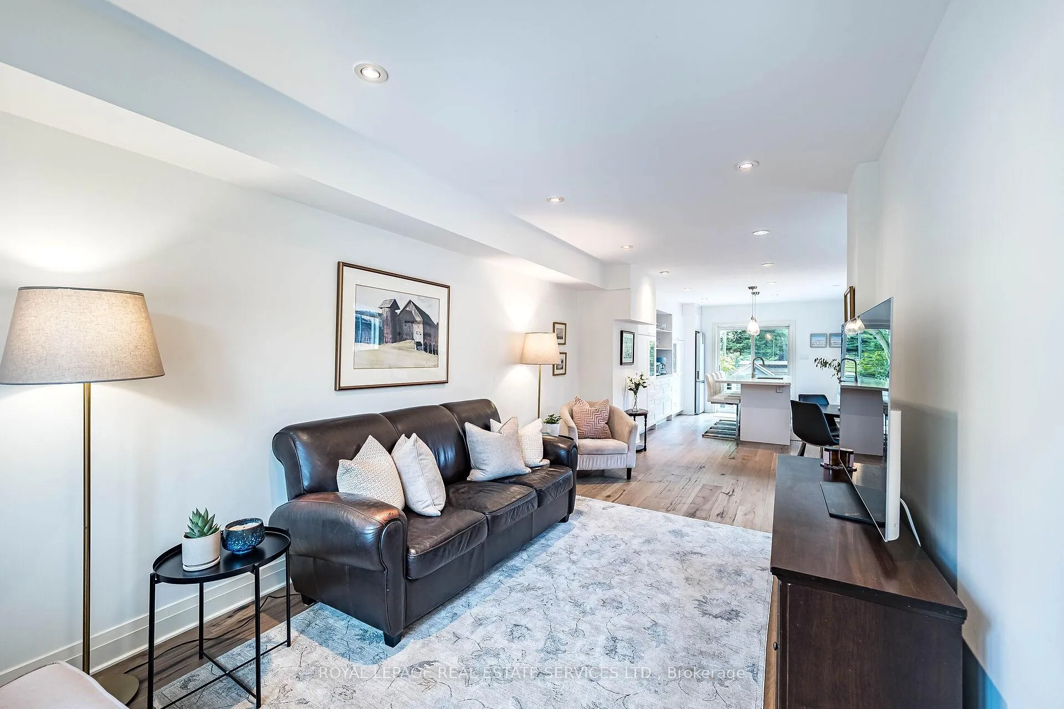
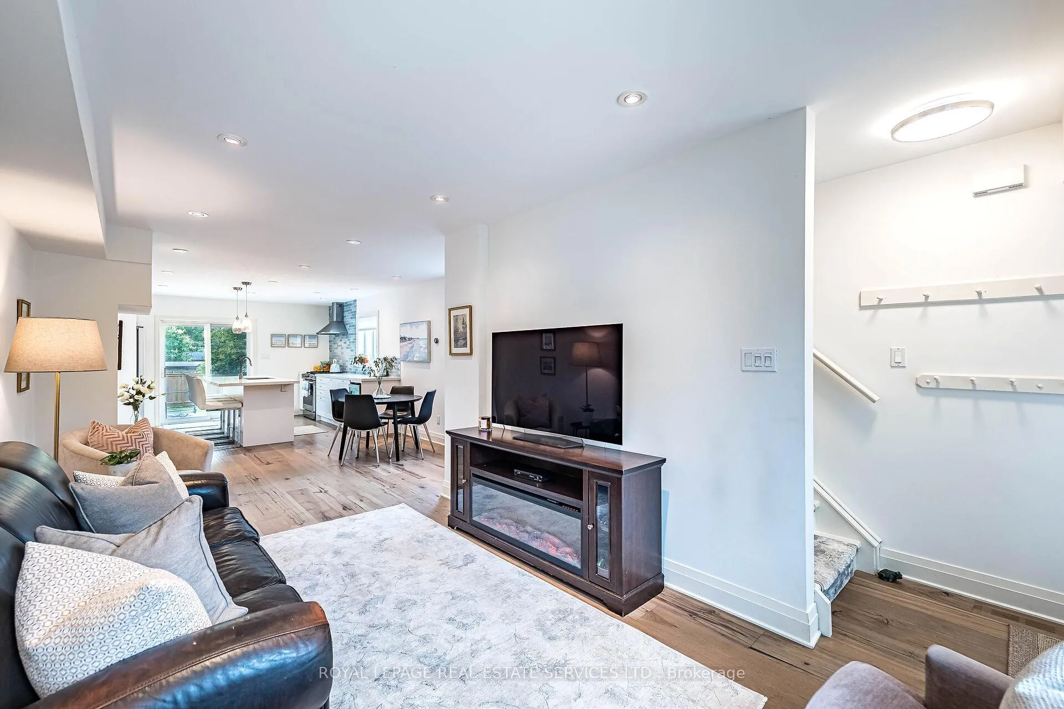
Just steps to the Lake - this simply delightful, recently renovated home offers turn-key living, stylish updates & modern decor! This captivating, 3-bedroom, 2-bathroom home is literally a stone's throw from the Lake; it is the 1st house from Lake Shore Dr, the Waterfront Trail, and lakeside Cliff Lumsden Park with spectacular sunrises and panoramic views of Toronto's skyline. Imagine the joy of walking the dog, feeding the ducks, skipping pebbles and seeing sailboats coasting by while strolling, cycling or jogging along the Waterfront Trail! The open-concept main floor was renovated in 2022 and is a bright, open-concept living space that is perfect for everyday family living and entertaining alike. The gorgeous, well-appointed chef's kitchen offers an abundance of timeless shaker-style cabinets, loads of counter space, a large island complete with a wine fridge and a walk-out to a sunny, west-facing backyard with an impressive, 2-level deck and Jacuzzi hot tub. It is a perfect place for BBQing with family and friends! The 2nd floor is freshly painted in Cloud White by Benjamin Moore and enjoys 3 comfortable bedrooms, including a 'King-sized' primary bedroom with wall-to-wall closets. The exquisite 5-piece bathroom offers a separate bathtub, shower and double sinks. The lower level was refreshed in 2024 and enjoys a fitness area with laundry closet, a cozy rec room, a home office nook, a 4-piece bath, a utility room and storage. Best of all, the basement has soaring 8-foot ceilings. Additional updates also include front yard hardscaping with inlaid pavers ('24); resurfaced private driveway ('22), re-shingled roof ('20), new front porch & a refreshed 2-tiered back deck. Steps to schools, pools, shopping & public transit. And, it's just a short commute downtown. Dreaming of living near the lake? Dream no longer! Now you too can enjoy the excitement of Life-by-the-Lake!
Ask about this home
A HOMEH agent will answer your questions about this home.
Around this home
Daily convenience, out of 100, from the distances below
Schools nearby
School rating, out of 10.
Helpful calculators
Your HOMEH agent

"I would see it this week."