

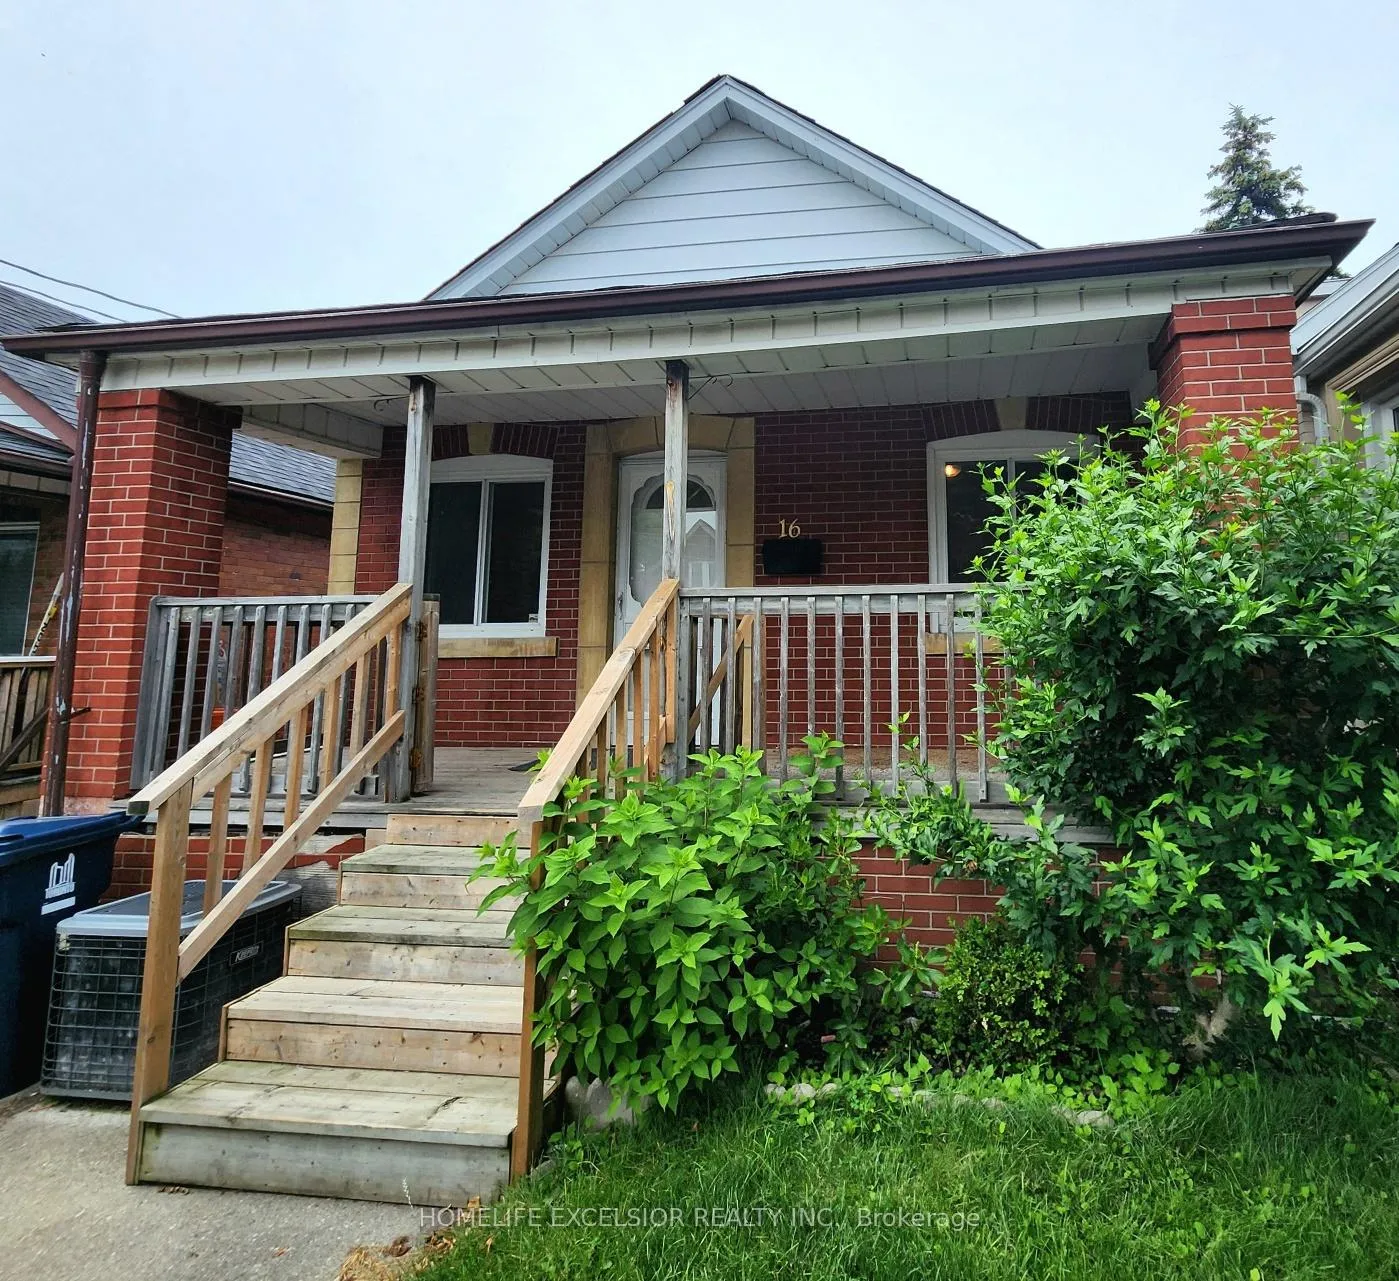
16 Sixteenth Street
Multiplex Rented
1/1316 Sixteenth Street
Multiplex Rented
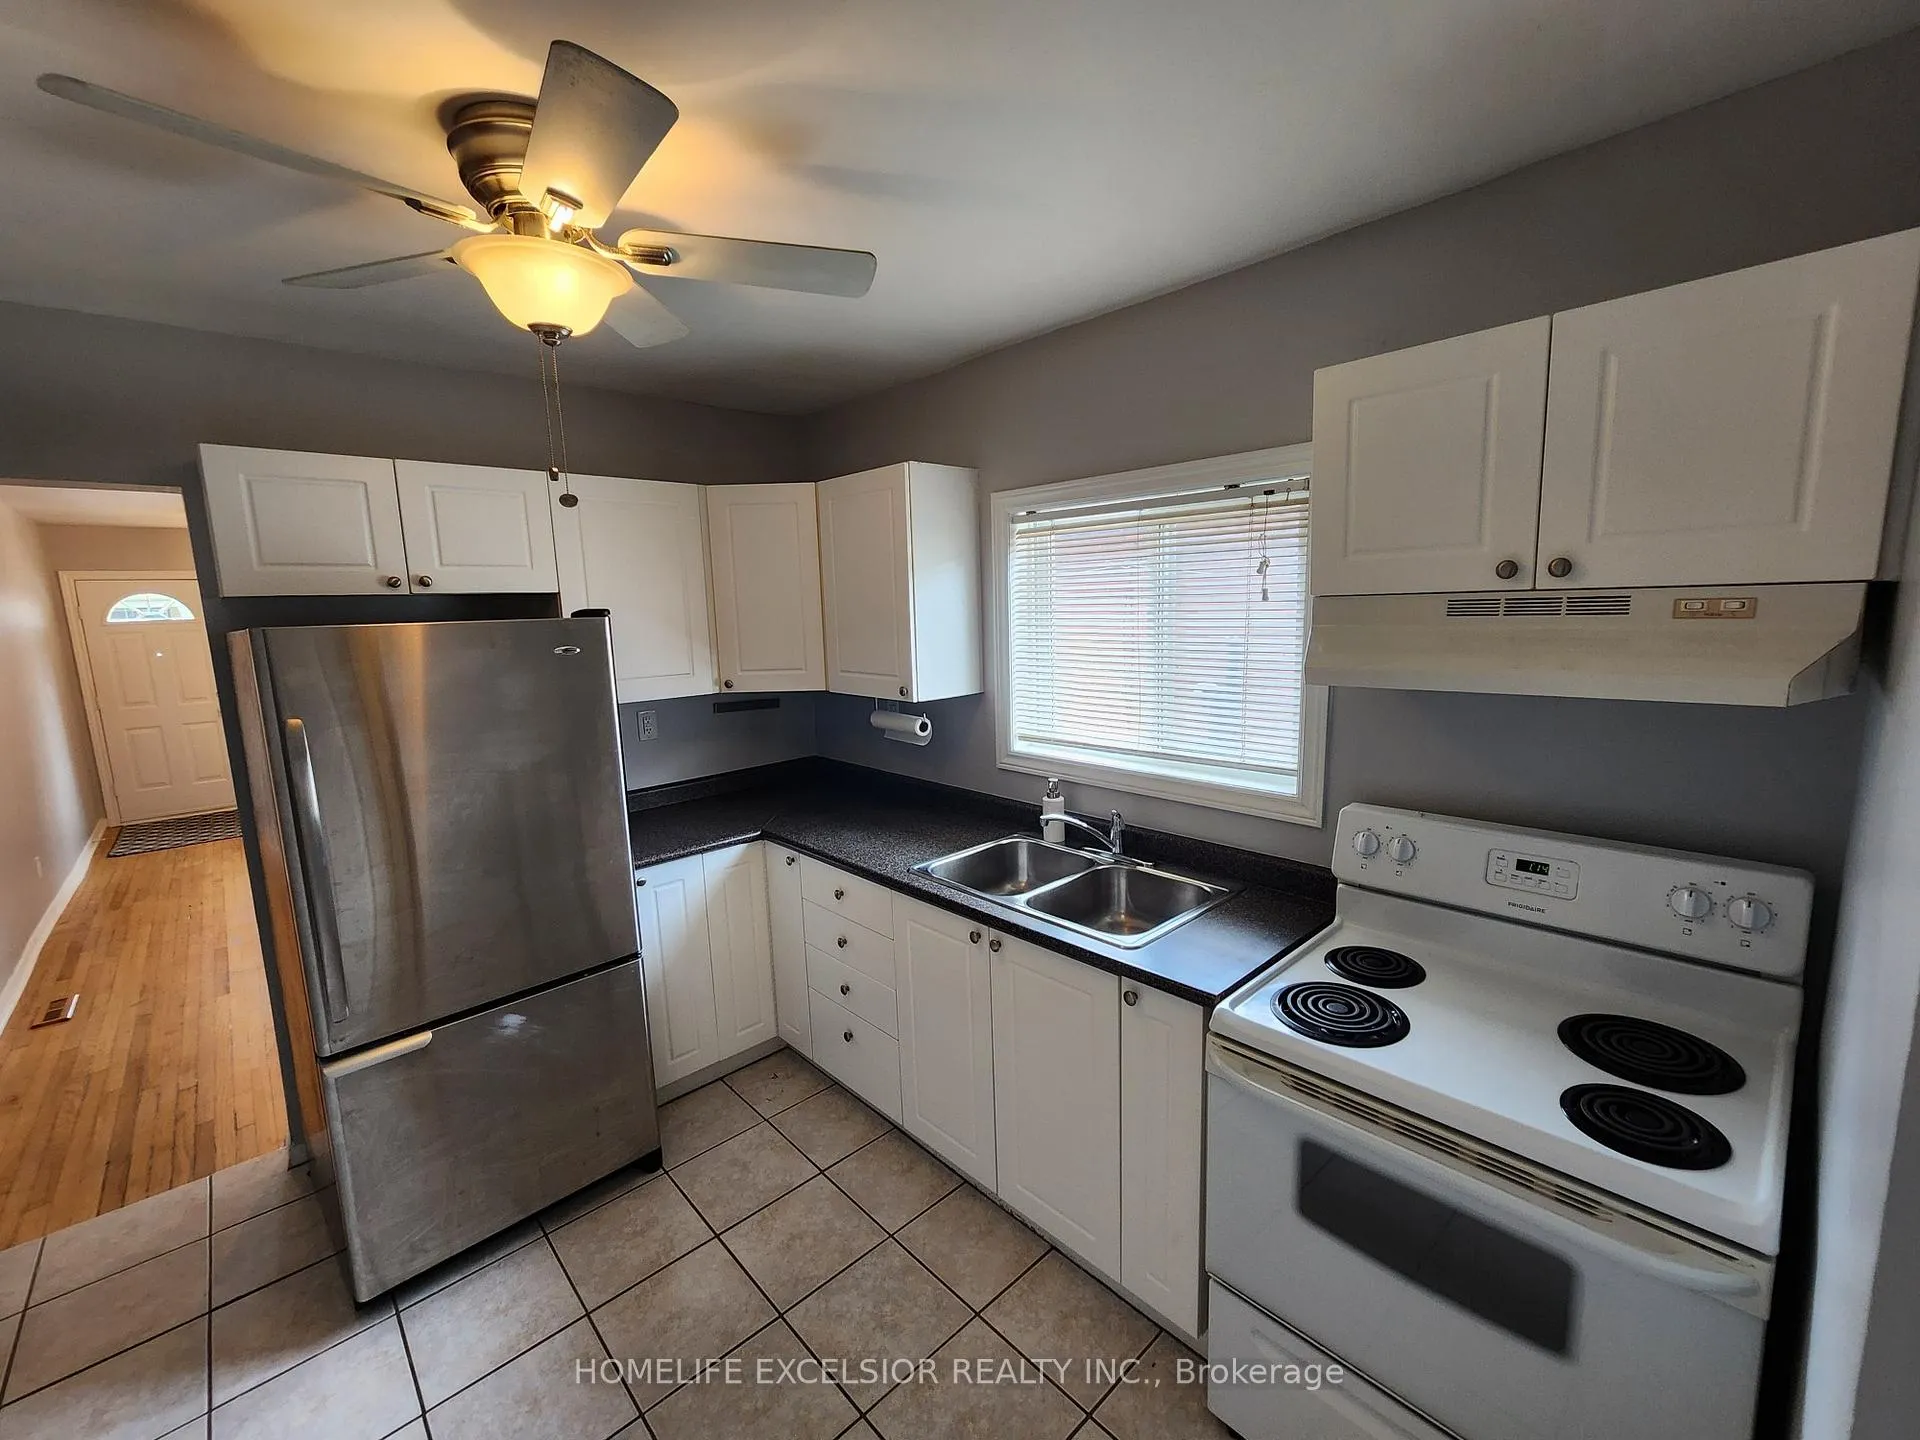 See all 13 photos
2 Bedrooms
1 Bathroom
1 Parking
700–1.1K sq.ft
Main Floor
— Unit
Property history
Facts and features
- BasementApartment
- Lease term12 months
- FurnishedUnfurnished
- LaundryShared
What stands out
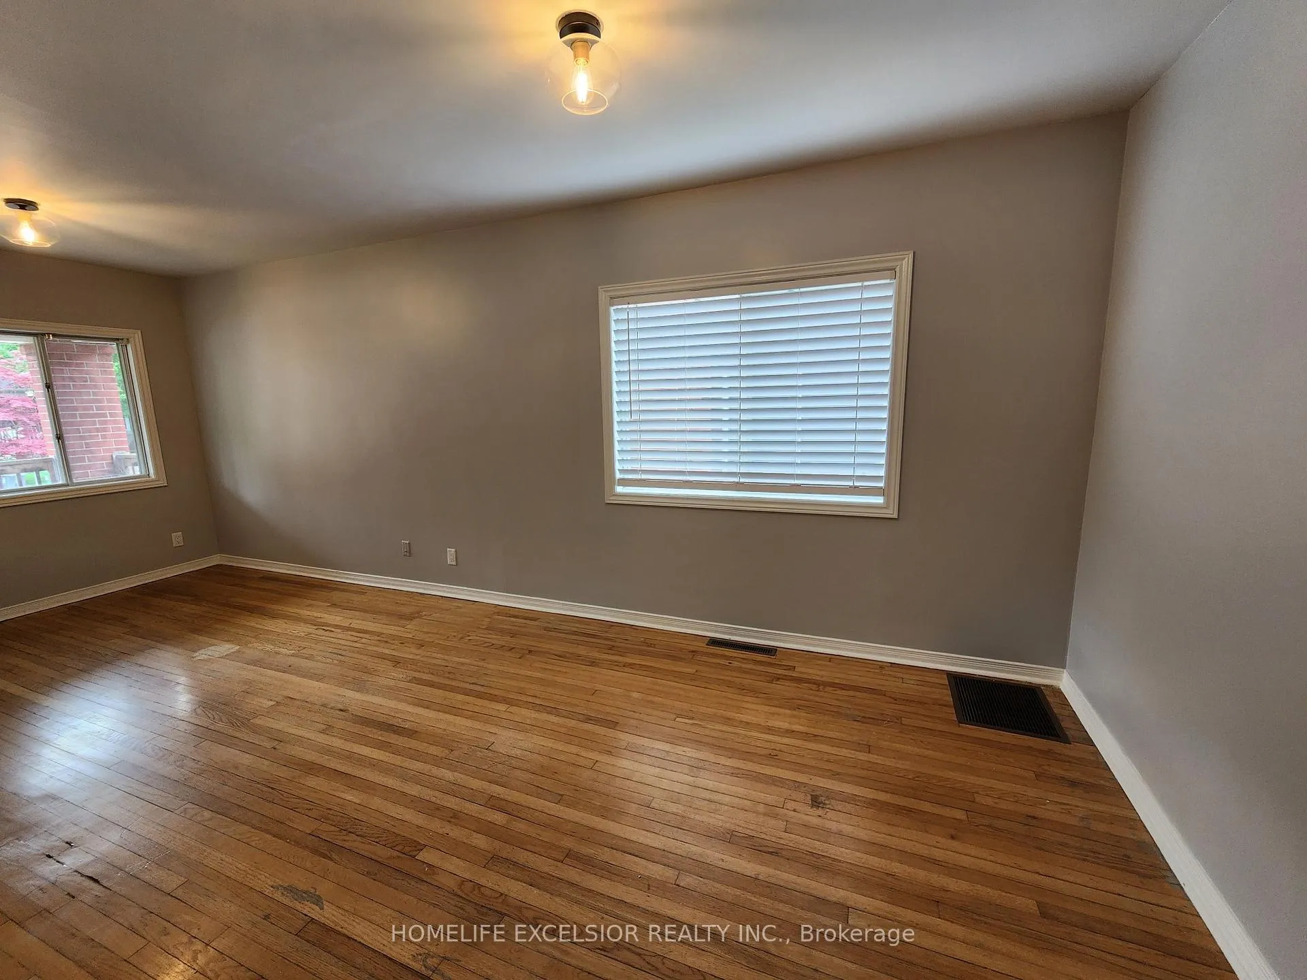
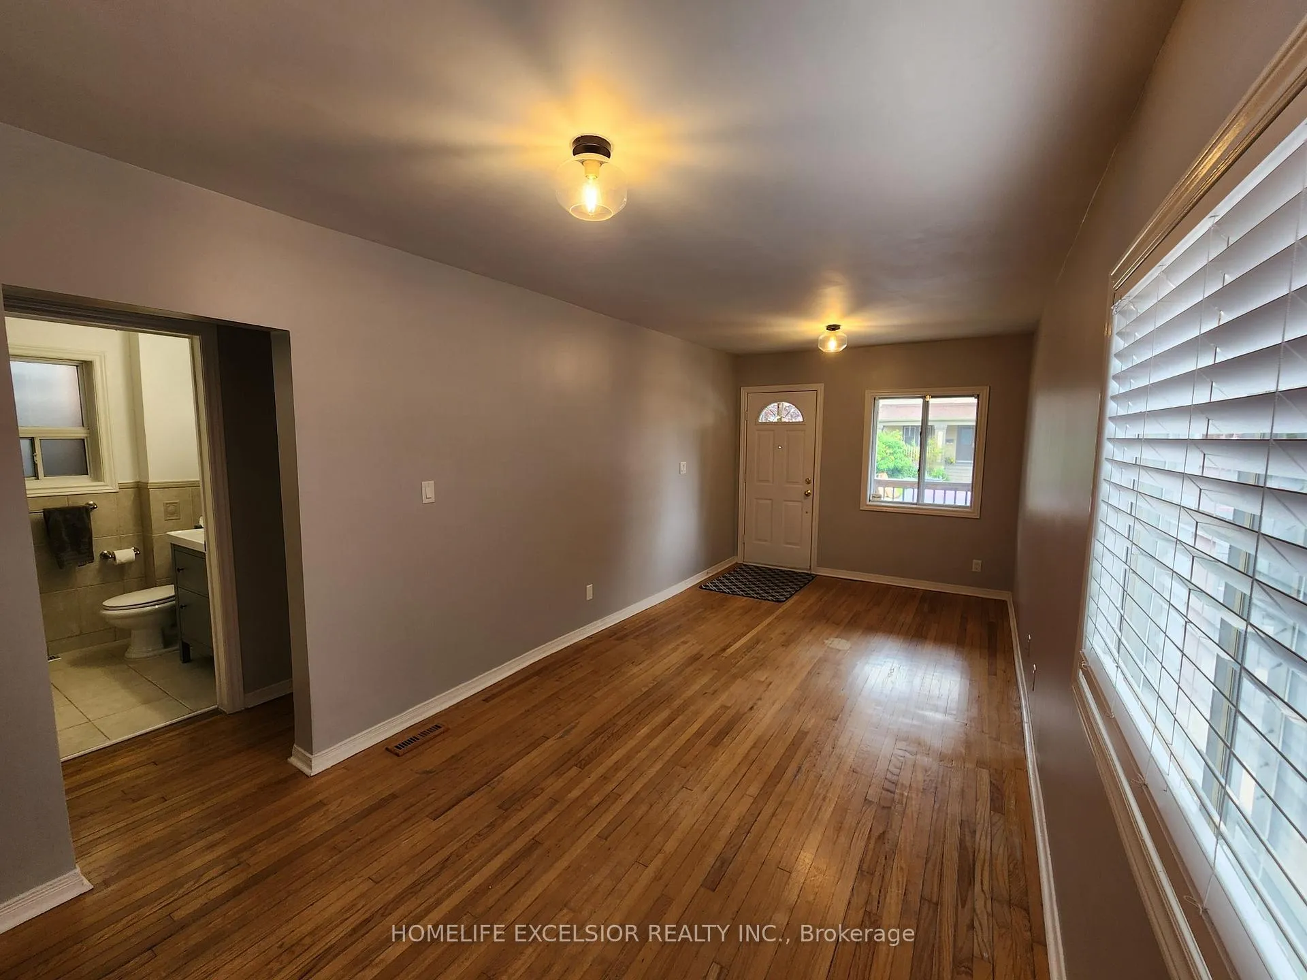
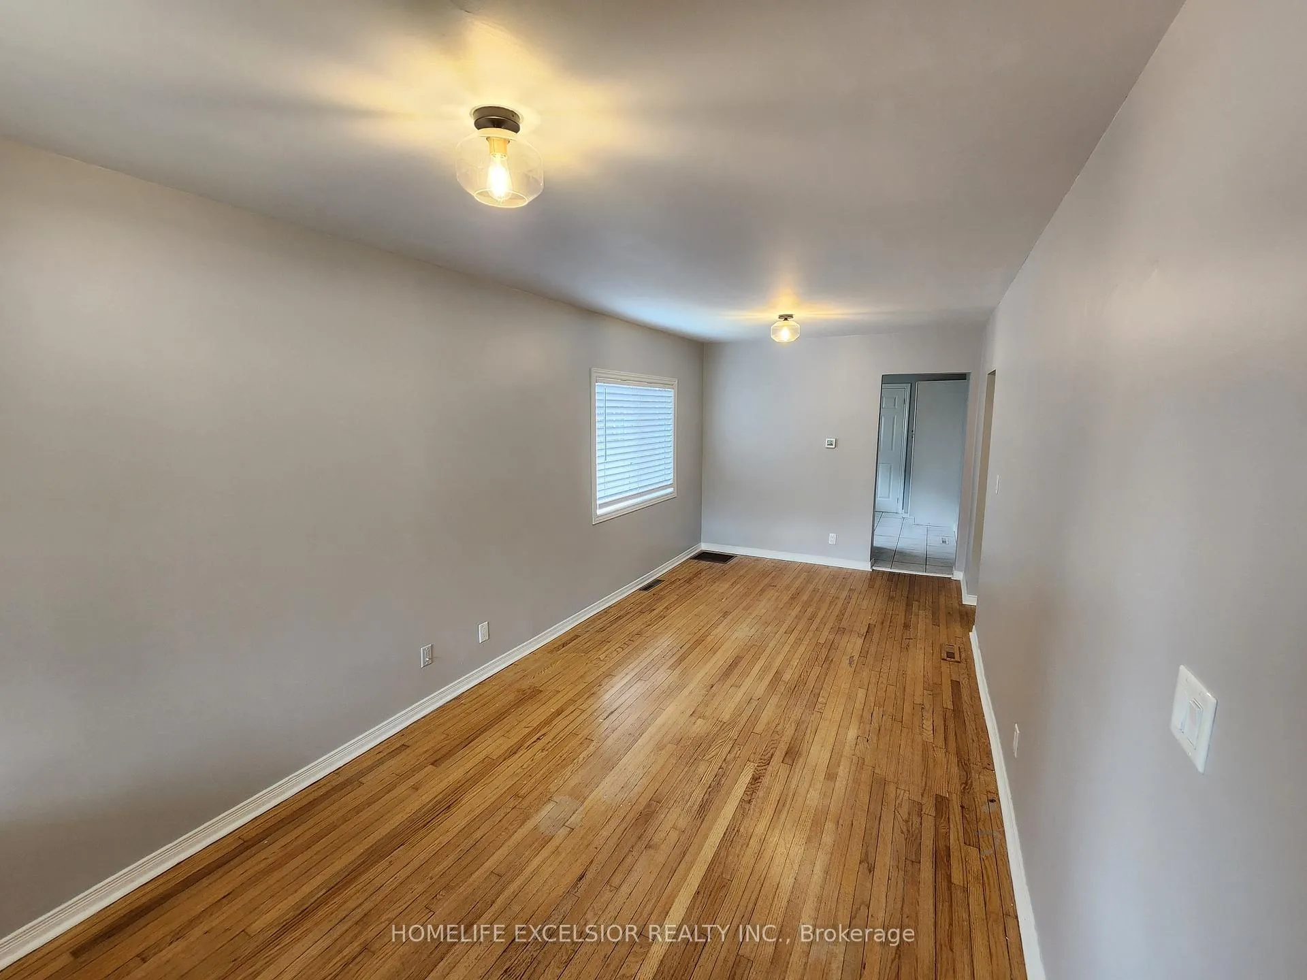
- Hardwood floors
- Central air
The homeMultiplex, Bungalow, 700–1,100 sq ft
- TypeMultiplex
- StyleBungalow
- Living space700–1,100 sq ft
- BasementApartment
InsideCeramic, Hardwood, Shared, lower level, Water heater, primary bedroom - main floor
- FlooringCeramic, Hardwood
- LaundryShared, lower level
- FeaturesWater heater, primary bedroom - main floor
- Rooms above ground5
- Bedrooms2
- Bathrooms1
- Kitchens1
Outside and lotBrick, Asphalt shingle, Concrete
- ExteriorBrick
- RoofAsphalt shingle
- FoundationConcrete
Parking1 Parking
- Spaces1 Parking
Heating, water and powerForced air, gas, Central air, Municipal water
- HeatingForced air, gas
- CoolingCentral air
- WaterMunicipal water
- SewerMunicipal sewer
Rent and termsRent $2,500 a month, Main, Unfurnished
- Rent$2,500 a month
- Space for rentMain
- FurnishedUnfurnished
- Lease12 months
- PaidMonthly
- Rent includesParking
- DepositRequired
- Credit checkRequired
- Employment letterRequired
- Rental applicationRequired
- ReferencesRequired
Listing detailsW12645108, Rented, Dec 20, 2025
- MLS® numberW12645108
- StatusRented
- Listed onDec 20, 2025
- Days on market54
- UpdatedFeb 12, 2026
- Possession2026-01-16 / Immediate
- Occupied byTenant
- Listing brokerageHOMELIFE EXCELSIOR REALTY INC.
About this home
16 Sixteenth Street, Etobicoke (New Toronto), ON M8V 3J8
Water HeaterPrimary Bedroom - Main Floor
Charming Bungalow, 2 Bedroom, 1 Bathroom, 1 Parking, Dining, Living and Bedrooms All With Hardwood Floors, Large Low Maintenance Backyard, Steps from Humber College, Colonel Samuel Smith Park, TTC, Shops, Restaurant, Lake Ontario, Walking Trails, Go station, Short Commute Downtown. Main Floor Only. Basement Rented Separately. Main-floor Tenant Responsible For 67% of Utilities. Shared Laundry.
Read more
Ask about this home
A HOMEH agent will answer your questions about this home.
Ask a question
Around this home
Kipling/Lakeshore
Errands
Transit
Parks
Schools
Daily convenience, out of 100, from the distances below
ParkWading Pool in Don Russell Memorial Park · 13 within 1 km7 min walk430 m
GroceryTom's Milk3 min walk199 m
SchoolThe Holy Trinity Catholic School4 min walk220 m
Train stationKipling Avenue2 min walk136 m
PharmacyGuardian3 min walk210 m
Cafés & foodSpeed Roll & Thai · 15 within 1 km3 min walk181 m
Gym & rec centreFord Performance Centre8 min walk512 m
LibraryToronto Public Library - New Toronto8 min walk508 m
WalkDriveStraight-line distance, open map data
Grocery0.2 km
Park0.4 km
Coffee0.2 km
Dining0.2 km
Gym0.5 km
Kipling Avenue0.1 km
Schools nearby
School rating, out of 10.
The Holy Trinity Catholic Schoolelementary · Catholic · 0.2 km
7.4/10Good
Lakeshore Collegiate Institutesecondary · Public · 0.4 km
4.9/10Low
Twentieth Street Junior Schoolelementary · Public · 0.4 km
—
Contact agent
Helpful calculators
Rent vs buy
Affordability
Mortgage
Down payment
Stress test
CMHC insurance
Your HOMEH agent

KimHOMEH agent · Etobicoke
"I would see it this week."
Ask Kim
Keep exploring
You are here