

25 Westhead Road
25 Westhead Road
 See all 40 photos
Property history
Facts and features
- BasementFinished
- Lot size41 × 136 ft
- Lease term12 months
- FurnishedUnfurnished
- Separate entrance
- Hardwood floors
- Central air
The homeDetached, Bungalow, 700–1,100 sq ft
- TypeDetached
- StyleBungalow
- Living space700–1,100 sq ft
- BasementFinished, separate entrance
InsideHardwood, Ceramic, Broadloom, Ensuite, Other
- FlooringHardwood, Ceramic, Broadloom
- LaundryEnsuite
- FeaturesOther
- Rooms above ground5
- Rooms in the basement2
- Bedrooms2 + 1 in the basement
- Bathrooms2
- Kitchens1
Outside and lotBrick, Shingles, Concrete
- ExteriorBrick
- RoofShingles
- FoundationConcrete
- Size40.77 × 135.61 ft
Parking2 Garage, Detached, Private double
- Spaces2 Garage
- GarageDetached
- DrivewayPrivate double
Heating, water and powerForced air, gas, Central air, Municipal water
- HeatingForced air, gas
- CoolingCentral air
- WaterMunicipal water
- SewerMunicipal sewer
Rent and termsRent $3,500 a month, Entire property, Unfurnished
- Rent$3,500 a month
- Space for rentEntire property
- FurnishedUnfurnished
- Lease12 months
- Rent includesParking
- DepositRequired
- Credit checkRequired
- Employment letterRequired
- Rental applicationRequired
- ReferencesRequired
IncludedFridge, stove, dishwasher, microwave, washer/dryer, all elf's, all window coverings
- IncludedFridge, stove, dishwasher, microwave, washer/dryer, all elf's, all window coverings
Listing detailsW12551936, Rented, Nov 17, 2025
- MLS® numberW12551936
- StatusRented
- Listed onNov 17, 2025
- Days on market42
- UpdatedDec 29, 2025
- Possession2025-12-01 / Immediate
- Occupied byVacant
- Listing brokerageRE/MAX URBAN TORONTO TEAM REALTY INC.
About this home
25 Westhead Road, Etobicoke (Alderwood), ON M8W 4R7
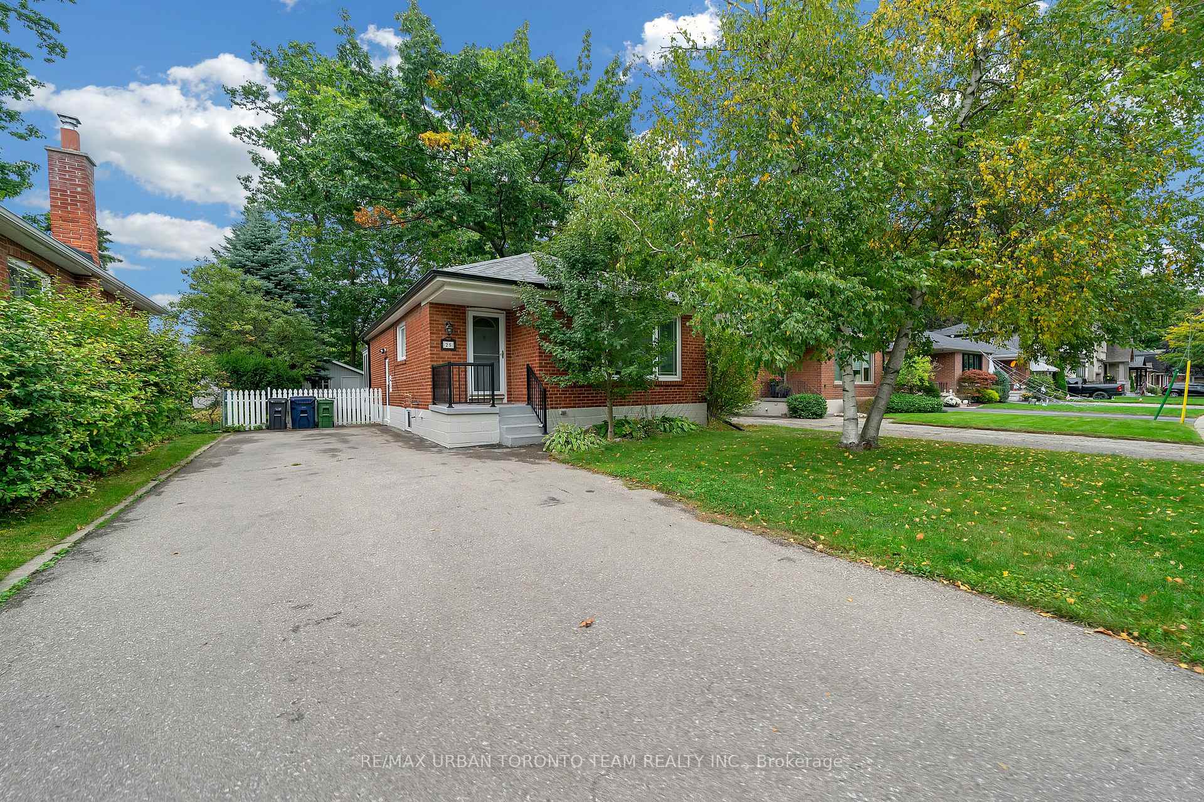
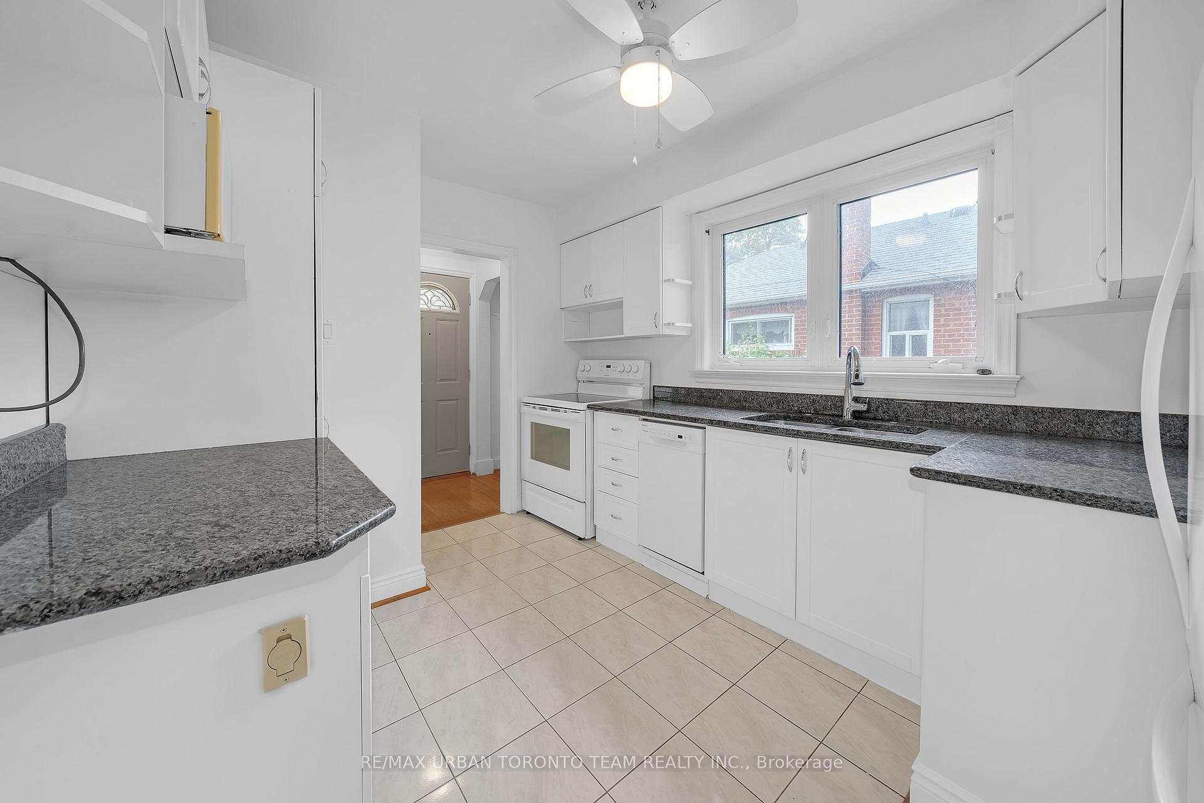
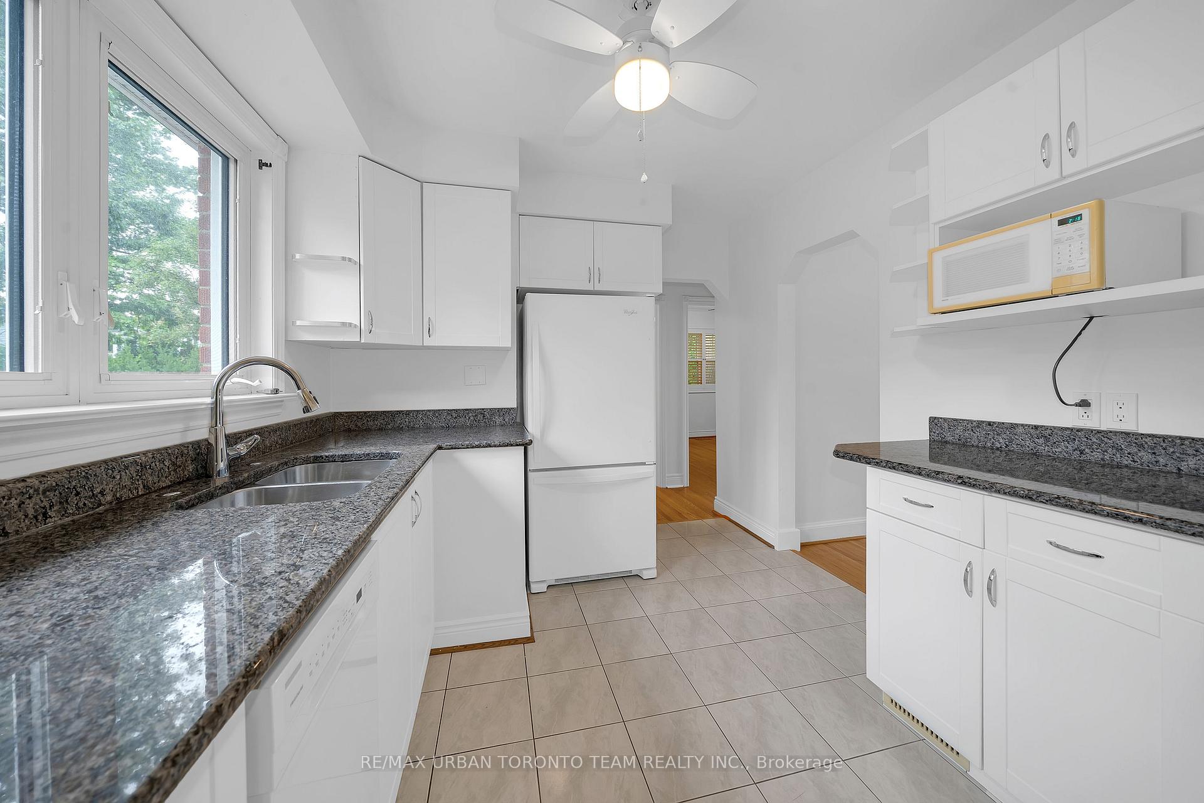
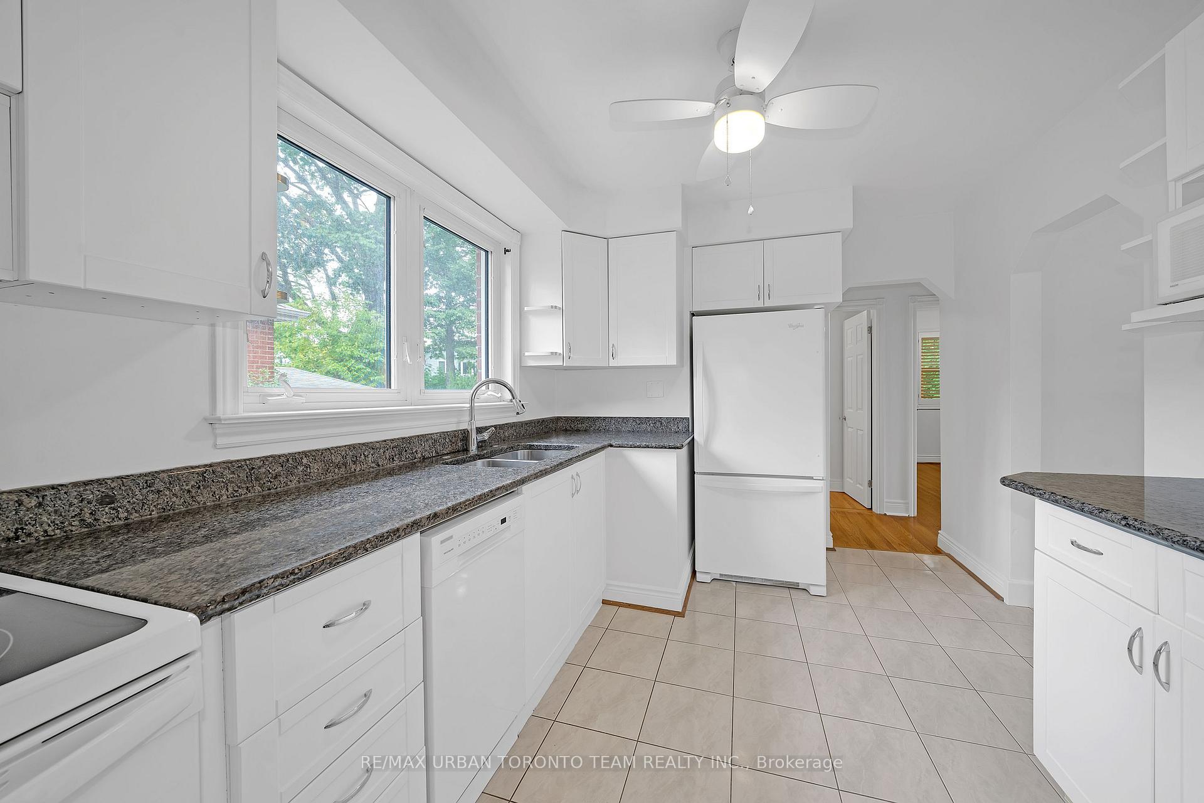
Welcome to 25 Westhead Rd a charming solid-brick bungalow nestled on one of the most desirable streets in Alderwood! Situated on a premium 40.77 x 135.61 ft lot, this lovely West Alderwood home offers endless potential for first-time buyers, renovators, or builders alike. Featuring 2 spacious bedrooms, bright living and dining rooms with hardwood floors and crown moulding, and family-sized kitchen with granite counters. The 3-season sunroom walks out to a large, private backyard and 1.5-car garage perfect for outdoor entertaining or future expansion. The finished basement offers a separate entrance, a large 3rd bedroom, cozy family room, and 4-piece bath ideal for extended family or rental potential. Located in a family-friendly neighbourhood just minutes from top-rated schools, Sherway Gardens, parks, and major highways. A rare opportunity to own in the heart of Alderwood one of Etobicoke's most sought-after communities!
Ask about this home
A HOMEH agent will answer your questions about this home.
Around this home
Daily convenience, out of 100, from the distances below
Schools nearby
School rating, out of 10.
Helpful calculators
Your HOMEH agent

"I would see it this week."