
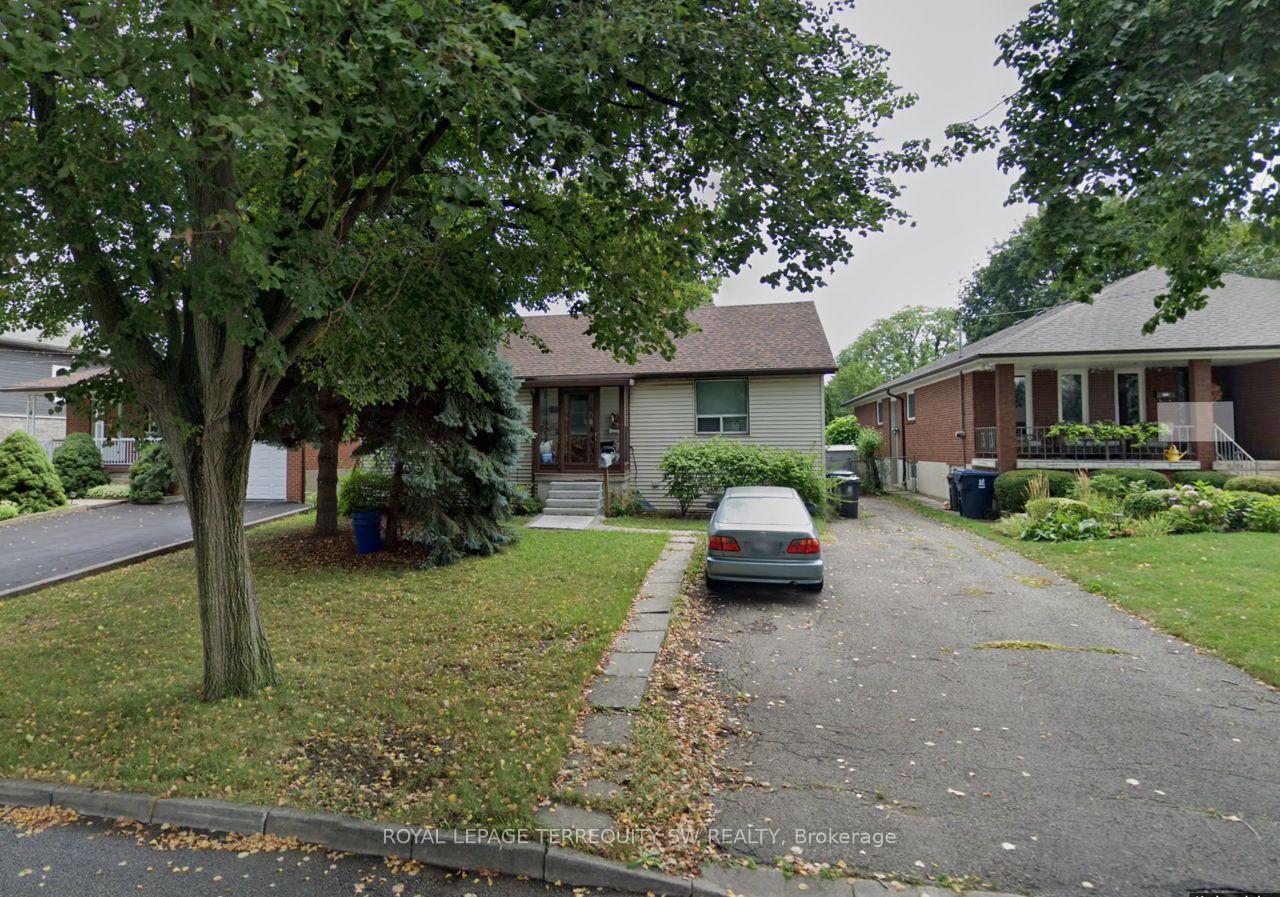
19 Hawthorne Road
Etobicoke (Kingsview Village-The Westway)19 Hawthorne Road
Etobicoke (Kingsview Village-The Westway)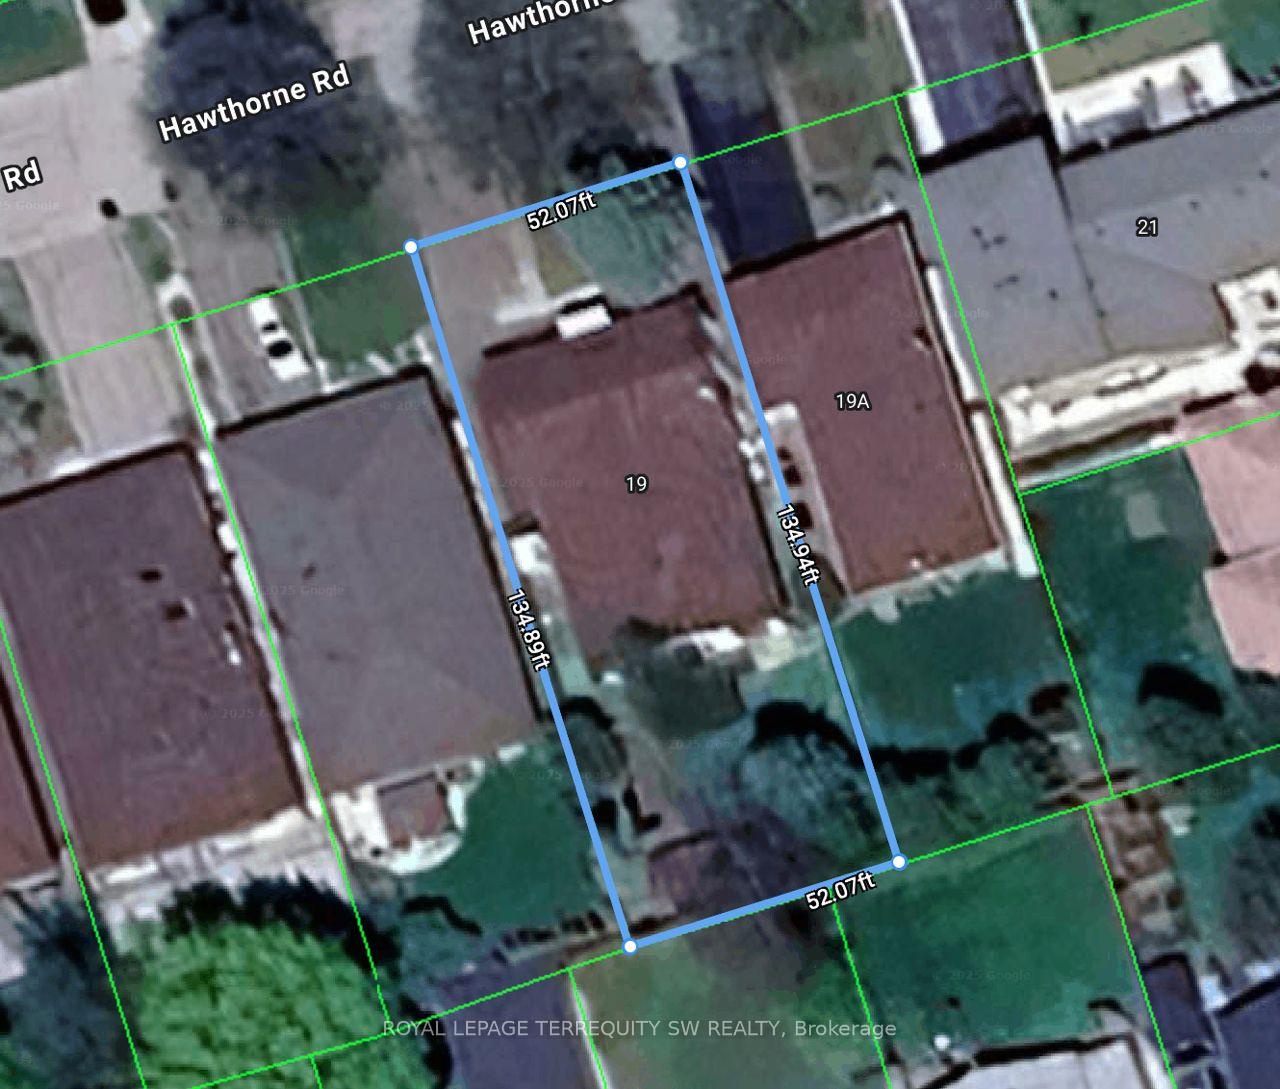
 See all 5 photos
Property history

This home has sold. It is no longer available.
Property not available for sale or for rent.
Ask about this home
A HOMEH agent will answer your questions about this home.Ask HOMEH
About this home
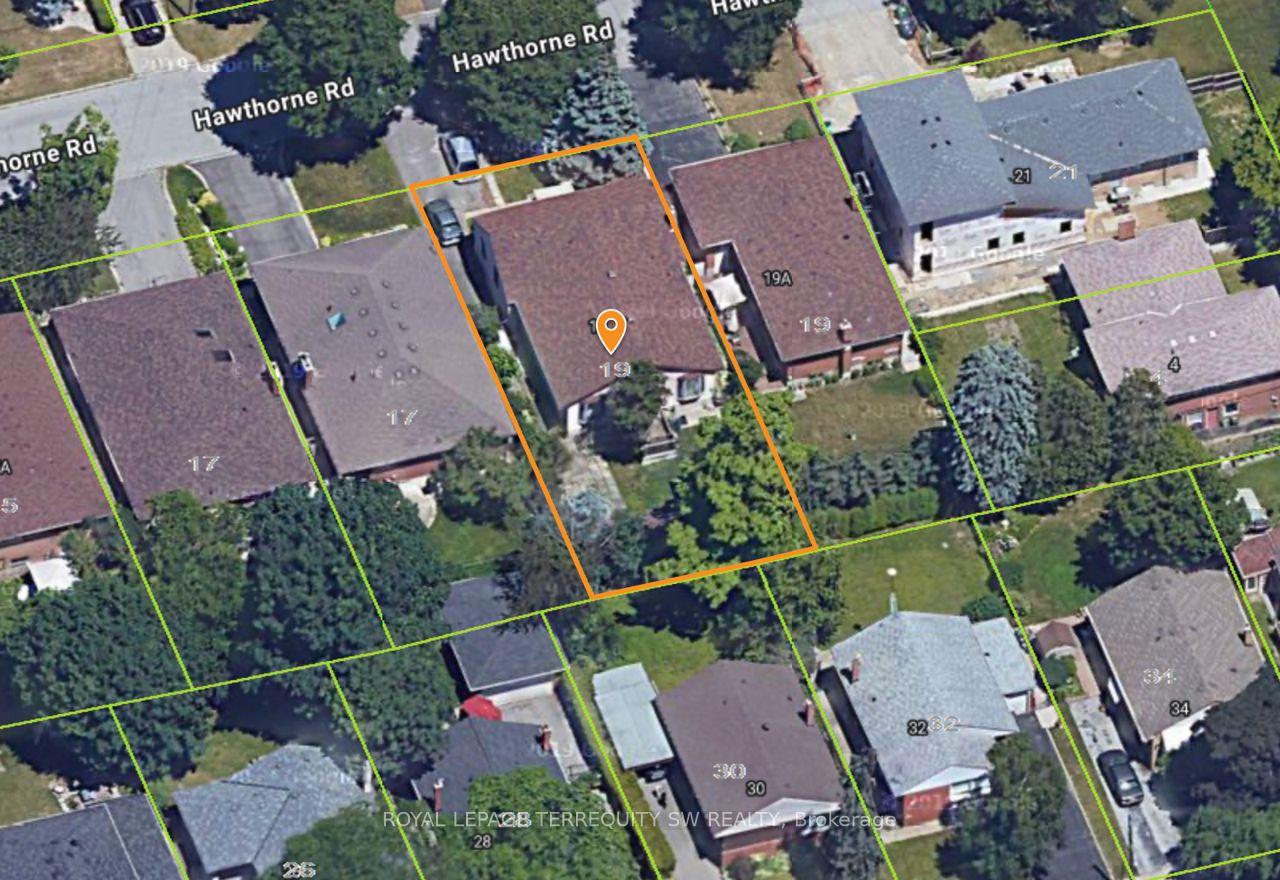
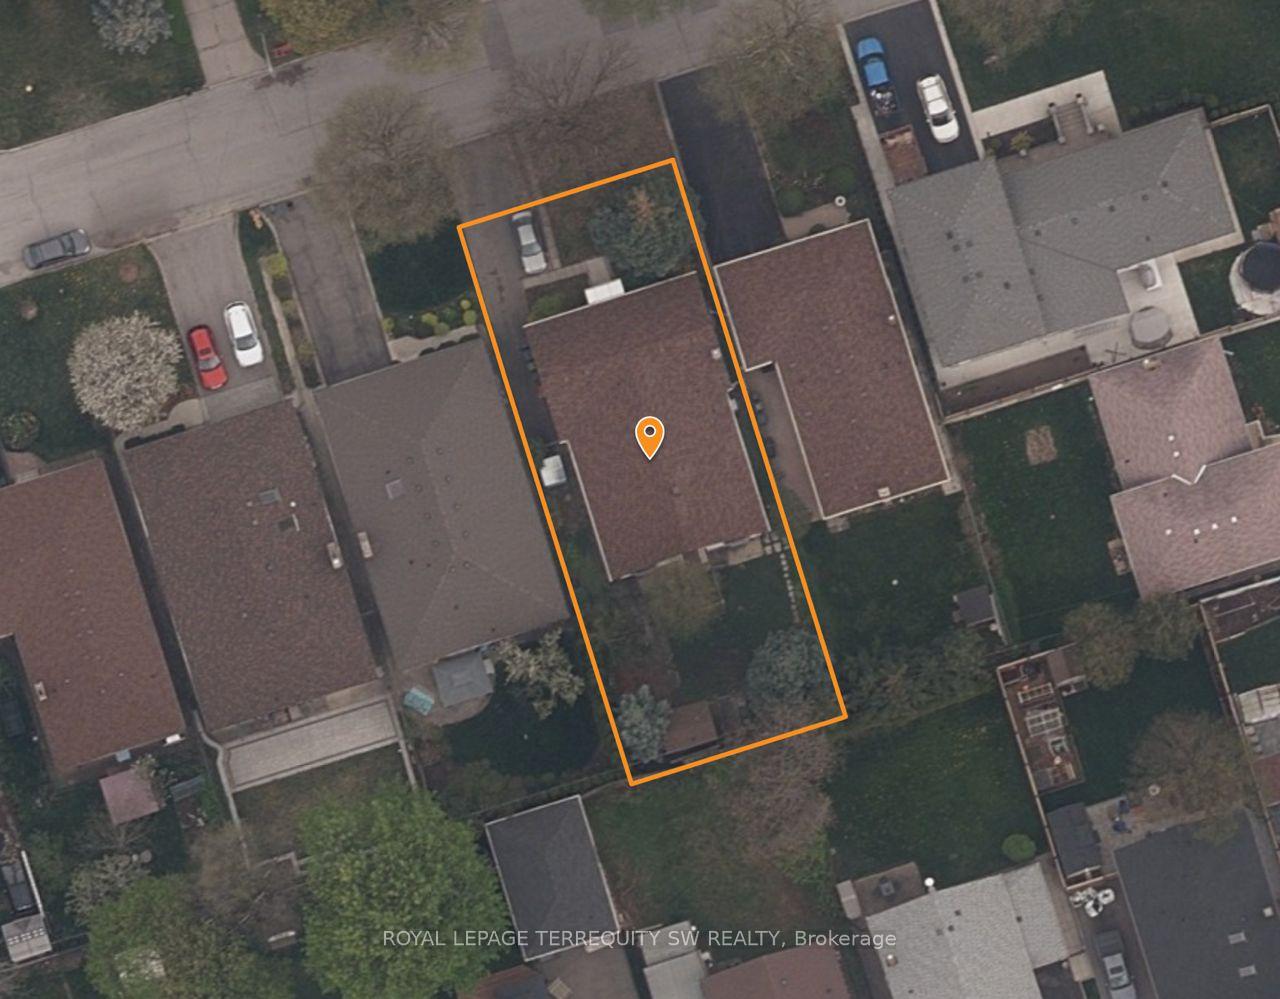
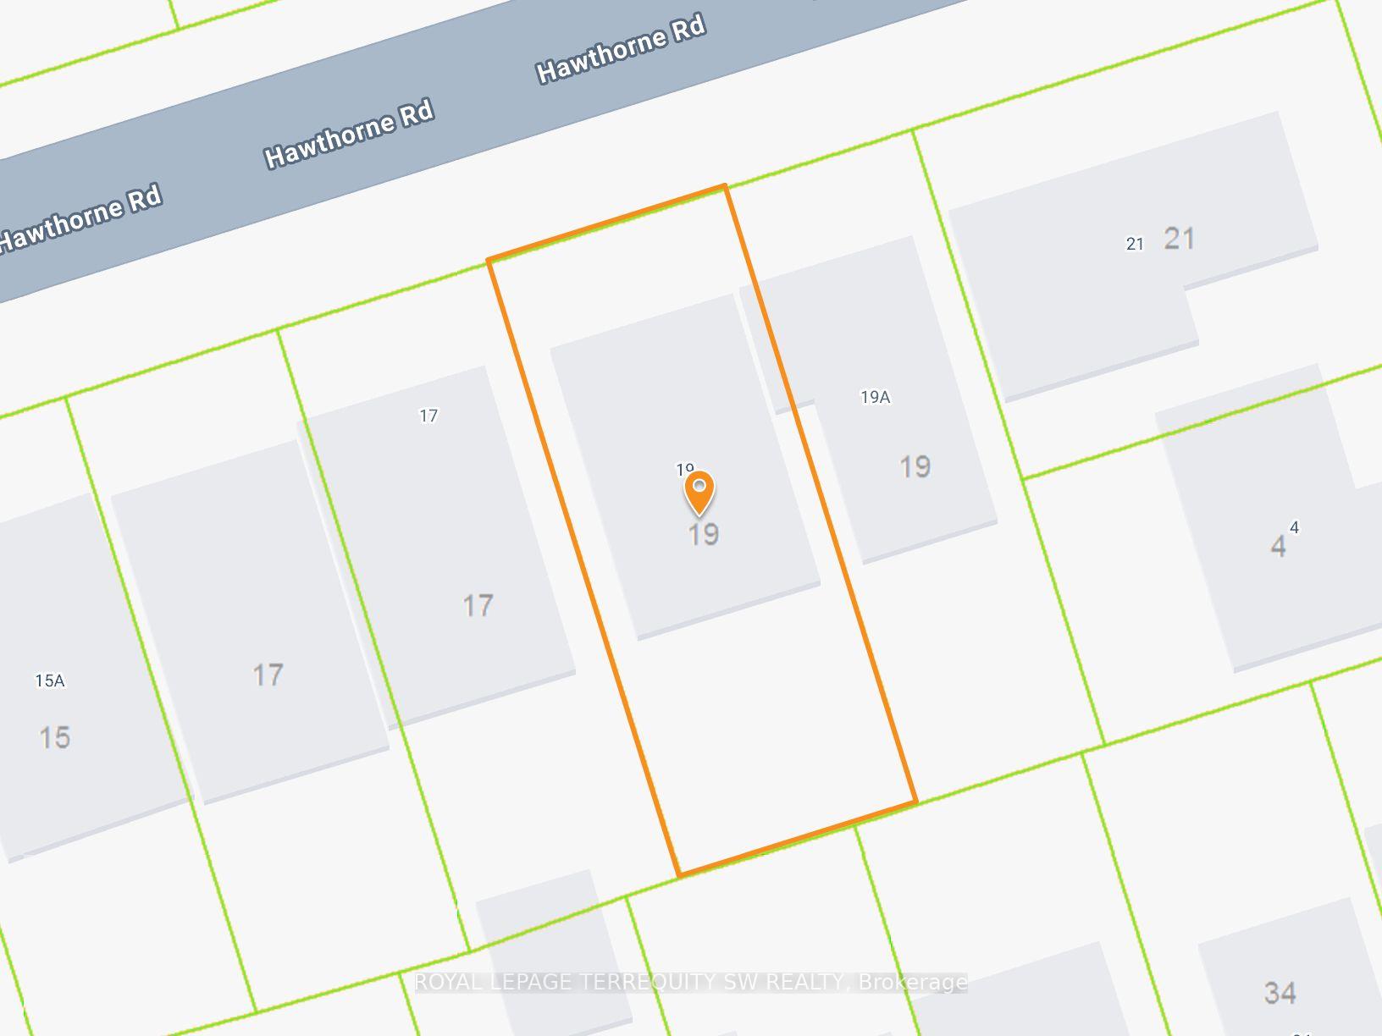
OFFERS ANYTIME! Opportunity knocks in Richview. First time offered since 1952, 19 Hawthorne Rd sits on a quiet, tree-lined cul-de-sac surrounded by substantial, multi-million-dollar homes. A rare 52.07 x 134.89 lot delivers exceptional width and depth perfect for the end-user planning a custom build or those exploring gentle density options. The existing bungalow is presently habitable and surprisingly spacious, offering 2,300 sq. ft. above grade plus 700+ sq. ft. finished lower level (partial foundation) with flexible space that can accommodate up to five bedrooms. Live in, rent out, or use as a base while you design your future home. The neighbourhood is beloved for its mature canopy, pride of ownership, and outdoor amenities Humber Creek trails, nearby parks and recreation facilities plus well-regarded schools. Commuters will appreciate quick access to TTC & GO, Hwys 401/427, and easy connections to Downtown Toronto, Pearson (YYZ), and shopping/dining at Sherway Gardens, The Kingsway, and Bloor West Village. Development note: Any new construction or conversion to duplex/triplex/four-plex is subject to City of Toronto approvals, zoning bylaws, and buyer due diligence (setbacks, coverage/GFA, services, tree preservation, utilities, etc.).
Facts & features
Ask about this home
A HOMEH agent will answer your questions about this home.
Rooms
12 rooms · 2 bathrooms
- Living room15′11″ × 11′9″186 sq.ft.
- Dining room11′9″ × 9′6″112 sq.ft.
- Kitchen12′ × 11′10″141 sq.ft.
- Breakfast15′7″ × 10′2″158 sq.ft.
- Family room20′5″ × 16′8″341 sq.ft.
- Bedroom14′8″ × 11′9″172 sq.ft.
- Bedroom11′9″ × 9′1″107 sq.ft.
- Bedroom13′5″ × 9′10″132 sq.ft.
- Den12′ × 9′11″119 sq.ft.
- Bedroom12′1″ × 12′145 sq.ft.
- Recreation14′4″ × 11′5″163 sq.ft.
- Recreation18′6″ × 9′6″175 sq.ft.
Around this home
Schools nearby
School rating, out of 10.
Listing details
Helpful tools
Your HOMEH agent
"I would see it this week."
Ask HOMEH about this home
Price, neighbourhood, monthly cost. Ask anything.
HOMEH Intelligent Agent is an AI, not a licensed representative. Check anything important with your agent.