
 See all 45 photos
Property history

This listing has ended. It is no longer available.
Property not available for sale or for rent.
Ask about this home
A HOMEH agent will answer your questions about this home.Ask HOMEH
About this home
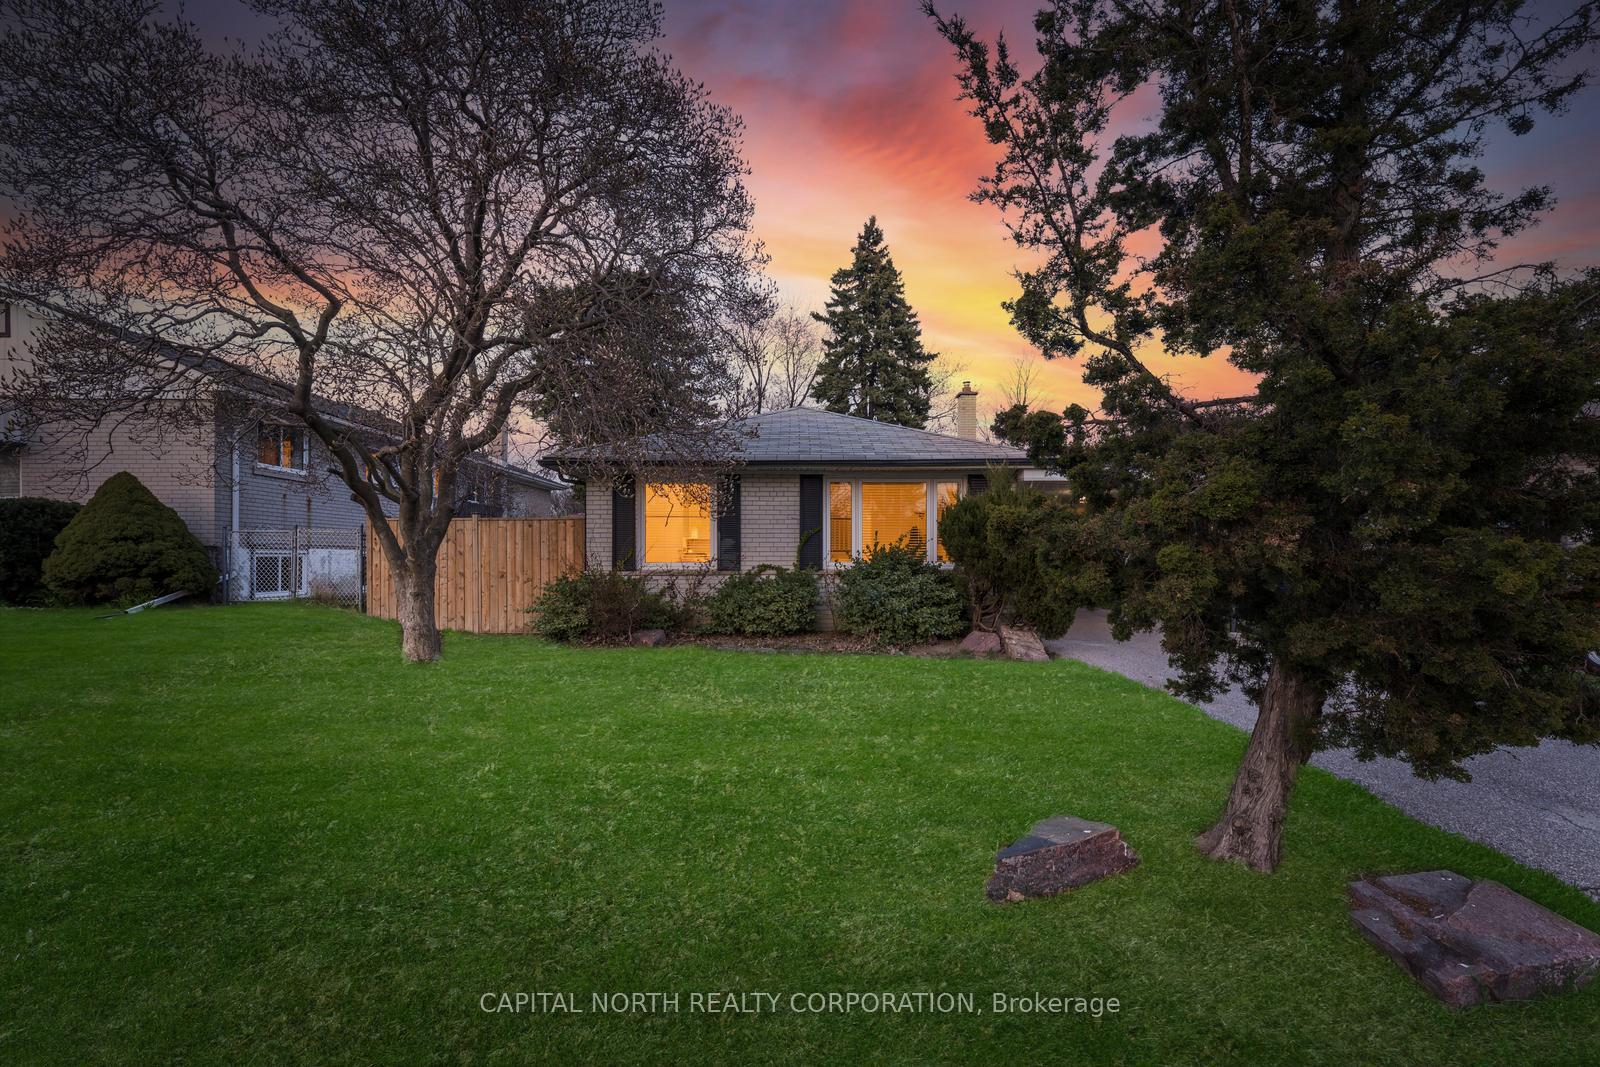
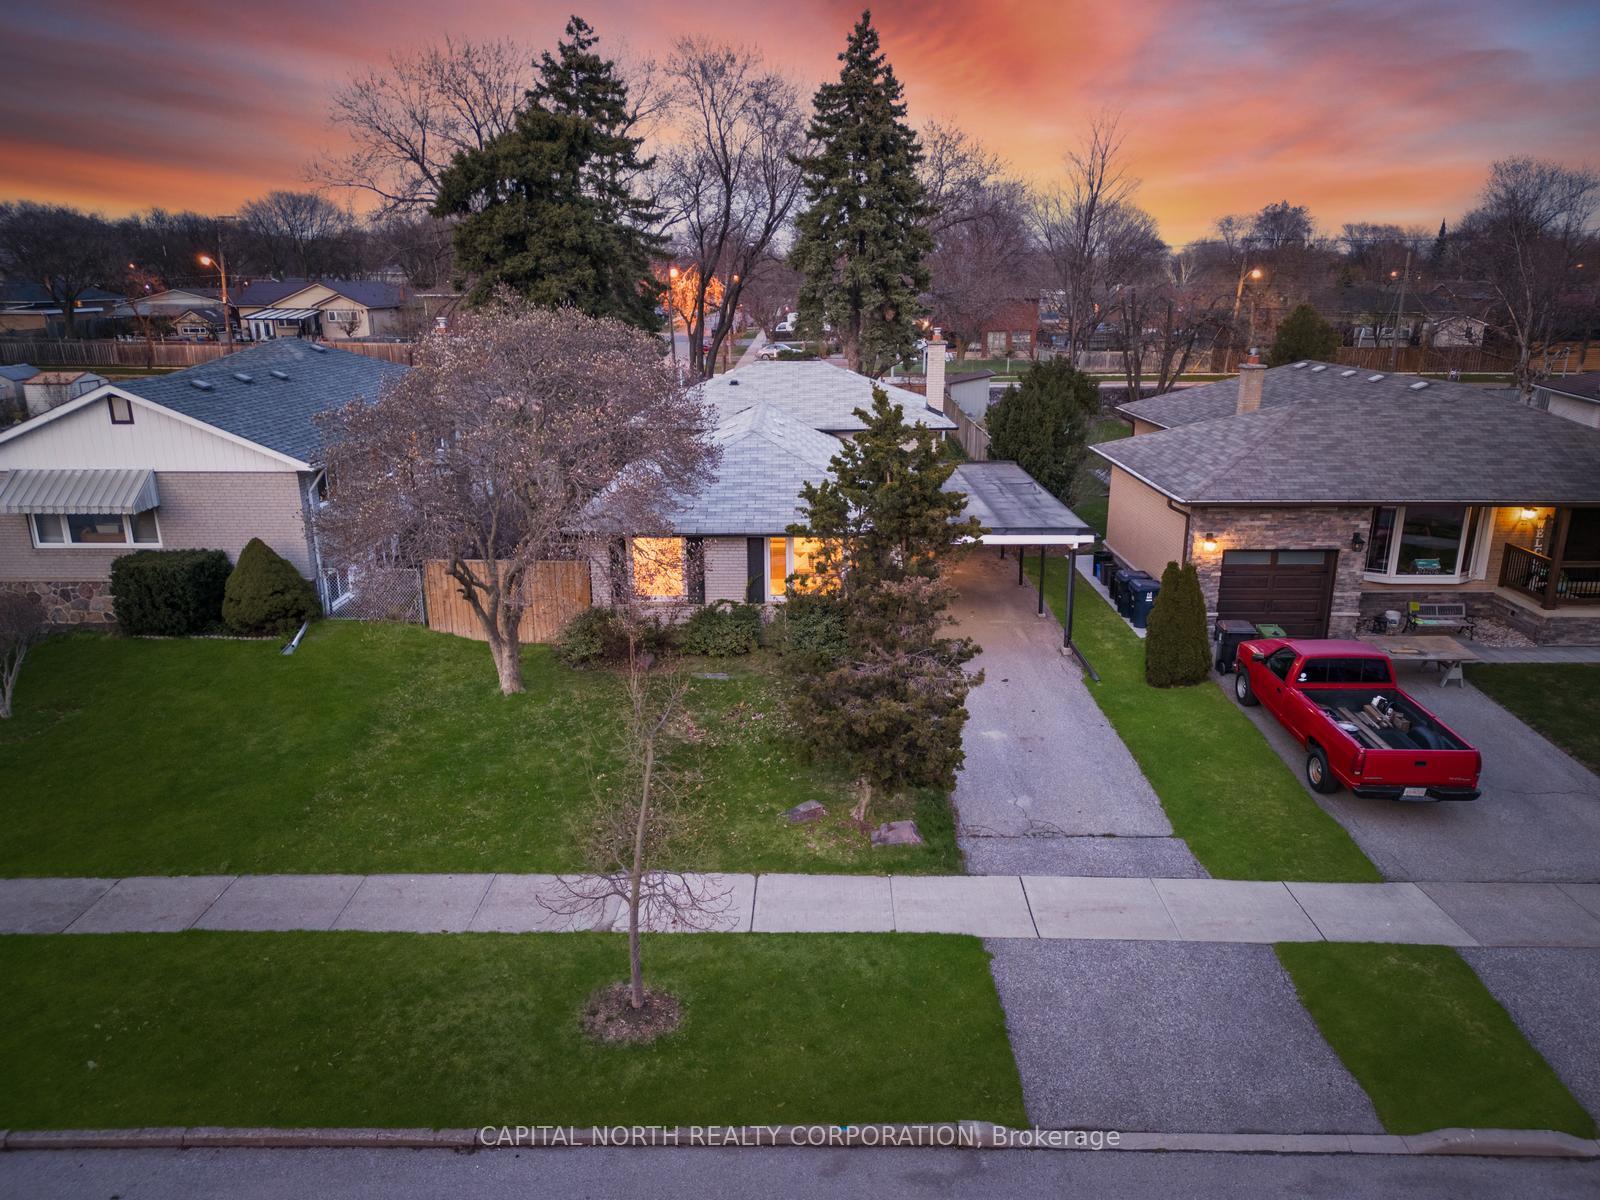
19 Vanderbrent Crescent, Etobicoke
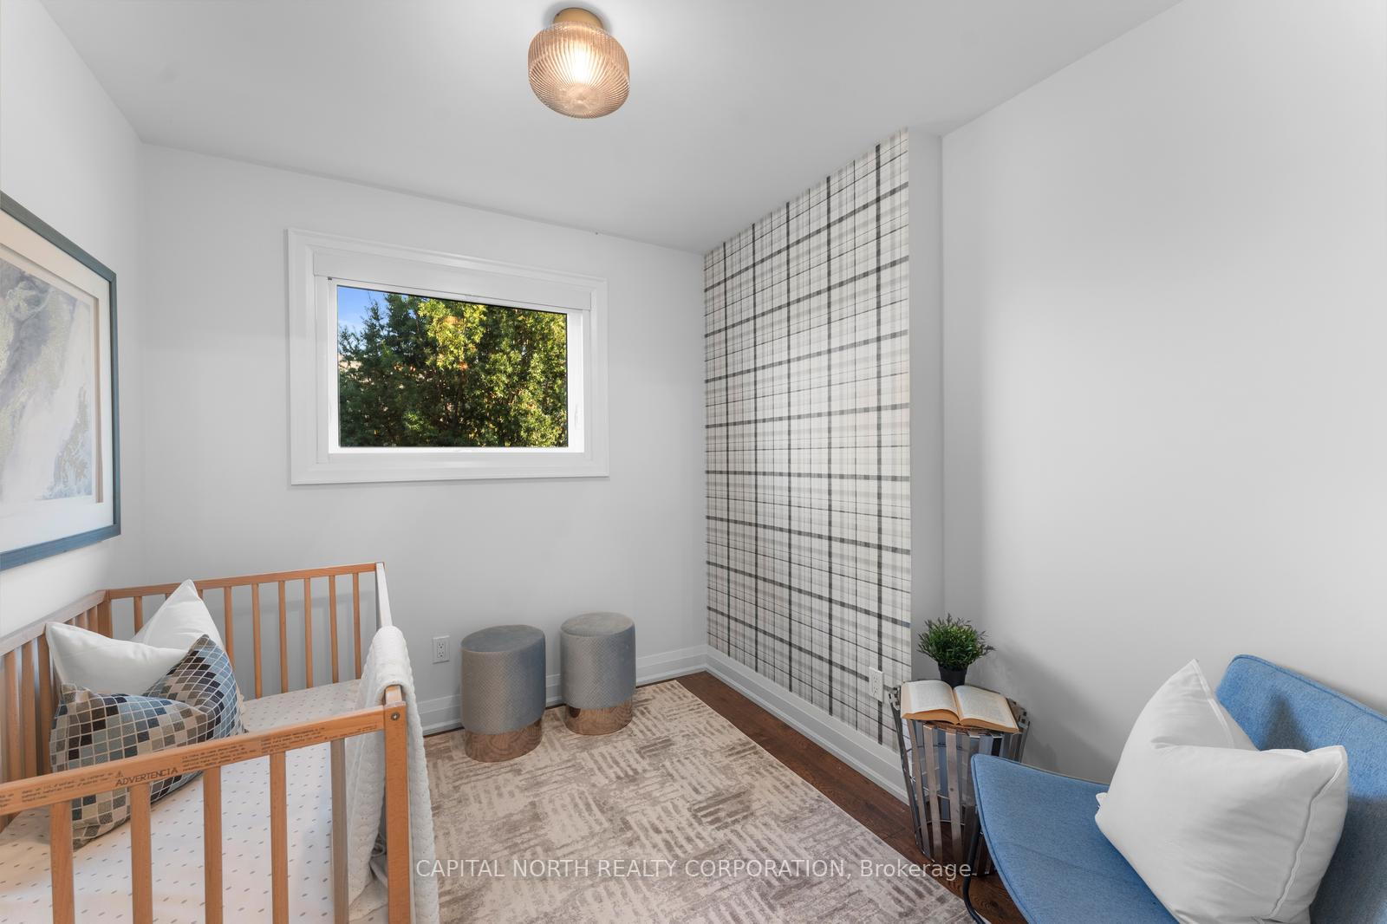
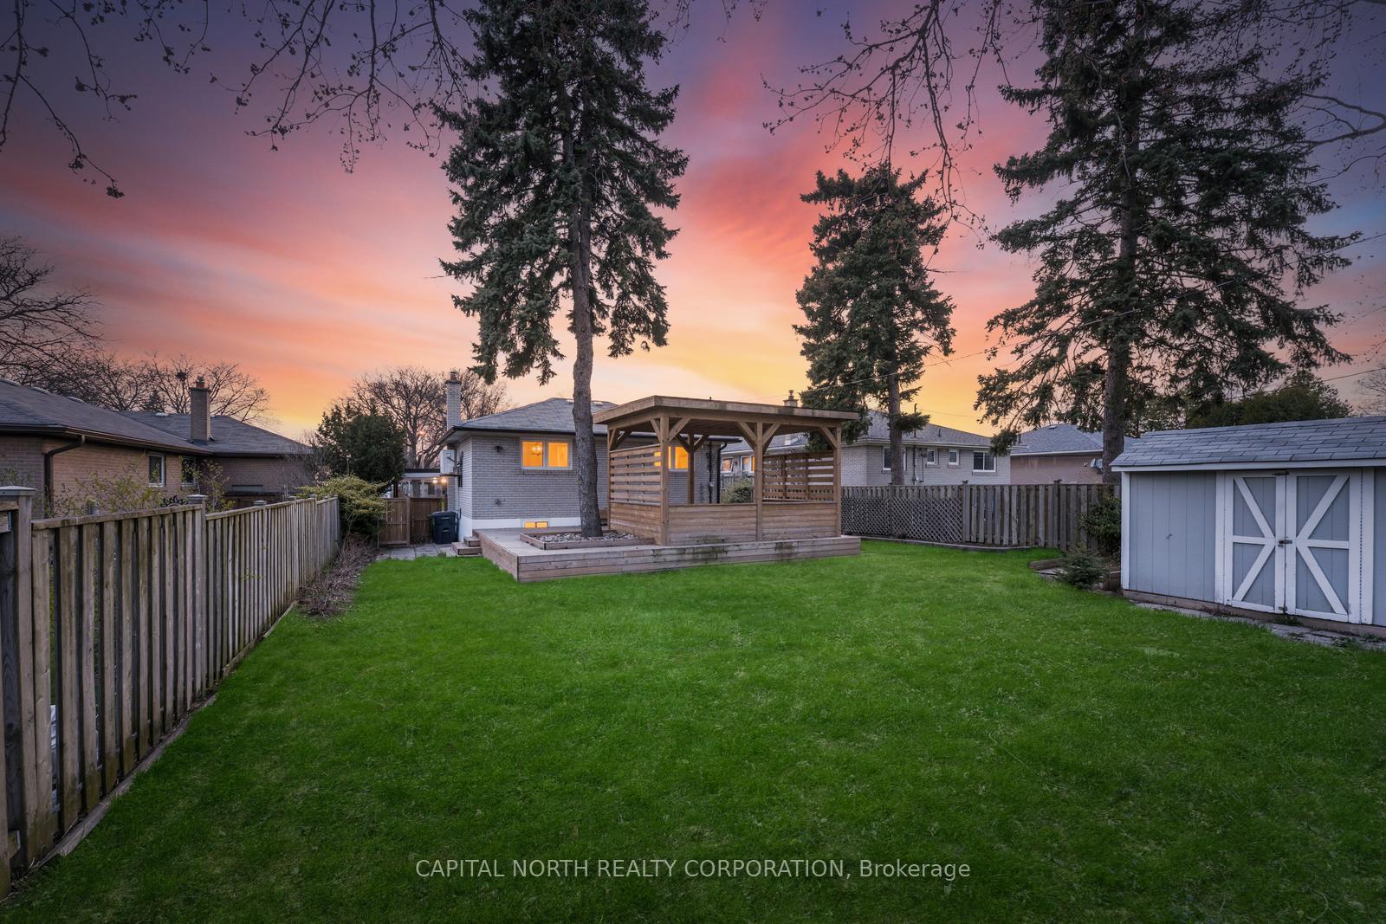
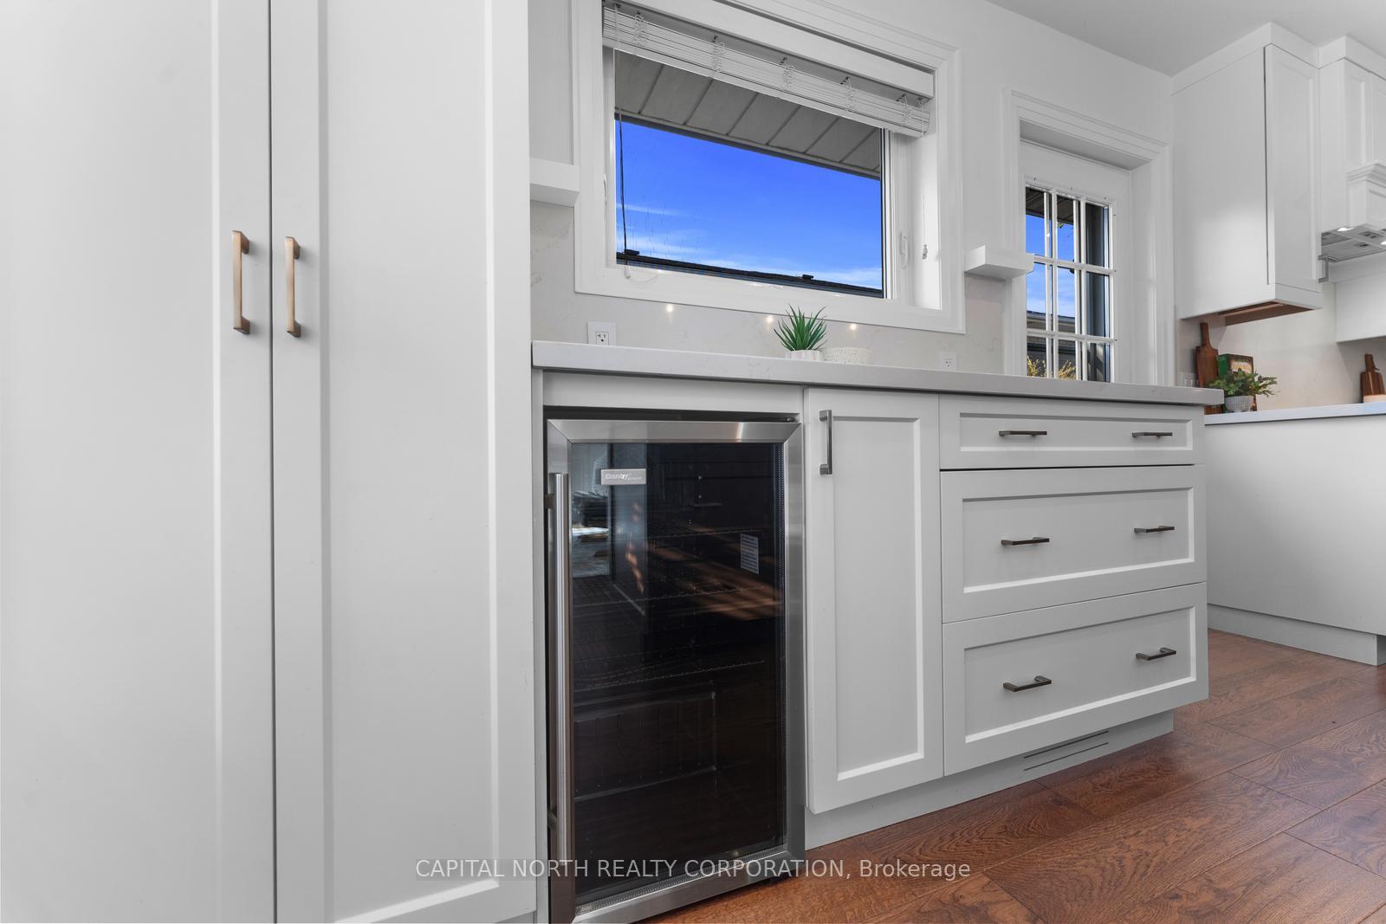
This Is The Move-In Ready, No-Compromise Family Home You've Been Waiting For-Refined, Reimagined, And Meticulously Upgraded With A Design-Forward Approach That Seamlessly Blends Function And Style. Situated On An Expansive 50 x 150 Ft Lot, This Turnkey Residence Offers A Modern Open-Concept Layout Ideal For Both Everyday Living And Upscale Entertaining. The Heart Of The Home Features A Chef-Inspired Kitchen With Quartsize Countertops, Premium KitchenAid Appliances, A Massive Breakfast Island, And Engineered Hardwood FlooringThroughout-All Drenched In Natural Light From Oversized Windows. The Upper Level Includes Three Generously Sized Bedrooms And A Wel lAppointed Full Bath. The Lower Level Boasts A Bright And Spacious Rec Room, Designer Washroom With Walk-In Glass Shower, Full Laundry Room, And Expansive Crawlspace For Storage-A Rare And Highly Functional Bonus. Step Outside To Your Private Backyard Sanctuary, Complete With A Custom Deck, Covered Pergola, Treehouse/Playhouse, And Dedicated Garden Area. Whether Hosting Summer Soirees Or Operating A Home Daycare, This Outdoor Space Is A True Extension Of The Home. Additional Highlights: Potential For Garden Suite (Laneway-Style Income Opportunity), Carport, Shopping, And Parks. This Is More Than A Home-It's A Lifestyle Upgrade. Own A Property That Checks All The Boxes InOne Of Toronto's Most Sought-After Family Neighborhoods. Just Move In And Enjoy.
Facts & features
Ask about this home
A HOMEH agent will answer your questions about this home.
Rooms
8 rooms · 2 bathrooms
- Living room25′3″ × 20′506 sq.ft.
- Dining room25′3″ × 20′506 sq.ft.
- Kitchen25′3″ × 20′506 sq.ft.
- Primary bedroom12′6″ × 10′2″127 sq.ft.
- Bedroom 211′10″ × 9′2″109 sq.ft.
- Bedroom 39′6″ × 8′6″81 sq.ft.
- Recreation16′1″ × 15′5″248 sq.ft.
- Laundry10′10″ × 9′10″107 sq.ft.
Around this home
Schools nearby
School rating, out of 10.
Listing details
Helpful tools
Your HOMEH agent
"I would see it this week."
Ask HOMEH about this home
Price, neighbourhood, monthly cost. Ask anything.
HOMEH Intelligent Agent is an AI, not a licensed representative. Check anything important with your agent.