

Unit 4, 19 West Deane Park Drive
Unit 4, 19 West Deane Park Drive
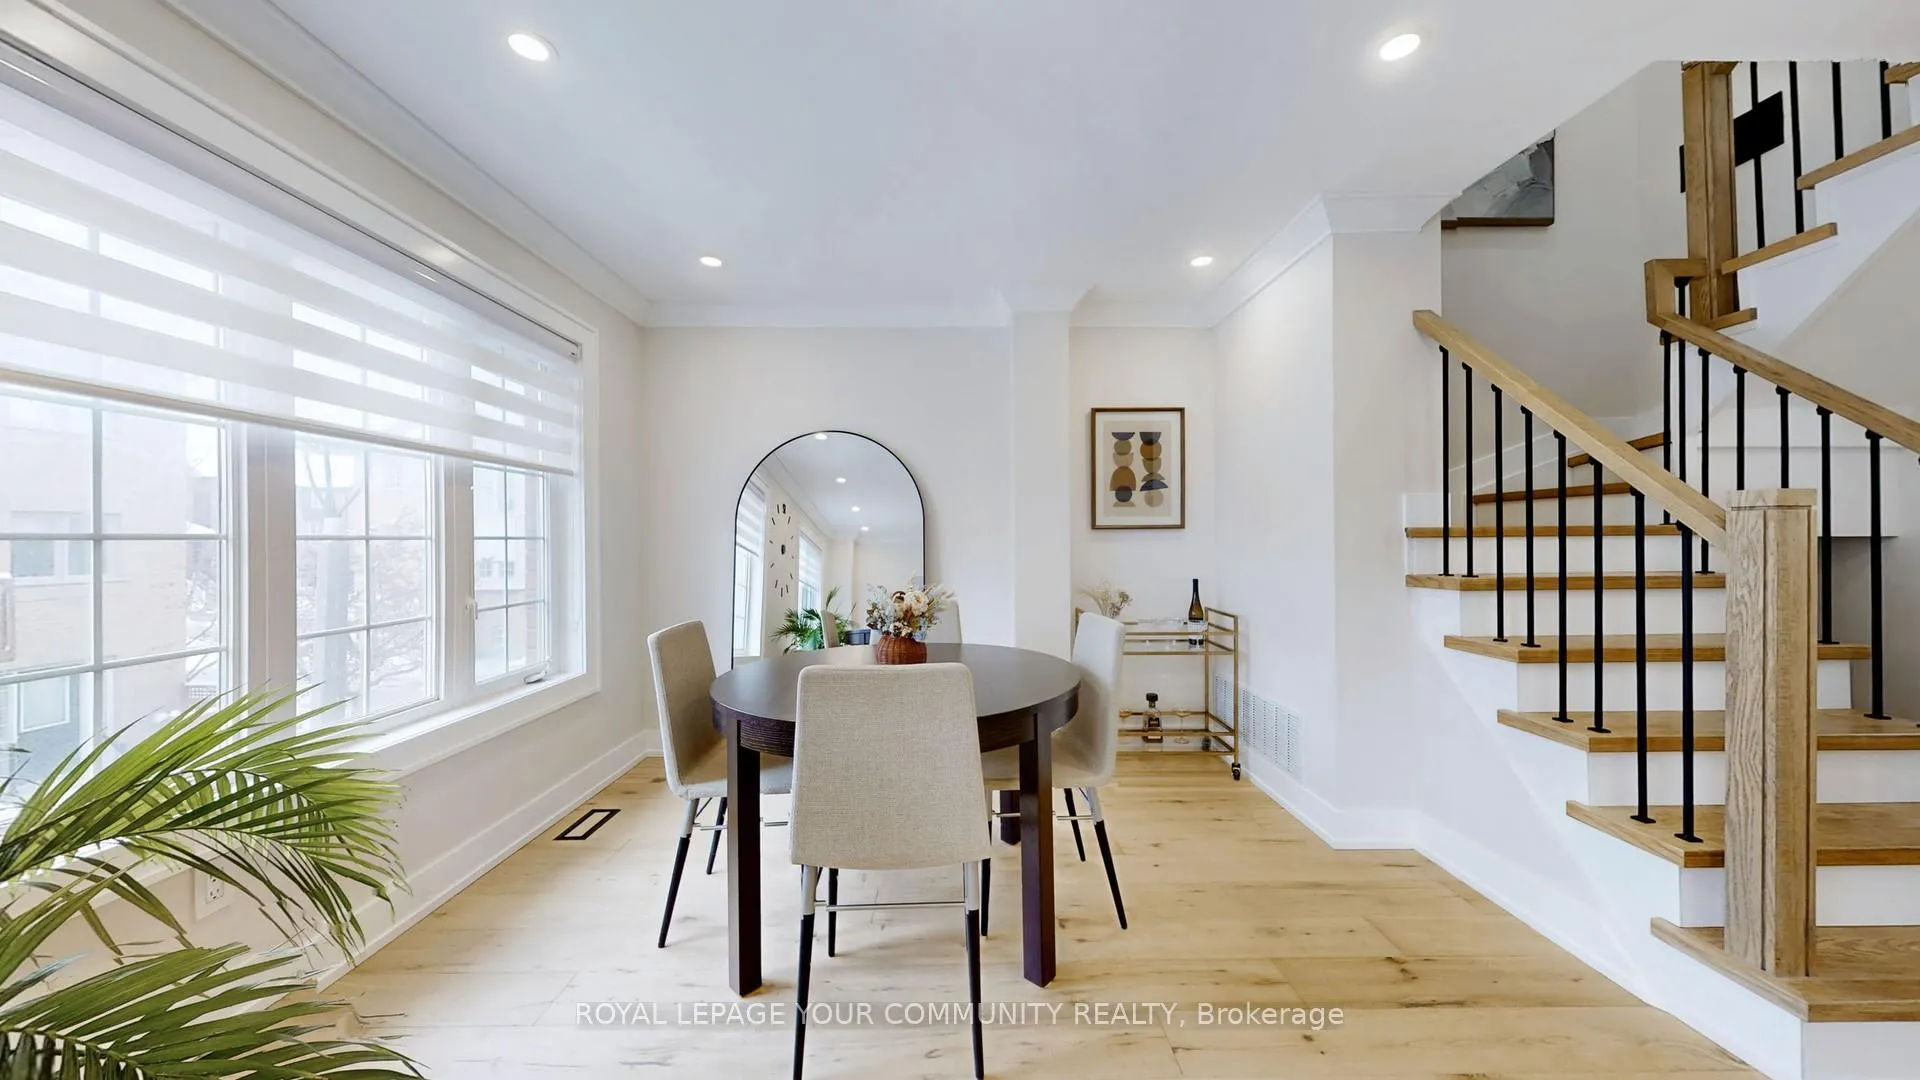 See all 30 photos
Property history
- $950,000ExpiredList: 2025-05-07|End: 2025-08-07|92 daysW12132132
- $999,000TerminatedList: 2025-02-13|End: 2025-05-07|83 daysW11971684
Facts and features
- BasementUnfinished
- ExposureSouth west
- LaundryEnsuite, in basement, sink
- LockerNone
- Hardwood floors
- Central air
The homeCondo Townhouse, 3-storey, 1,200–1,399 sq ft
- Type: Condo Townhouse
- Style: 3-storey
- Living space: 1,200–1,399 sq ft
- Basement: Unfinished
- Exposure: South West
InsideHardwood, Ensuite, in basement, sink, lower level, Carpet free, central vacuum, storage
- Flooring: Hardwood
- Laundry: Ensuite, in basement, sink, lower level
- Features: Carpet free, central vacuum, storage
- Security: Carbon monoxide detectors, smoke detector
- Rooms above ground: 7
- Bedrooms: 3
- Bathrooms: 2
- Kitchens: 1
- Family room: Yes
OutsideBrick, Terrace, Landscaped, patio, porch
- Exterior: Brick
- Balcony: Terrace
- Features: Landscaped, patio, porch
Parking and locker2 Parking (1 garage + 1 drive), Built-in, Parking type Owned
- Spaces: 2 Parking (1 garage + 1 drive)
- Garage: Built-in
- Parking type: Owned
- Driveway: Private
- Locker: None
BuildingWest Dean Park Townhomes, Units 34, Registered 2002
- Name: West Dean Park Townhomes
- Units: 34
- Registered: 2002
- Condo corporation: 1471
- Amenities: Bbqs allowed, visitor parking
- Pets: Allowed
Heating, water and powerForced air, gas, Central air
- Heating: Forced air, gas
- Cooling: Central air
Costs and taxesTaxes $3,398 a year, Condo fee $188 a month, Parking included
- Taxes, 2024: $3,398 a year
- Condo fee: $188 a month
- Fee includes: Parking included
- HST: HST included in the price
- Rental items: $45.06 - water heater rental. $79.09 - furnace rental
- Under contract: Hot water heater
Included in the saleExisting appliances, existing light fixtures and window coverings.
- Included: Existing appliances, existing light fixtures and window coverings.
NearbyPark, public transit, river/stream, school
- Close to: Park, public transit, river/stream, school
Listing detailsW12132132, Expired, May 7, 2025
- MLS® number: W12132132
- Status: Expired
- Listed on: May 7, 2025
- Days on market: 92
- Updated: Aug 7, 2025
- Possession: 1-29 days
- Occupied by: Owner
- Listing brokerage: ROYAL LEPAGE YOUR COMMUNITY REALTY
About this home
Unit 4, 19 West Deane Park Drive, Etobicoke (Eringate-Centennial-West Deane), ON M9B 2R5
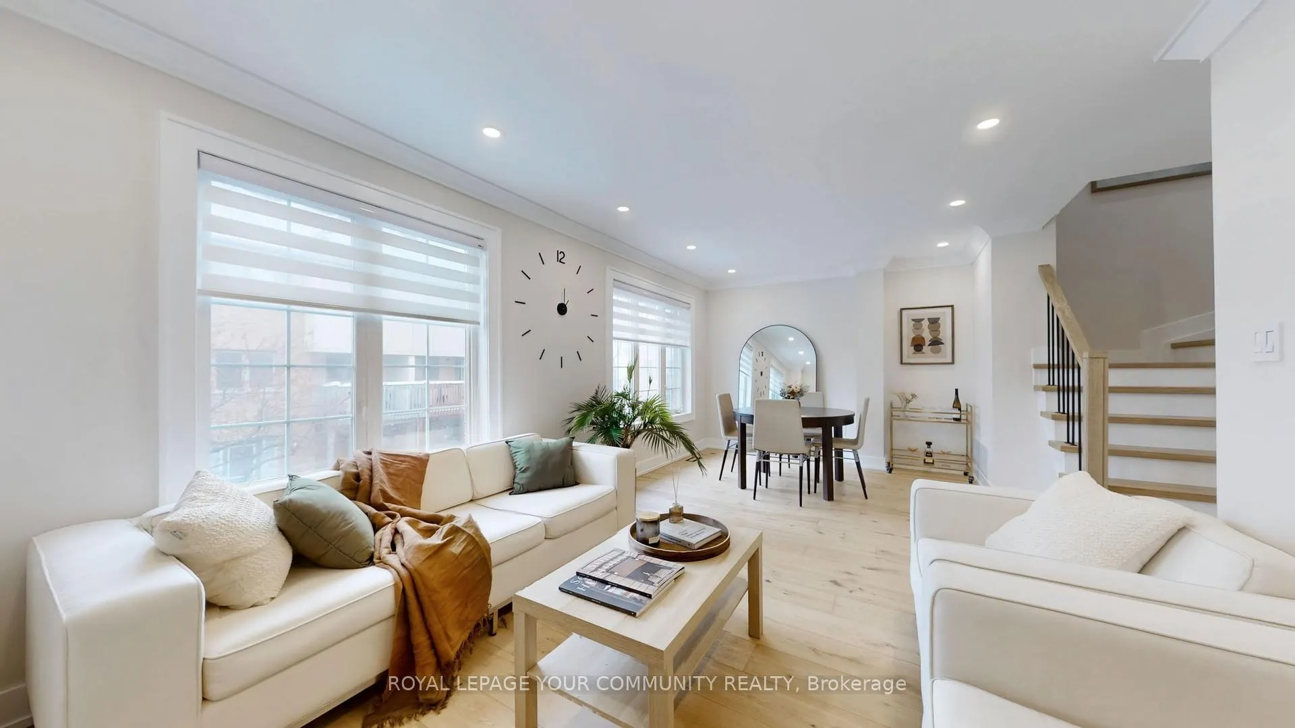
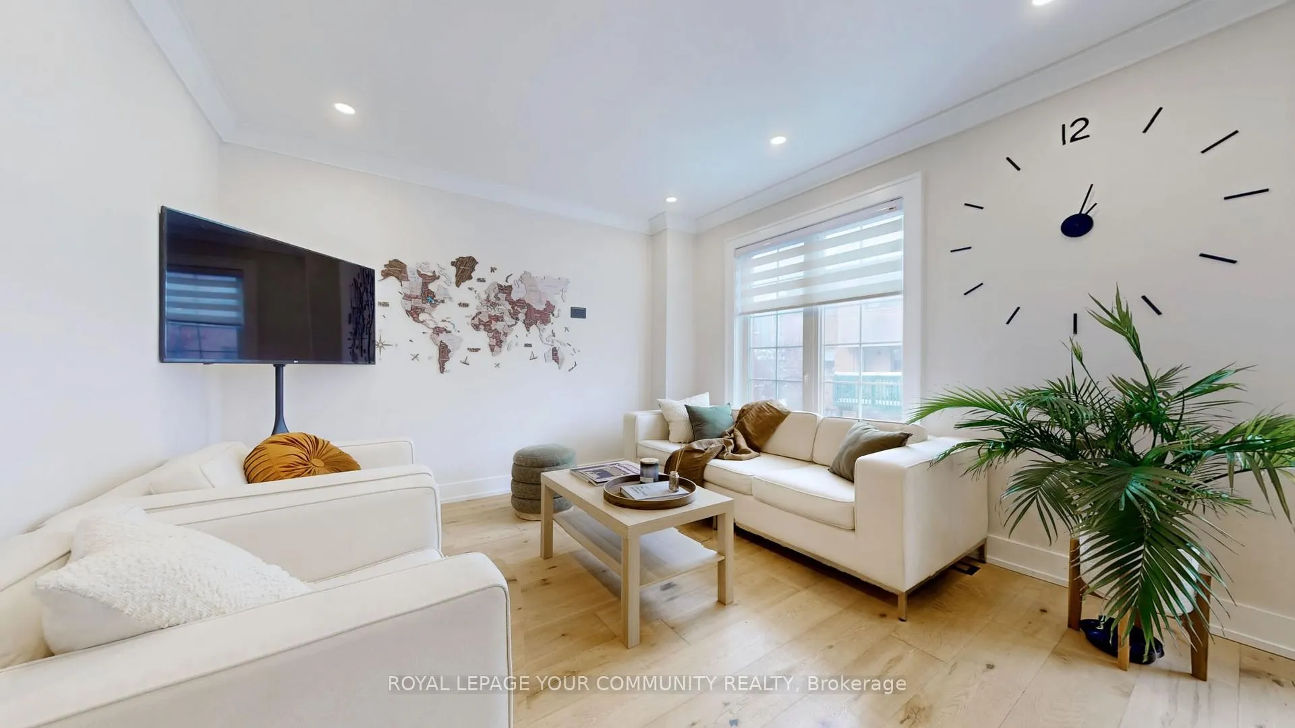
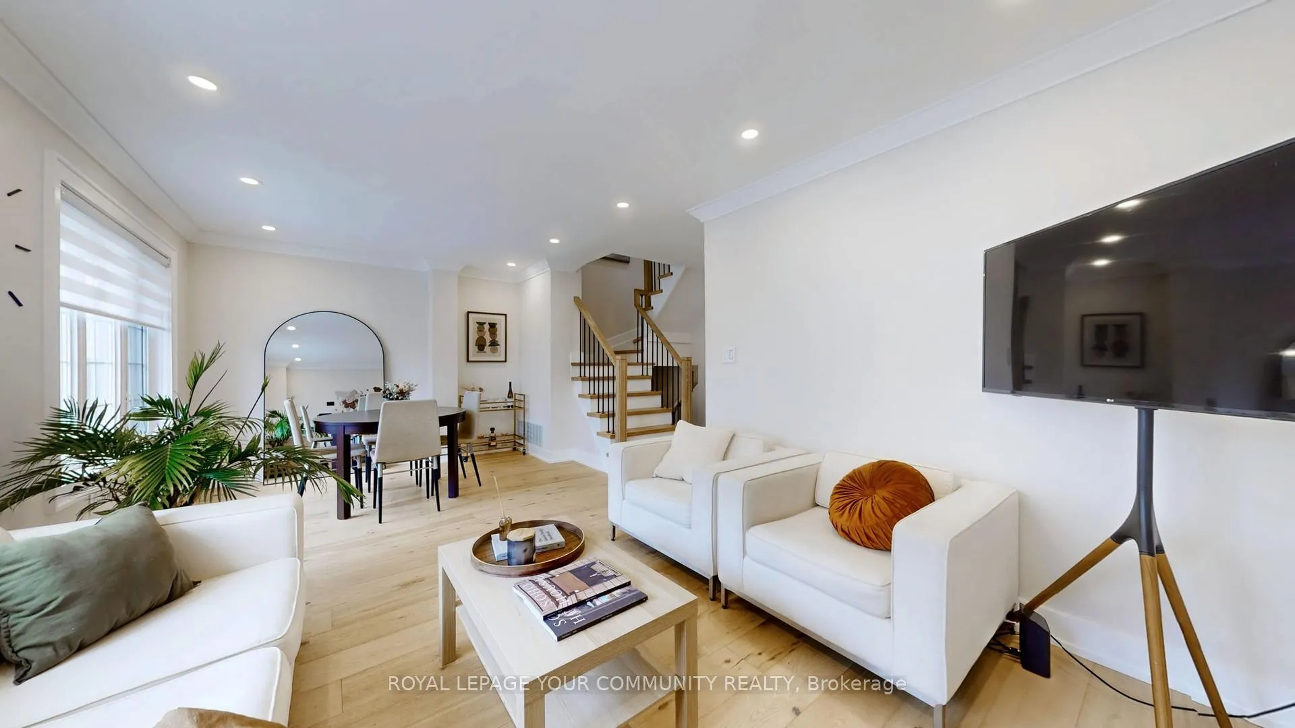
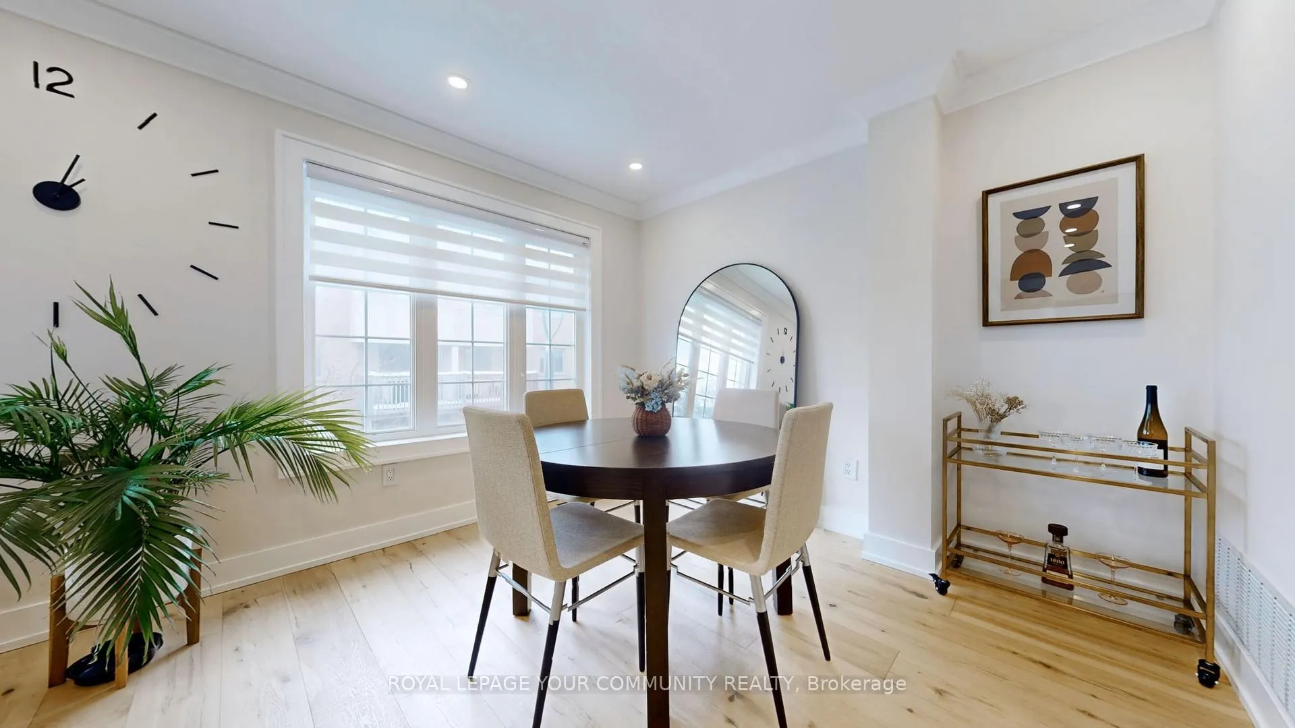
Absolutely perfect and fully renovated 3-bedroom townhome in a prime central Etobicoke location. With modern finishes and engineered hardwood throughout, this home feels like new. It's filed with natural light and features modern window coverings. The spacious and stylish eat-in kitchen features quartz countertops, a beautiful backsplash, top-of-the-line stainless steel appliances, and ample space for dining. The floor plan flows seamlessly, complemented by redone stairs, new flooring, and fully renovated bathrooms.The main floor includes a dedicated hallway with a closet, a powder room, and private entry to the backyard. A large patio on 2nd floor provides an excellent outdoor space with direct access to the kitchen. The main bathroom features a gorgeous design with sleek black faucets, beautiful lighting and window for natural light. The spacious primary bedroom features a walk-in closet, while the all bedrooms include barn-style closet doors for space efficiency. Located in a child-safe neighbourhood, this home is perfect for young professionals or families. Conveniently located near public transit, it offers a direct bus to the subway and quick access to Highways 427 and 401, as well as Pearson Airport. Enjoy walking distance to West Deane Park, Centennial Park, recreation centre, pool and shops. Visitor parking is available.This home is equipped with modern smart home features, including a Level 2 EV charger in the garage, a smart lock with multiple access options (number combination, phone app, or fingerprint), smart switches in the living room and master bedroom, a smart thermostat, and motion sensor lighting on the ground floor and stairs. Flat ceilings with pot lights throughout and elegant crown molding on both the second and third floors complete this beautifully updated home. Laundry with front load washer and dryer with laundry sink located in unfinished basement which offers additional storage space. Front porch has bike racks. Low maintenance fee!
Ask about this home
A HOMEH agent will answer your questions about this home.
Know more about West Dean Park Townhomes
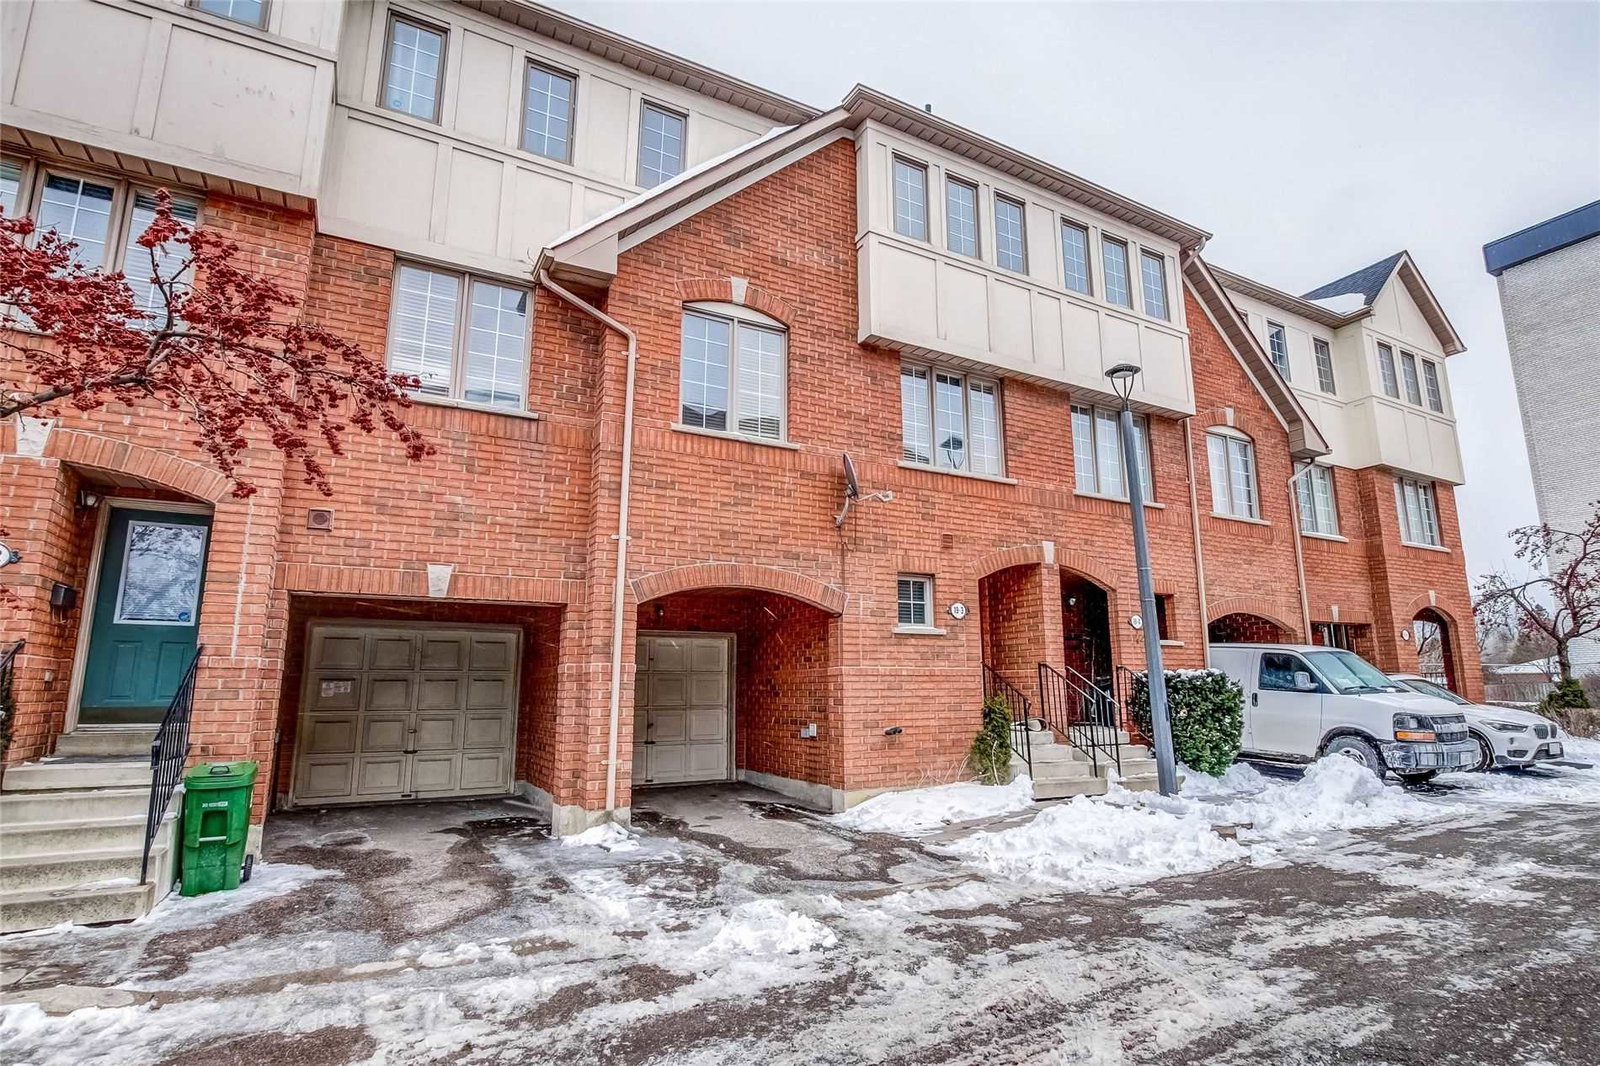
Condo building · 17-27 West Deane Park Drive
West Dean Park Townhomes is a condo with 34 suites, built in 2002 by Oxford Hills Developments (Park) Ltd. No units are on the market here right now.
- 1storey
- 34suites
- 2002built
No similar units for sale in West Dean Park Townhomes right now.
Around this home
Daily convenience, out of 100, from the distances below
Schools nearby
School rating, out of 10.
Helpful calculators
Your HOMEH agent

"I would see it this week."