

Unit 901, 299 Mill Road
Unit 901, 299 Mill Road
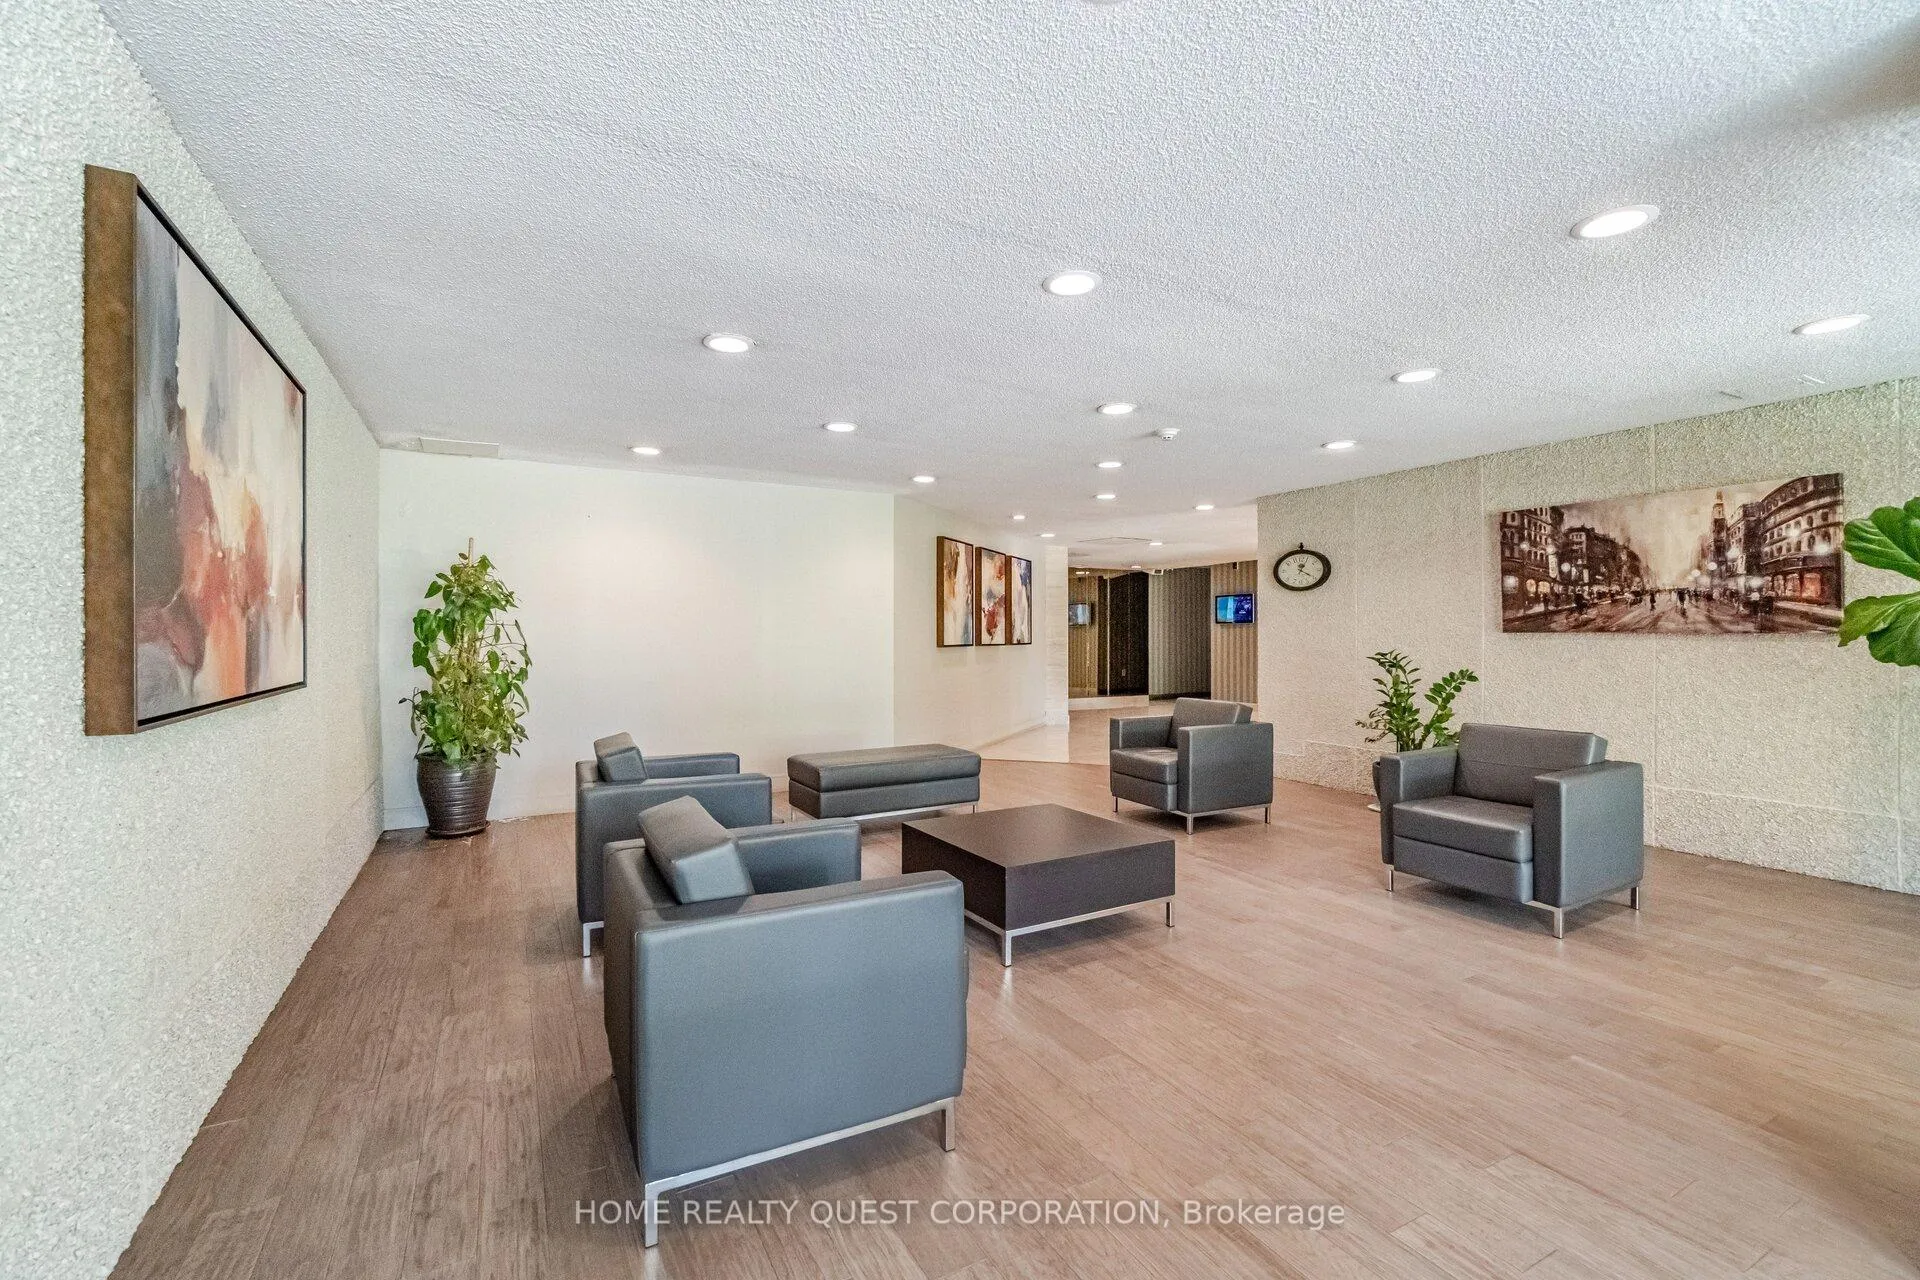 See all 42 photos
Property history
Facts and features
- ExposureWest
- LaundryEnsuite
- LockerEnsuite
- BalconyOpen
- Hardwood floors
- Central air
- Exercise room
- Gym
- Indoor pool
- Outdoor pool
The homeCondo Apartment, Apartment, 1,200–1,399 sq ft
- TypeCondo Apartment
- StyleApartment
- Living space1,200–1,399 sq ft
- BasementNone
- ExposureWest
- ViewClear
InsideHardwood, Ceramic, Broadloom, Ensuite, Rooms above ground 6
- FlooringHardwood, Ceramic, Broadloom
- LaundryEnsuite
- Rooms above ground6
- Bedrooms3
- Bathrooms2
- Kitchens1
OutsideBrick, Open, Recreational area
- ExteriorBrick
- BalconyOpen
- FeaturesRecreational area
Parking and locker1 Parking, Underground, Exclusive
- Spaces1 Parking
- GarageUnderground
- Parking typeExclusive
- DrivewayUnderground
- Spot91
- LockerEnsuite
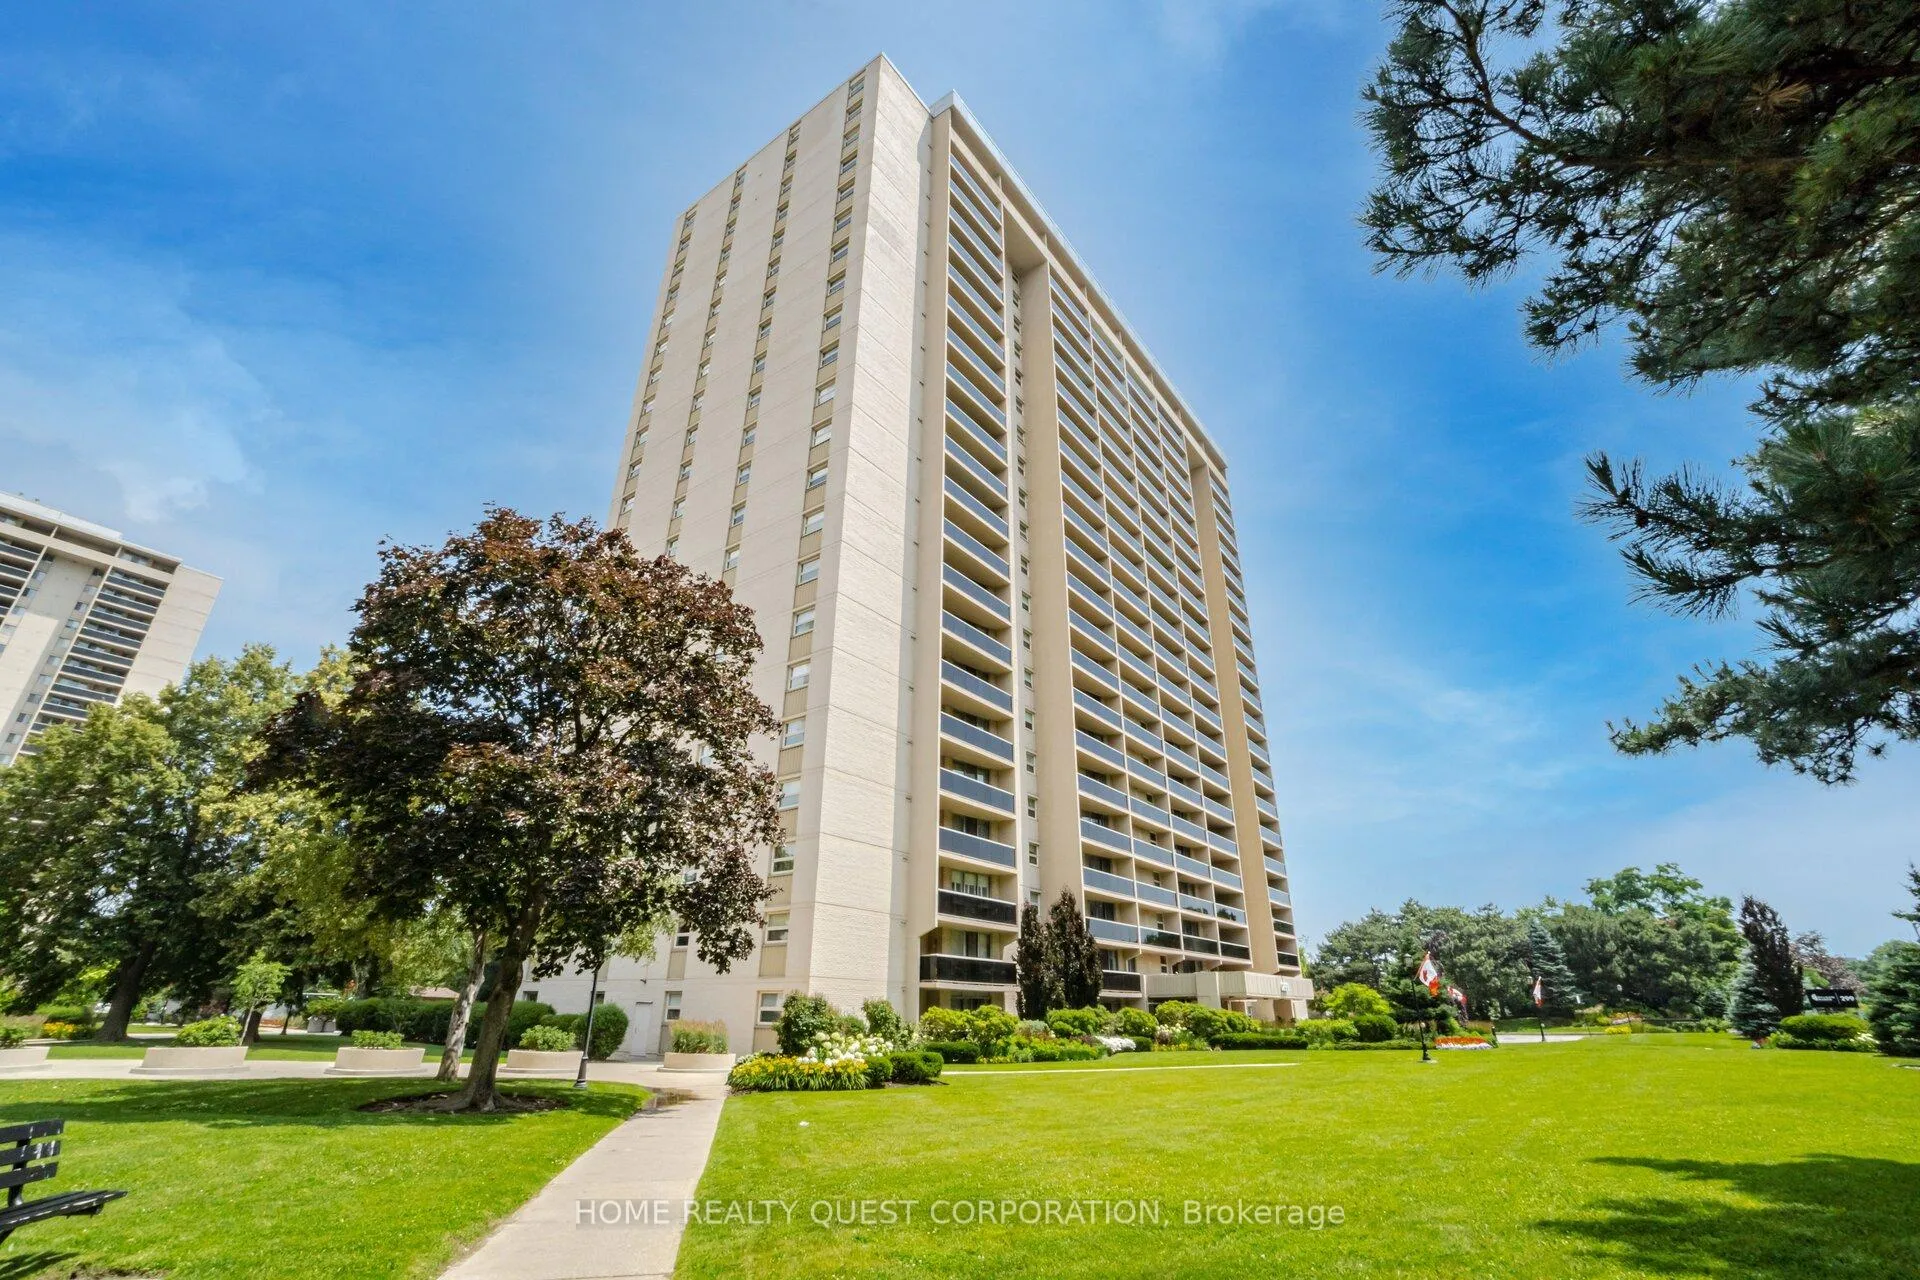
BuildingMillgate Manor Condos, Storeys 22, Units 215
- NameMillgate Manor Condos
- Storeys22
- Units215
- Registered1974
- Condo corporation143
- AmenitiesCar wash, exercise room, gym, indoor pool, outdoor pool
- PetsNot allowed
Heating, water and powerForced air, gas, Central air
- HeatingForced air, gas
- CoolingCentral air
Rent and termsRent $3,395 a month, Entire property, Unfurnished
- Rent$3,395 a month
- Space for rentEntire property
- FurnishedUnfurnished
- Lease12 months
- PaidMonthly
- Rent includesHeat, water, parking, recreation facility, central air conditioning, hydro
- DepositRequired
- Credit checkRequired
- Employment letterRequired
- Rental applicationRequired
- ReferencesRequired
IncludedFridge, stove, dishwasher, washer , dryer, microwave
- IncludedFridge, stove, dishwasher, washer , dryer, microwave
NearbyPublic transit, rec./commun.centre, school
- Close toPublic transit, rec./commun.centre, school
Listing detailsW12671840, Rented, Jan 7, 2026
- MLS® numberW12671840
- StatusRented
- Listed onJan 7, 2026
- Days on market9
- UpdatedJan 16, 2026
- PossessionImmediate
- Occupied byVacant
- Listing brokerageHOME REALTY QUEST CORPORATION
About this home
Unit 901, 299 Mill Road, Etobicoke (Markland Wood), ON M9C 4V9
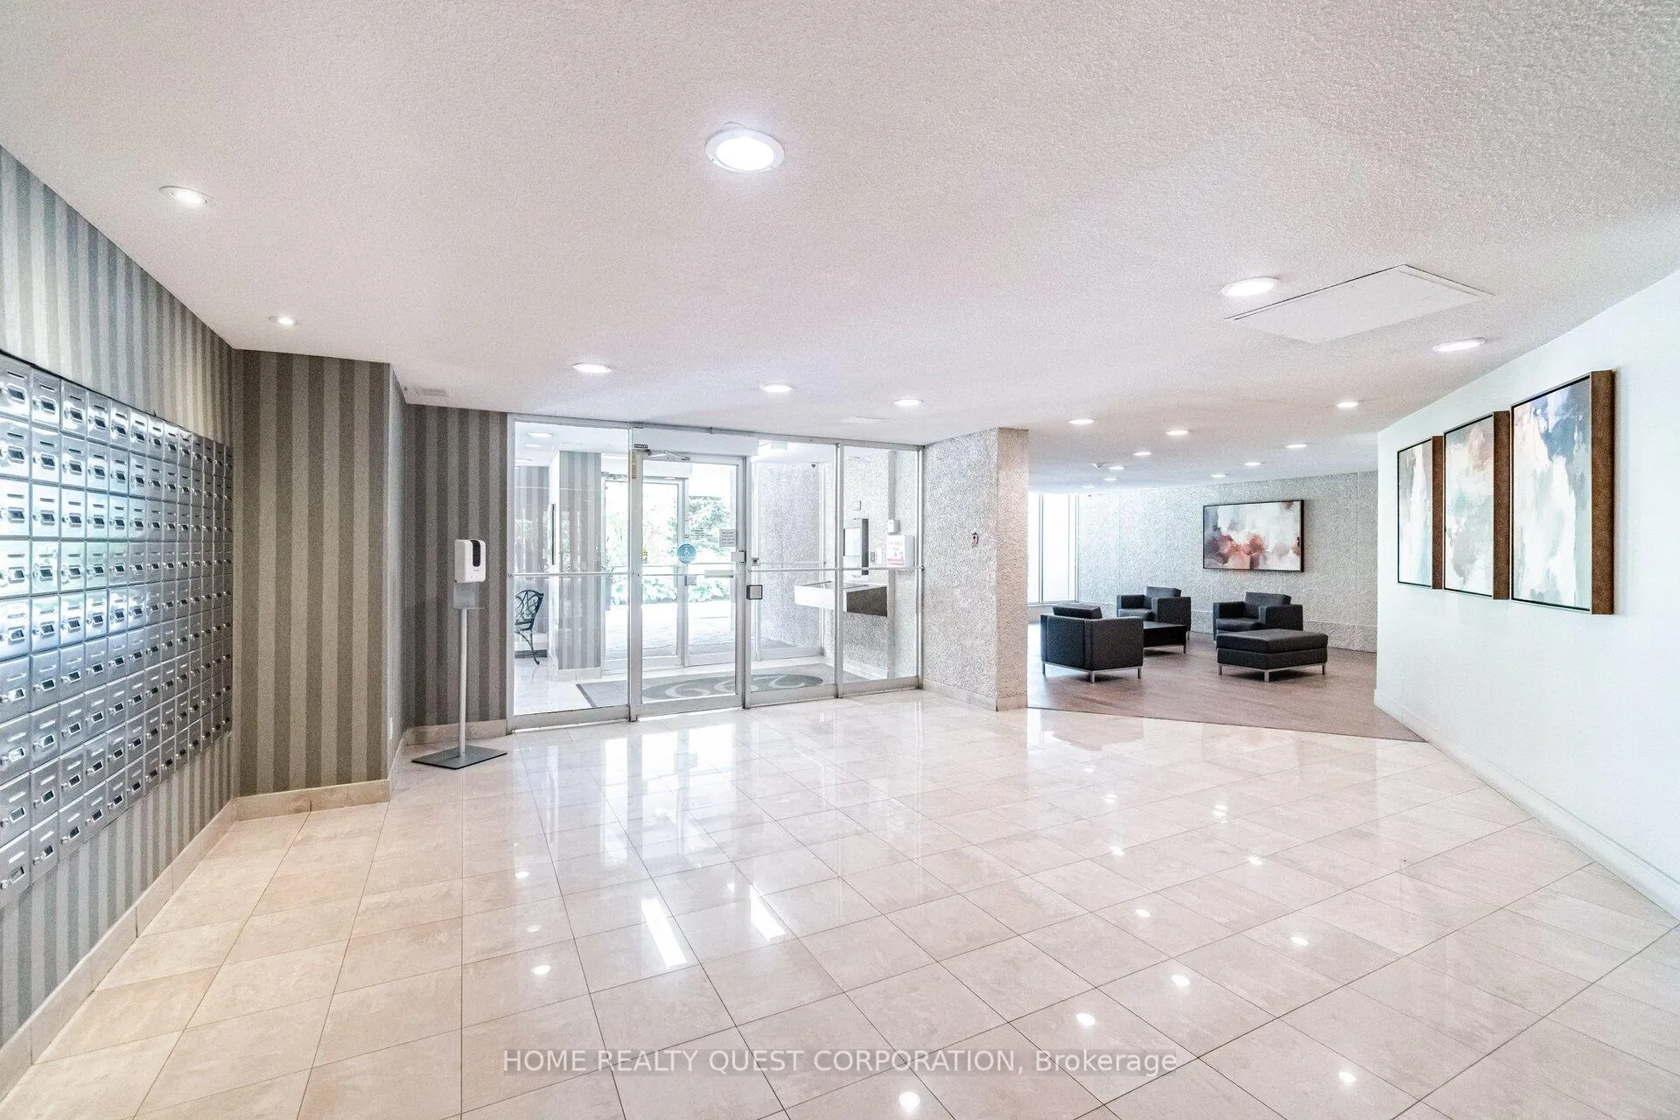
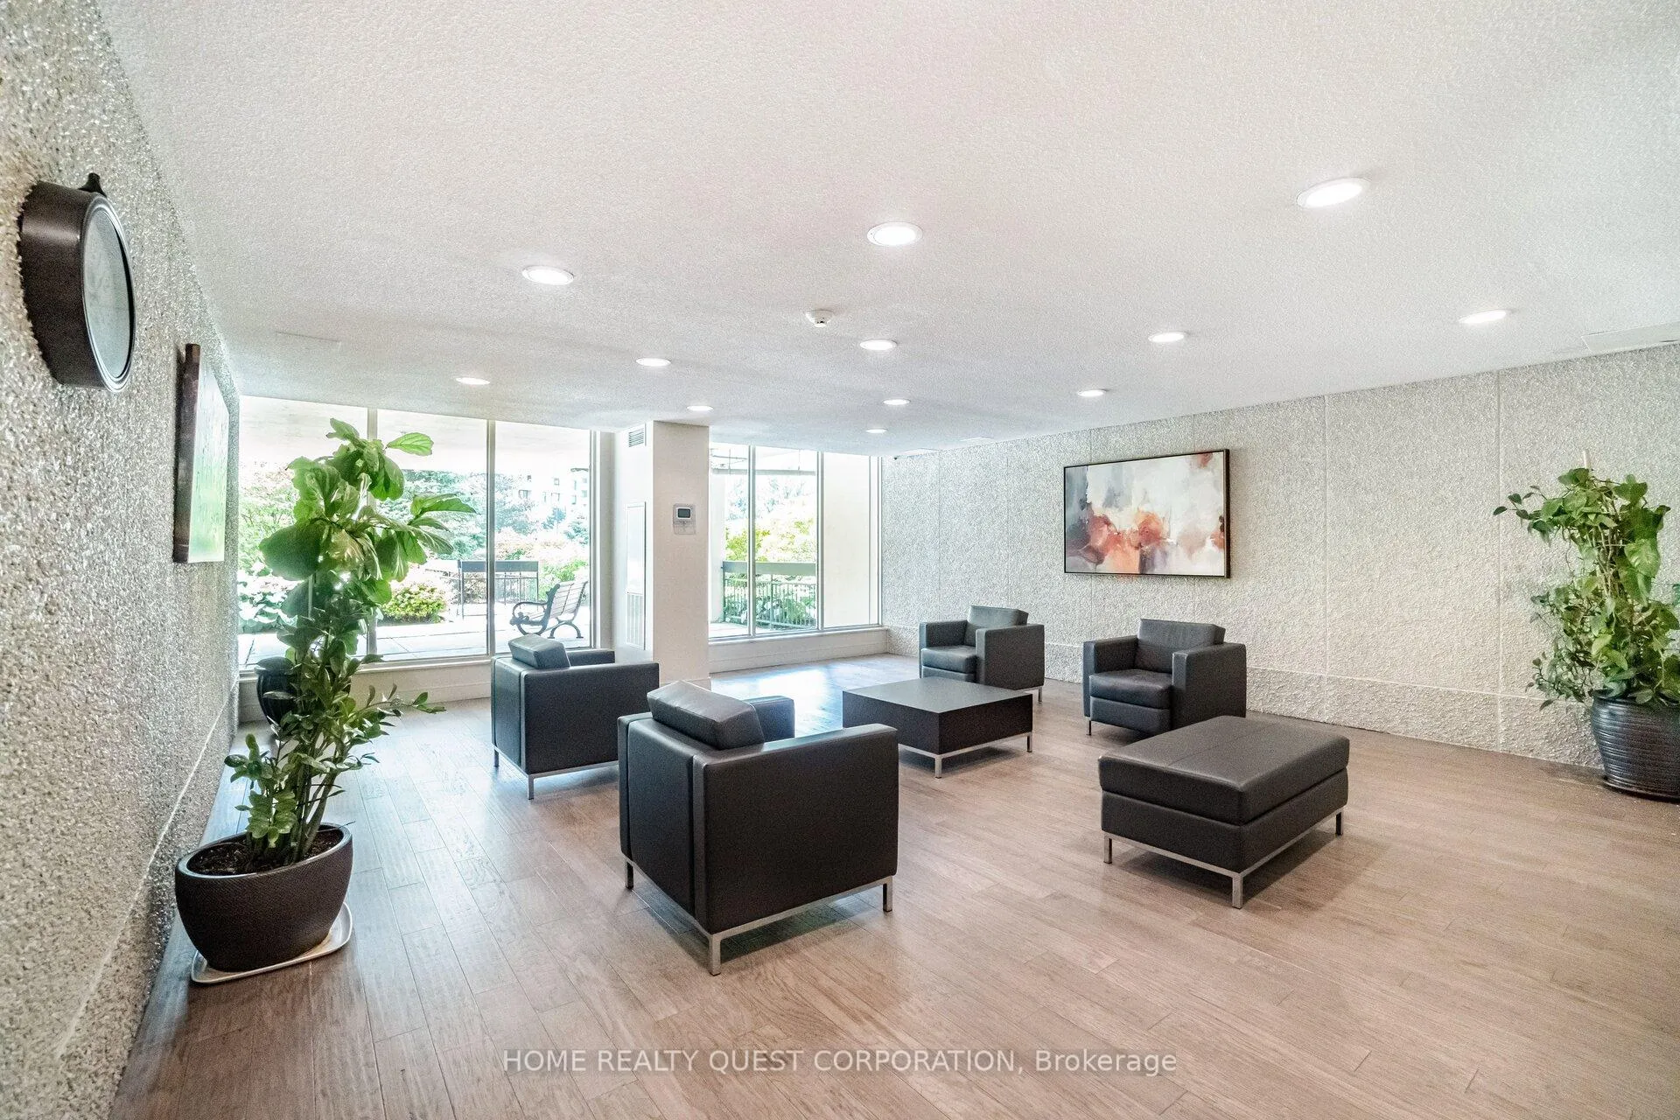
Welcome to this spacious and stylish 2+1 bedroom suite in the highly sought-after Millgate Manor. Thoughtfully renovated throughout, this bright and inviting unit offers a newer kitchen featuring modern cabinetry, granite countertops, backsplash, and ceramic flooring, plus a huge breakfast area-perfect for casual dining or a home office setup.Enjoy an extra-large living and dining area with wood floors and a walkout to your private balcony, ideal for relaxing or entertaining. The generous primary bedroom boasts a walk-in closet, while both bedrooms feature broadloom for added comfort. Den can easily be used as a 3rd bedroom! Two beautifully updated bathrooms showcase ceramics and contemporary fixtures. Closets throughout the unit have been professionally outfitted with organizers and shelving, maximizing storage and functionality. Huge ensuite storage room provide handy access for your things. Freshly painted, move in ready! Millgate Manor is a well-managed, upscale building known for its resort-style amenities including an indoor pool, gym, tennis courts, party room, and beautifully maintained grounds. Conveniently located close to TTC, major highways, parks, Humber River trails, shopping, and everyday essentials-perfect for professionals, couples, or families seeking space and comfort in the city.
Ask about this home
A HOMEH agent will answer your questions about this home.
Know more about Millgate Manor Condos
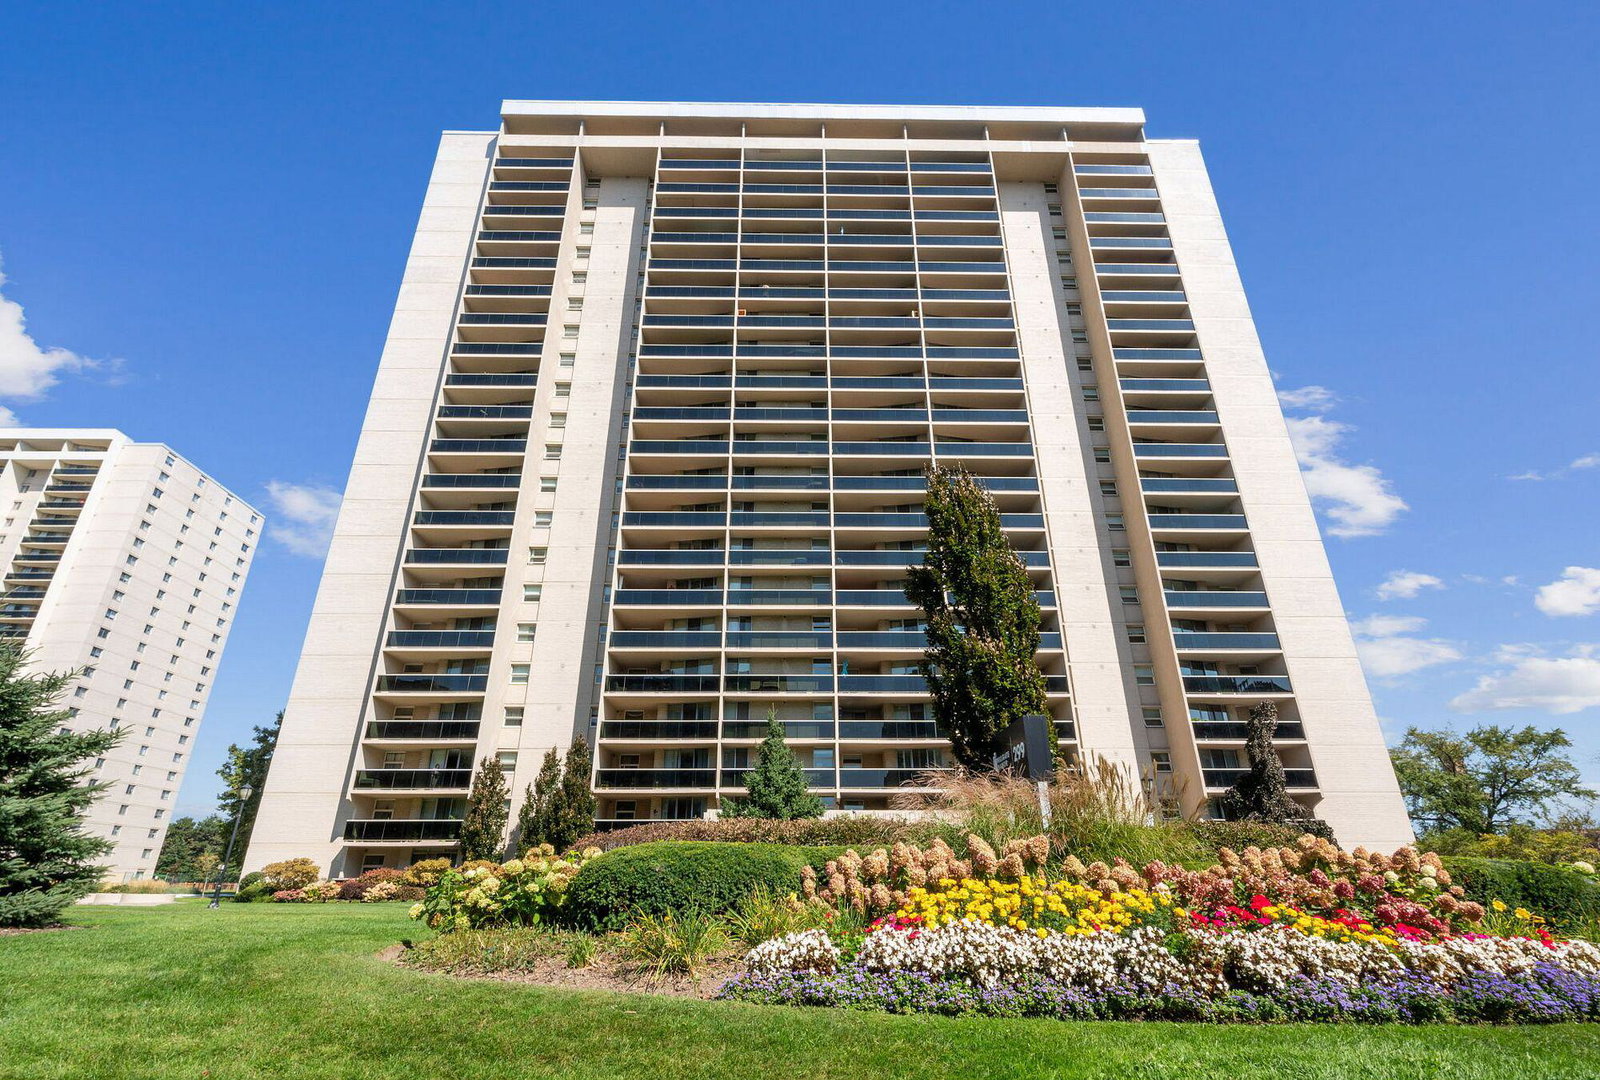
Condo building · 299 Mill Road
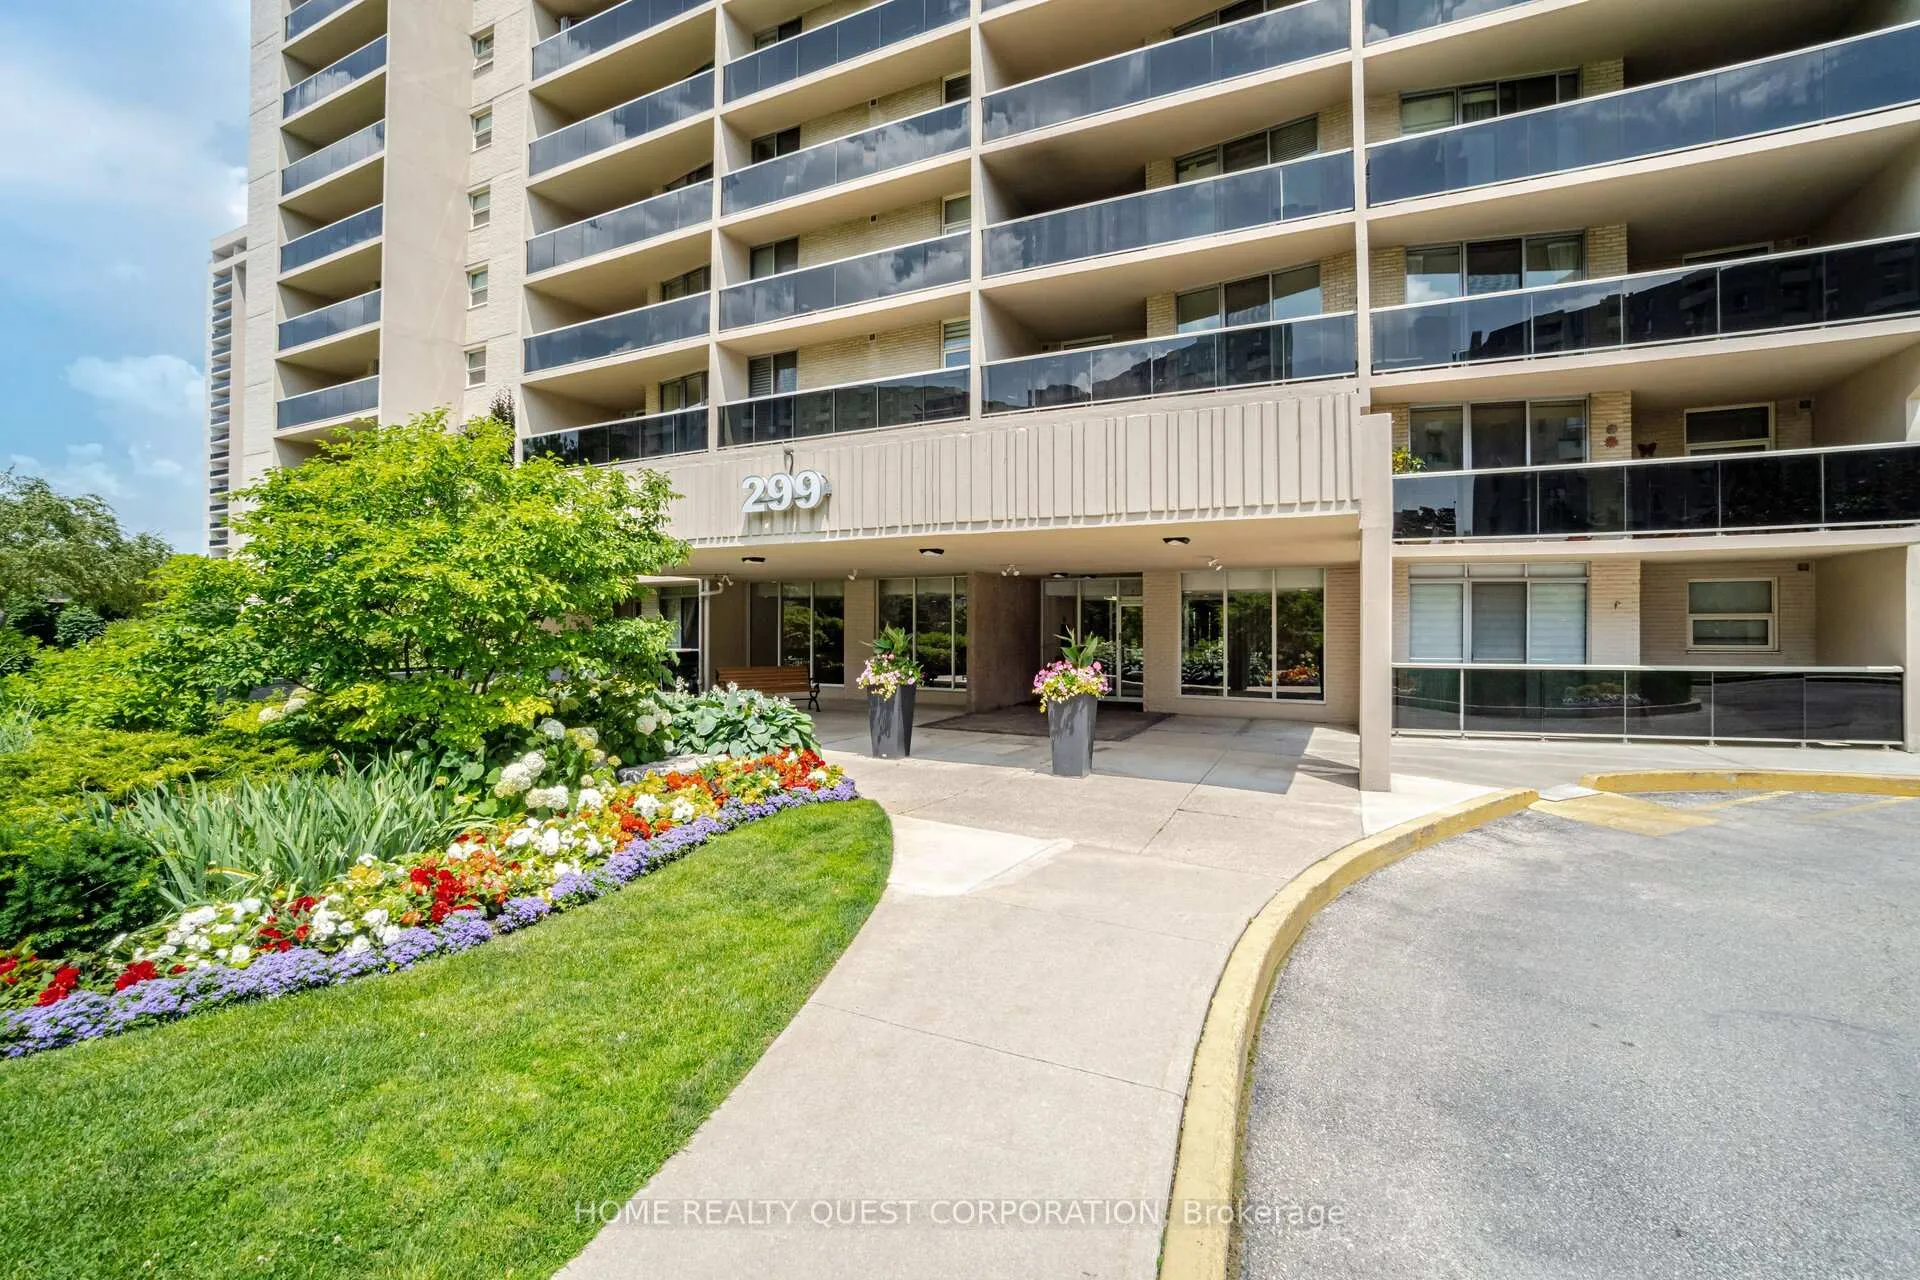
Millgate Manor Condos is a 22-storey condo with 215 suites, built in 1974 by Deltan Realty Ltd. Right now 6 for sale and 1 for rent are on the market here.
- 22storeys
- 215suites
- $458/sq ft
- 1974built
No similar units for rent in Millgate Manor Condos right now.
Around this home
Daily convenience, out of 100, from the distances below
Schools nearby
School rating, out of 10.
Helpful calculators
Your HOMEH agent

"I would see it this week."