

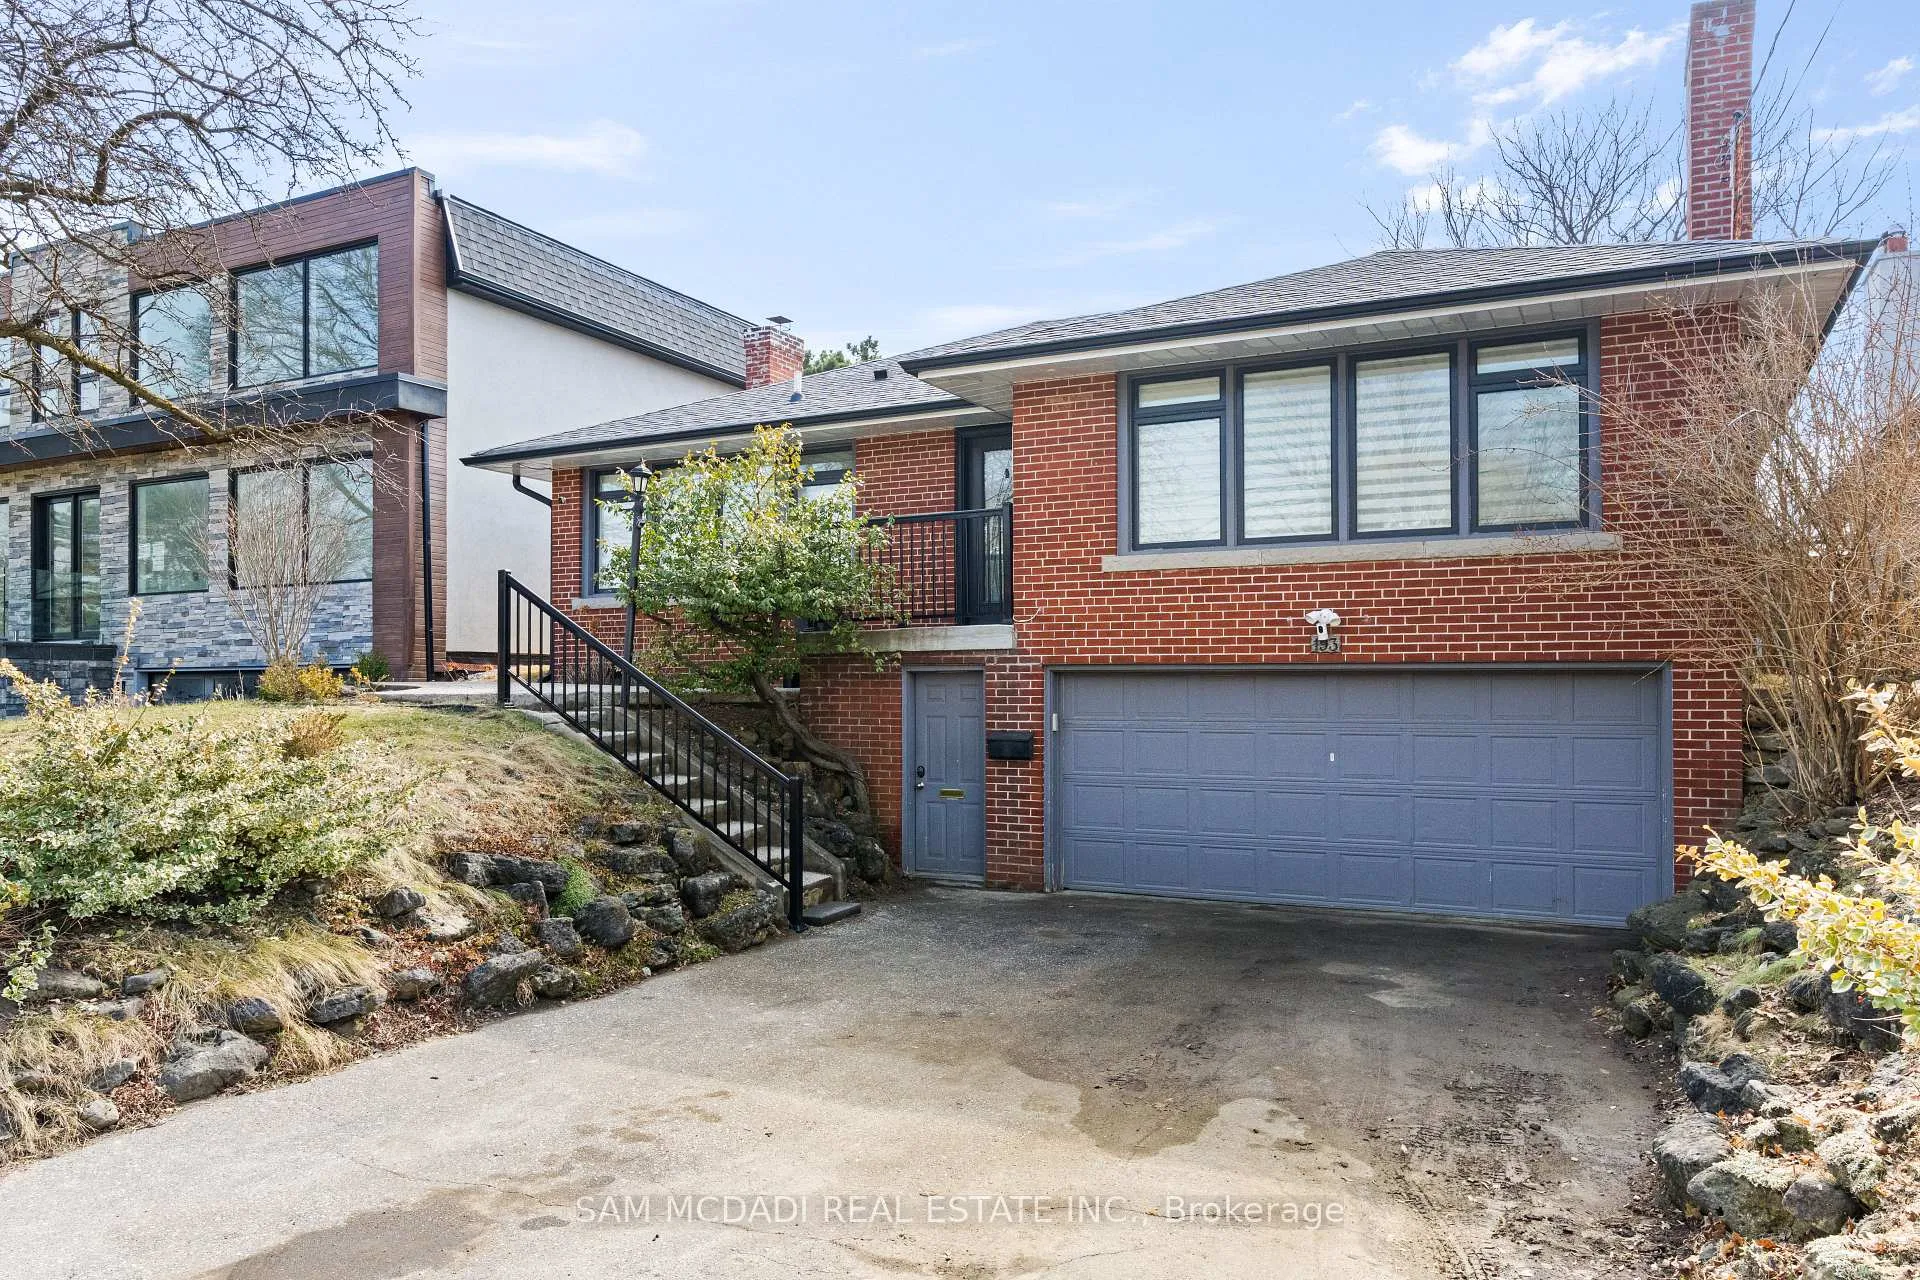
193 Rathburn Road
Detached Sold
1/36193 Rathburn Road
Detached Sold
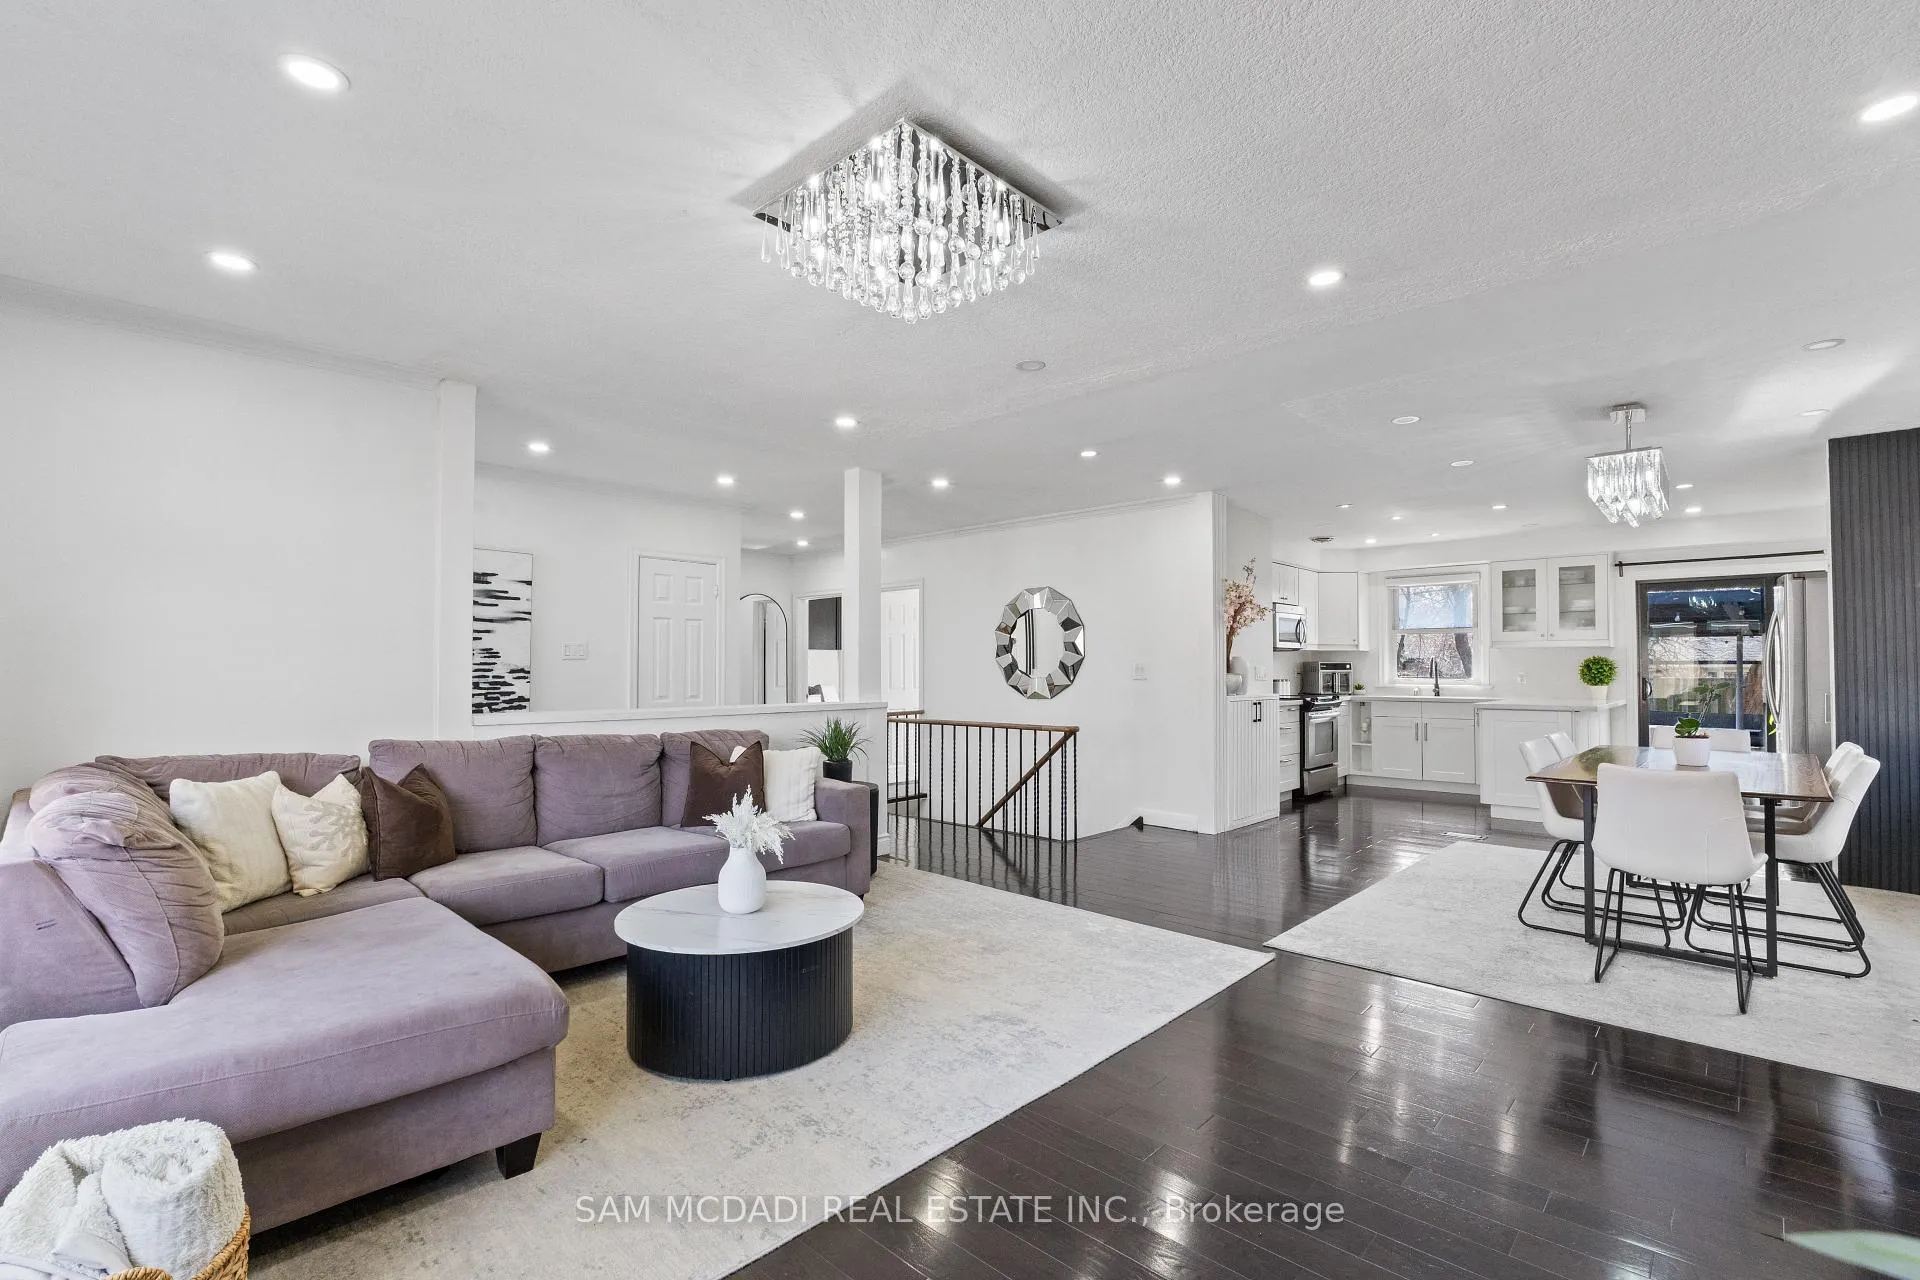 See all 36 photos
3 Bedrooms
2 Bathrooms
2 Garage
1.1K–1.5K sq.ft
50×110 ft
$5,060/yr
Property history
Facts and features
- BasementWalk-out
- Water, sewerMunicipal
- HeatingForced air
- Type of homeDetached
What stands out
- Separate entrance
- Hardwood floors
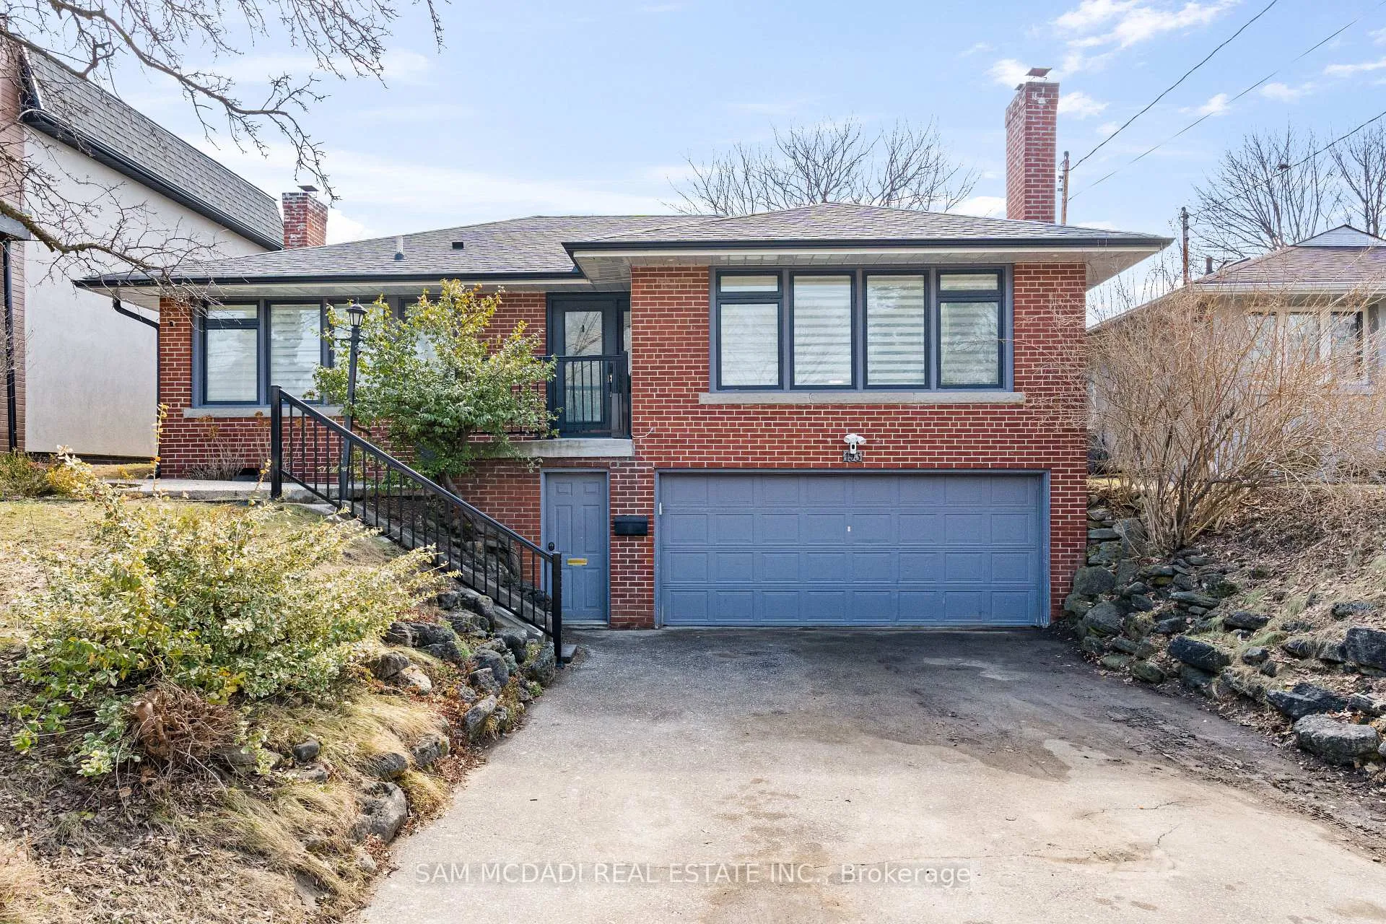
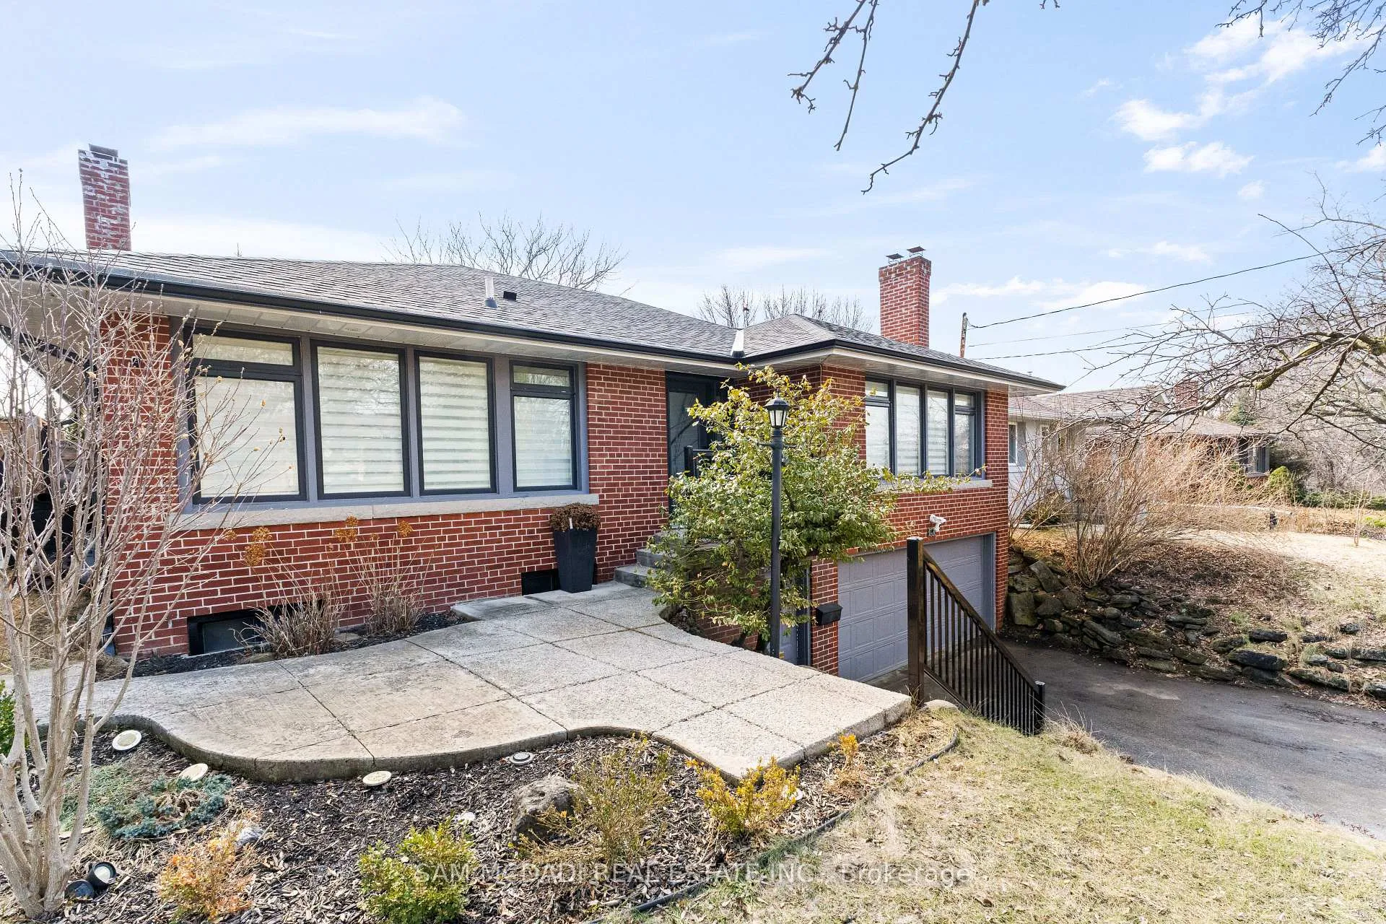
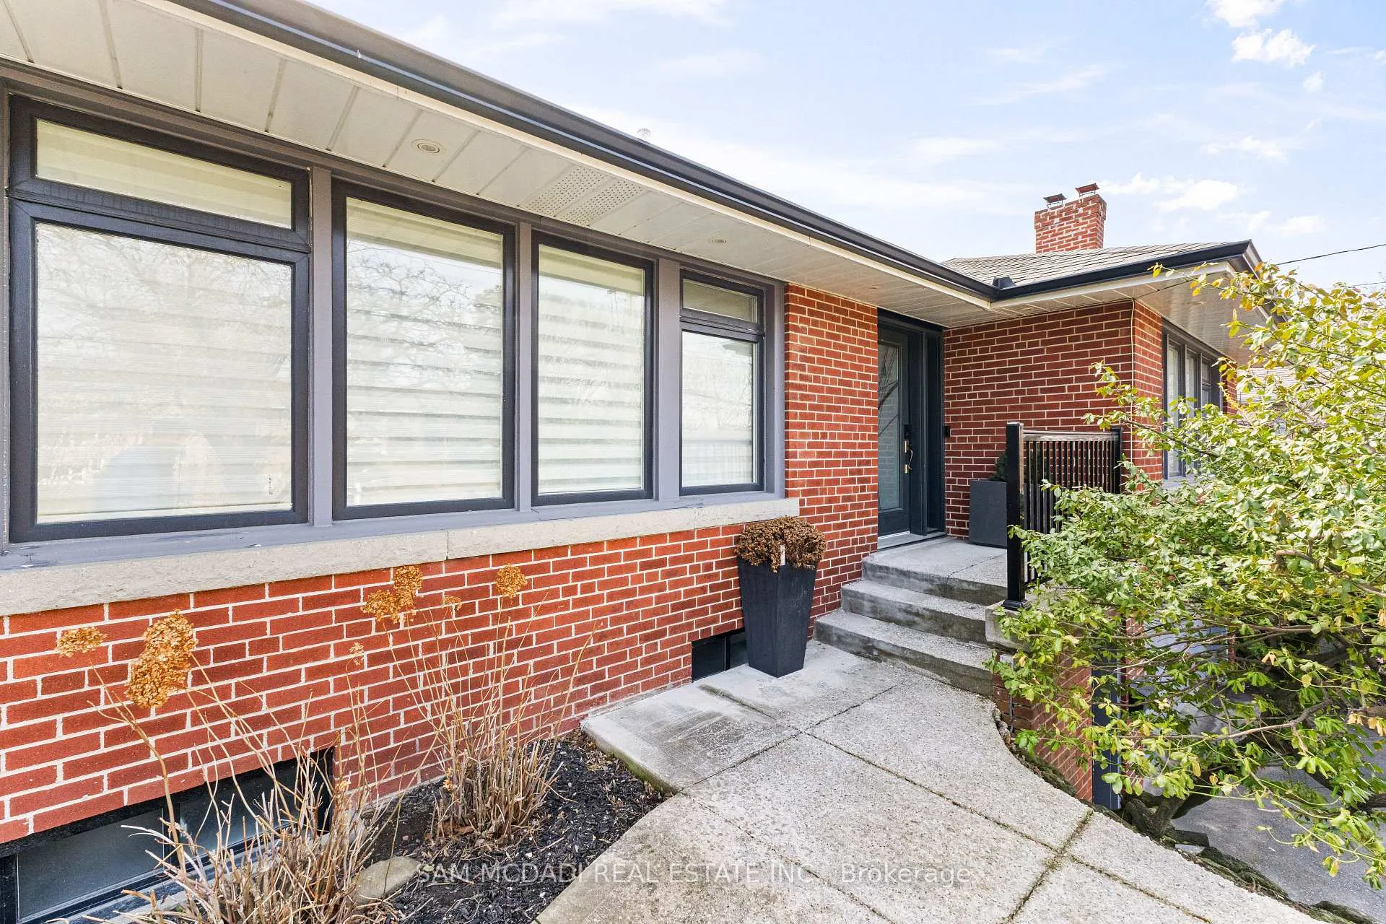
The homeDetached, Bungalow-raised, 1,100–1,500 sq ft
- Type: Detached
- Style: Bungalow-raised
- Living space: 1,100–1,500 sq ft
- Basement: Separate entrance, finished with walk-out
InsideHardwood, Lower level, Carpet free, primary bedroom - main floor, water heater owned
- Flooring: Hardwood
- Laundry: Lower level
- Features: Carpet free, primary bedroom - main floor, water heater owned
- Rooms above ground: 6
- Bedrooms: 3
- Bathrooms: 2
- Kitchens: 1
Outside and lotBrick, Asphalt shingle, Unknown
Outside
- Exterior: Brick
- Roof: Asphalt shingle
- Foundation: Unknown
- Size: 50 × 110 ft
Parking2 Garage, Attached, Private double
- Spaces: 2 Garage
- Garage: Attached
- Driveway: Private double
Heating, water and powerForced air, gas, Municipal water, Municipal sewer
- Heating: Forced air, gas
- Water: Municipal water
- Sewer: Municipal sewer
Costs and taxesTaxes $5,060 a year, HST included in the price
- Taxes, 2026: $5,060 a year
- HST: HST included in the price
Included in the saleAll efts , window coverings, s/s fridge, s/s stove, s/s diswasher, washer/dryer. hot water tank owned, garden shred , gazebo, Freezer.
- Included: All efts , window coverings, s/s fridge, s/s stove, s/s diswasher, washer/dryer. hot water tank owned, garden shred , gazebo
- Not included: Freezer.
Listing detailsW12874972, Sold, Mar 12, 2026
- MLS® number: W12874972
- Status: Sold
- Listed on: Mar 12, 2026
- Days on market: 18
- Updated: Mar 30, 2026
- Possession: Flexible
- Occupied by: Owner
- Listing brokerage: SAM MCDADI REAL ESTATE INC.
About this home
193 Rathburn Road, Etobicoke (Islington-City Centre West), ON M9B 2L5
Carpet FreePrimary Bedroom - Main FloorWater Heater Owned
Spacious Home In A High Demand Location Surrounded By Luxury Homes. All basement windows were done within the last 3 years. Roof 2021. Hot Water tank owned. Hardwood flooring and pot lights throughout. Quazt counter top. Stainless Steel appliances. Separate Entrance-Finished basement. Very Large Deck, with large Gazebo. Very Convenient prime Etobicoke Location, Close to Airport, schools, parks, Toronto transit, HWY 427, and other major highways.
Read more
Ask about this home
A HOMEH agent will answer your questions about this home.
Ask a question
Thinking of selling your home?See what your home is worth today.
Around this home
Rathburn/ West Of Kipling
Errands
Parks
Schools
Daily convenience, out of 100, from the distances below
ParkRavenscrest Park · 8 within 1 km5 min walk305 m
GroceryM&C Lucky Convenience16 min walk975 m
SchoolSt Gregory Catholic School8 min walk480 m
PharmacyPharmasave16 min walk990 m
Cafés & foodFar East Chinese Food · 1 within 1 km16 min walk985 m
Gym & rec centreBody Buster Bootcamp16 min walk971 m
WalkDriveStraight-line distance, open map data
Grocery1.0 km
Park0.3 km
Coffee1.5 km
Dining1.0 km
Gym1.0 km
Schools nearby
School rating, out of 10.
St Gregory Catholic Schoolelementary · Catholic · 0.5 km
6.3/10Fair
Rosethorn Junior Schoolelementary · Public · 0.8 km
—
Olivet Schoolelementary · Private · 1.0 km
—
Contact agent
Helpful calculators
Mortgage
Affordability
Closing costs
Land transfer tax
Property tax
Down payment
CMHC insurance
Stress test
Cashback Rebate
Your HOMEH agent

KimHOMEH agent · Etobicoke
"I would see it this week."
Ask Kim
Keep exploring
You are here