

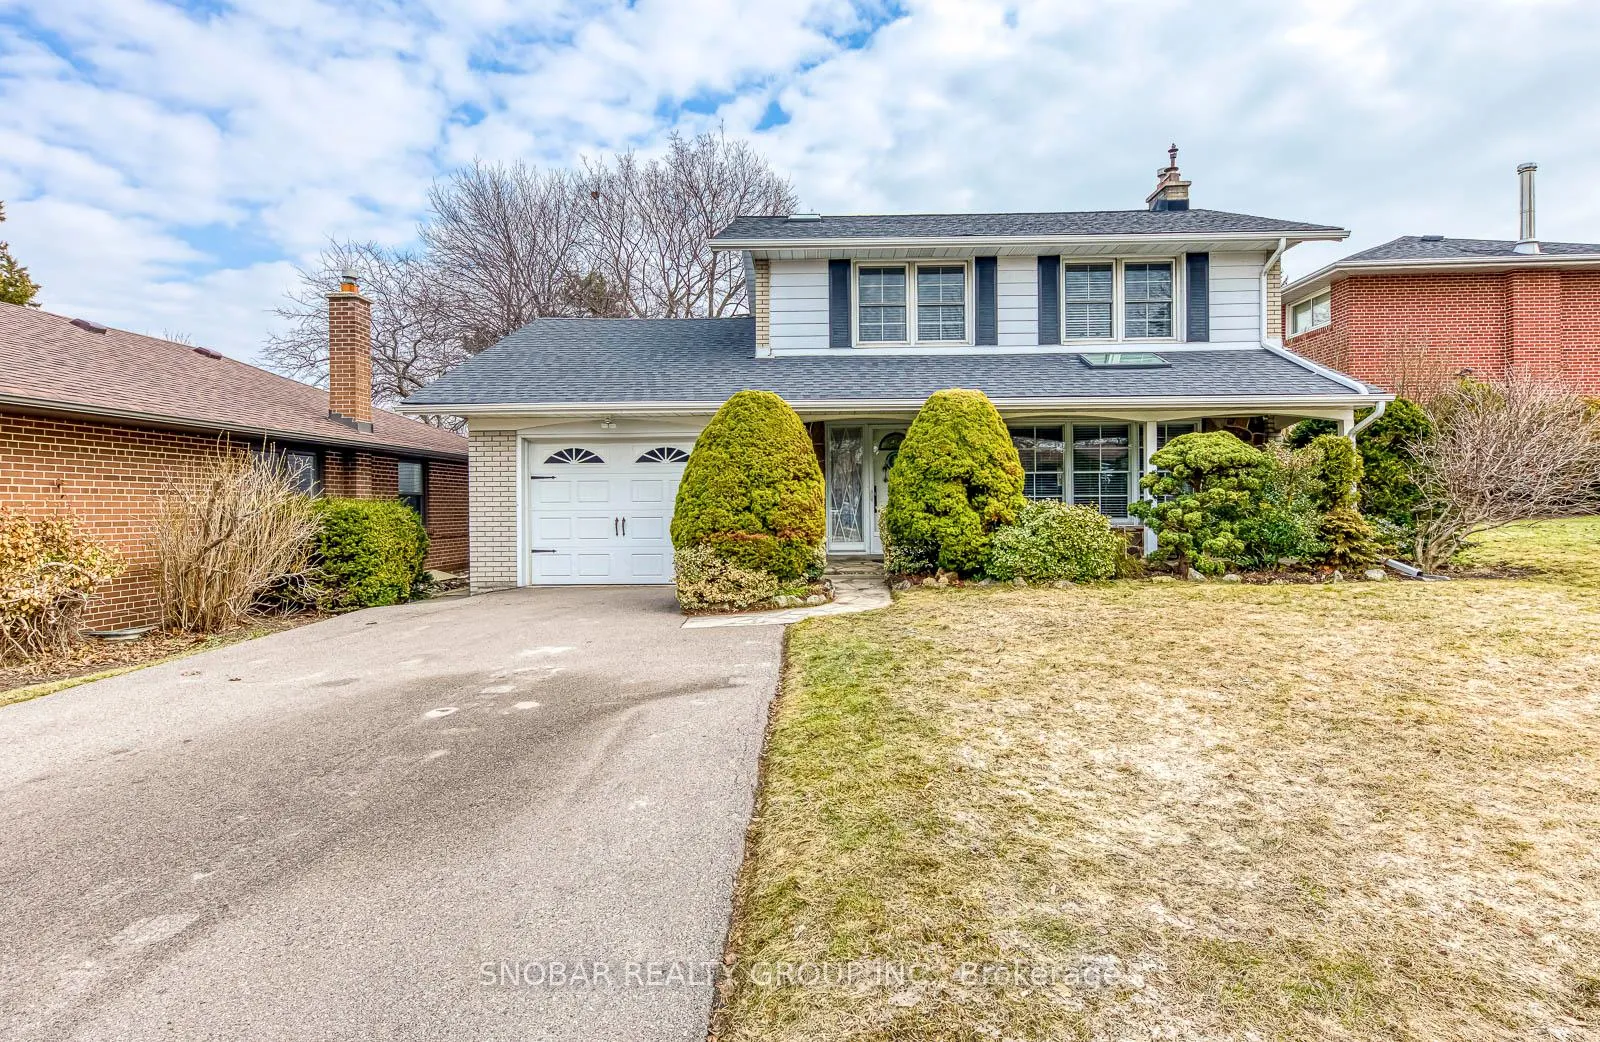
39 Beaver Bend Crescent
Detached Sold
1/2439 Beaver Bend Crescent
Detached Sold
 See all 24 photos
3 Bedrooms
3 Bathrooms
1 Garage
1.5K–2K sq.ft
55×150 ft
$5,550/yr
Property history
Facts and features
- BasementFinished
- Water, sewerMunicipal
- HeatingForced air
- CoolingCentral air
What stands out
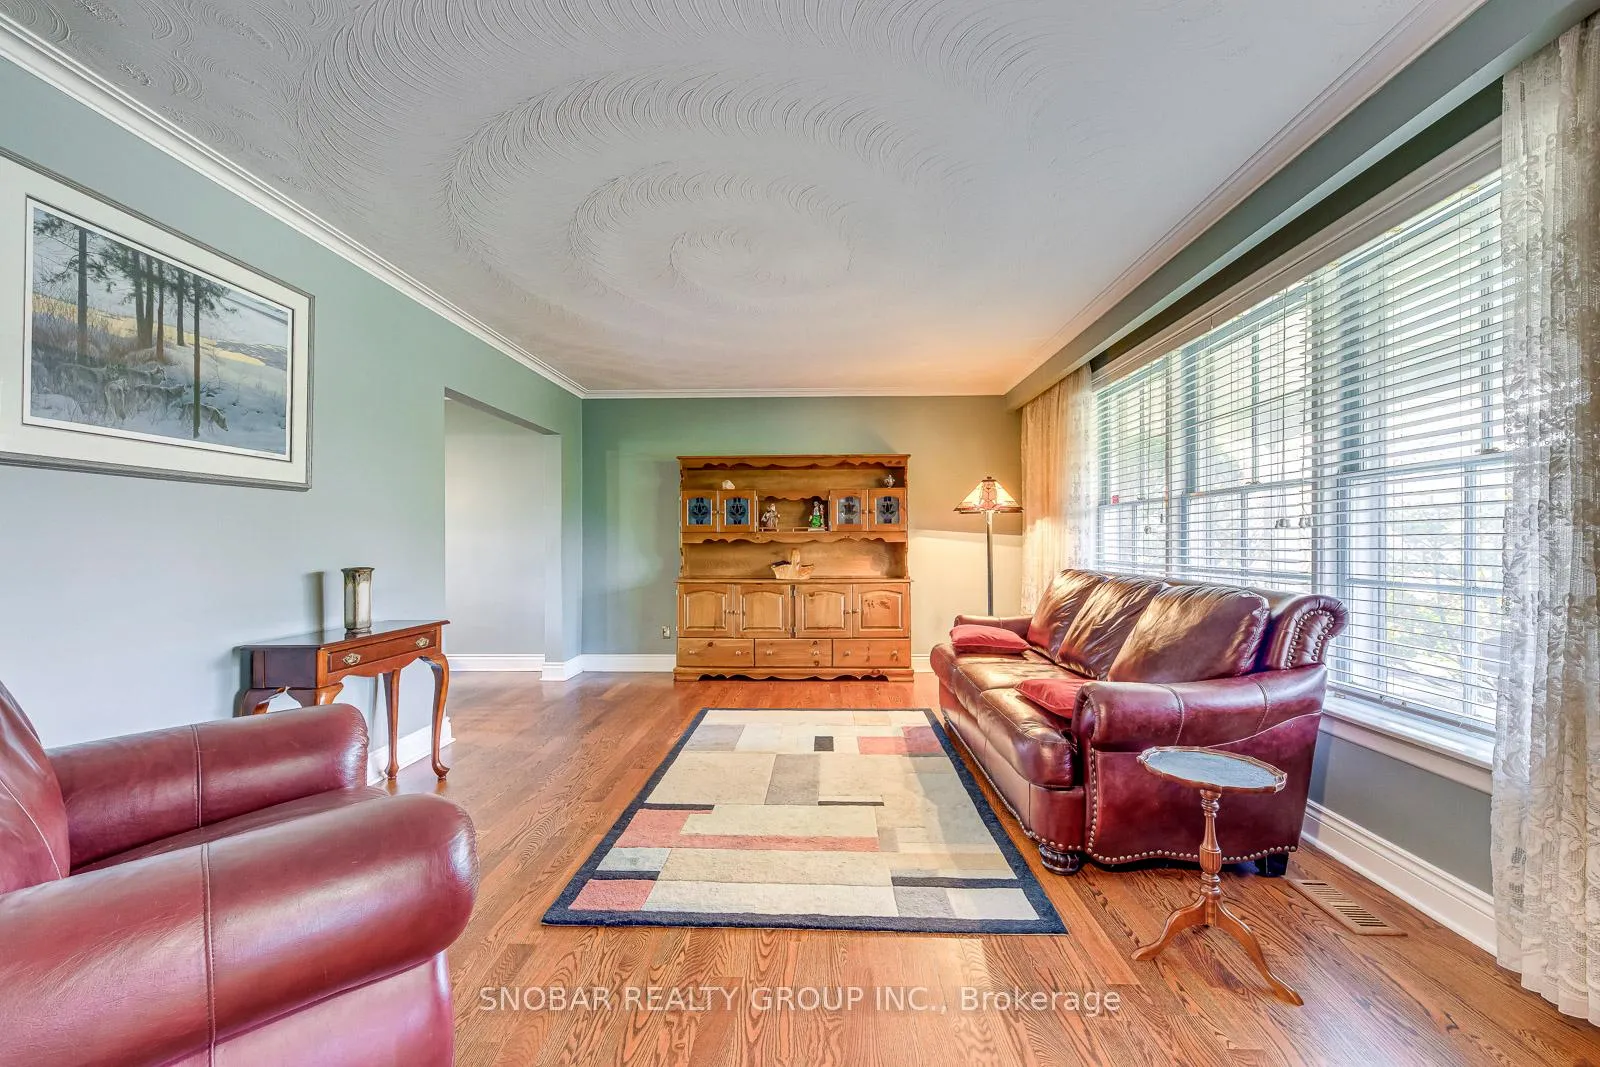
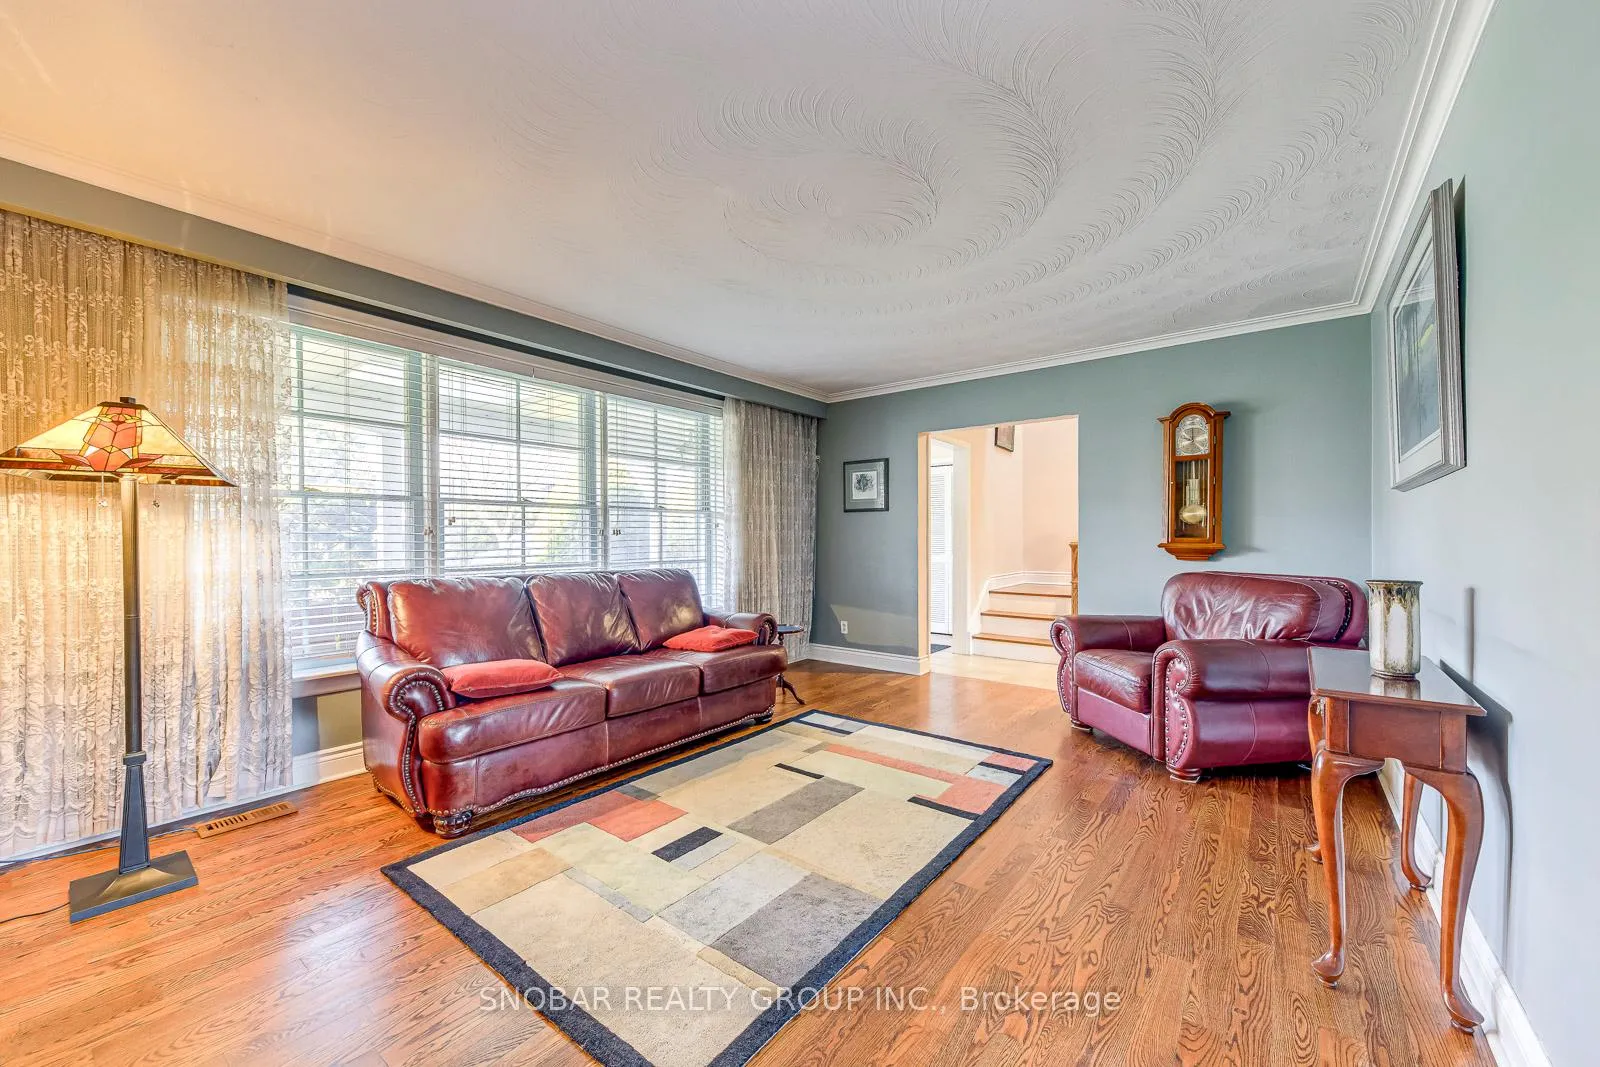
- Hardwood floors
- Fireplace
- Central air
The homeDetached, 2-storey, 1,500–2,000 sq ft
- Type: Detached
- Style: 2-storey
- Living space: 1,500–2,000 sq ft
- Basement: Finished
InsideFireplace Yes, Hardwood, Ceramic, Other
- Fireplace: Yes
- Flooring: Hardwood, Ceramic
- Features: Other
- Rooms above ground: 7
- Rooms in the basement: 3
- Bedrooms: 3
- Bathrooms: 3
- Kitchens: 1
- Family room: Yes
Outside and lotBrick, Asphalt shingle, Concrete block
Outside
- Exterior: Brick
- Roof: Asphalt shingle
- Foundation: Concrete block
- Size: 55 × 150 ft
- Zoning: Residential
Parking1 Garage, Attached, Private
- Spaces: 1 Garage
- Garage: Attached
- Driveway: Private
Heating, water and powerForced air, gas, Central air, Municipal water
- Heating: Forced air, gas
- Cooling: Central air
- Water: Municipal water
- Sewer: Municipal sewer
Costs and taxesTaxes $5,550 a year, HST included in the price, Hot water tank
- Taxes, 2025: $5,550 a year
- HST: HST included in the price
- Rental items: Hot water tank
Included in the saleExisting fridge, stove, dishwasher, washer & dryer, bsmt freezer; all light fixtures; window coverings. roof(12yrs), furnace(2yrs), ac(as-is), driveway(8yrs), garage door(10yrs), Living & dinning room curtains; blackout drapes in bedroom 2
- Included: Existing fridge, stove, dishwasher, washer & dryer, bsmt freezer; all light fixtures; window coverings. roof(12yrs), furnace(2yrs), ac(as-is), driveway(8yrs), garage door(10yrs)
- Not included: Living & dinning room curtains; blackout drapes in bedroom 2
NearbyRavine
- Close to: Ravine
Listing detailsW12873890, Sold, Mar 11, 2026
- MLS® number: W12873890
- Status: Sold
- Listed on: Mar 11, 2026
- Days on market: 51
- Updated: May 1, 2026
- Possession: 60-89 days
- Occupied by: Owner
- Listing brokerage: SNOBAR REALTY GROUP INC.
About this home
39 Beaver Bend Crescent, Etobicoke (Eringate-Centennial-West Deane), ON M9B 5R2
OtherRavine
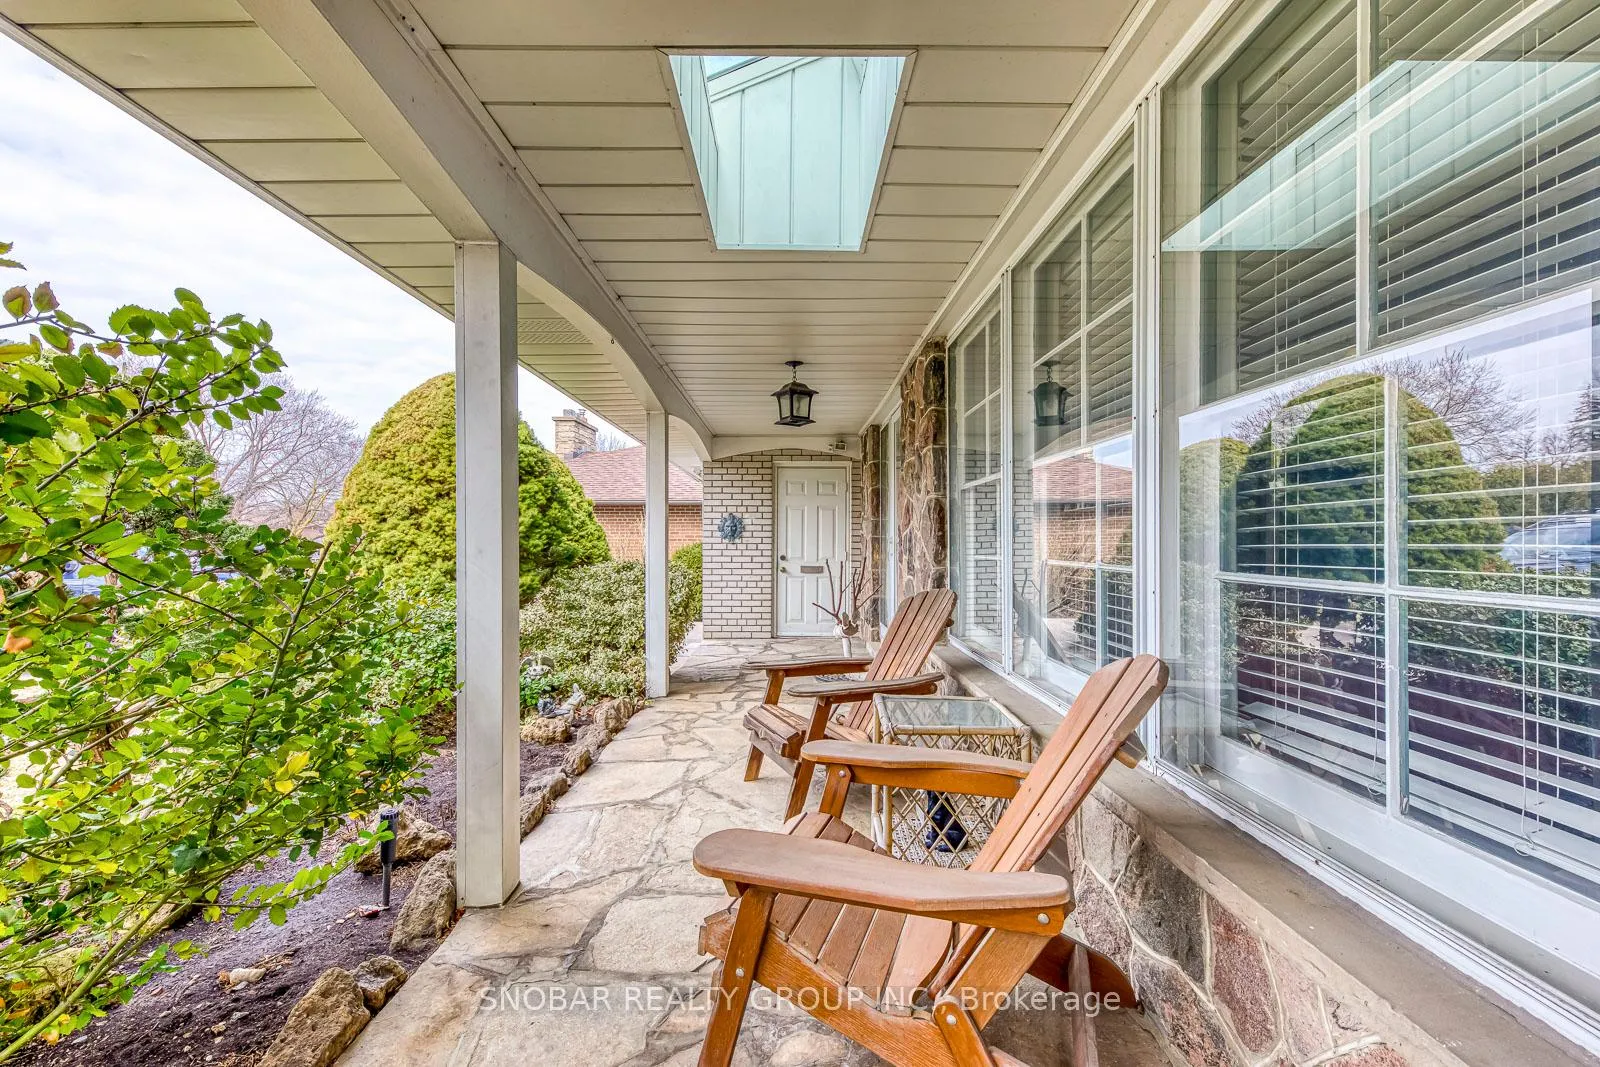
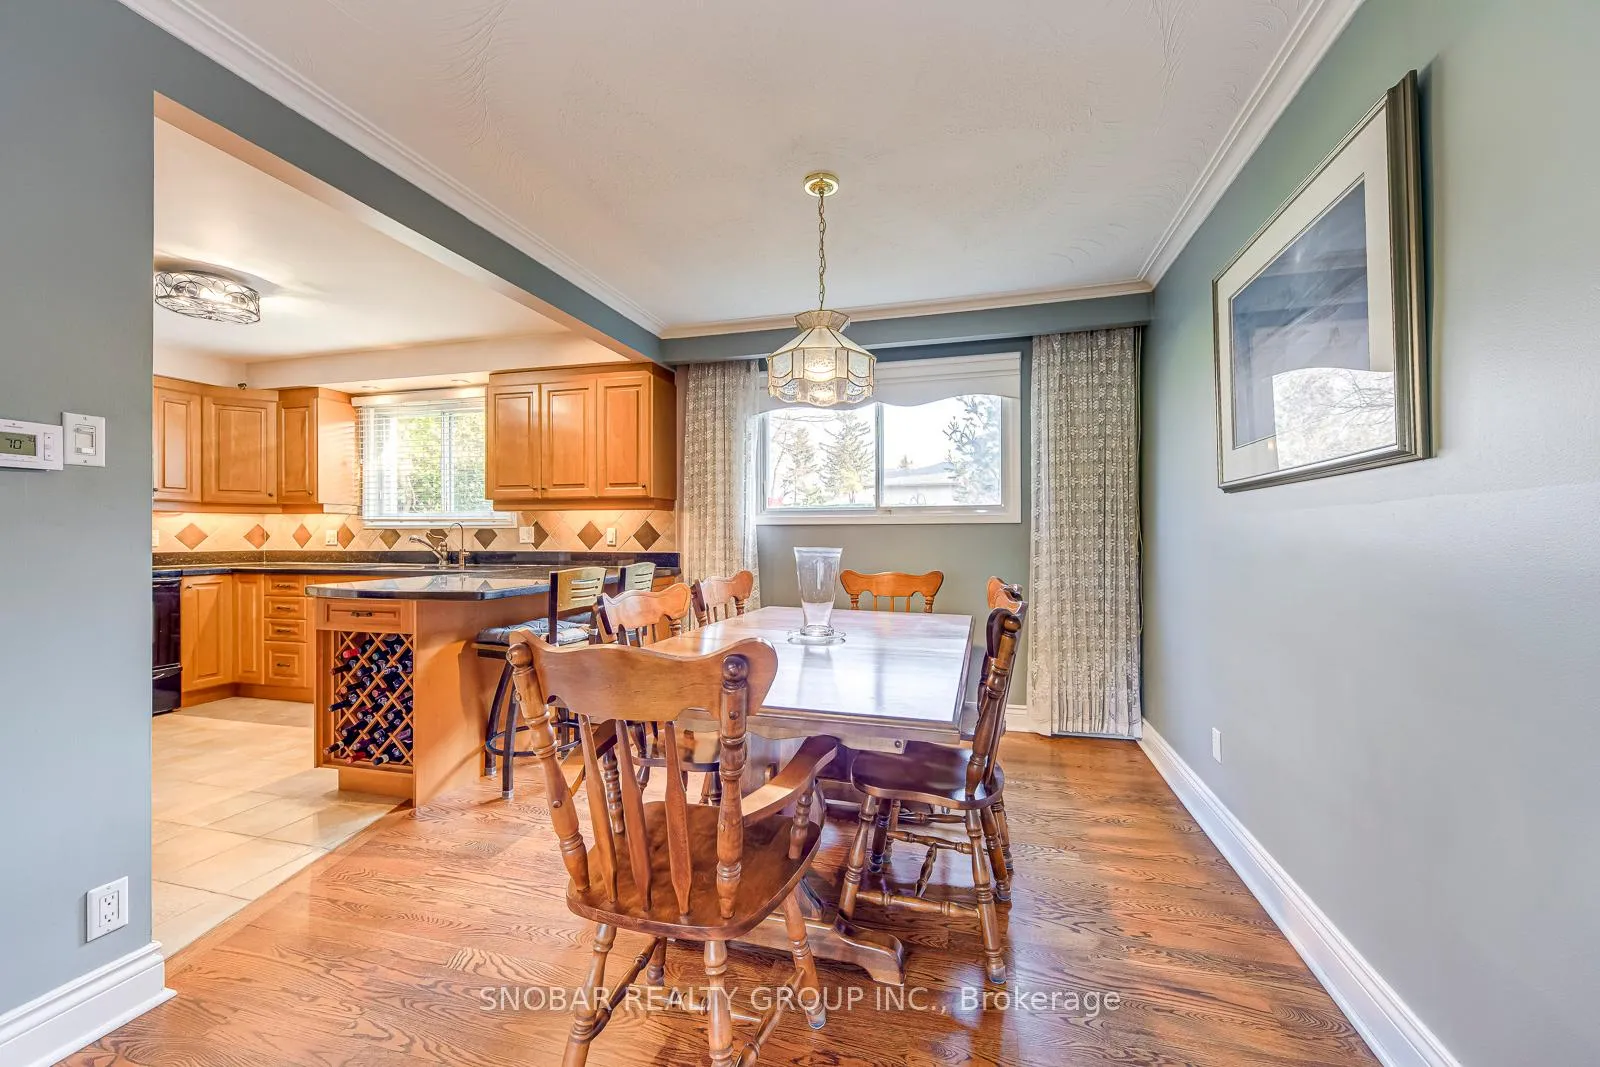
West Deane Community! Welcome to this 3-bedroom, 2 storey home nestled on a quiet, tree-lined street. Situated on a huge 55 x 150ft lot with a garage, this home features a renovated kitchen, a family room, finished basement and a beautiful private backyard, perfect for family living or entertaining. Ideally located just minutes to Highways 401/427/QEW, West Deane Park, steps to trails/ravine and within a highly sought-after school district. Show & Sell!
Read more
Ask about this home
A HOMEH agent will answer your questions about this home.
Ask a question
Thinking of selling your home?See what your home is worth today.
Around this home
Rathburn/Martingrove
Errands
Parks
Schools
Daily convenience, out of 100, from the distances below
ParkWest Deane Park · 5 within 1 km7 min walk429 m
GroceryMrakovic Meat & Deli16 min walk981 m
SchoolJosyf Cardinal Slipyj Catholic School6 min walk350 m
PharmacyShoppers Drug Mart14 min walk831 m
Cafés & foodSubway19 min walk1.2 km
Gym & rec centreWest Dean Park public swimming pool9 min walk540 m
LibraryToronto Public Library - Elmbrook Park22 min walk1.3 km
WalkDriveStraight-line distance, open map data
Grocery1.0 km
Park0.4 km
Coffee1.3 km
Dining1.2 km
Gym1.8 km
Schools nearby
School rating, out of 10.
Josyf Cardinal Slipyj Catholic Schoolelementary · Catholic · 0.3 km
9.0/10Excellent
Wellesworth Junior Schoolelementary · Public · 1.0 km
—
Briarcrest Junior Schoolelementary · Public · 1.1 km
—
Contact agent
Helpful calculators
Mortgage
Affordability
Closing costs
Land transfer tax
Property tax
Down payment
CMHC insurance
Stress test
Cashback Rebate
Your HOMEH agent

KimHOMEH agent · Etobicoke
"I would see it this week."
Ask Kim
Keep exploring
You are here