

Unit 2436, 5 Mabelle Avenue
Unit 2436, 5 Mabelle Avenue
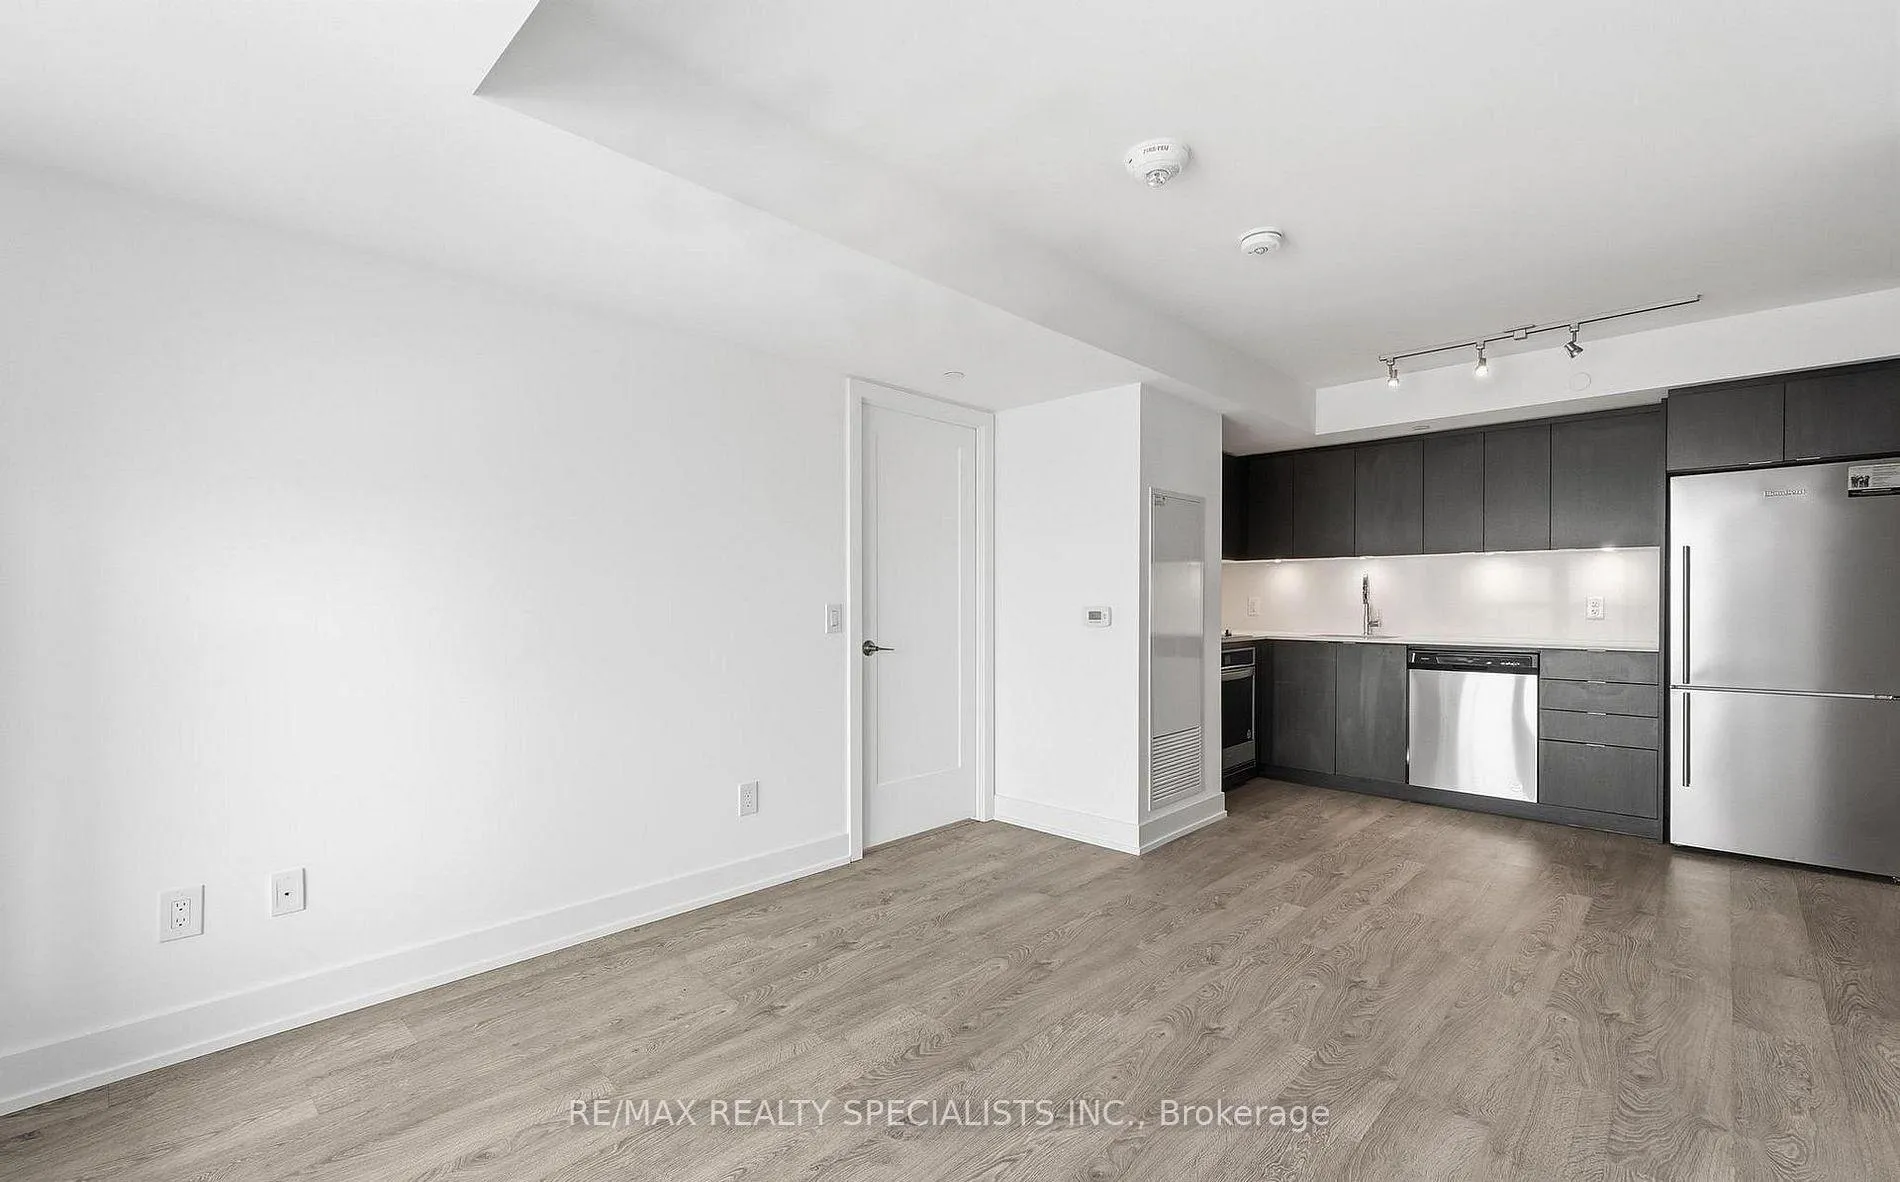 See all 45 photos
Property history
Facts and features
- ExposureNorth east
- LaundryIn-suite
- LockerOwned
- BalconyOpen
- Central air
The homeCondo Apartment, 1 storey/apt, Age 0–5 years
- Type: Condo Apartment
- Style: 1 storey/apt
- Age: 0–5 years
- Living space: 800–899 sq ft
- Basement: None
- Exposure: North East
- View: Clear, garden
- Special designation: Accessibility
InsideIn-suite laundry, main level, Built-in oven, carpet free, countertop range, on demand water heater, primary bedroom - main floor, separate heating controls, wheelchair access, Alarm system, carbon monoxide detectors, concierge/security, monitored, security guard, smoke detector
- Laundry: In-suite laundry, main level
- Features: Built-in oven, carpet free, countertop range, on demand water heater, primary bedroom - main floor, separate heating controls, wheelchair access
- Security: Alarm system, carbon monoxide detectors, concierge/security, monitored, security guard, smoke detector
- Rooms above ground: 5
- Bedrooms: 2
- Bathrooms: 2
- Kitchens: 1
- Family room: Yes
OutsideConcrete, Open
- Exterior: Concrete
- Balcony: Open
Parking and locker1 Parking, Underground, Parking type Owned
- Spaces: 1 Parking
- Garage: Underground
- Parking type: Owned
- Driveway: Underground
- Locker: Owned
BuildingBloor promonede, Storeys 45, Units 430
- Name: Bloor promonede
- Storeys: 45
- Units: 430
- Registered: 2019
- Condo corporation: 2946
- Pets: Not allowed
Heating, water and powerForced air, gas, Central air
- Heating: Forced air, gas
- Cooling: Central air
Rent and termsRent $2,745 a month, Entire property, Unfurnished
- Rent: $2,745 a month
- Space for rent: Entire property
- Furnished: Unfurnished
- Lease: 12 months
- Rent includes: Building insurance, building maintenance, grounds maintenance, snow removal
- Rental items: None
Included1 parking and 1 locker - included. modern stainless steel appliances in kitchen and nice laundry set. interested applicants will require a rental application, letter of employment, equifax only - credit report with min 680+ score and references. a++ clients only.
- Included: 1 parking and 1 locker - included. modern stainless steel appliances in kitchen and nice laundry set. interested applicants will require a rental application, letter of employment, equifax only - credit report with min 680+ score and references. a++ clients only.
NearbyClear view, public transit
- Close to: Clear view, public transit
Listing detailsW12873724, Rented, Mar 11, 2026
- MLS® number: W12873724
- Status: Rented
- Listed on: Mar 11, 2026
- Days on market: 10
- Updated: Mar 21, 2026
- Possession: Immediate
- Occupied by: Vacant
- Listing brokerage: RE/MAX REALTY SPECIALISTS INC.
About this home
Unit 2436, 5 Mabelle Avenue, Etobicoke (Islington-City Centre West), ON L5N 4J9
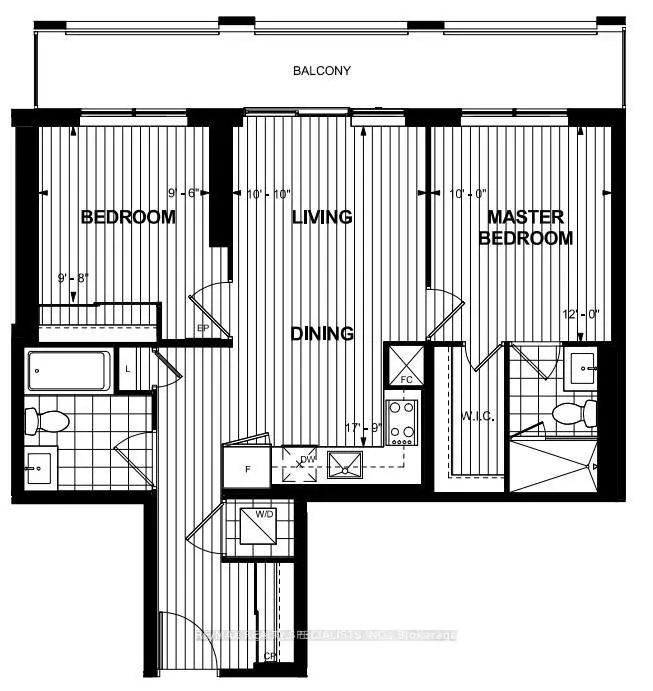
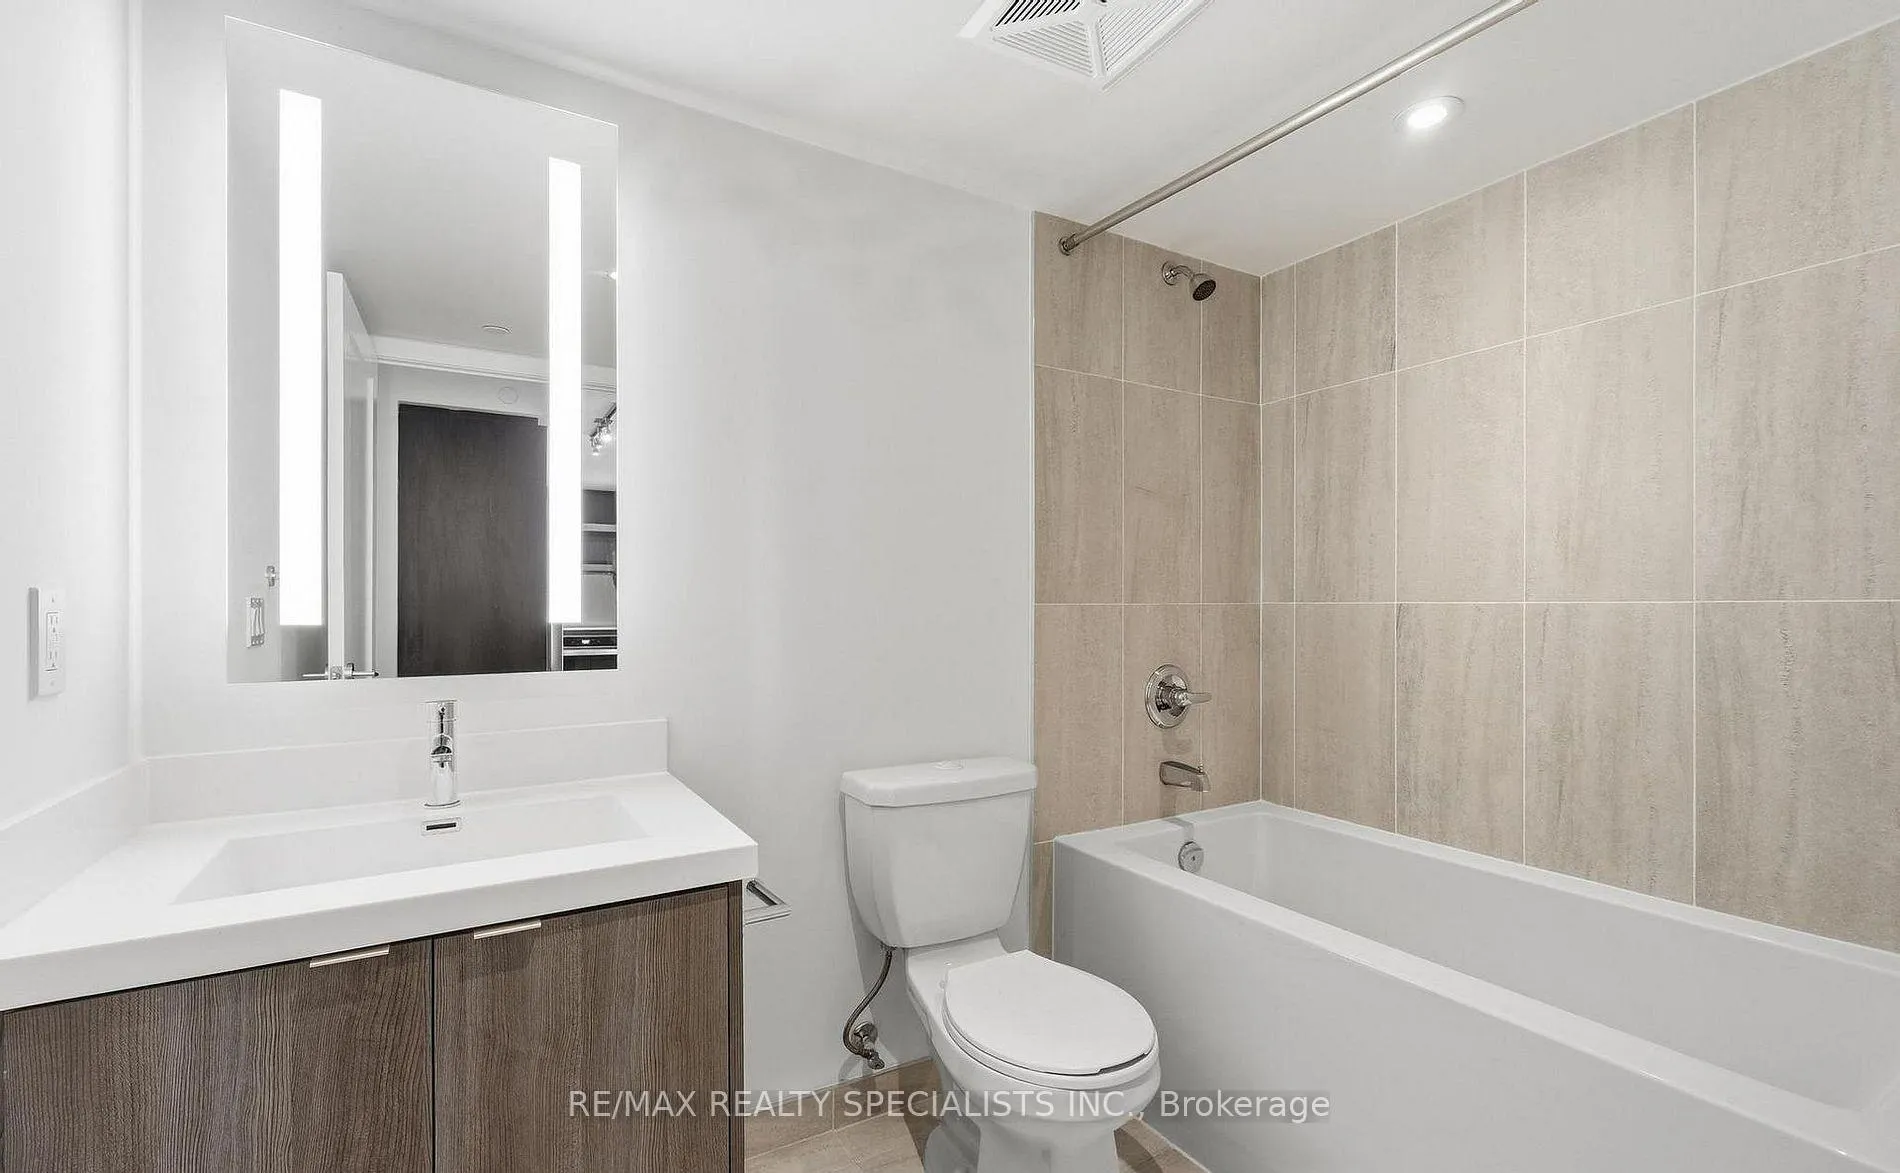
Welcome to Bloor Promenade by Tridel - Elevated Living in the Heart of Islington City Centre.This bright and thoughtfully designed 2-bedroom, 2 full-bathroom suite offers a highly functional layout complemented by modern finishes throughout. The open-concept living and dining space is enhanced by floor-to-ceiling windows that fill the home with natural light and extend to a generous private balcony -ideal for relaxing or entertaining. The contemporary kitchen features full-sized stainless steel appliances, sleek cabinetry, and quartz countertops, seamlessly integrated into the main living area for effortless everyday living. The spacious primary bedroom includes a walk-in closet and a private 4-piece ensuite. The second bedroom is well-proportioned with large windows and convenient access to the main full bathroom. Additional features include in-suite laundry, one parking space, and one locker for added convenience. Residents enjoy access to premium amenities including 24-hour concierge service, a fully equipped fitness centre, indoor pool, sauna, rooftop terrace with BBQ area, party and dining rooms, guest suites, and more. Ideally located just steps to Islington Subway Station, shops, restaurants, parks, and everyday conveniences, this Tridel-built residence offers comfort, connectivity, and sophisticated urban living in one of Etobicoke's most desirable communities.
Ask about this home
A HOMEH agent will answer your questions about this home.
Know more about Islington Terrace Condos
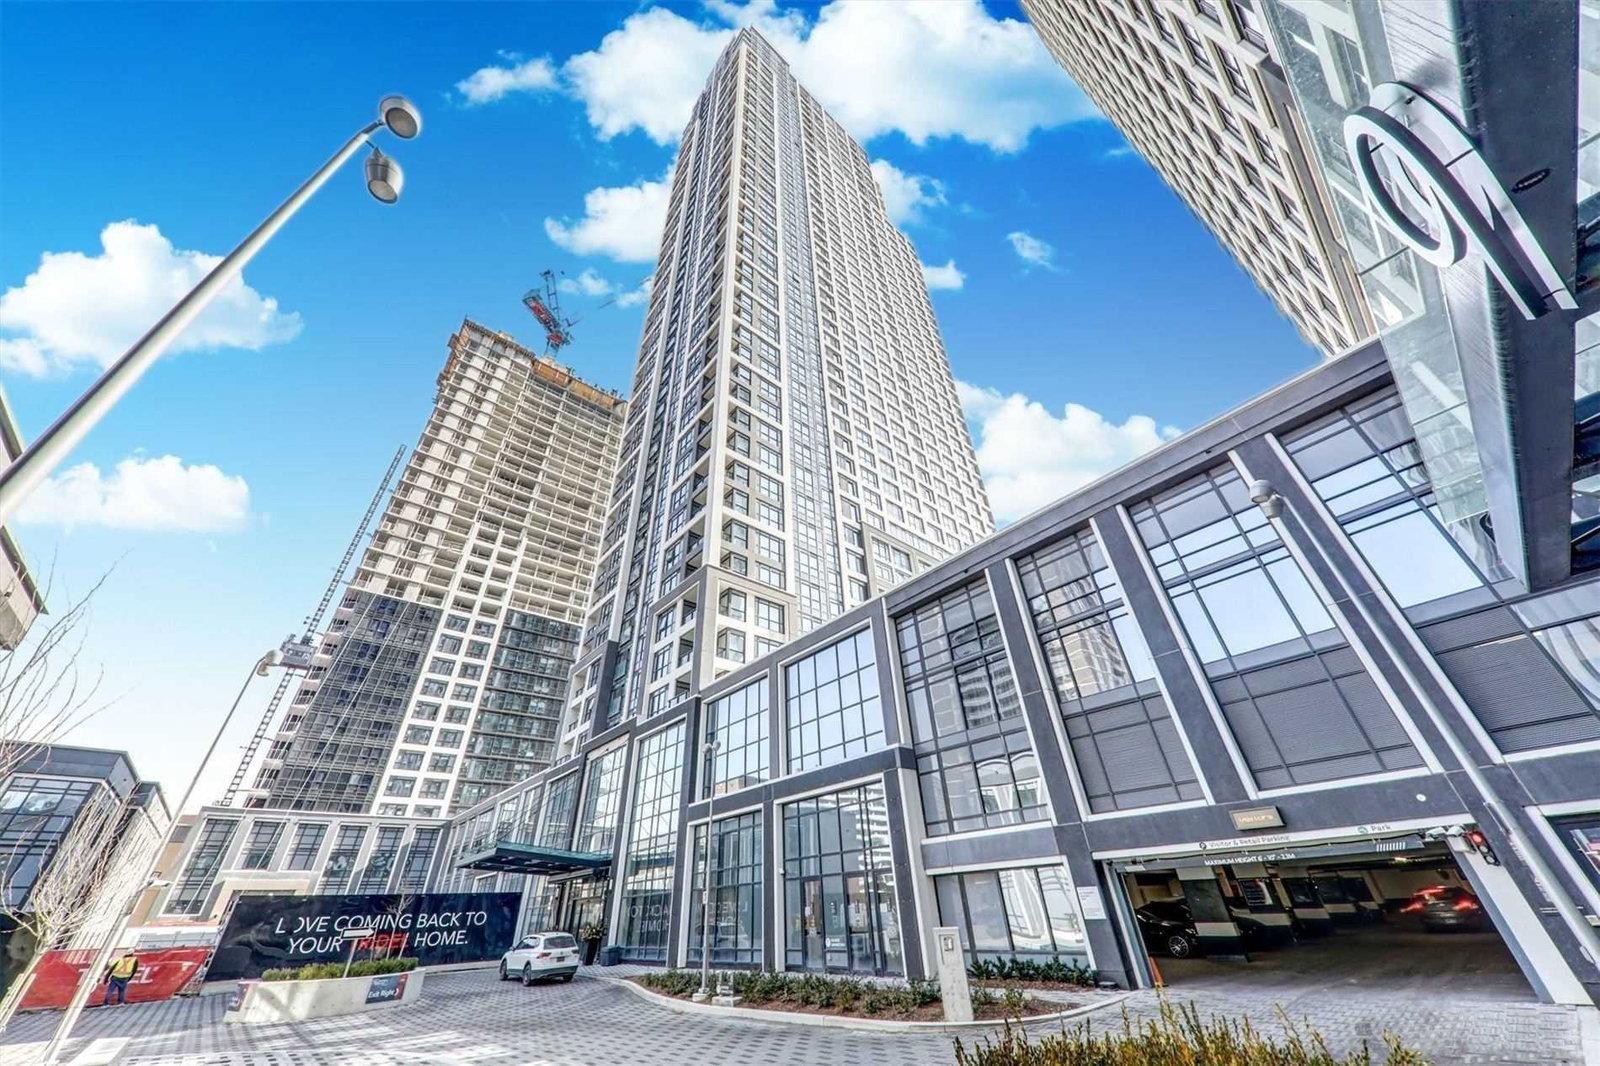
Condo building · 3370 Bloor Street W
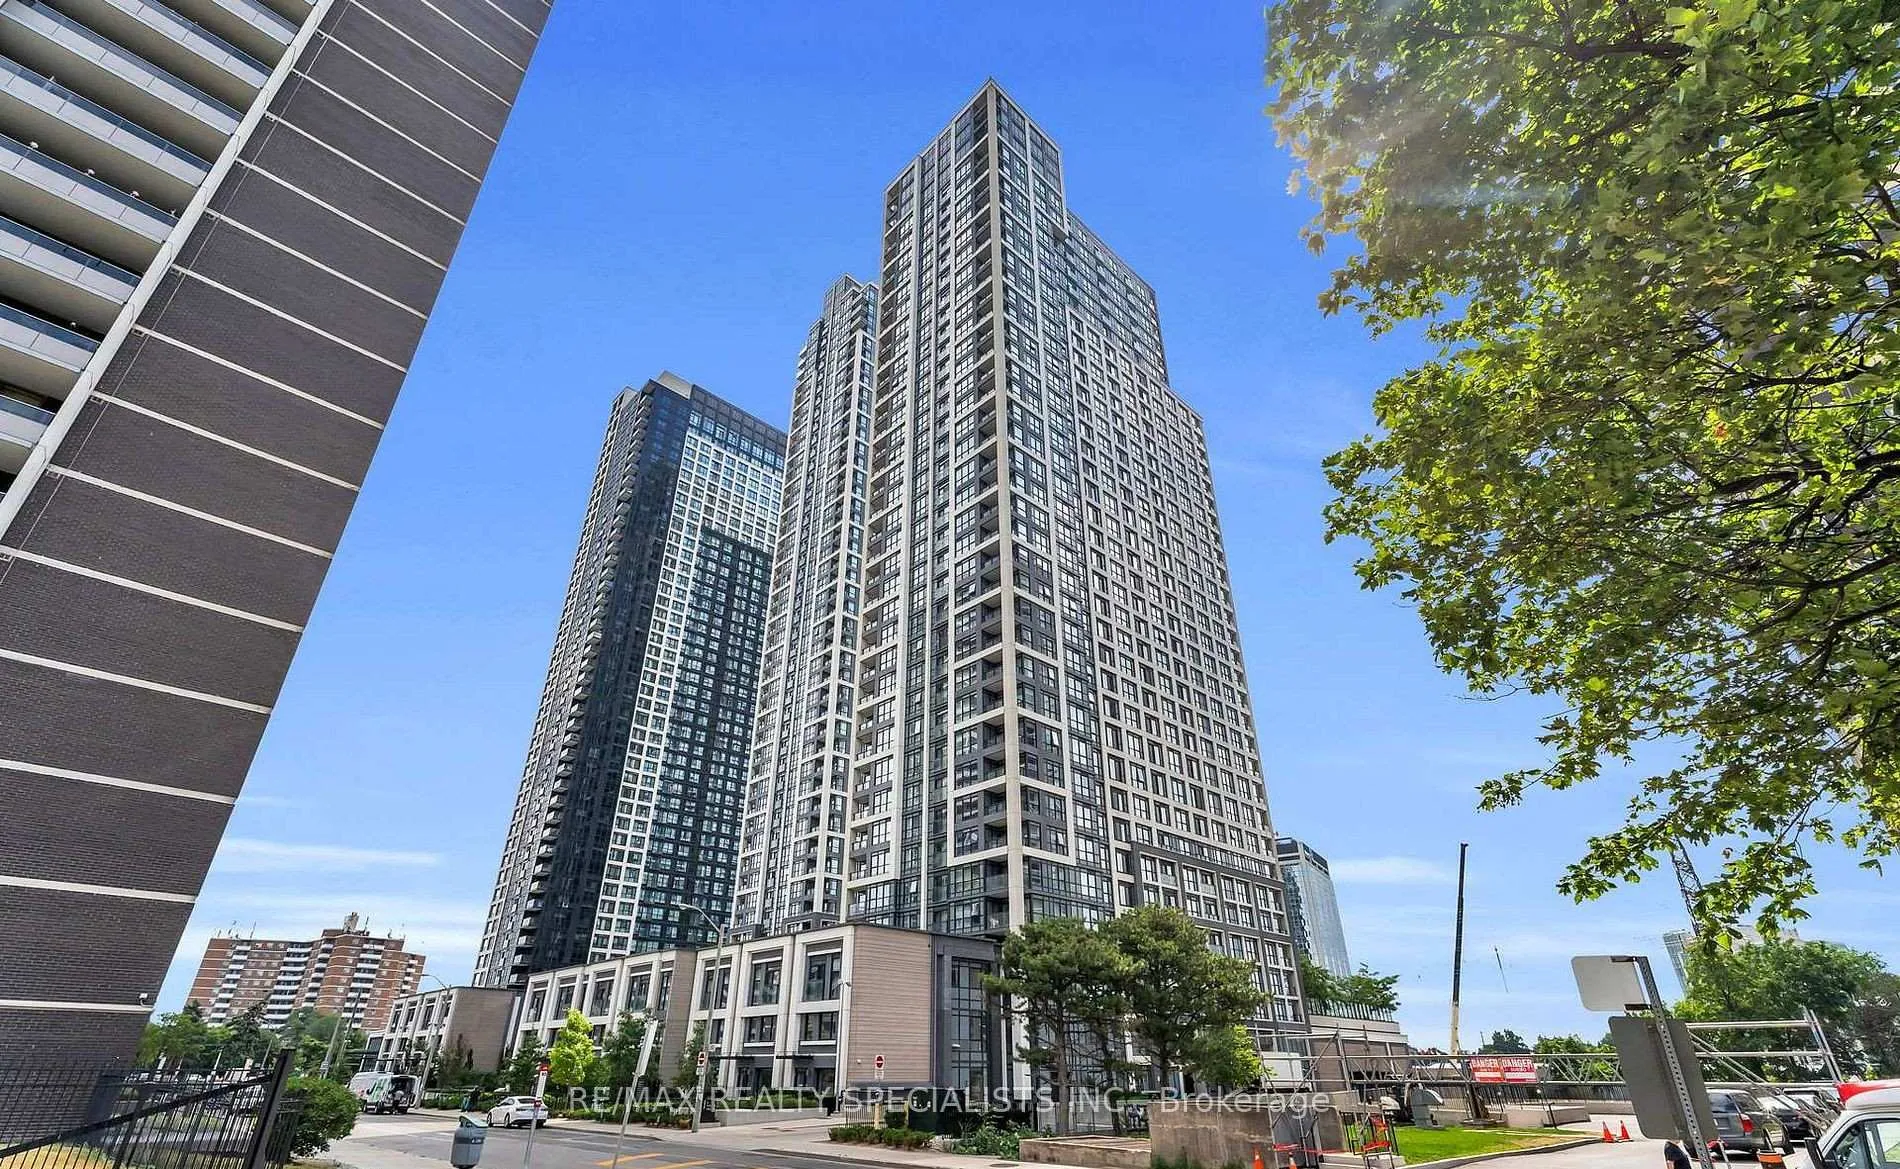
Islington Terrace Condos is a 45-storey condo with 430 suites, built in 2019 by Tridel. Right now 3 for sale and 3 for rent are on the market here.
- 45storeys
- 430suites
- $751/sq ft
- 2019built
No similar units for rent in Islington Terrace Condos right now.
Around this home
Daily convenience, out of 100, from the distances below
Schools nearby
School rating, out of 10.
Helpful calculators
Your HOMEH agent

"I would see it this week."